Červený Dvůr: A Renaissance Summer Residence and Baroque Château in Czechia
Site at a Glance
- Rating
- 4.8
- Popularity
- Very Low
- Country
- Czechia
- Primary era
- Early Modern
- Eras represented
- Early Modern, Modern
- Civilizations
- Austrian Empire, Habsburg, Holy Roman Empire, Kingdom of Bohemia
- Site type
- Domestic
- Remains
- Elite Residence
On this page7 sections
History
Červený Dvůr is a former Renaissance summer residence in Chvalšiny, Czechia, built for the Rožmberk family in the 1590s on the southeastern foothills of Kleť. Its construction probably followed a design by Baldassare Maggi. In 1598, Petr Vok of Rožmberk established a game preserve and pheasantry beside the residence, beginning the close relationship between the château and its surrounding landscape.
From Rožmberk residence to Eggenberg château
During the ownership of Marie Ernestine of Eggenberg, the residence was transformed into a Baroque château. The Eggenbergs were responsible for the Baroque rebuilding of 1682, which included a northern wing and chapel. Baroque architecture generally emphasized monumentality, movement, and formal theatricality, qualities that shaped the complex as it expanded beyond its Renaissance beginnings.
Schwarzenberg enlargement
Further changes took place under Joseph Adam of Schwarzenberg. A sala terrena, a garden-facing reception or leisure room, was added in 1748–1749. Between 1756 and 1760, the main staircase was moved, the northern wing was rebuilt, and the exterior façades were unified. Under John Nepomuk of Schwarzenberg, a southern wing was constructed in 1779–1781, while a ceremonial courtyard and service buildings were created around the residence.
The former Rožmberk game preserve was also reshaped during the second half of the eighteenth century. It became a Baroque ornamental garden before developing into an English-style romantic park. Under John Adolf of Schwarzenberg in the mid-nineteenth century, the grounds were developed as a natural landscape park, a designed setting using informal paths, varied planting, water features, and picturesque structures. A forester’s lodge, pheasantry, romantic garden buildings, and additional water features formed part of this landscape.
Twentieth-century changes
Major alterations to the château continued after the middle of the nineteenth century and again in 1908–1909, when the complex was adapted as a summer residence. Adolf Schwarzenberg was the last owner from the Schwarzenberg family. The Gestapo confiscated the property in 1940, and it was expropriated under a special law in 1947. From 1950, the château and park belonged to the Czechoslovak state.
After 1960, the château had deteriorated severely and demolition was considered. Roads crossing the park were used to move military units toward the Boletice training area. A psychiatric hospital opened in the château in 1966, and the park was adapted for the institution between 1972 and 1974. The hospital initially concentrated mainly on treating alcoholism; its clients later more often included people with drug dependencies and pathological gambling. The surrounding landscape became part of the therapeutic environment.
Červený Dvůr and its park have been protected as a cultural monument since 1963. The château’s institutional use and the park’s historical layout together preserve the site’s record of aristocratic residence, garden development, state control, and twentieth-century reuse.
Remains
The Château and Courtyard
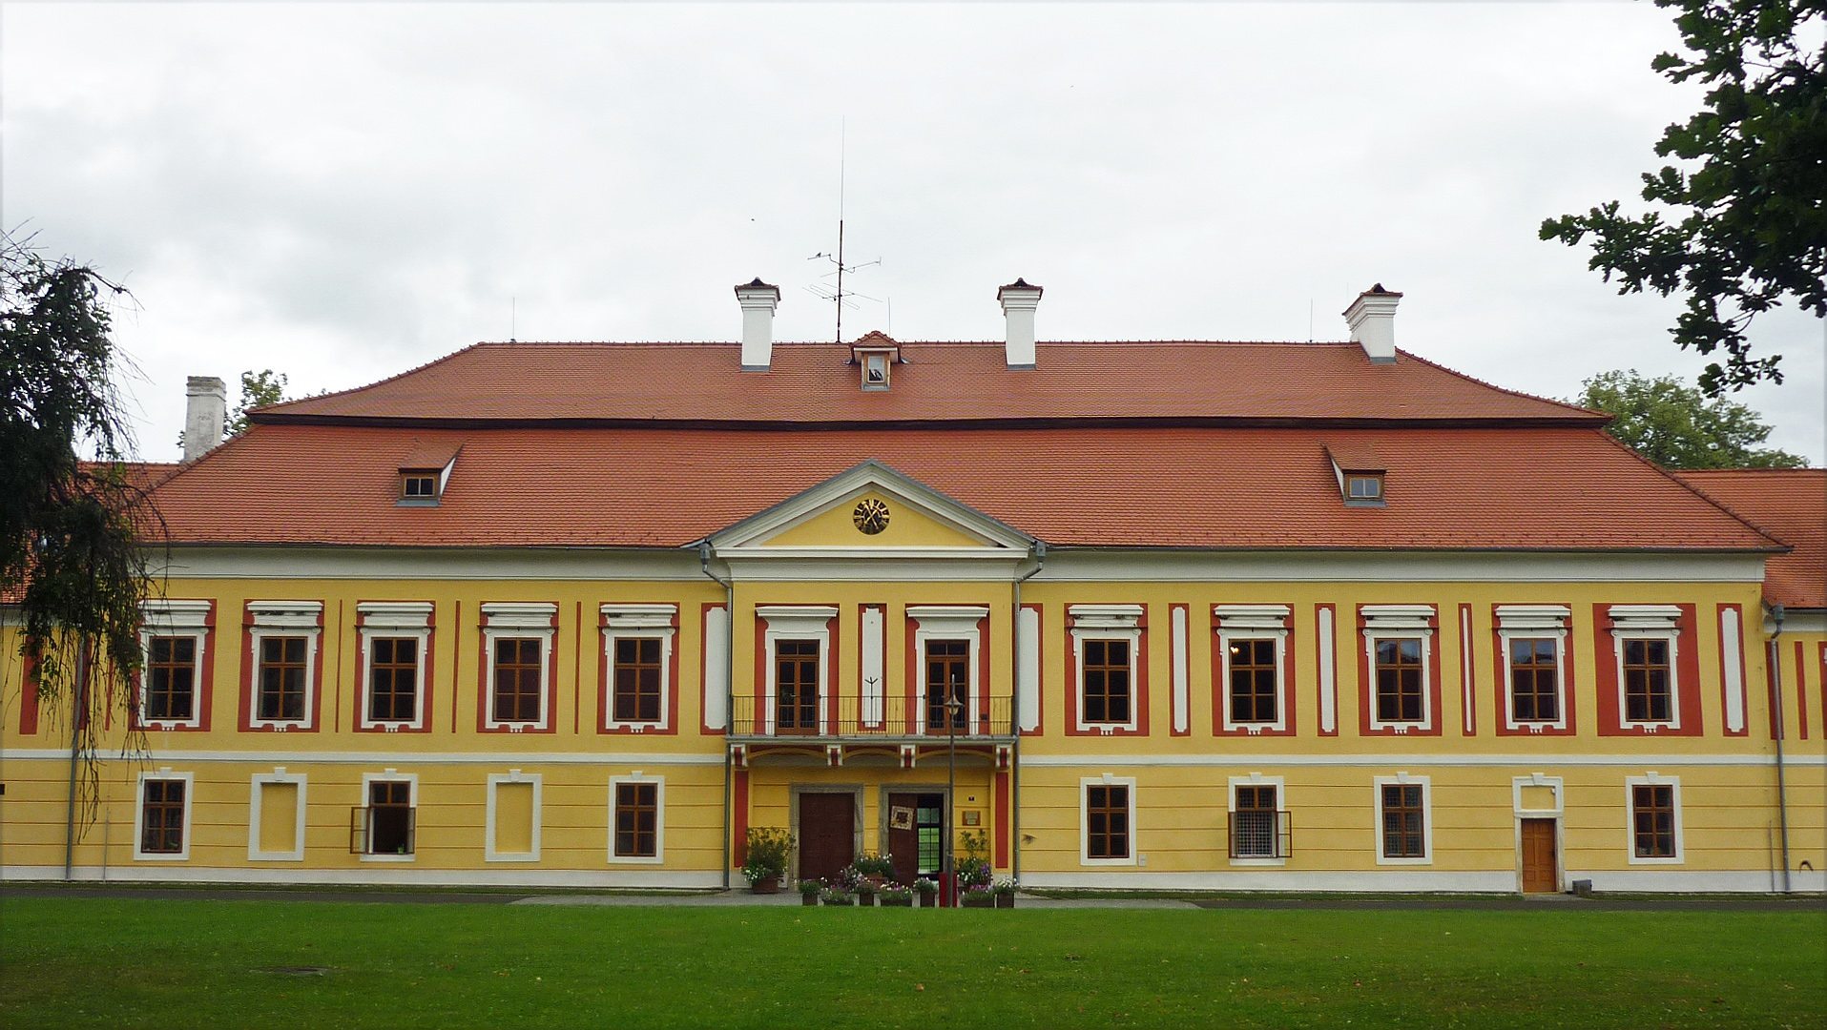
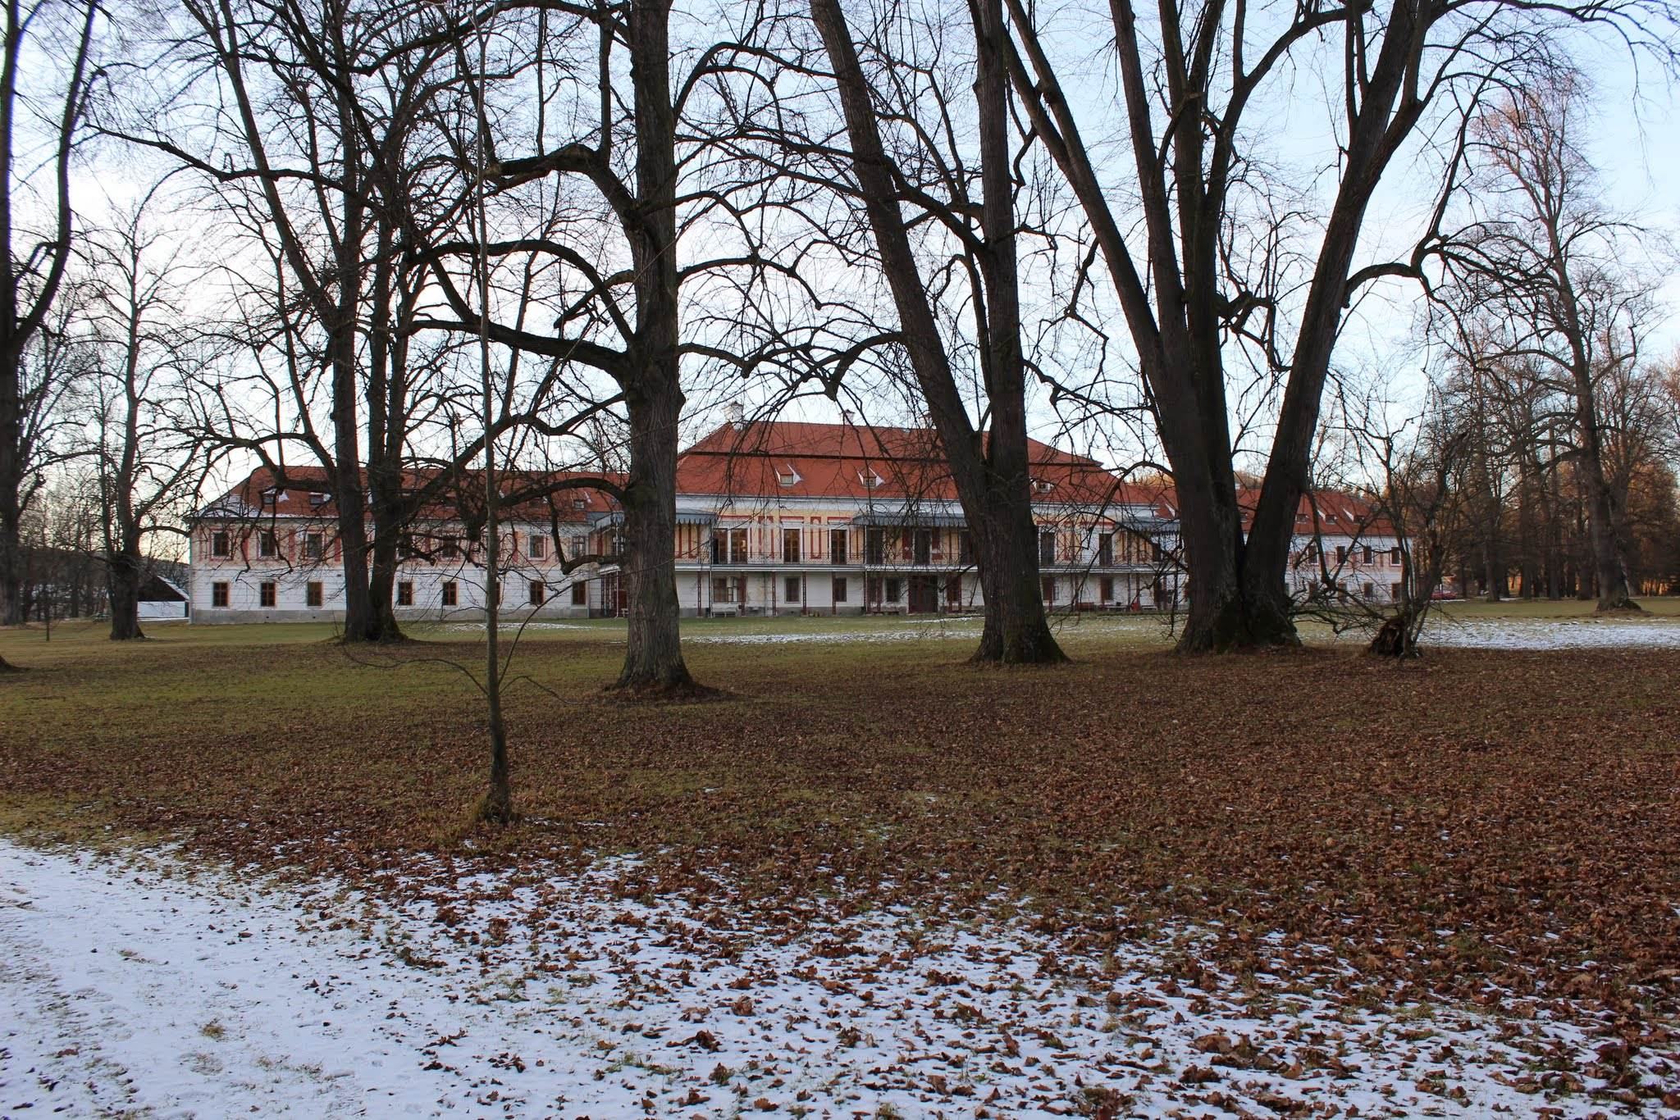
The complex consists of the château, adjoining service buildings, and an approximately 117-hectare natural landscape park. The château is a rectangular, single-wing, one-storey building whose symmetrical main façade is about 120 metres wide and faces west. Its central section is more massive than the later northern and southern sections. A mansard roof, with two slopes on each side to create additional usable space beneath it, covers the central part. At the centre, a projecting bay rises from the façade and carries a balcony beneath a triangular pediment. Shallow vertical pilaster strips divide and structure the exterior walls.
The ground floor contains barrel vaults and groin vaults, including some that retain a Renaissance character. The northern wing contains the chapel and was rebuilt in 1756–1760, while the southern wing dates from 1779–1781. The so-called Chinese Salon preserves Rococo wall paintings made by František Jakub Prokyš in 1756. Rococo was an eighteenth-century decorative style known for light, delicate, and elaborate ornament. Another surviving nineteenth-century hall has French wallpapers.
West of the principal château building lies a large rectangular courtyard enclosed by single-storey service buildings. The courtyard forms part of the wider arrangement created around the residence during its later development, linking the main building with the operational buildings of the estate.
The Landscape Park
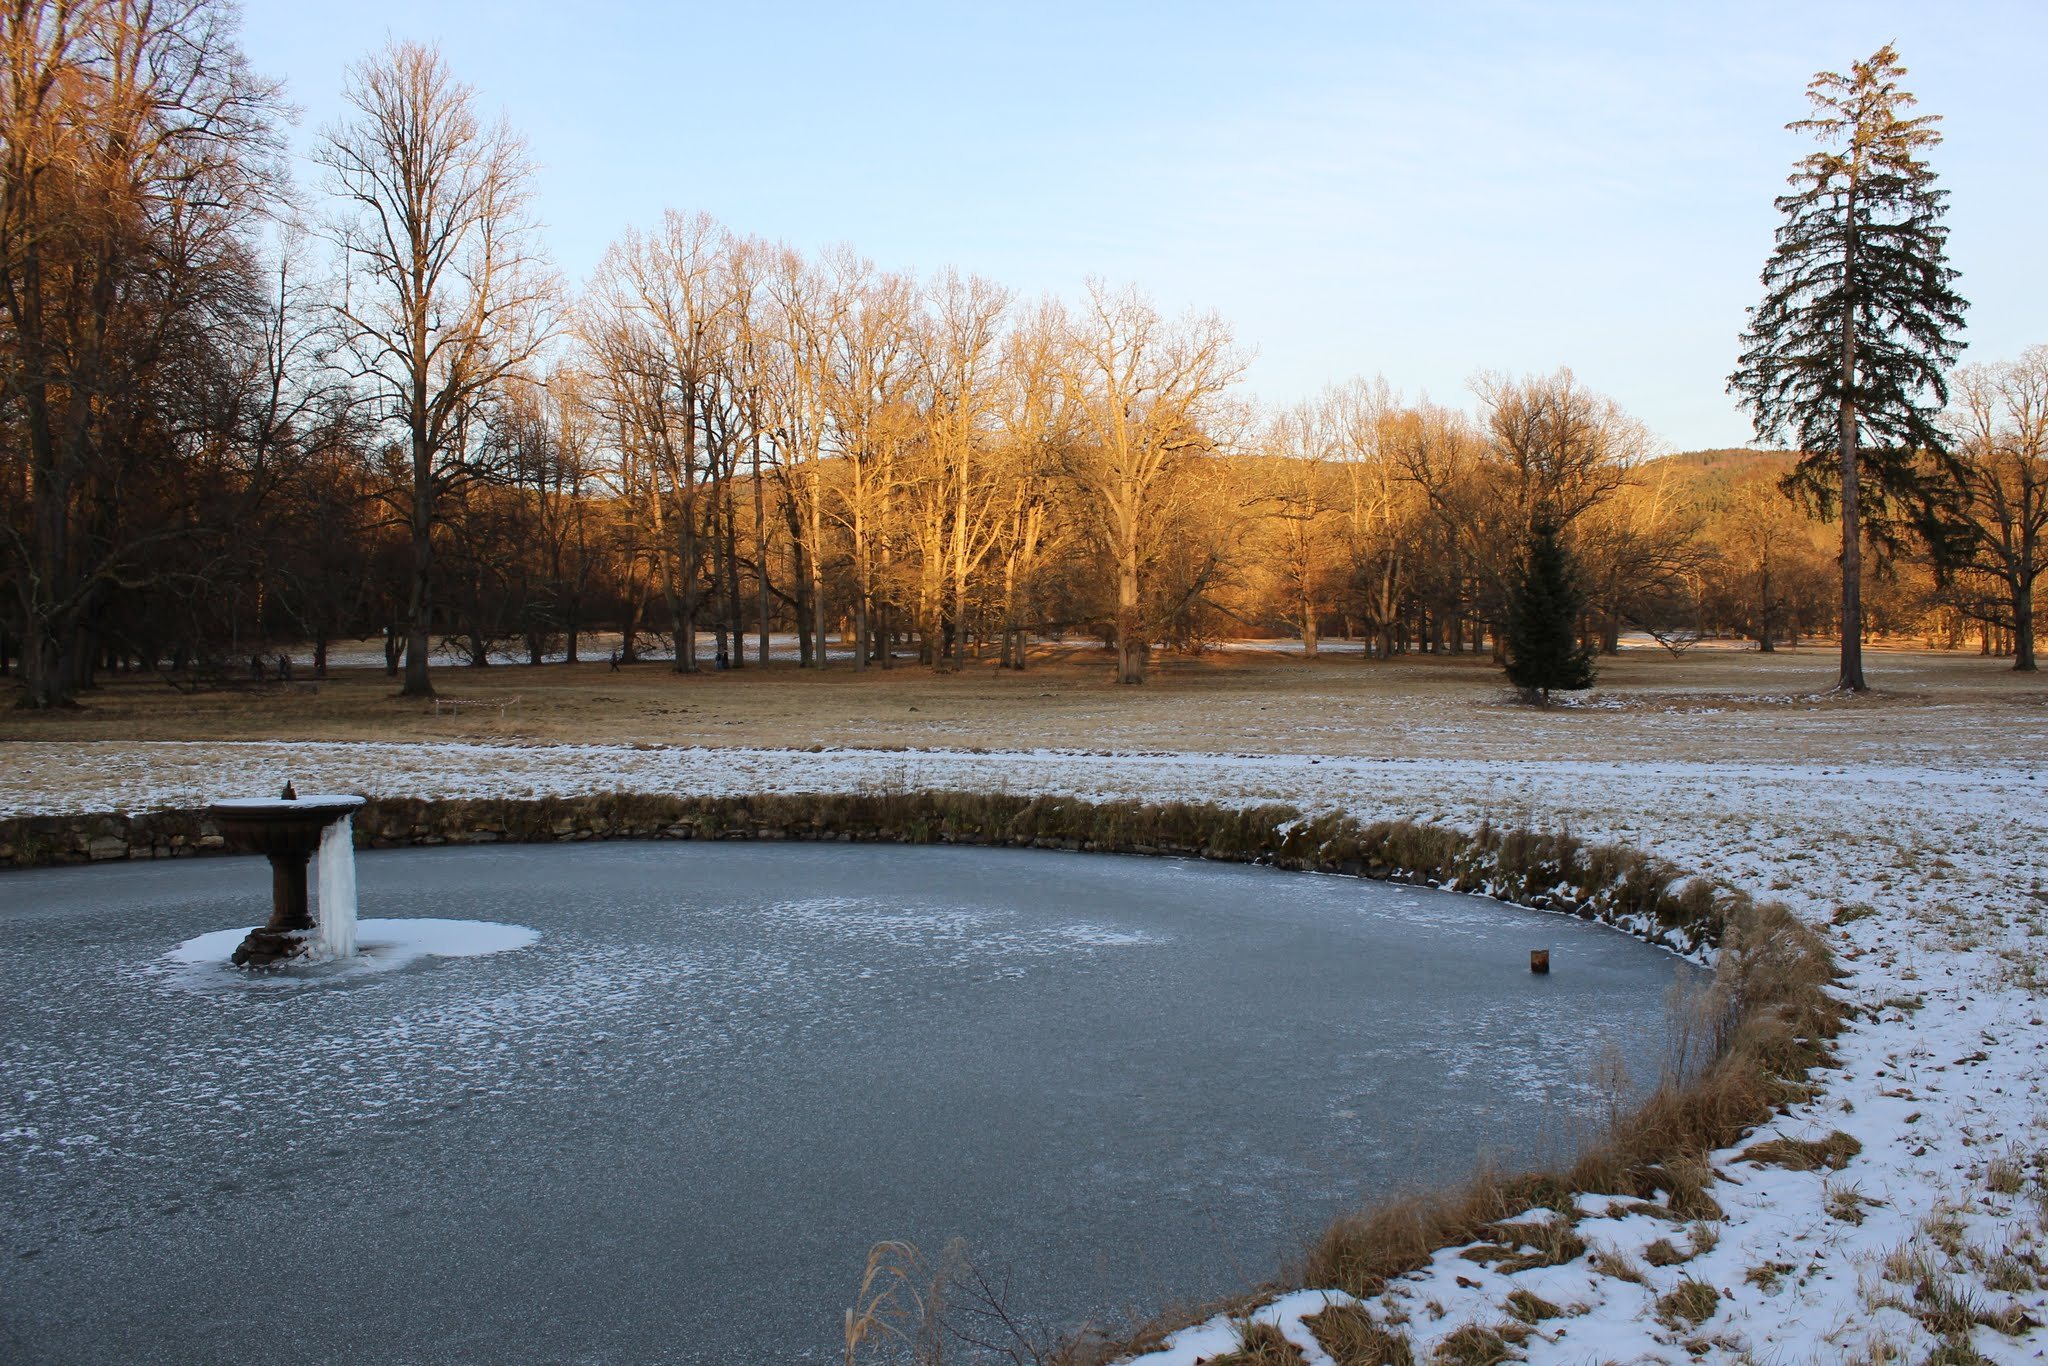
The park extends eastward from the northern and southern sides of the enclosed courtyard on the right bank of the Chvalšinský Stream. Its layout includes a network of paths, preserved romantic garden buildings, fountains, and other water features. A parterre lawn with a circular fountain adjoins the château’s eastern façade, while a pond lies in front of the building.
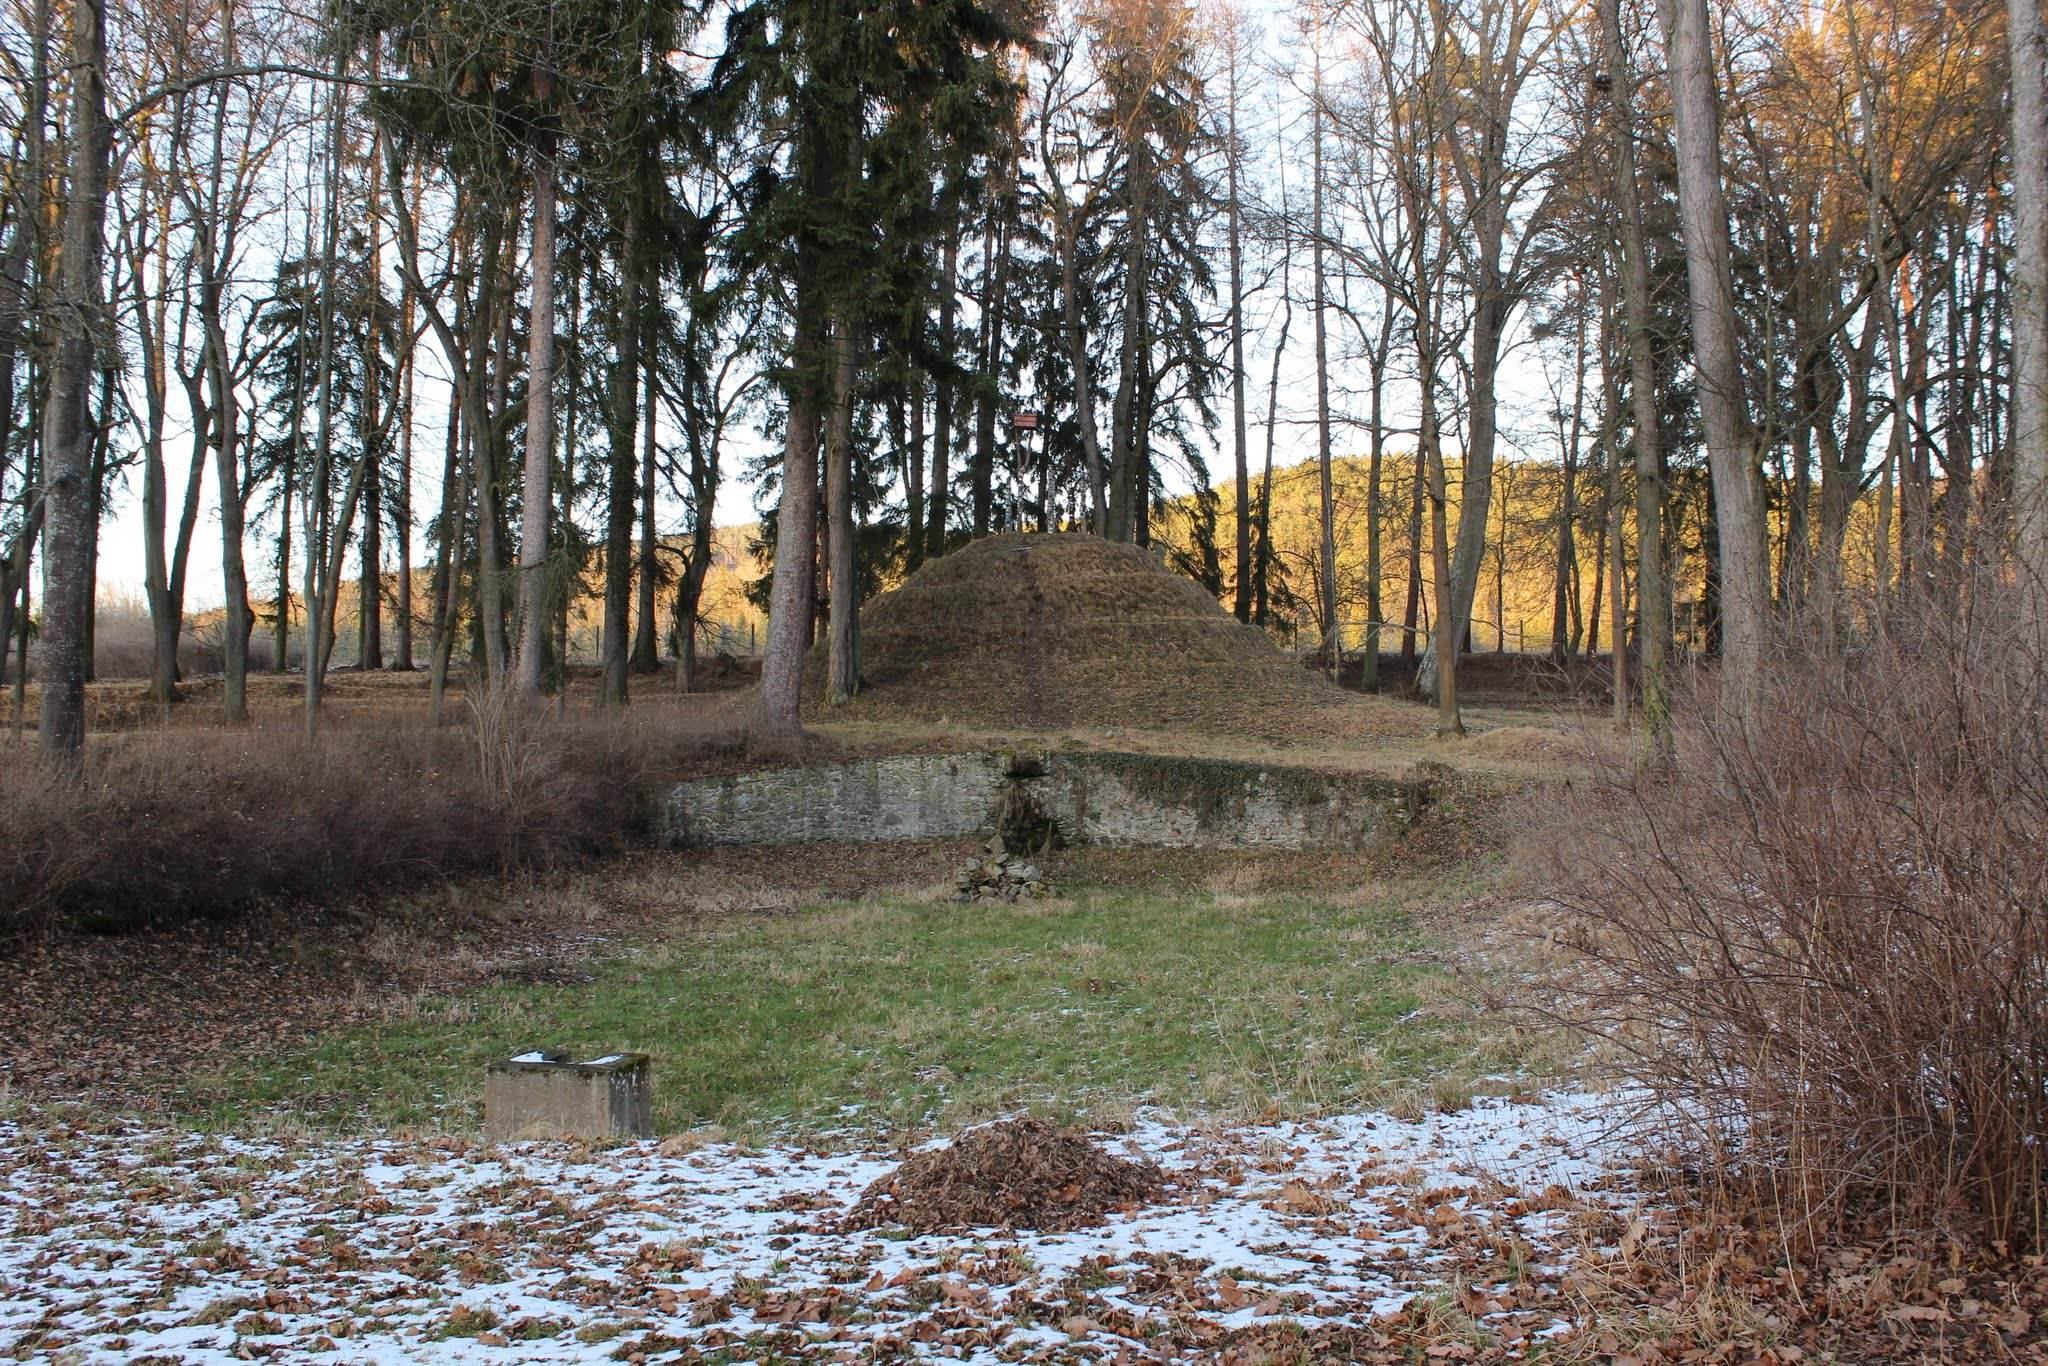
The grounds also contain a forester’s lodge, a pheasantry, several romantic structures, the Půvolský Pond, and a shooting range. Together, these features reflect the park’s successive roles as a game preserve, formal garden, romantic landscape, and setting connected with the psychiatric hospital.