Baja Town Hall: An Eighteenth-Century Palace and Municipal Building
Site at a Glance
- Popularity
- Medium
- Country
- Hungary
- Primary era
- Modern
- Eras represented
- Early Modern, Modern
- Civilizations
- Austria-Hungary, Habsburg, Habsburg Austria, Hungarian
- Site type
- Civic
- Remains
- Town Hall
On this page11 sections
History
Before the Palace
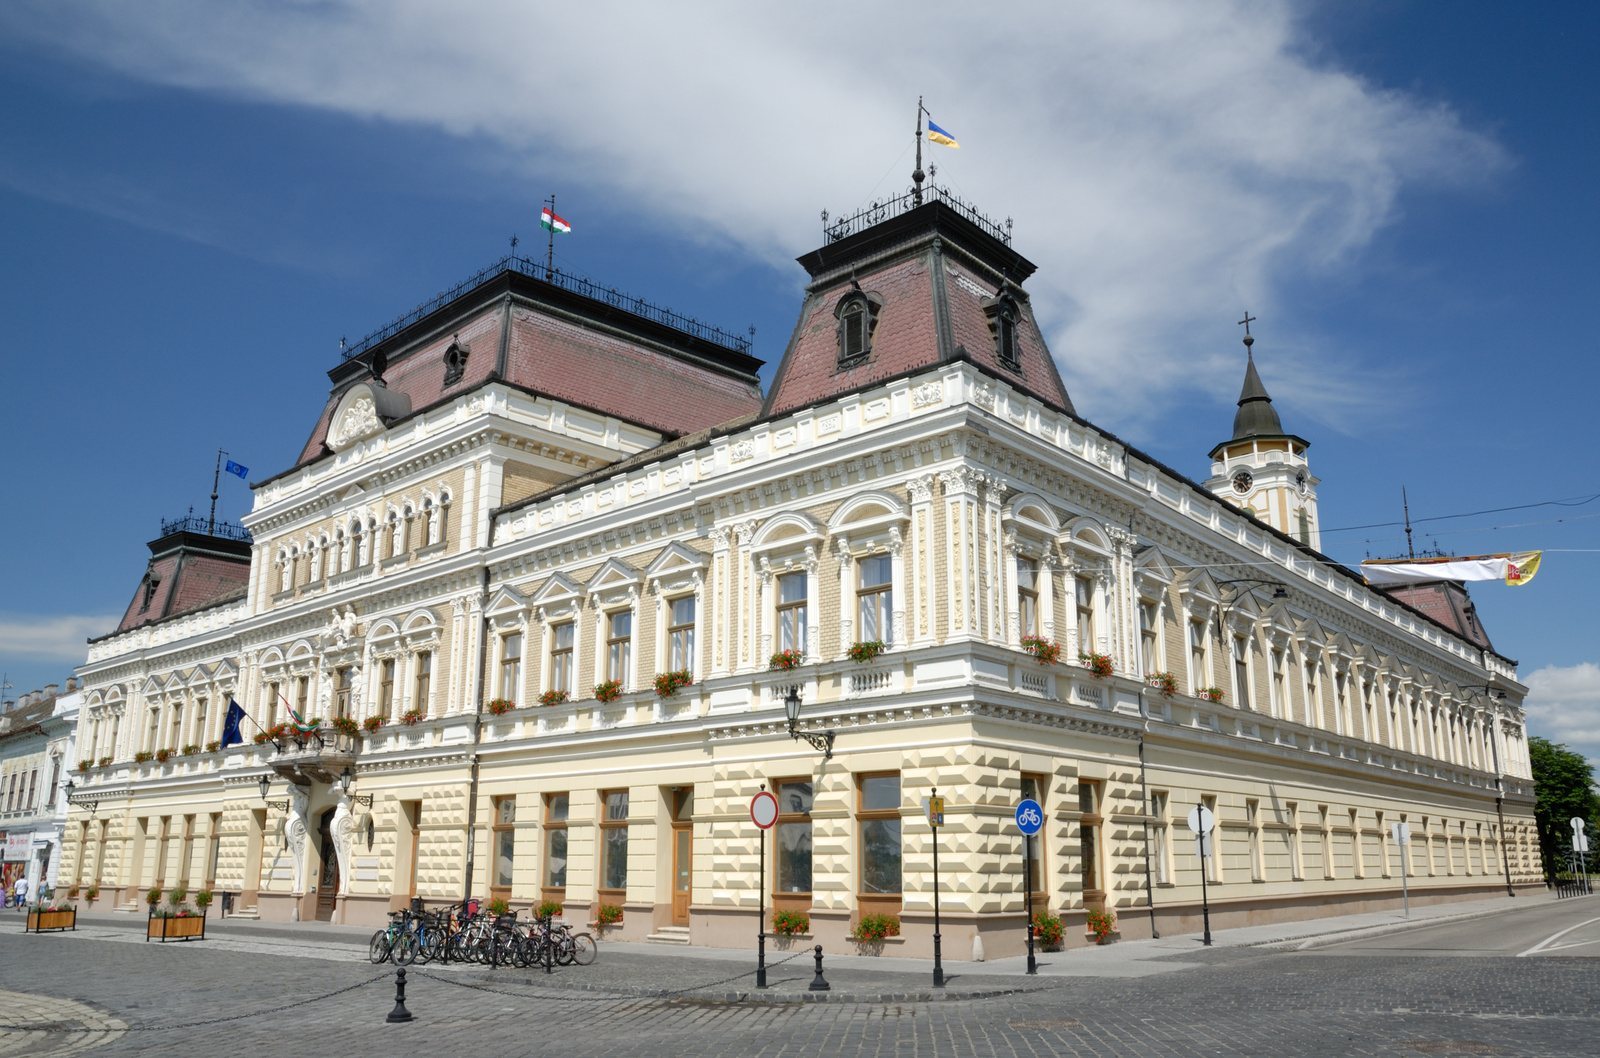
Baja Town Hall is a municipal building in Baja, Hungary, housed in a palace completed in 1745 for Count Gábor Patachich. It began in the Baroque style, known for elaborate ornament, and was later remodelled in Classical and French Neo-Renaissance styles. Patachich, an archbishop (head of an archdiocese) of Kalocsa and the leading administrative officer of Bács-Bodrog County, needed suitable accommodation when he visited Baja for county assemblies.
Before the palace was built, visiting archbishops and county officials stayed in the Billard House on the site. A fire on 24 April 1742 destroyed it and a nearby estate inn known as the White Horse. Patachich bought the inn’s adjoining plot on 15 April 1744. Construction moved quickly, and the roof was covered by late July. The palace was completed the following year.
Changes in Ownership
After Gábor Patachich died in 1745, his brother Lajos inherited the palace and soon sold it to the Baja estate, which belonged to the royal treasury. The Grassalkovich family acquired the palace and estate in 1750. In 1784, Antal I Grassalkovich leased the estate to Zsigmond Horváth and József Gludovácz. The Horváth family received baronial rank in 1803.
A major fire in Baja on 1 May 1840 damaged the palace roof. The Horváth brothers, János and József, rebuilt it on the condition that the Grassalkovich family repay their costs when the lease ended. Prince Antal III Grassalkovich died in 1841, ending the family’s male line. The estates passed to his female-line heir, Count Károly Viczay, who took over their management in 1850. Until then, the Horváths had leased the palace while the treasury leased the estate.
Baja’s Town Hall
The Zichy-Ferraris family, related to the Viczays, became owners of the palace and estate in 1856. Baja was released from its dependence on the landowner in 1858, then bought the property from Count Bódog Zichy in 1862. Municipal offices moved into the palace in spring 1863, and it has served as the town hall since.
For Hungary’s 1896 Millennium commemorations, marking a traditional thousand years of Hungarian history, the building underwent extensive remodelling in 1896–98. City engineer Mihály Jeney designed the work, and master builder Antal Hunyady carried it out. The formal handover took place on 7 September 1898. Renovations in 1994–97 renewed the square-facing façade by 1995 and continued across the building; further work followed in 2004.
Remains
Exterior and Courtyard
Plan and Courtyard
The palace has a square footprint enclosing an inner courtyard and stands beside a large square. Its ground-floor courtyard façades contain glazed arcades with basket-handle arches, which are shallow, flattened arches. The building’s exterior reflects its successive architectural phases, from Baroque beginnings through Classical alterations to its later French Neo-Renaissance treatment.
Main Façade
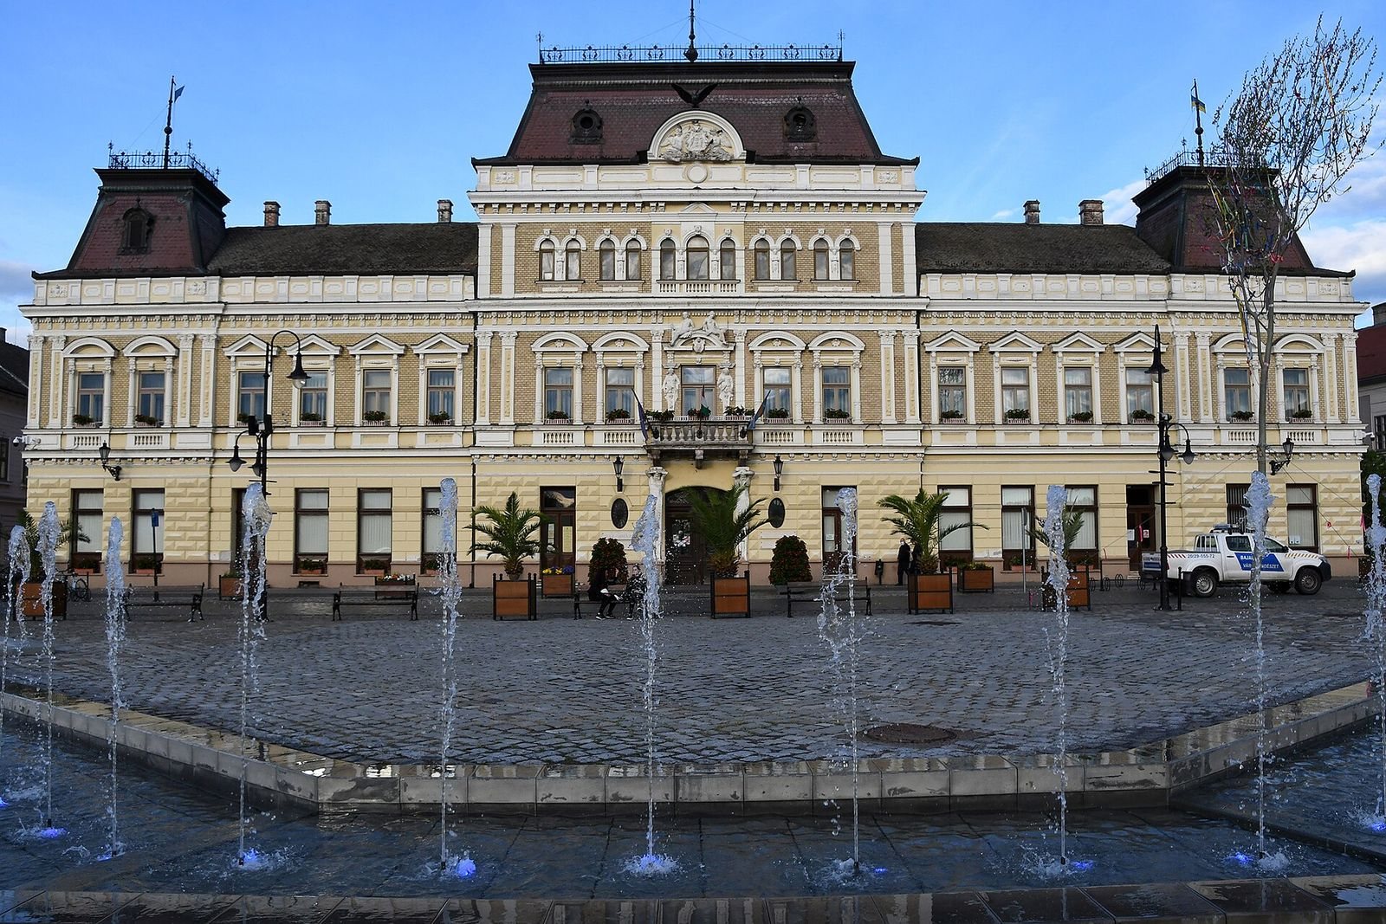
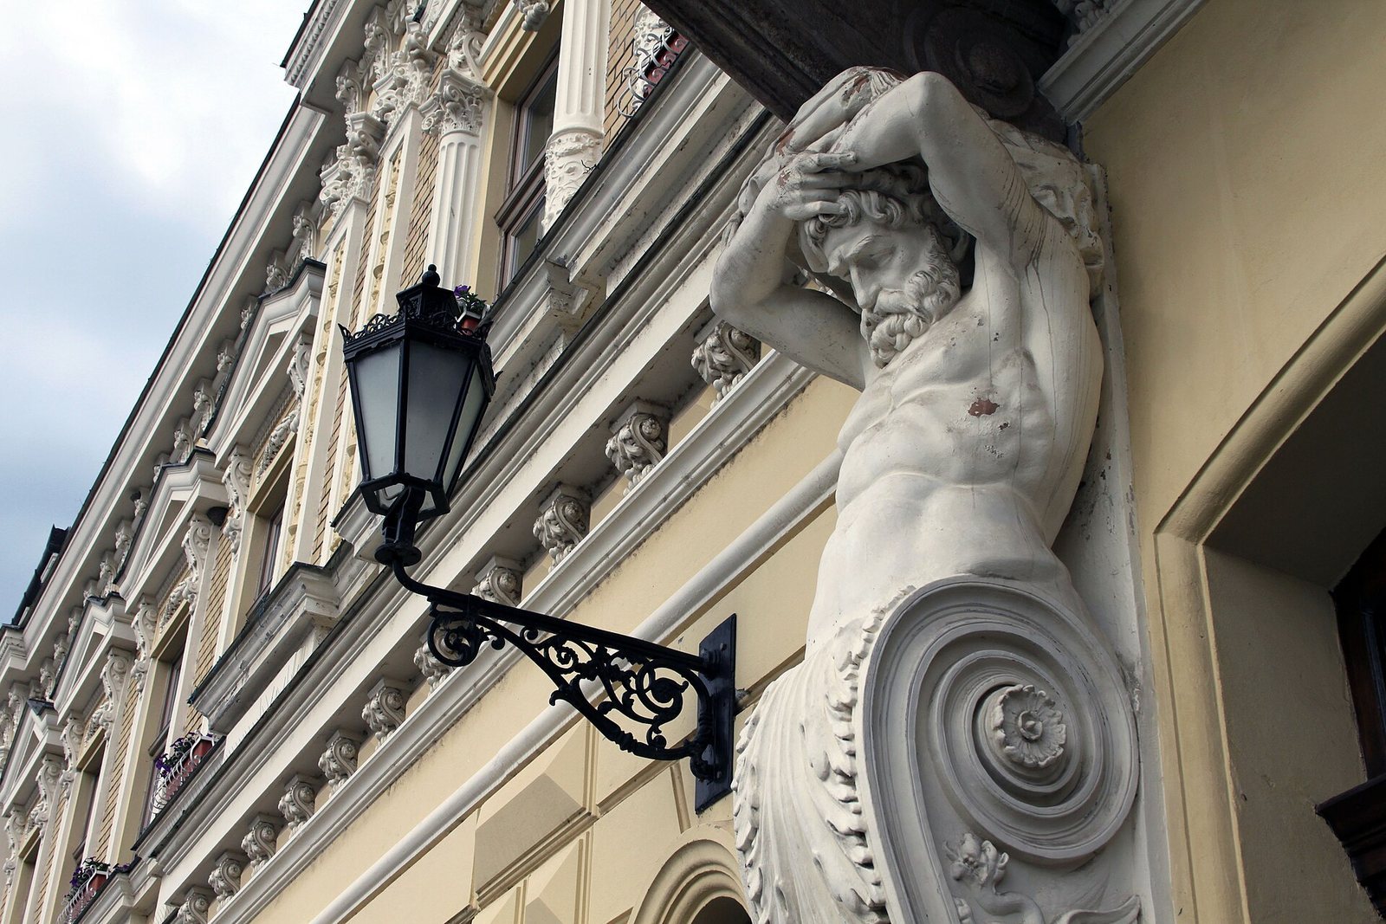
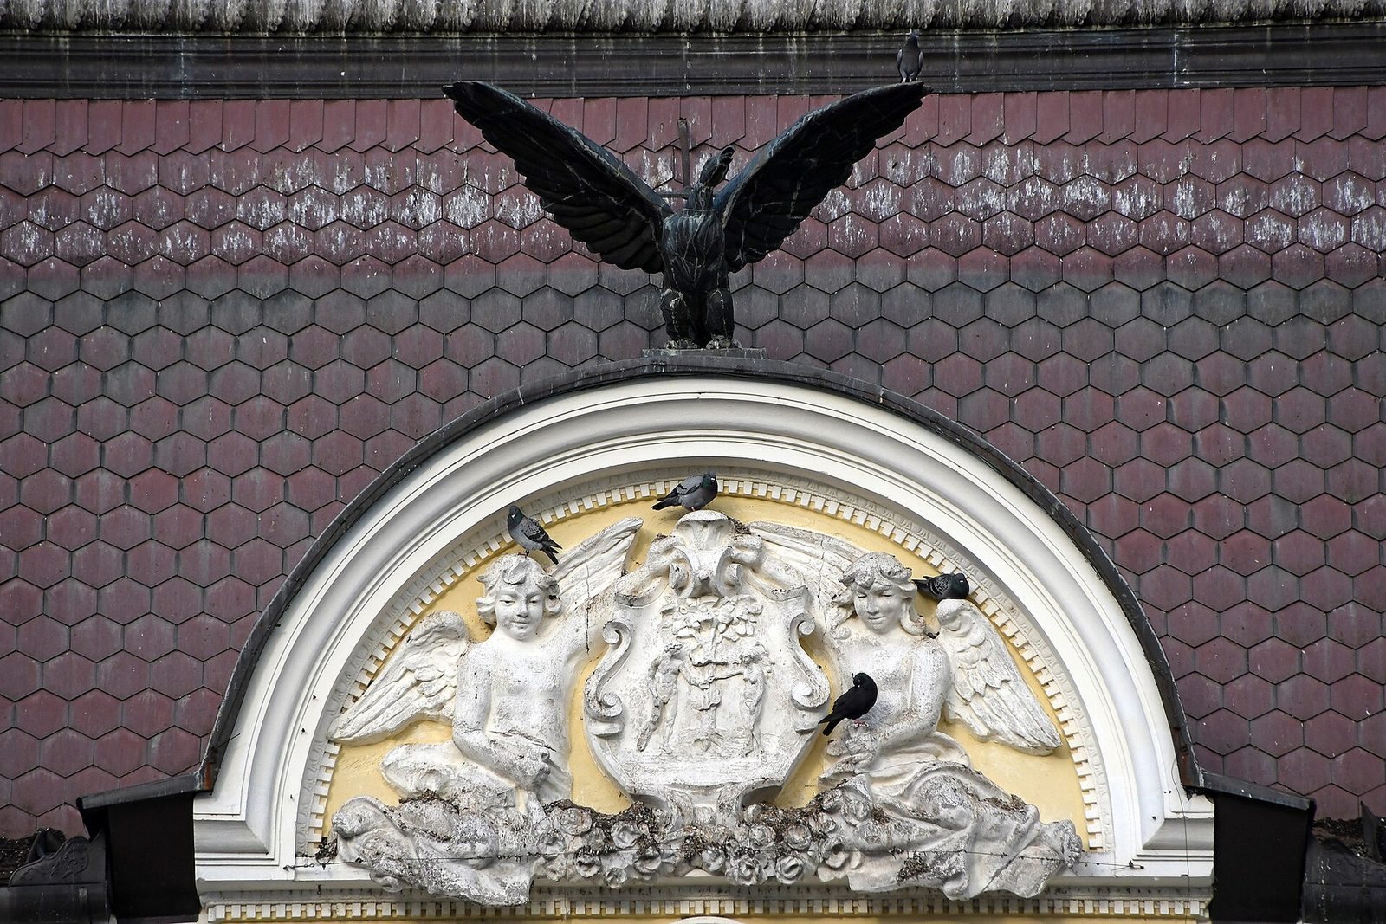
The symmetrical main façade places the entrance at the centre, with a small upper-floor balcony above it. An earlier Classical version had a balcony supported by columns and caryatids, sculpted female figures used as supports, and enclosed by a wrought-iron railing. A stone vase, 2.5 metres high, topped its central pediment. The later remodelling replaced that pediment with an attic level and a semicircular gable bearing the city’s coat of arms, above which stands a turul, a mythical bird in Hungarian tradition. Sculpted Atlas and caryatid figures took the place of the balcony’s columns. Mansard roofs, with two slopes on each side and a steeper lower slope, were added at the four corners and above the projecting centre. The base has rusticated masonry, meaning deliberately roughened or emphasized stonework, while the windows have shrine-like frames. Later renovations added further ornament above the balcony.
Interior Spaces and Decoration
Rooms and Stairwell
In the palace’s Baroque arrangement, furnished rooms occupied three quarters of the upper floor, with storerooms in the rest. The ground floor held rooms, kitchens, and pantries, while a large cellar lay below; estate officials also lived in the building. Ground-floor rooms have barrel vaults with lunettes (semicircular areas in a vault), domed Bohemian-cap vaults, or continuous trough-shaped vaults. Upper-floor rooms have flat ceilings. A red-marble fireplace bearing a coat of arms, made by Count Antal I Grassalkovich and first placed on the stairwell’s half-landing, is now in the István Türr Museum. A stairwell stained-glass window shows the city’s coat of arms, granted by Leopold I, with Adam and Eve beneath an apple tree.
Assembly Hall
A gallery was installed in the assembly hall. In the early twentieth century, portraits of Hungarian political leader Lajos Kossuth and military figure and engineer István Türr were placed in the great hall. In 1978, artist János Szurcsik added the fresco series Weekdays–Holidays. The building is in good condition.