Apponyi Mansion in Hőgyész: A Baroque Noble Residence and Estate Center
Site at a Glance
- Rating
- 4.1
- Popularity
- Very Low
- Country
- Hungary
- Primary era
- Early Modern
- Eras represented
- Early Modern
- Civilizations
- Habsburg
- Site type
- Domestic
- Remains
- Manor House
On this page9 sections
History
Apponyi Mansion in Hőgyész is a Baroque historic monument in Hungary, associated with the early eighteenth century and the development of the Mercy estate. Located in the center of Hőgyész, the residence became the administrative and social center of an estate that grew into one of Tolna County’s largest landholdings.
The Mercy estate and the first mansion
Claudius Florimundus Mercy received the Apari estate in 1722 for military service. The estate included five villages and thirty pusztas, sparsely settled rural tracts or open agricultural areas. Another tradition holds that Mercy bought the property from the Sinzendorf family for 15,000 forints. He made Hőgyész the center of the estate, which thereafter developed as the Hőgyész estate.
Land clearance and soil improvement expanded the estate by more than 20,000 Hungarian agricultural holds in roughly forty years. A smaller ground-floor residence stood on the site before the later mansion. Some contemporary documents called it a castle or fortified castle, possibly because it stood on piles and was surrounded by earthworks, although other descriptions dispute that interpretation. A survey from 1773 already described the building as a two-storey mansion.
The larger residence was probably built before Mercy’s death in 1734, while the earlier building had been enlarged between 1722 and 1733. In 1730, the mansion was described as Mercy’s “new and elegant castle.” Mercy’s adopted son, Anton, continued the construction and died at the residence. He was buried in the chapel at Csicsó.
Apponyi ownership and nineteenth-century changes
In 1772, Mercy III sold the mansion to György Apponyi with royal authorization. The Apponyi family, a Hungarian noble family, retained the estate until 1939. György Apponyi became lord lieutenant of Tolna County in 1776, an office held by the county’s chief administrative official during this period.
György’s adopted son, Antal Apponyi, inherited the estate and substantially remodelled the mansion from 1784. He was regarded as one of the most educated landowners of his time. He was friendly with Joseph Haydn, supported the publication of Haydn’s oratorios The Creation and The Seasons, knew Ludwig van Beethoven, and hosted Franz Liszt for one night. A memorial plaque in the chapel vestibule commemorates Liszt’s visit.
The estate later passed to Antal’s brother, Károly Apponyi, who seldom lived at the mansion. Károly’s son Géza spent much of his life there with his wife, Countess Paula Széchenyi. The residence was renovated in 1858 to a design by Miklós Ybl, a leading nineteenth-century Hungarian architect, and its façade was reconstructed in 1890. Géza Apponyi died in 1928 and was buried with Paula Széchenyi in the mansion’s mausoleum.
Institutional use and later conservation
In 1939, the last Apponyi owner, Károly Apponyi II, sold the mansion to the National Social Insurance Directorate. A fire occurred in 1940. After the sale, the property served successively as a holiday facility, an archive, accommodation for Polish refugees during the Second World War, a military hospital, and, until 1954, a home for Greek refugee children.
The building later housed a children’s institution, a school, and another children’s home. These successive functions extensively altered the original interior arrangement. From the 1980s, necessary repairs and other renovations were undertaken. In 1999, Hermelin Rt., owned by Budapest entrepreneur László Piros, purchased the mansion from the county government.
The former park and its plant collection were affected by institutional use and neglect. Vegetation deteriorated or became overgrown, while a stylistically unrelated workshop building was erected in the park’s center for activities connected with the children’s home. It later became known as Elízium. Botanical research in 2000 identified one protected plane tree.
Remains
The mansion
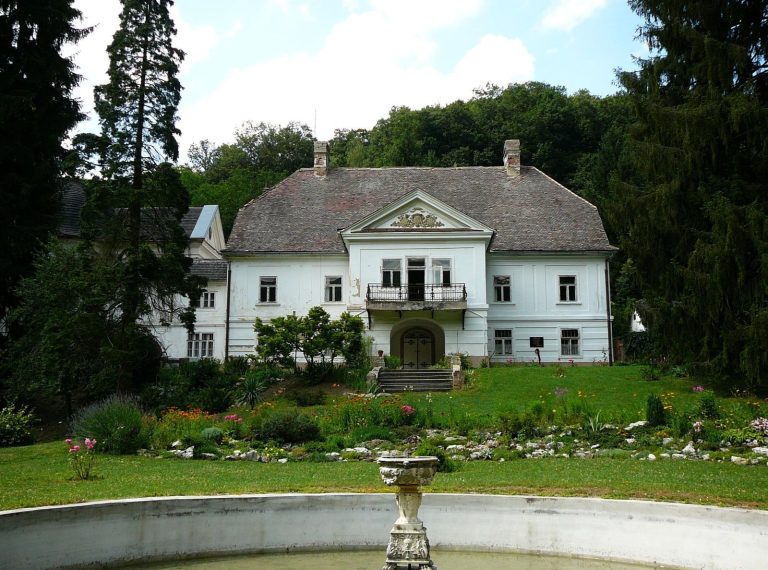
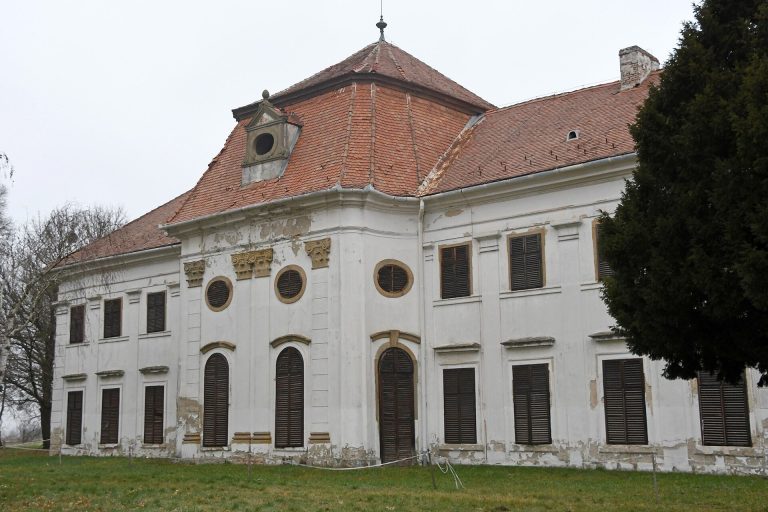
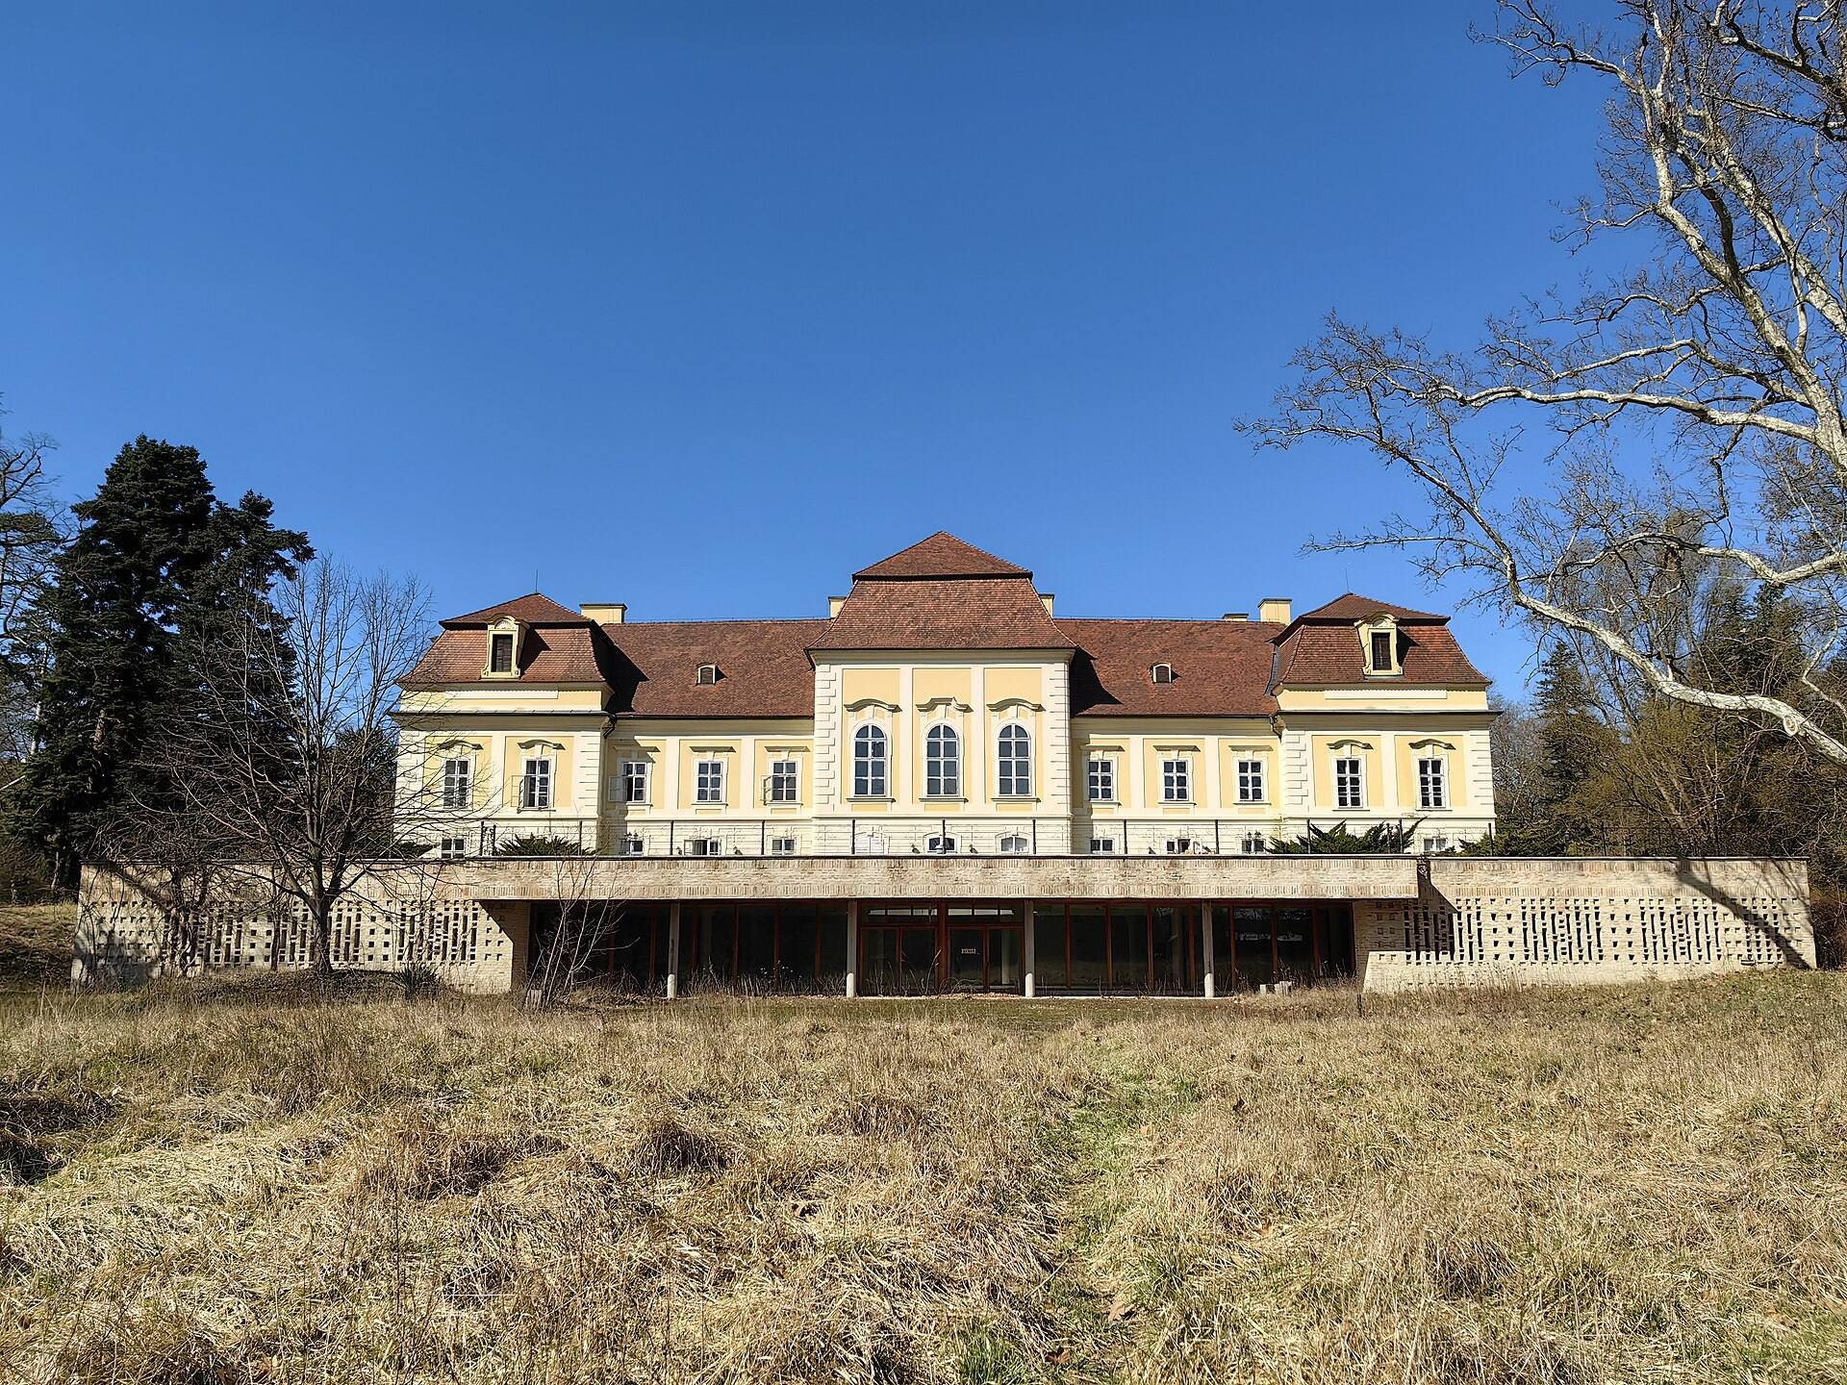
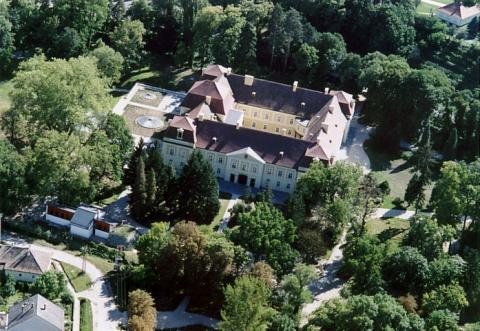
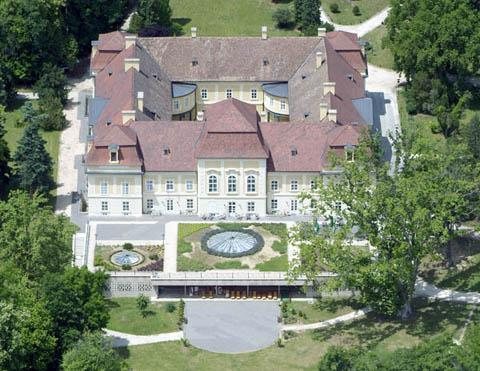
Apponyi Mansion is a Baroque, one-storey building with a basement and mansard spaces. Its four wings form a square around a closed internal courtyard. The façade is symmetrical, with projecting central and corner sections, and the main façade facing the road bears the Apponyi family coat of arms.
The original interior arrangement was extensively altered by the building’s institutional uses. Later restoration replaced deteriorated roof beams, some of which measured approximately 80 centimetres in diameter and 10 to 12 metres in length. Corridors are paved with Kelheim stone slabs, and a decorative staircase rises between two red limestone columns.
Family portraits and interior features
The staircase landing displays photographic copies of paintings depicting four members of the Apponyi family. The original paintings are held by the Mór Vosinsky County Museum. These interior features preserve a connection between the surviving residence and the family whose ownership gave the mansion its present name.
The park and mausoleum
The mansion stands within a park that was formerly larger. A landscape park was created between 1785 and 1789, and a circular mausoleum occupies part of the grounds. The mausoleum is associated with the burial of Géza Apponyi and his wife, Paula Széchenyi.
The historic vegetation has largely deteriorated or become wild. Botanical research identified one protected plane tree, while the circular mausoleum remains a physical feature associated with the Apponyi period and the later history of the estate.
The central workshop building
A workshop building stands in the center of the park. It was erected for activities associated with the children’s home and is stylistically unrelated to the mansion. Later known as Elízium, it forms part of the site’s physical record of twentieth-century institutional use.