Tortona Cathedral: Episcopal Seat of the Diocese of Tortona
Site at a Glance
- Popularity
- Medium
- Country
- Italy
- Primary era
- Early Modern
- Eras represented
- Early Modern, Modern
- Civilizations
- Duchy of Milan, Italian, Kingdom of Sardinia, Spanish
- Site type
- Religious
- Remains
- Cathedral
On this page15 sections
History
Tortona Cathedral is a Roman Catholic cathedral and parish church in Tortona, Italy, dedicated to the Assumption of the Virgin Mary and Saint Lawrence. It serves as the seat of the Diocese of Tortona, the territorial church district overseen by a bishop. Construction began in 1574 during the Counter-Reformation, the Catholic Church’s response to the Protestant Reformation, which also influenced church design.
A new cathedral for Tortona
In the early sixteenth century, the Spanish converted Tortona’s castle into a fortress. The diocese consequently had to relinquish its earlier cathedral and episcopal palace on Savo Hill. A replacement was planned at the church of Saint Quirinus, in a position expected to become central as the city expanded westward.
The cathedral’s foundation stone was laid in 1574, and the first major building campaign ended in 1592. Bishop Cesare Gambara consecrated the church in 1583, while construction was still in progress. Christina of Denmark, a Danish princess who later became Duchess of Lorraine, attended the ceremony as Lady of Tortona.
Interrupted building and later completion
Work stopped during the first half of the seventeenth century amid financial shortages and upheavals in Tortona. These included the plague of 1630 and two sieges. A passage connecting the cathedral to the episcopal palace was built in 1661, but the church remained unfinished into the nineteenth century.
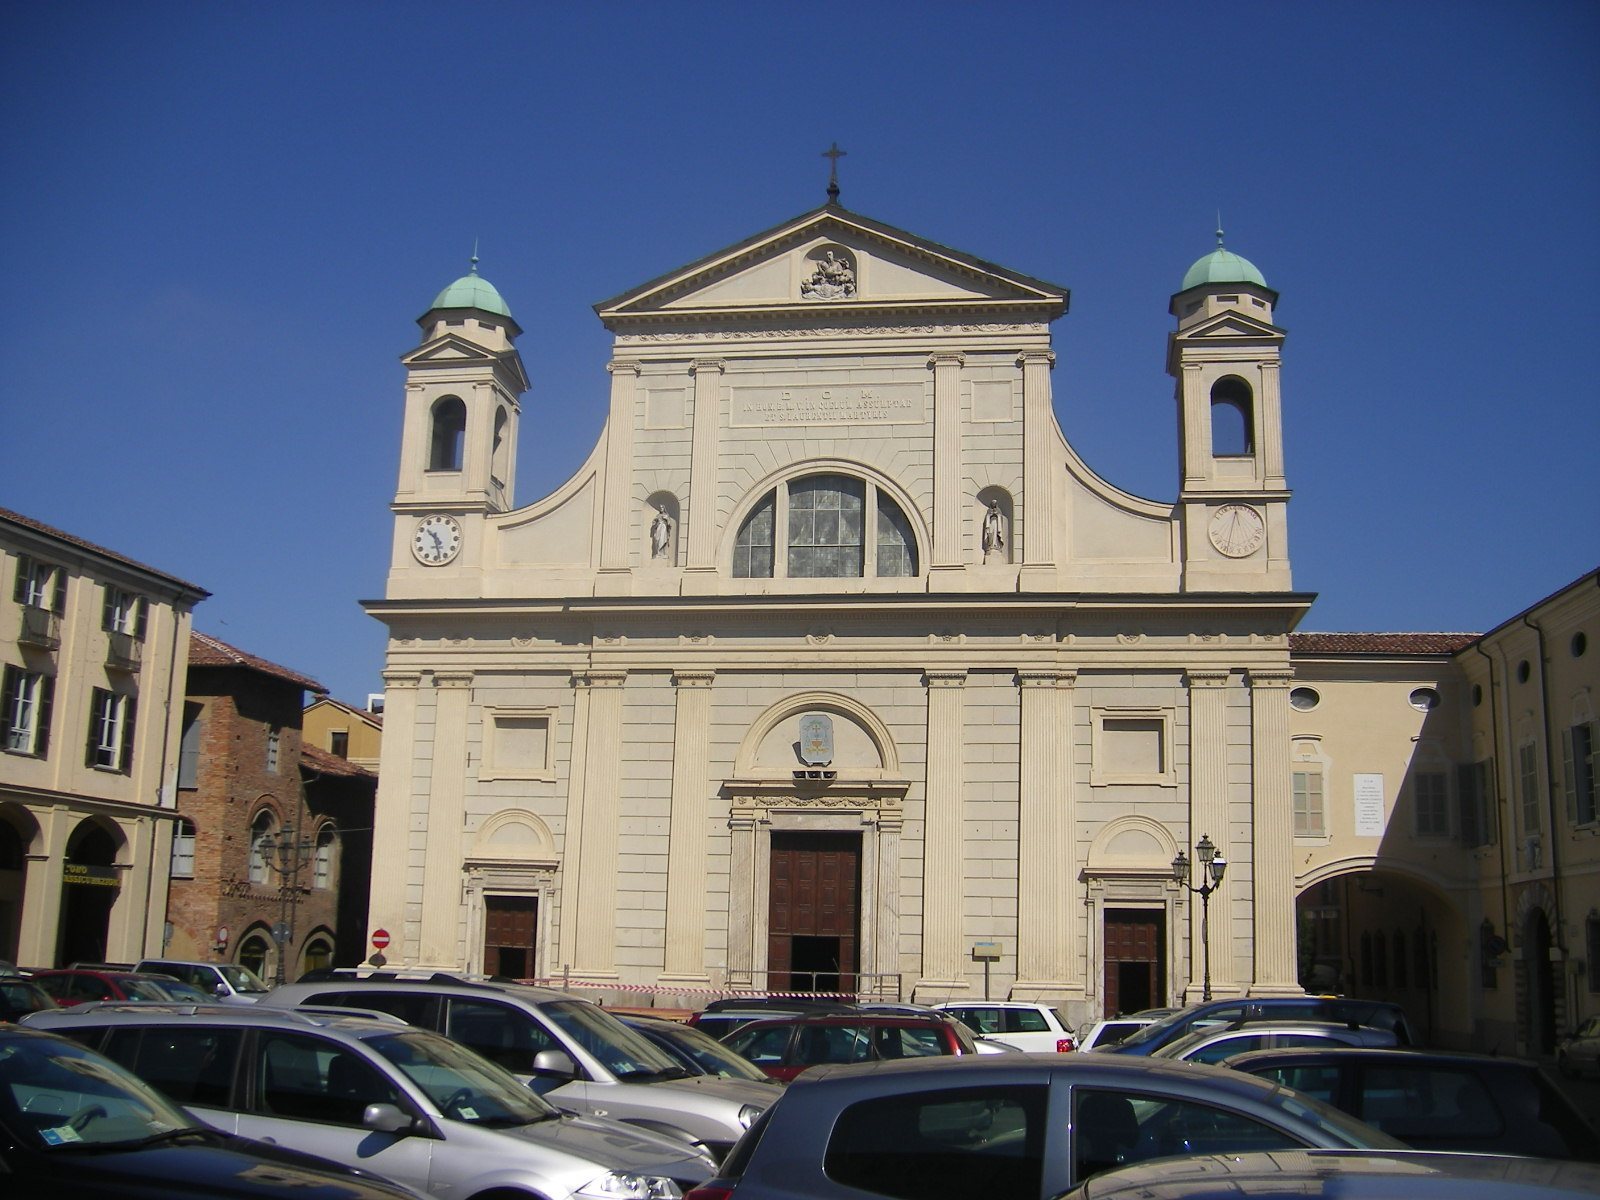
Completion work resumed in 1853. The cathedral’s neoclassical façade was built between 1880 and 1885, and the broader work of completing the building extended through the nineteenth century.
Cathedral in the modern era
On 1 October 1891, Luigi Orione became the cathedral’s custodian. Holding the position enabled him to support his seminary studies; he later founded a religious congregation. The cathedral has been a national monument since 1940.
Remains
Layout and exterior
Plan
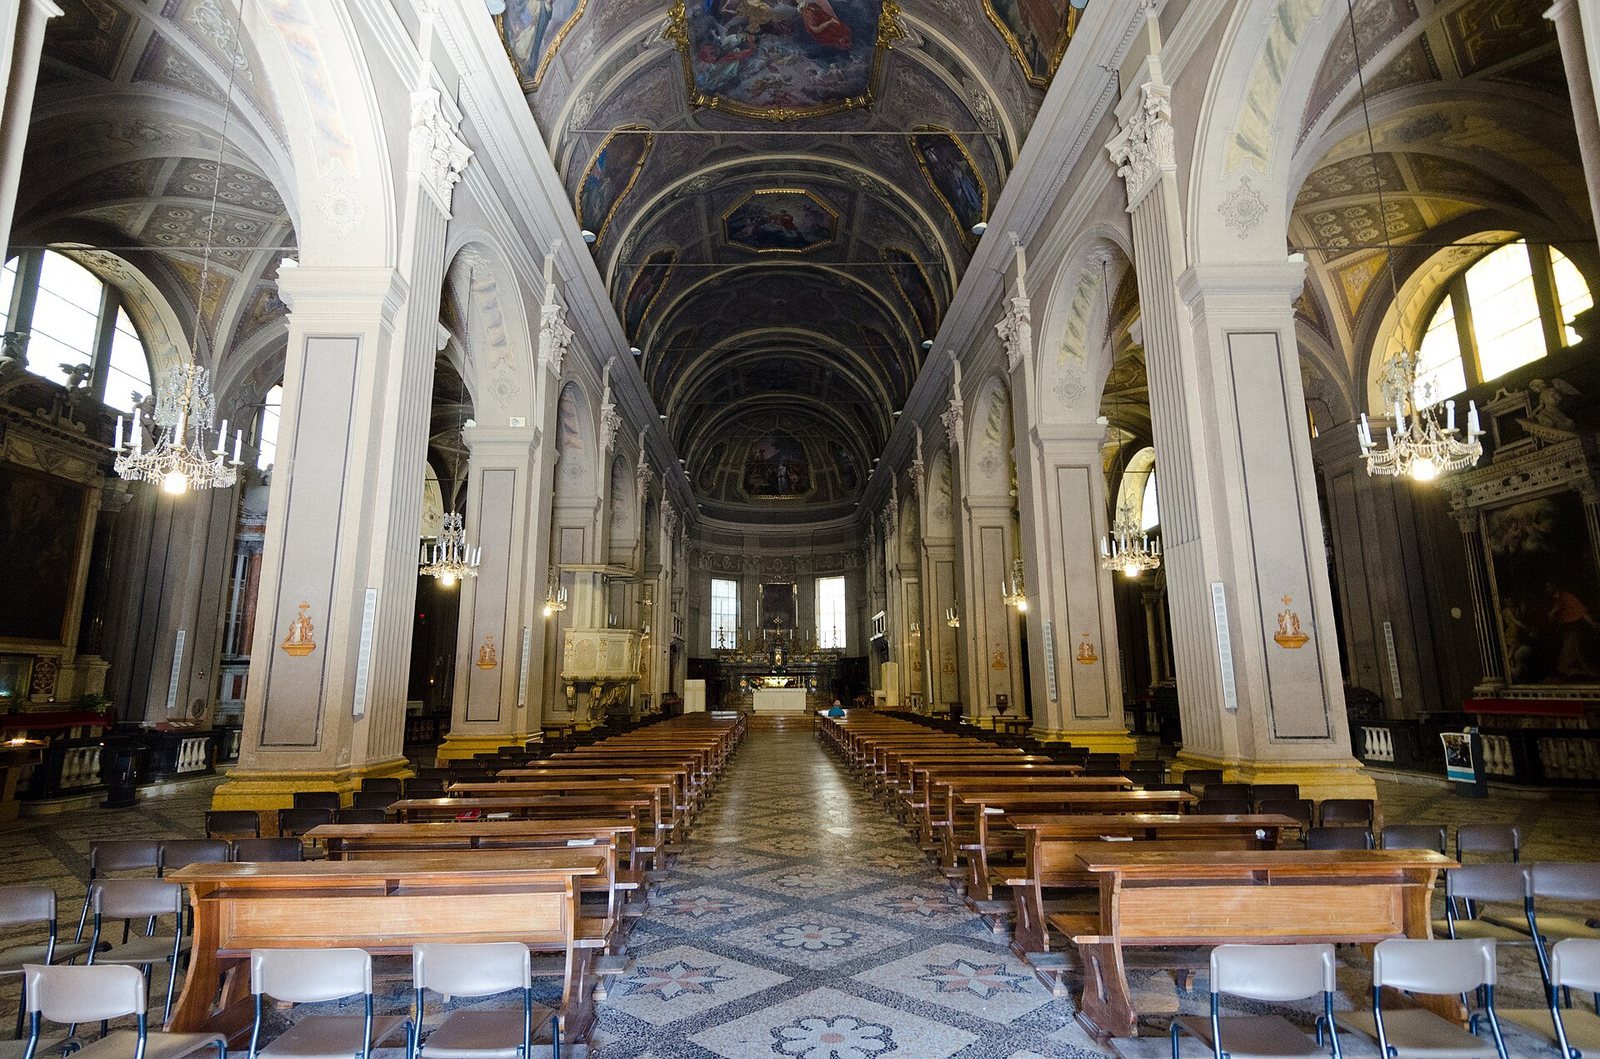
The cathedral stands on a constrained site between two roads and against the city walls. Its interior is arranged around a central nave, the principal long space, flanked by two aisles. The perimeter altars stand against the walls, and the planned dome over the nave was never completed.
Façade and towers
The present façade is plastered and has a neoclassical pediment, a triangular architectural feature, with a niche holding a statue of God the Father. The two side bell towers rise to octagonal upper sections topped by small domes. The earlier façade was built of exposed brick in two tiers. Its upper level ended in a plain horizontal band, while the side towers had tiled, pyramid-shaped roofs.
Interior
Vaults and painted decoration
The nave has a barrel vault, a continuous arched ceiling, crossed by transverse arches. Smaller cross vaults, formed by intersecting arches, cover the aisles. Paolo Maggi painted the vaults between 1853 and 1856. Four circular ceiling paintings by Francesco and Giuseppe Ferrari show the Glory of Saint Innocent, the Assumption of Mary, the Glory of Saint Lawrence, and the Martyrdom of Saint Marziano.
Left aisle
The left aisle contains an eighteenth-century baptismal font, a basin used for Christian baptism, made of Polcevera marble, a regional stone from Liguria. Nearby are a fresco of the Baptism of Jesus by Gian Mauro della Rovere, known as Fiammenghino, and a painting by Aurelio Luini showing the Virgin Mary with Saints Roch and Sebastian. The aisle’s altar of Our Lady of Good Counsel, made in the Ligurian style, is the cathedral’s oldest altar. It was first dedicated to Saint Marziano.
Right aisle
The altars in the right aisle reflect older Genoese artistic traditions. They came from the deconsecrated church of Saints James and Philip in Genoa and were acquired in 1862 to replace earlier altars in poor condition. A painting by Fiammenghino depicting the Fall of Saint Paul is in the second bay, a section defined by the building’s structural divisions.
High altar and side altar
The marble high altar came from the church of Saint Thomas the Apostle in Pavia; a record from 1784 describes the earlier high altar as wooden. An urn beneath the marble altar holds relics, objects preserved for their association with a holy person, of Saint Marziano. A side altar preserves a fragment of the True Cross, the Christian name for the cross on which Jesus was crucified. The fragment is associated with a major Tortona festival held on the second Sunday of May.
Chapter sacristy
The chapter sacristy, a clergy room associated with the cathedral chapter, contains works by Guglielmo Caccia, known as Moncalvo, Camillo Procaccini, and Giuseppe Vermiglio.
Other interior features
A marble staircase beside the first bay leads to the episcopal palace. Its small pillars were reused from an eighteenth-century balustrade in a disused senatorial presbytery, the area around an altar associated with a civic senate. A wooden pulpit from the mid-nineteenth century is attached to the fourth column on the left.
The left aisle also holds the tombs of composer Lorenzo Perosi and his brother, Cardinal Carlo Perosi. The earlier floor, which incorporated tombstones, was replaced with a floor in the Venetian style.