Torazuka Kofun: A Decorated Burial Mound in Japan


Site at a Glance
- Rating
- 4.3
- Popularity
- Very Low
- Country
- Japan
- Primary era
- Medieval
- Eras represented
- Medieval
- Civilizations
- Yamato
- Site type
- Burial
- Remains
- Burial Mound
On this page9 sections
History
Torazuka Kofun is a decorated burial mound in Hitachinaka, Japan, built in the early seventh century during the final phase of the Kofun period. Kofun were monumental Japanese burial mounds constructed mainly between the third and seventh centuries for members of the elite. Torazuka Kofun forms the principal mound of the Torazuka Kofun Group and is regarded as a representative decorated burial mound of eastern Japan.
Construction and burial use
The mound was built around the beginning of the seventh century on a plateau beside the right bank of the Hongo River, in the northern part of the lower Naka River basin. Its burial facility was a horizontal stone chamber, meaning a tomb entered through a passage within the mound. A further burial is thought to have taken place during the first half of the seventh century.
The contents of the chamber have led to a reconstruction of these events. The tomb contained the skeleton of one adult male, together with a small sword, a knife, a chisel-like iron implement, and iron arrowheads. The sparse range and quantity of objects inside the chamber contrast with the material found outside it. This has supported the interpretation that the first occupant’s wooden coffin and grave goods were removed before a second burial took place. One interpretation proposes that the two occupants may not have been related by blood, since such an additional burial would have been unusual.
Excavation and preservation
Three investigations took place between 1973 and 1976 during the compilation of the Katsuta City history. Meiji University carried out the first excavation in 1973, revealing that the mound contained painted decoration and yielding archaeological material. The decision to investigate was partly prompted by the discovery of the murals at Takamatsuzuka Kofun in 1972. Torazuka offered an opportunity to examine an unopened decorated stone chamber and its state of preservation before entry.
Before the chamber was opened, environmental measurements were taken under sealed conditions. With the outside temperature at about 32 degrees Celsius, the chamber measured 15 degrees Celsius, its humidity was 90 percent, and its carbon dioxide concentration was approximately fifty times that outside. These were the first measurements of this kind in Japan for an unopened stone burial chamber. The chamber was opened after having remained sealed since antiquity, and its murals and internal environment have remained well preserved.
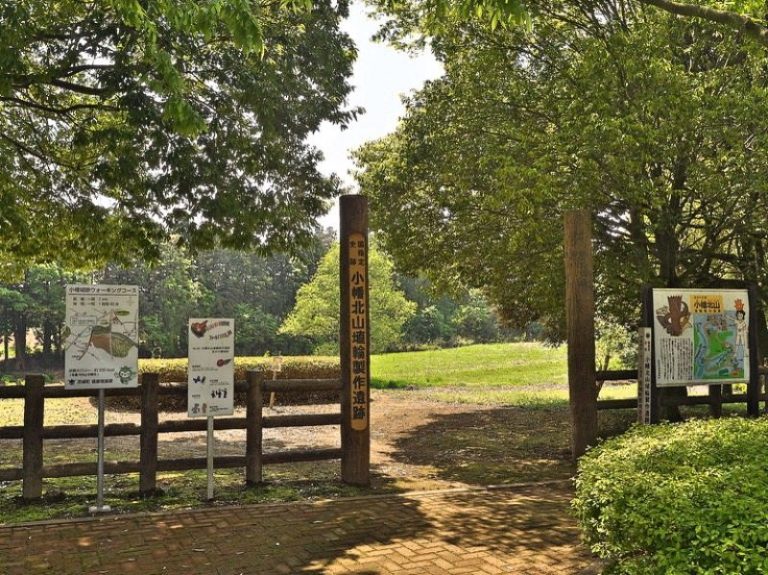
Torazuka Kofun was designated a National Historic Site in 1974. A preservation facility for the chamber was completed in 1980, and the tomb is maintained under environmental control. The 54 excavated objects were designated a tangible cultural property by Katsuta City in 1980 and are now designated by Hitachinaka City. The mound and its surroundings have been developed as Torazuka Kofun Historic Park. Replicas of the chamber and excavated objects are displayed at the Hitachinaka Buried Cultural Properties Investigation Center, and a chamber replica is also held by the Ibaraki Prefectural Museum of History.
Regional setting
Torazuka Kofun stands among several other kofun in the Nakane area. The Hongo River flows into the Nakamaru River, a tributary of the Naka River, and the mound occupies a plateau on the Hongo’s right bank. A nearby group of tunnel tombs, which are underground burial spaces entered through passages, is described as one of the largest groups of its kind in eastern Japan. Together with its own painted chamber, this setting places Torazuka within a wider funerary landscape of the late Kofun period.
Remains
Mound and surrounding ditch
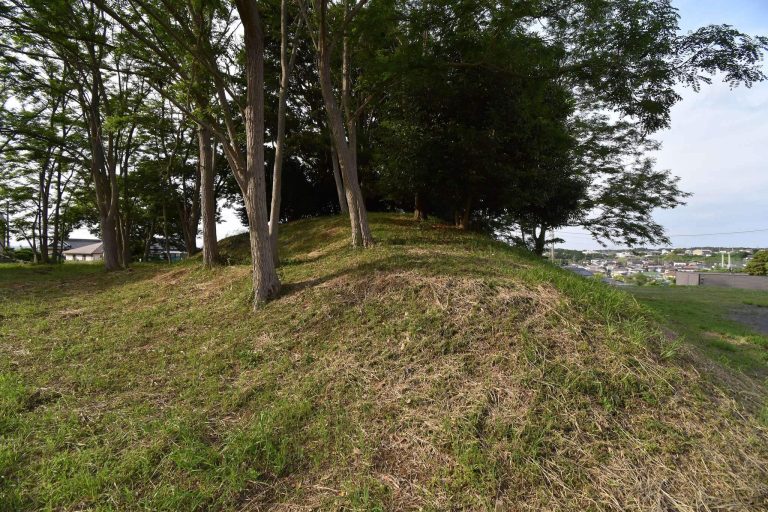
Torazuka Kofun is a keyhole-shaped mound, combining a square front section with a rounded rear section when viewed from above. The front points toward the northwest. The mound measures 56.5 meters in length, while the rounded rear section rises about 7.5 meters high. Including the surrounding ditch, the full length is 63.5 meters.
A ditch encircles the mound, but its form is asymmetrical. On the north, the bank is almost straight and shield-shaped. On the south, it curves around the mound in a gourd-like outline. The ditch is interrupted at the northwestern corner of the front section and near the front-side junction between the two mound parts. These interruptions are interpreted as bridge-like earthworks. The exterior has no identified stone facing or haniwa, the clay objects traditionally placed on or around Japanese burial mounds.
Construction feature and forecourt
West of the stone chamber, close to the junction between the square and rounded sections, a roughly seven-by-seven-meter concentration of stones lay on the former ground surface. It consisted mainly of tuff, a rock formed from compacted volcanic ash, and may originally have extended toward the chamber. Half of a small glass bead was recovered from the feature. Dark brown soil immediately above it contained Haji pottery, ash, burned soil, and charcoal. Haji ware was a broad class of ancient Japanese pottery. The stone concentration has been interpreted either as a work area used while the chamber was being built or as evidence of a ritual connected with construction.
The approach passage reaches a terrace-like level surface at the foot of the mound. Paving runs from the front of the main passage to about its midpoint. Two groups of rubble lay in the forecourt, on gently sloping ground between the approach passage and the surrounding ditch. Soil had accumulated over the completed mound before the rubble was formed, so the groups have been interpreted as possible traces of a ritual associated with the later burial.
Stone chamber
The horizontal stone chamber lies in the rounded rear section and opens toward the south-southwest. Projecting side walls flank its entrance. The chamber complex is about 9.5 meters long and consists of a burial chamber, a passage, and an approach passage. The burial chamber is approximately 3 meters long, up to 1.5 meters wide, and up to 1.5 meters high. Its passage is about 1.3 meters long and 1.2 meters wide, while the approach passage extends for about 4.2 meters and is 0.85 meters wide.
The rear wall lies about 4 meters south of the center of the rounded mound. Builders cut down into the natural ground and assembled slabs of cut tuff. The burial chamber contains one rear-wall slab, two western wall slabs, one eastern wall slab, three ceiling stones, and seven floor stones. The largest element is the eastern wall slab, about 2.8 meters long. Both side walls incline inward around the rear wall, a form associated with cut-stone trapezoidal chambers in central and northern Hitachi.
The entrance was formed by two projecting pillar stones, a lintel across them, and a sill stone between them. L-shaped cuttings in the side walls supported the lintel. A trapezoidal tuff slab and rubble sealed the opening. The blocking slab is about 1.2 meters high, 0.9 meter wide at the top, 1.2 meters wide at the bottom, and about 20 centimeters thick. Grooves in the pillars and lintel helped hold it in position.
The passage walls were made from small and medium cut stones arranged in three courses. One ceiling stone covered part of the passage. Its floor used relatively large, carefully shaped tuff stones, unlike the smaller and less regularly finished stones in the approach passage.
Murals and burial objects
Painted decoration survives on the rear wall, both side walls, and the entrance area. The tuff surfaces were coated with white clay made from powdered tuff, creating a ground for the paintings. Red ferric-oxide pigment, an iron compound that produces a red color, was then applied. The ceiling and floor were covered entirely with the same red pigment.
The decoration includes geometric patterns and images of a sword, shields, and quiver-like equipment. Surviving designs include concentric circles, hourglass forms, and a serrated border along the ceiling. The murals remain in good condition and are central to the mound’s importance in the study of preservation in decorated burial chambers.
The burial chamber also contained one iron halberd, two iron rings with smaller rings attached, two bow fittings, an iron nail possibly from a wooden coffin, one unidentified iron object, and 37 fragments of iron arrowheads belonging to five types. Pottery was found in several areas. Haji ware came from the approach passage and the stone concentration west of the chamber, while fragments of Sue ware from a large jar and a flat bottle came from the top and slope of the front section. Sue ware was high-fired and generally more durable than Haji ware.