Theophany Convent, Kostroma: A Historic Russian Orthodox Monastic Complex


Site at a Glance
- Rating
- 4.8
- Popularity
- Medium
- Country
- Russia
- Primary era
- Early Modern
- External website
- Open
- Eras represented
- Early Modern, Modern
- Civilizations
- Russian
- Site type
- Religious
- Remains
- Fortified Monastery
On this page14 sections
History
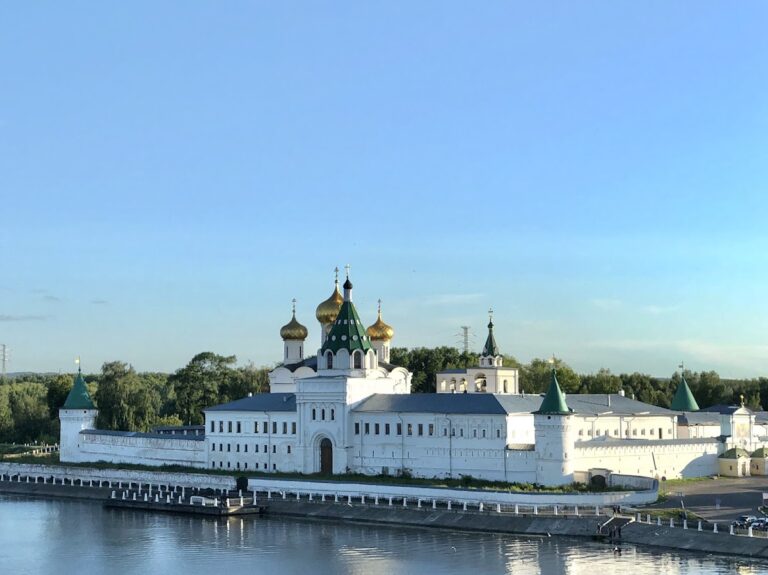
Theophany Convent, Kostroma, in Russia, is an active Russian Orthodox convent whose origins reach the fifteenth century and whose oldest surviving church follows traditional Byzantine design. It began as the Bogoyavlensky, or Theophany, Monastery, founded by Nikita, a disciple and relative of Sergius of Radonezh, an influential Russian Orthodox monastic leader and founder of the Trinity Monastery near Moscow. Nikita had previously led monasteries in Serpukhov and Borovsk. The institution was originally male and became a female convent after its attachment to the Anastasiin Monastery in 1863.
Foundation and sixteenth-century monastery
The monastery’s earliest buildings were made of wood. During the sixteenth century, its wooden defenses helped protect the approaches to Kostroma. Two female monasteries were attached to it during this period: the Anastasiin Monastery, traditionally founded by Anastasia, daughter of Dmitry Donskoy, and the Holy Cross Monastery.
Construction of the Theophany Cathedral began in 1559 under Hegumen Isaiah, the superior of the monastery. Vladimir of Staritsa, a Russian prince and close dynastic relative of Ivan the Terrible, was among its principal benefactors. After Vladimir visited the monastery with troops in 1569, Ivan, the first Russian ruler to use the title of tsar, accused the superior and brethren of supporting him. A substantial number of monks, including Isaiah, were executed in 1570. Isaiah was buried in the cathedral basement.
Siege and seventeenth-century rebuilding
During the Time of Troubles, a period of political crisis, dynastic instability, foreign intervention, and civil war in Russia, forces commanded by Aleksander Lisowski besieged the monastery in late 1608. The attackers entered and plundered it on 30 December, despite resistance from monks and monastic peasants. Eleven monks, five monastery servants, and 38 peasants were killed. Later generations commemorated them with annual memorial services on 30 December.
Rebuilding followed during the seventeenth century. The Church of St John the Apostle was consecrated in 1610, while the two-story Church of the Three Hierarchs was constructed between 1607 and 1618. It later became known as the Presentation Church. A bell tower with a lower church dedicated to Sergius of Radonezh was added during the 1620s. These three structures later disappeared or were substantially transformed.
Between 1642 and 1648, stone walls and six towers replaced the wooden fortifications, creating a substantial fortress. Boyar Mikhail Saltykov and Patriarch Joseph were among the major contributors. The Saltykov family continued to support the monastery throughout the seventeenth century and established its family cemetery there.
Changes in the eighteenth and nineteenth centuries
The Theophany Cathedral was altered during the seventeenth century with a gallery on three sides and a northern chapel dedicated to St Nicholas. Its wall paintings were made in 1667 and were possibly the work of Guriy Nikitin and Sila Savin, leading painters of Kostroma.
The St Nicholas Church, commonly called the Saltykov Church, was built during the 1750s and consecrated in 1760. It stood above the tomb of Major General Mikhail Saltykov and was commissioned by his widow, Ekaterina Sheremeteva. The church was demolished during the Soviet period.
The 1764 secularization reform abolished the Anastasiin Monastery and transferred its nuns to the Holy Cross Monastery near the Dormition Cathedral. When the Holy Cross Monastery burned in 1773, the nuns returned to the former Anastasiin buildings. The institution then became known as the Anastasiin-Holy Cross Monastery.
A fire in 1847 nearly destroyed the Theophany Monastery. At the petition of Abbess Maria, it was attached to the Anastasiin Monastery in 1863, producing the combined name Theophany-Anastasiin, also rendered Anastasiin-Theophany. By 1890, it was classified as a third-class monastery and administered the Nazareth and Intercession hermitages.
Closure, destruction, and revival
The monastery was closed in 1918, although the Theophany Cathedral continued to serve as a parish church until 1924. From 1925, the former cathedral housed the provincial archive bureau and later the regional archive. During the 1920s and 1930s, most of the monastery walls and towers were destroyed, together with the Saltykov Church and the St Nicholas Chapel. A fire in 1982, while the cathedral was being used as an archive repository, destroyed the surviving remnants of its seventeenth-century frescoes.
The monastery was revived as a female convent by a decision of the Holy Synod on 20 July 1990. The first nuns arrived from the Dormition Pyukhtitsa Convent in March 1991. The cathedral served as the cathedral church of the Kostroma Diocese from 17 August 1991 until 25 September 2023. The Feodorovskaya Icon of the Mother of God, regarded as Kostroma’s principal shrine, was kept in the cathedral until autumn 2023. Services began in the Smolensk Church in 1991, and the lower church dedicated to Sergius of Radonezh and Nikita of Kostroma was restored in 2006.
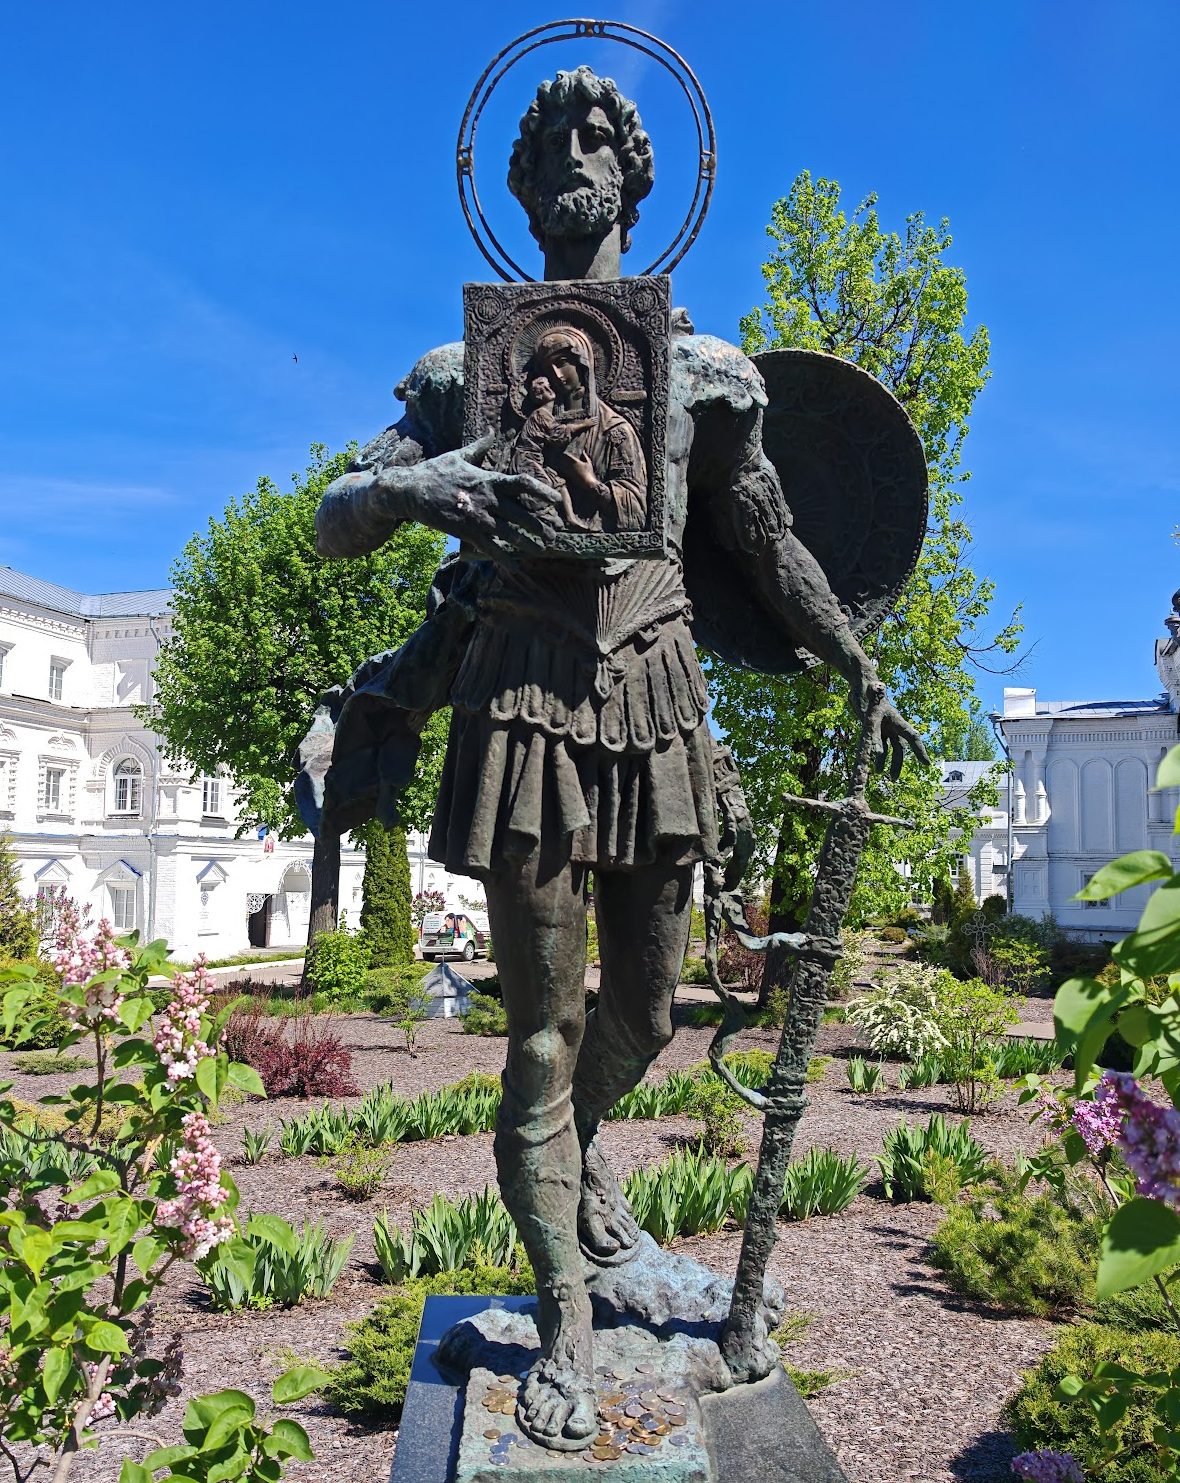
From 1993 to 1997, the western and hospital buildings were cleared of residential occupants, followed by the eastern, or superior’s, building in 2001. The wall along Simanovsky Street was fully restored with the participation of Kostroma’s city administration. The monastic cemetery was revived, and a memorial cross was erected on the site of the demolished Saltykov Church. A monument to the holy great martyr Theodore Stratelates was installed in 2002 and consecrated by Patriarch Alexy II of Moscow and All Rus on the feast of the Feodorovskaya Icon.
The complex now houses the Kostroma diocesan administration and the Kostroma Theological Seminary. It also operates an orphanage named for John of Kronstadt and an almshouse named for Mary Magdalene. The active convent is part of the Kostroma Diocese and is designated an object of cultural heritage of the peoples of the Russian Federation of federal significance.
Remains
Enclosure and defensive remains
The monastery occupied a trapezoidal enclosure bounded by present-day Simanovsky Street on the west, Kozuyev Street on the east, Pyatnitskaya Street on the south, and Komsomolskaya Street on the north. The seventeenth-century fortifications had square towers projecting from the walls, including four corner towers, passage towers at the middle of the western and eastern sides, and a seventh tower projecting from the center of the southern wall. Portions of a corner tower, the south-western tower, and the western tower survive in substantially altered form. The surviving bell tower is a heavily rebuilt seventeenth-century tower.
The Smolensk Chapel
The Smolensk Chapel was created in 1825 from a square corner tower. It has a shallow dome and a two-tiered decorative arrangement around its cupola, with Tuscan columns, a simplified classical column type with plain shafts and bases.
Later enclosure buildings
In 1825, the north-western, north-eastern, and south-eastern corner towers and the entire western side of the enclosure were rebuilt. New gates were opened south of the bell tower, and two-story Hospital Cells were constructed north of the Smolensk Chapel along the enclosure wall. The surviving and reconstructed complex also includes hospital and residential buildings and portions of the former walls and towers.
Churches and monastic buildings
The Theophany Cathedral
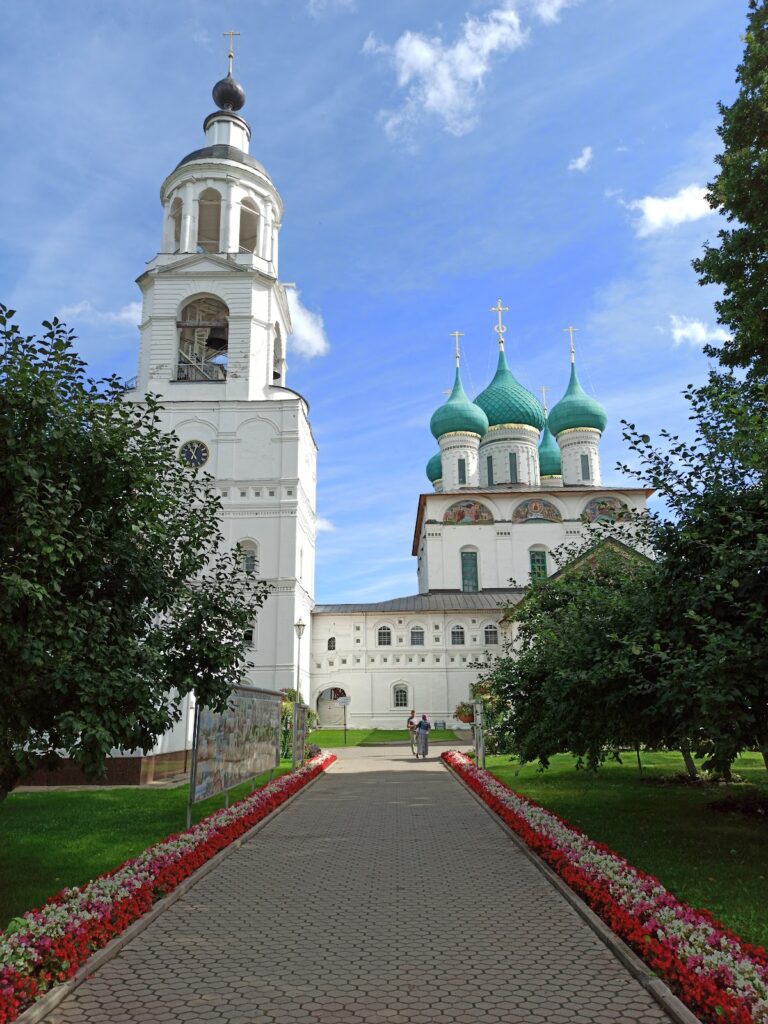
Built between 1559 and 1565, the Theophany Cathedral is the oldest surviving church in the monastery and the oldest surviving stone structure in Kostroma. It is a five-domed church in the traditional Byzantine design, with a three-part altar apse. A gallery once surrounded the building on three sides, and a northern chapel was added in honor of St Nicholas. The seventeenth-century frescoes, possibly painted by Guriy Nikitin and Sila Savin, survived only in remnants until the 1982 fire destroyed them.
The cathedral basement contains fifteenth-century tombstones and burials, including those of the elder Nikita and the sons of Prince Vasily of Borovsk. It also holds members of the Saltykov family: Mikhail Mikhailovich Saltykov, who became the monk Misail and died in 1608; his sons Boris Mikhailovich, who died in 1646, and Mikhail Mikhailovich, who died in 1671; his grandson Peter Mikhailovich, who died in 1690; and his great-grandson Fyodor Petrovich, who died in 1682 during the Moscow Streltsy uprising.
The Refectory Building
The seventeenth-century Refectory Building is a three-story structure with ornate window surrounds, especially elaborate on the upper floors. Its exterior staircase to the second-floor rooms was removed during the nineteenth century and replaced with a decorative porch.
The bell tower church
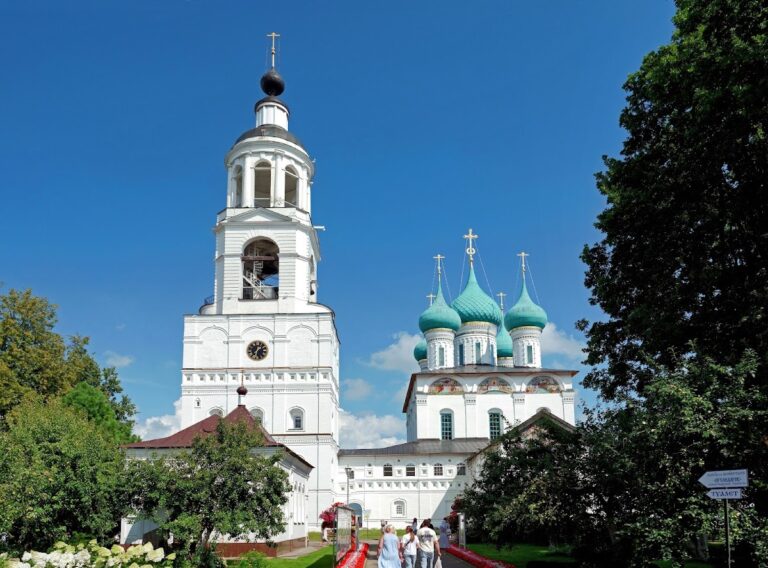
The bell tower, formed from a converted seventeenth-century tower and heavily rebuilt, contains the lower church dedicated to Sergius of Radonezh. That church was restored in 2006, together with its dedication to Nikita of Kostroma.
The former Saltykov Church
The Saltykov Church was a tall Baroque building arranged as an “octagon on a cube,” with an octagonal upper level above a square lower body and a tiered upper composition. It was demolished during the Soviet period. A memorial cross now marks its former location.