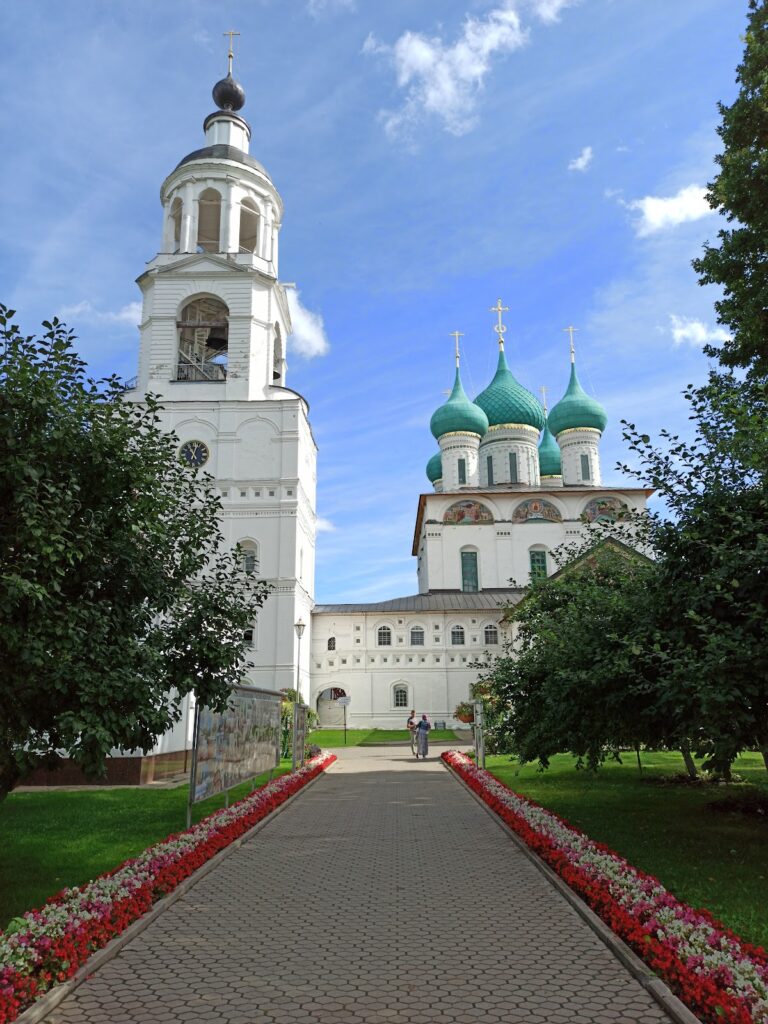
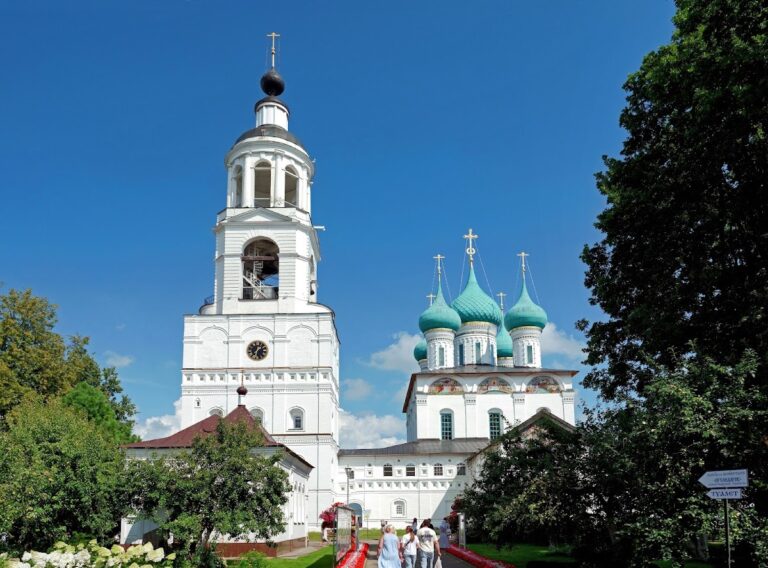
Yaroslavl Kremlin: The Log-built Town and Its Role as an Urban Fortress
Site at a Glance
- Popularity
- High
- Country
- Russia
- Primary era
- Modern
- Eras represented
- Early Modern, Modern
- Civilizations
- Russian
- Site type
- Military
- Remains
- Citadel
On this page20 sections
History
The Yaroslavl Kremlin, historically the Log-built Town and earlier the Small Town, was the fortified nucleus of Yaroslavl, Russia. The stronghold is dated to 1010, while Yaroslavl first appears in written records in 1071. Although kremlin is a general Russian term for an urban fortress, residents historically did not use it for this enclosure. The Log-built Town’s name refers to its timber walls. Beyond it grew the larger Earthen City, an outer fortified district protected by earth ramparts, where trade and crafts were concentrated. The Log-built Town remained the city’s administrative and ecclesiastical center until the late eighteenth century.
Foundation and medieval conflicts
In 1149, Prince Izyaslav Mstislavich of Kyiv and his brothers Svyatopolk and Rostislav campaigned in the lands of Prince Yuri Dolgoruky. After plundering the Volga region, they approached Yaroslavl but did not capture it. The town also resisted a Bulgar siege in 1152.
Stone building within the fortress expanded in the early thirteenth century. Prince Konstantin Vsevolodovich began a new fortress in 1209, and a princely court occupied its southeastern part. A cut between ravines may have formed the Medveditsa Ravine, which became the northern boundary of the stronghold. In 1218, Yaroslavl became the center of an appanage principality, a smaller territory ruled by a member of a dynasty within a larger realm. A stone church dedicated to the Dormition, the Orthodox feast commemorating the Virgin Mary’s death, had been built at the court in 1215–1219. It is thought to have stood near the eastern edge of the promontory, east of the present cathedral.
A fire in 1221 devastated nearly all of Yaroslavl but spared the princely court. In February 1238, forces led by Batu, the Mongol ruler who invaded the Russian principalities, sacked and burned the city. Excavations in 2005–2008 revealed nine mass graves containing hundreds of people killed in the attack. The burial timing, no earlier than the beginning of summer, indicates that the town remained uninhabited for several months after the assault. Prince Vasily Vsevolodovich rebuilt Yaroslavl, but Horde forces sacked it again in 1257.
Rebuilding and renewed defenses
Little is known about the fortress in the fourteenth and fifteenth centuries. The Dormition church suffered fire damage in the 1480s and was repaired. A much larger fire in 1501 destroyed the Log-built Town, including the church and princely court. Work on a replacement cathedral began that year, probably near or on the earlier church’s site. Skilled builders sent from Moscow by Grand Prince Ivan III took part in the work. Ivan prayed in the cathedral during a visit in autumn 1504.
In 1609, during the siege of Yaroslavl by forces of False Dmitry II, a claimant to the Russian throne, residents defended both the Log-built Town and the Earthen City. Their commanders served Tsar Vasily Shuisky during the Time of Troubles, a period of political crisis and conflict in the late sixteenth and early seventeenth centuries. After this crisis, new walls enclosed the Log-built Town, while a wider system of defenses protected the Earthen City and followed the Volga and Kotorosl rivers.
A new Dormition Cathedral was built on the site of the present one in 1642–1646. Its predecessor’s basement was retained as a gunpowder store. An inventory from 1648 lists government and civic buildings inside the fortress, including the governor’s residence, administrative offices, a gunpowder store, the city magistracy, the cathedral, and homes for local officials.
Fire destroyed every building in the Log-built Town in 1658. Rebuilding and stone fortification work began soon afterward, but a shortage of funds brought the effort to a halt. The enclosure consequently lost its role as a major defensive position. The Earthen City’s ramparts and towers, along with the Transfiguration Monastery, became the city’s principal defenses.
From administrative center to ecclesiastical precinct
In the 1680s, Metropolitan Jonah Sysoevich chose a section of the Log-built Town along the Volga for his Yaroslavl residence. Jonah was a senior Orthodox bishop, although his principal residence remained in Rostov. The chambers built for him were regarded as the city’s finest building early in the reign of Empress Catherine II, who stayed there. A prison site was also established nearby.
During the reign of Peter the Great, a two-storey governor’s house stood on the former princely-court site. Catherine II’s urban reforms shifted Yaroslavl’s administrative center to the Earthen City in 1778. The Log-built Town was cleared of older wooden buildings, its fortifications were dismantled, part of the Medveditsa Ravine was filled, and a stone bridge connected the districts along the Volga embankment. The governor’s house, then badly deteriorated, was demolished in 1787.
That year, the Transfiguration Monastery was designated as the metropolitan’s residence. The Synod directed the metropolitan to move from the declining see of Rostov to Yaroslavl, the larger provincial city. A temporary residence was built on the site of the governor’s house while the monastery was prepared. By 1813 the metropolitan had moved there, and the temporary building was intended to make way for the Demidov Lyceum, an institution of higher education. Provincial architect Peter Pankov designed the lyceum, built between 1813 and 1826, incorporating the earlier building’s lower floor.
During the nineteenth century, the former fortress stood at the edge of Yaroslavl’s newer economic and administrative center. Private and church buildings in the Classical style appeared within it. The Log-built Town should not be confused with the city’s seventeenth-century fortress wall, of which the Vlasyevskaya Tower survives.
Twentieth-century changes and renewed interpretation
During the suppression of the 1918 Yaroslavl uprising, an anti-Bolshevik revolt in the Russian Civil War, Red artillery targeted the Demidov Lyceum. The damaged building was demolished in 1929 for a planned House of Soviets. Soviet-era changes also included the demolition in the 1920s of the Church of St John Chrysostom in the Kremlin, the conversion of the Elijah-Tikhon Church into a Lenin museum, and the destruction of the Dormition Cathedral in 1937. The Second World War halted plans for Soviet redevelopment, and little new construction followed. An apartment block was built within the former fortress, with an eternal-flame memorial complex nearby.
The metropolitan chambers were restored, including the reconstruction of a wooden porch based on medieval Russian examples. At the end of the twentieth century, an alley was laid from the promontory toward the Church of the Prophet Elijah, with an outdoor sculpture group inspired by Andrei Rublev’s Old Testament Trinity. A pavilion was also built on the Kotorosl side for Yaroslavl’s 975th anniversary.
Rebuilding of the Dormition Cathedral began in 2004 and was completed in 2010, in a form substantially different from the structure demolished in 1937. In 2005, Yaroslavl’s historic center, including the Log-built Town and the Earthen City, was added to the UNESCO World Heritage List. The Yaroslavl Kremlin is also a federal-level cultural heritage site.
The name remains a point of public debate. In 2025, regional governor Mikhail Evraev ordered a sign at the entrance to the Transfiguration Monastery, about 500 metres west of the Log-built Town, to identify it as the Yaroslavl Kremlin, arguing that the monastery looked more like a kremlin. Local-history advocates and others objected that this label blurred the distinction between the two places. A museum-reserve poll found that 11 percent of respondents supported the measure.
Remains
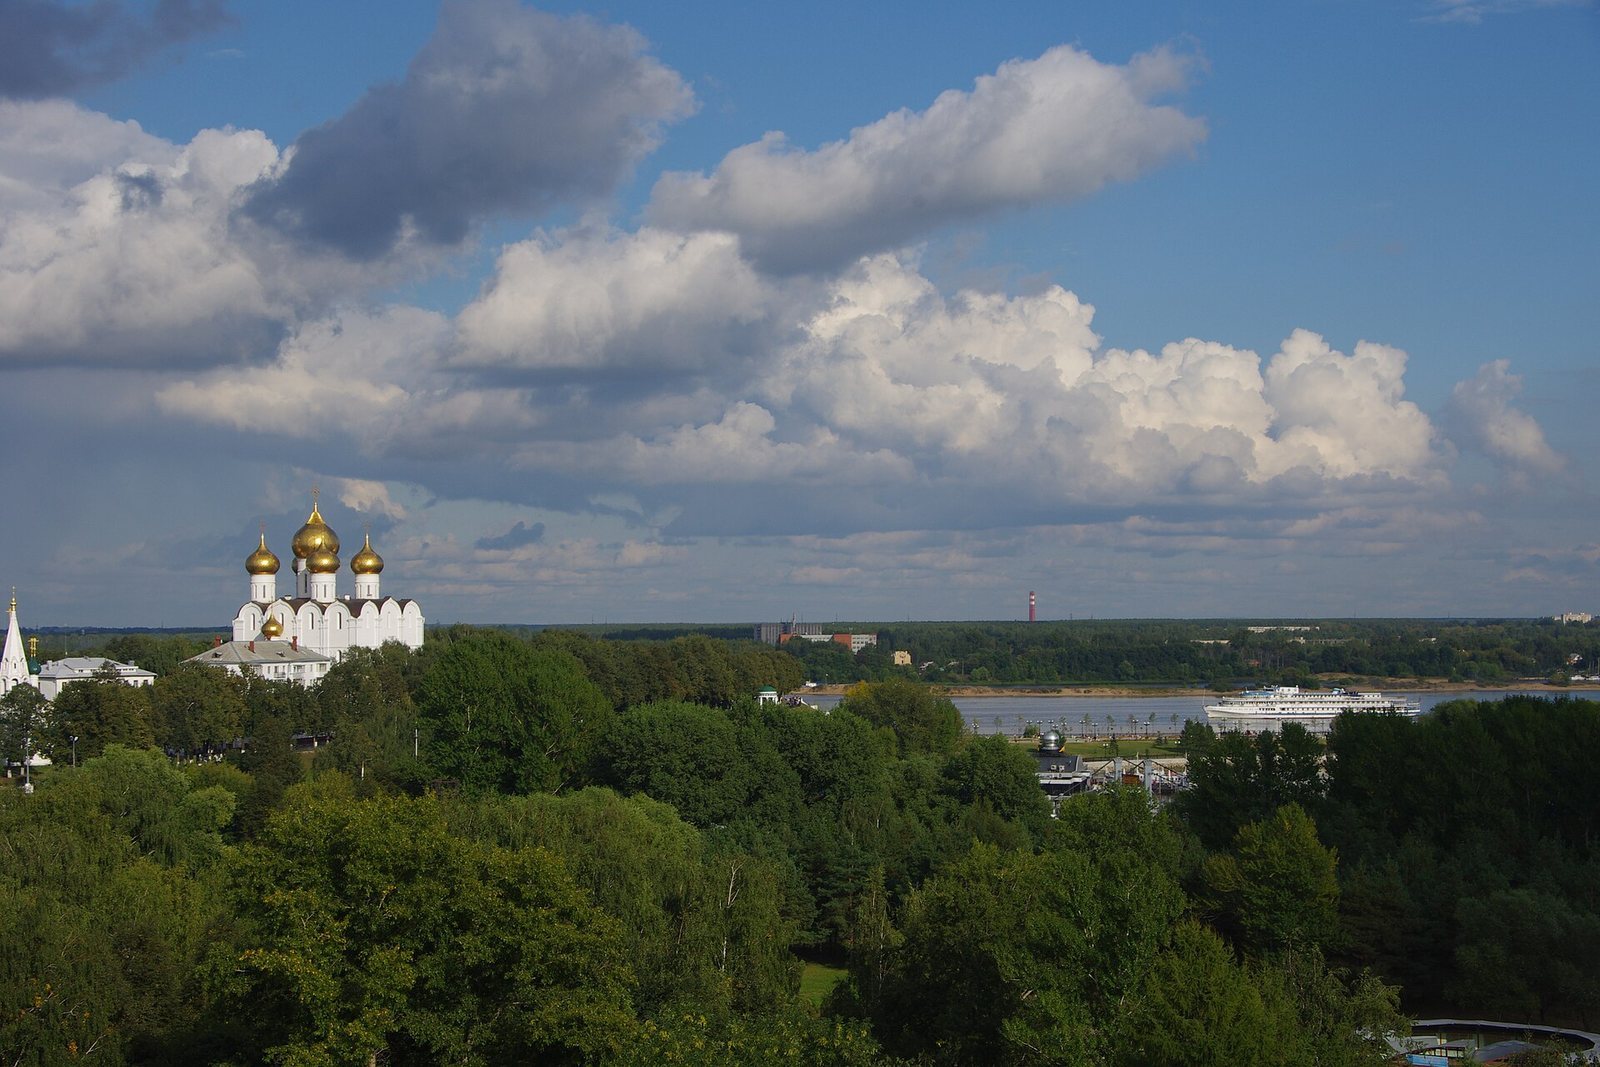
The site occupies a roughly triangular, high promontory at the meeting of the Volga and Kotorosl rivers. A deep ravine forms its northern edge; the Medveditsa stream flowed through it until the end of the eighteenth century. Archaeologists have placed the northwestern landward boundary near the main building of the Medical Academy. The defenses developed from an earth-and-timber enclosure into a fortified circuit with stone towers. Of the six churches that once stood within the Log-built Town, two survive, while the Dormition Cathedral has been rebuilt on its former site.
Fortifications and boundaries
The early enclosure
The first stronghold was a compact earth-and-timber fort protected by a ditch. Its walls consisted of three rows of timber cells packed with sand and sandy loam. Each cell was about four to four and a half metres across, with gaps of roughly 0.8 metres between cells and rows. Where the walls did not meet steep riverbanks, a ditch five to six metres deep added protection.
Later defensive lines
After the Time of Troubles, the Log-built Town’s wall circuit measured 1,238 metres and included ten towers and two gate towers. The wider defense around the Earthen City and along the Volga and Kotorosl extended 2,868 metres, with 24 towers, including four gate towers. Stone towers stood at the two ends of the Medveditsa Ravine. The Powder Tower on the Kotorosl side served as a gunpowder store; the tower on the Volga side was later adapted as an arsenal and survives today. Along the Kotorosl, the defenses also included two towers and a gate tower named for the nearby Church of St Nicholas.
Churches and ecclesiastical buildings
Dormition Cathedral
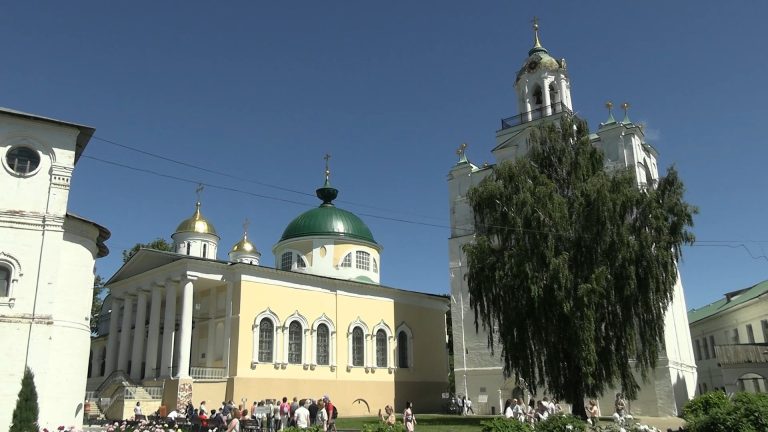
The earlier Dormition Cathedral was built of brick with white-stone details. A portion of the western foundation wall of the cathedral begun after the 1501 fire was found east of the present building during investigations in 2004–2006. The later cathedral grew in size as the city’s population increased. In the 1830s, a new, very large bell tower replaced an earlier tower with a steep, tent-like roof and visually overwhelmed the cathedral. The Demidov Lyceum stood in front of the ancient six-pillar building. Today’s cathedral is a reconstruction that differs substantially from the one destroyed in 1937.
Elijah-Tikhon Church
The Elijah-Tikhon Church is a late-Classical building. Its side towers were removed during the Soviet period, and the building was used as restoration workshops as well as a Lenin museum.
Church of St Nicholas
The Church of St Nicholas is the only church to survive unchanged from the fortress period. It now houses the restoration department of the art museum.
Church of St Leontius
The Church of St Leontius stood on a raised basement that may have been retained from a sixteenth-century Dormition Cathedral. The lower level was adapted for storing lead and gunpowder, and a covered passage linked the church to the metropolitan chambers. St Leontius of Rostov is venerated in the Russian Orthodox tradition.
Church of the Shuya Icon
The Church of the Shuya Icon of the Mother of God, also called the Church of St John Chrysostom in the Kremlin, had five small, helmet-shaped domes in the Yaroslavl architectural style. Its design followed the style of the neighboring cathedral.
Church of the Tolga Icon
The Church of the Tolga Icon of the Mother of God stood between the cathedral and the Church of St Nicholas. It was a single-domed building without interior pillars. A 28-metre bell tower with a steep, tent-like roof rose above its porch.
Metropolitan residence and later buildings
Metropolitan chambers
Built in the 1680s, the metropolitan chambers are the surviving buildings of Jonah Sysoevich’s residence complex. They now house the Museum of Ancient Russian Art. Restoration work included a wooden porch reconstructed using medieval Russian examples.
Nineteenth-century buildings
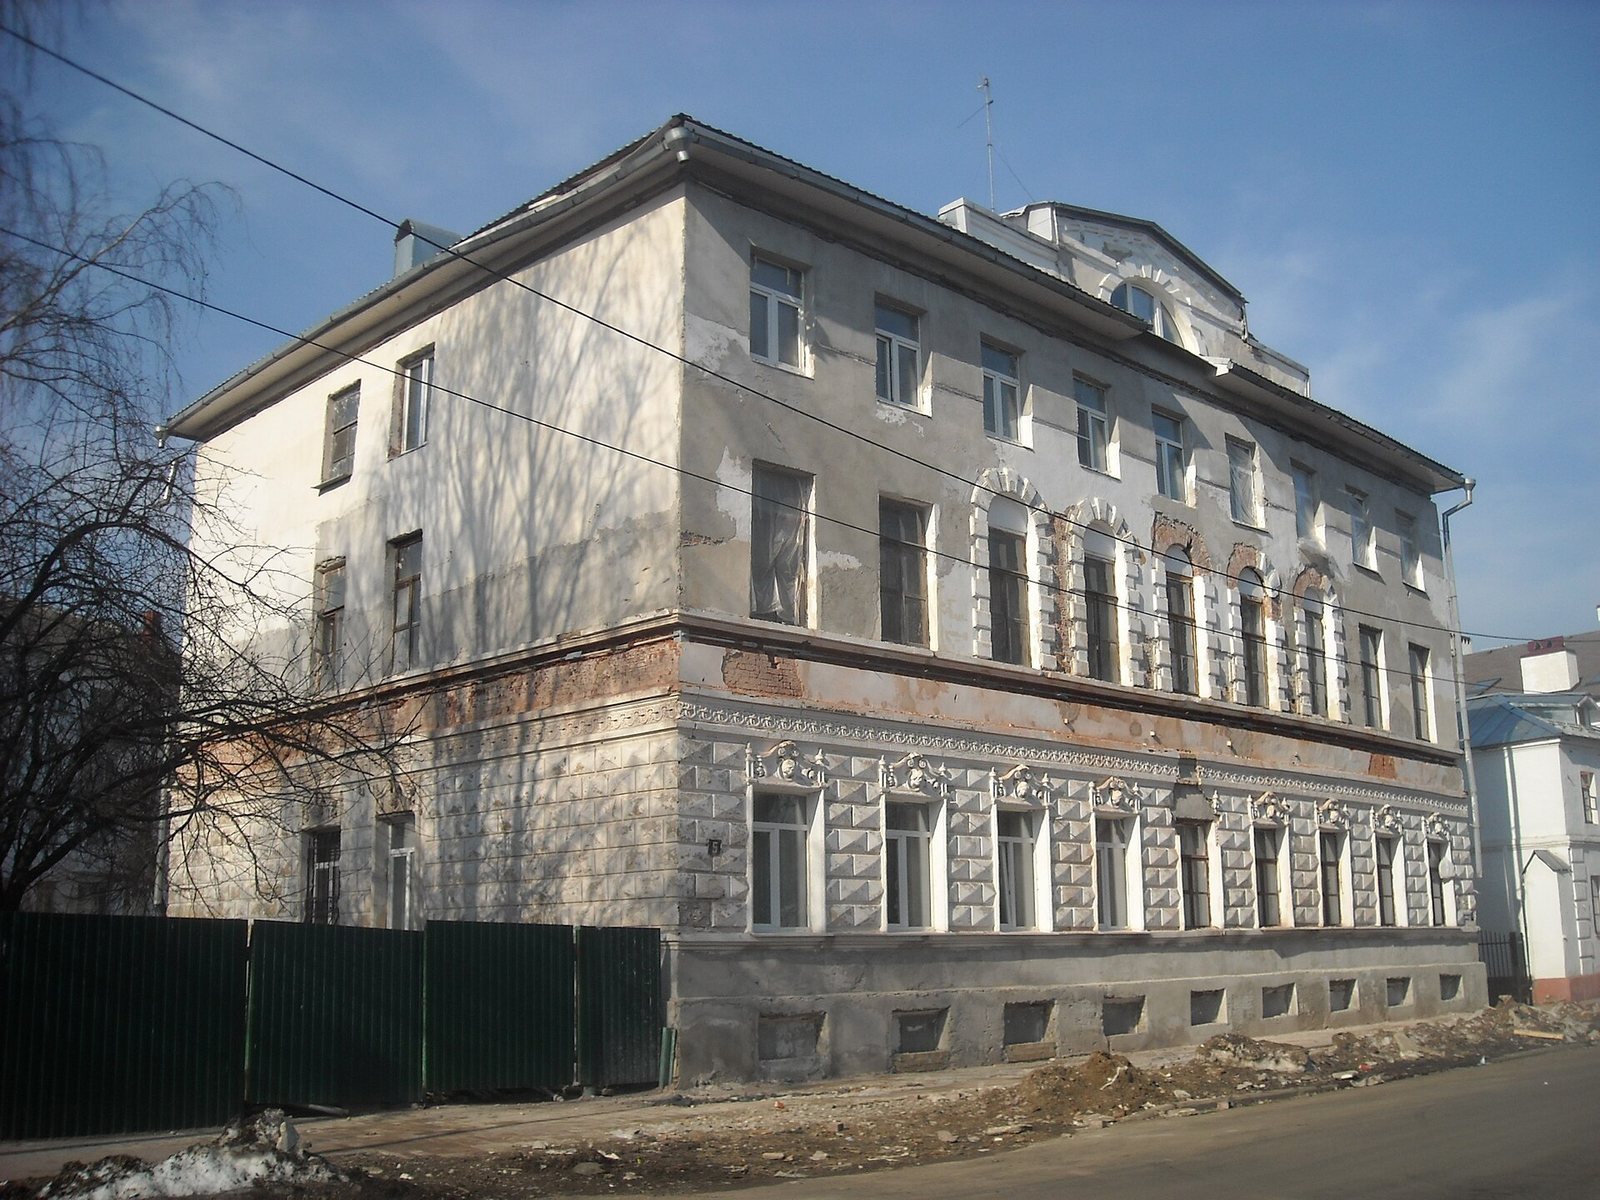
Later buildings within the former fortress include the Tolga Monastery compound, built in 1808; the Shiryaeva house, dating to the early nineteenth century; and the Tikhomirov estate, dated 1852.
Modern additions
An apartment block occupies part of the former fortress, and an eternal-flame memorial complex stands nearby. The late-twentieth-century alley toward the Church of the Prophet Elijah includes an outdoor sculptural group based on Rublev’s Old Testament Trinity. On the Kotorosl side, the pavilion built for the city’s 975th anniversary takes forms reminiscent of a historic pavilion on the Volga embankment.