St. Catherine’s Priory in Ribe: A Dominican Religious House and Parish Church
Site at a Glance
- Popularity
- Low
- Country
- Denmark
- Primary era
- Medieval
- Eras represented
- Medieval, Early Modern, Modern
- Civilizations
- Danish, Denmark–Norway
- Site type
- Religious
- Remains
- Monastery
On this page16 sections
History
St. Catherine’s Priory in Ribe, Denmark, was founded in 1228 as a Dominican religious house on land donated by Tuve, bishop of Ribe. Dedicated to Saint Catherine of Alexandria, a Christian martyr traditionally venerated as a saint, the priory’s church began in the Romanesque period and was later substantially rebuilt in the Gothic style. The Dominicans were a Catholic order whose members emphasized preaching and missionary work.
Foundation and medieval rebuilding
By 1246, the community was influential enough to host a regional meeting of the Dominican Order. As Ribe grew into one of Denmark’s largest and most prosperous towns, the priory was enlarged and substantially rebuilt in the early 14th century. The town and priory were sacked in the late 14th century, after which a papal letter called for the priory to be rebuilt.
Building work continued through the 15th century. Christian I gave the priory a substantial sum in 1480. A fire also damaged part of the complex, and the pope urged rebuilding.
Reformation and later uses
In the late 1520s, amid growing opposition to Catholic Church dues and demands, Ribe’s Dominicans were expelled after the Franciscans. Some friars became laymen and remained in Denmark, while others left for Dominican houses in central Europe. With the Reformation, the religious and political transformation that made Denmark a Lutheran state in 1536, religious houses and their income-producing properties passed to the crown. The priory’s religious life ended, and its church became a Protestant parish church. The friars were also ordered to leave Ribe by 1537.
In 1543, Christian III ordered the former priory converted into a hospital for the sick, poor, and weak. Part of the communal buildings became the cathedral school around 1600. The eastern range began to collapse in the 18th century and was demolished. Part of the hospital served as an asylum until 1860; in 1865, the hospital was converted into apartments for elderly people living in poverty.
The buildings required major repairs by 1825, prompting an extensive restoration. After further serious structural deterioration, another restoration of the church and complex took place from 1918 to 1932. The restored church was formally inaugurated on 27 November 1932. The priory buildings remain standing, and the church continues to serve as a parish church.
Remains
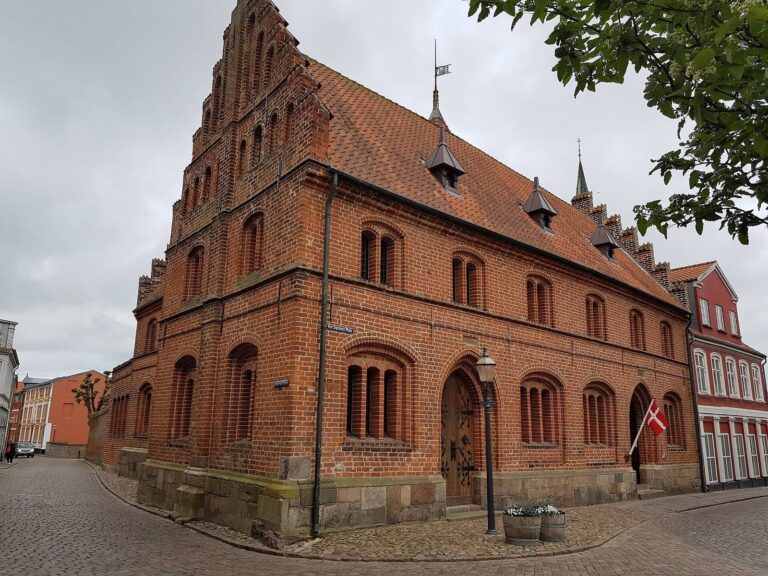
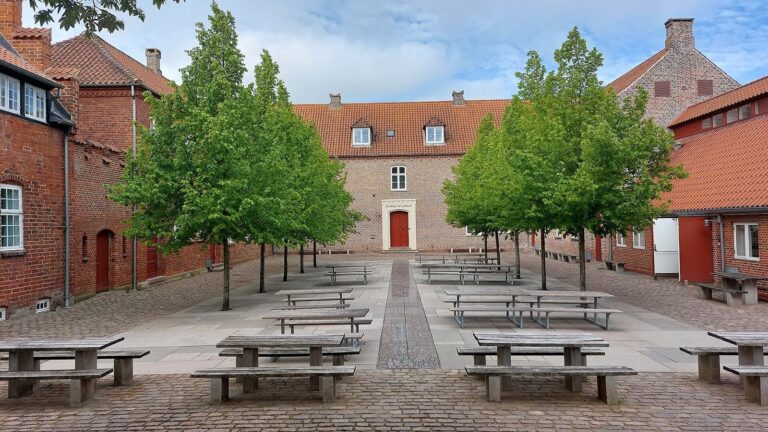
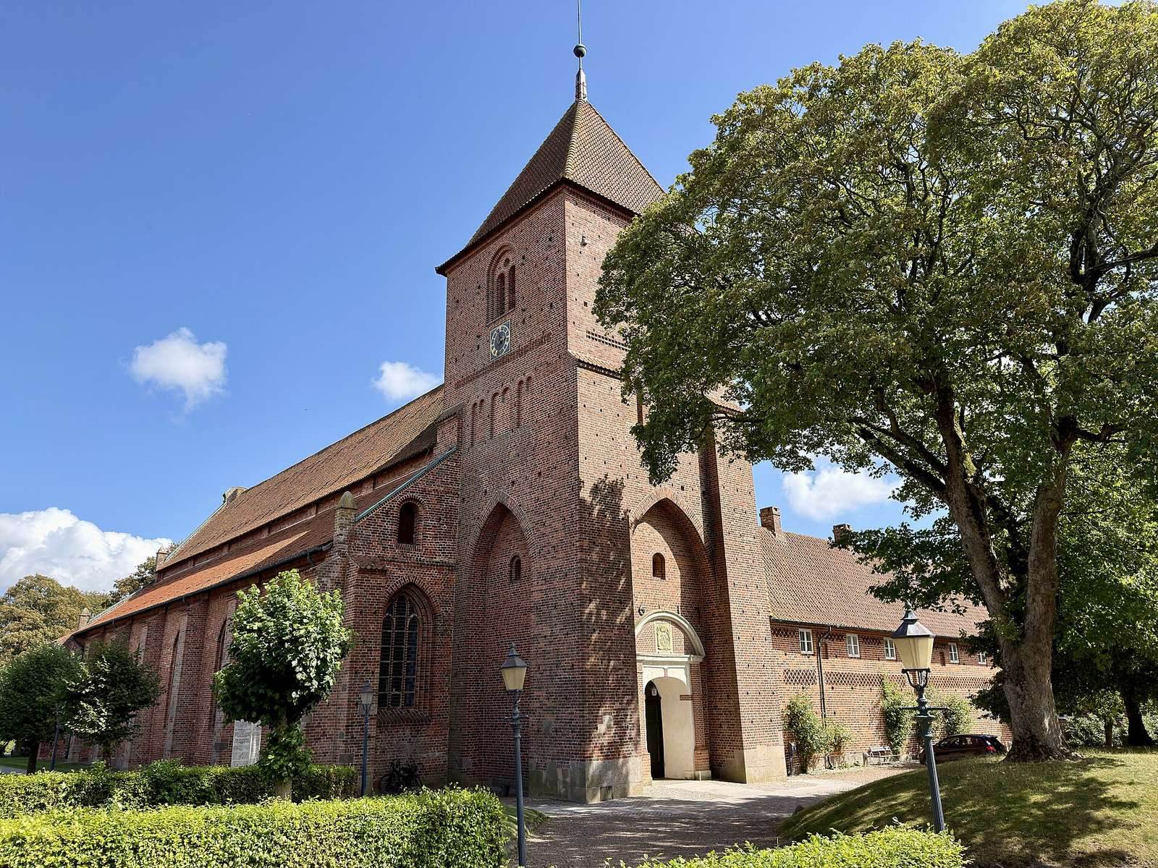
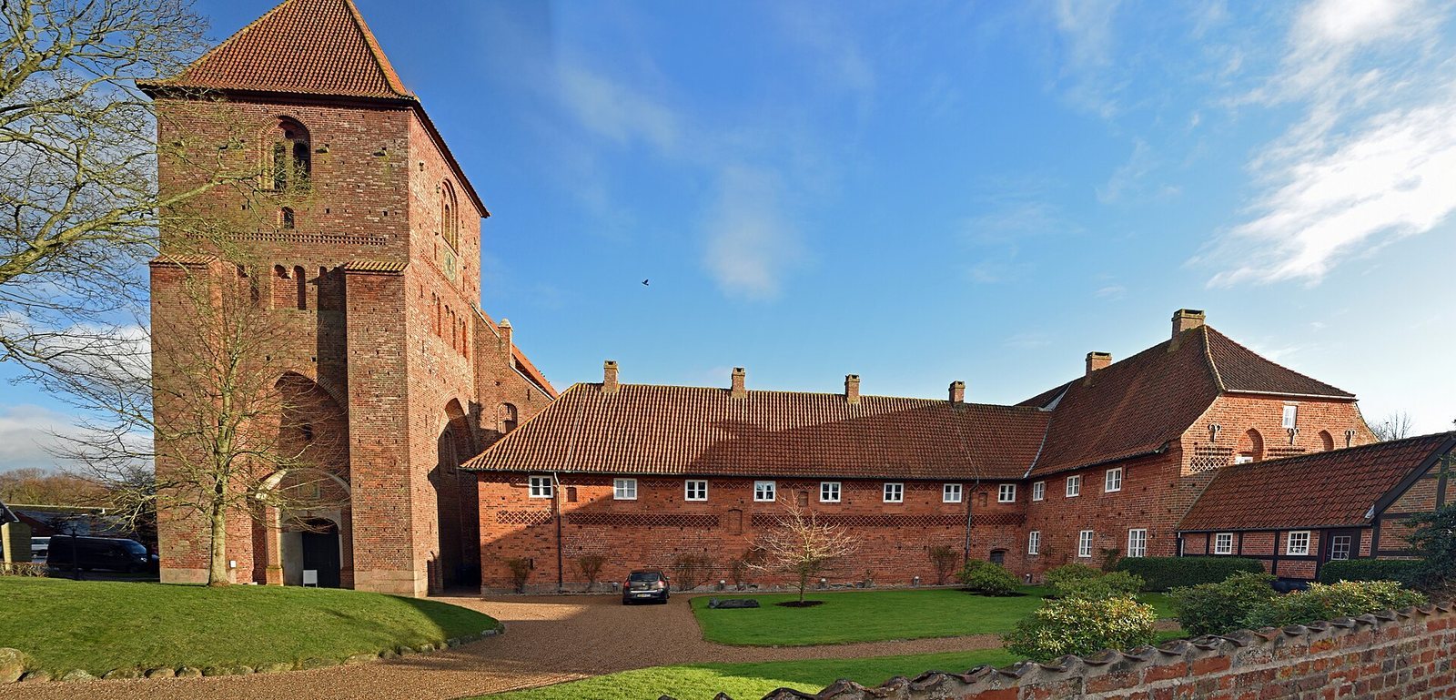
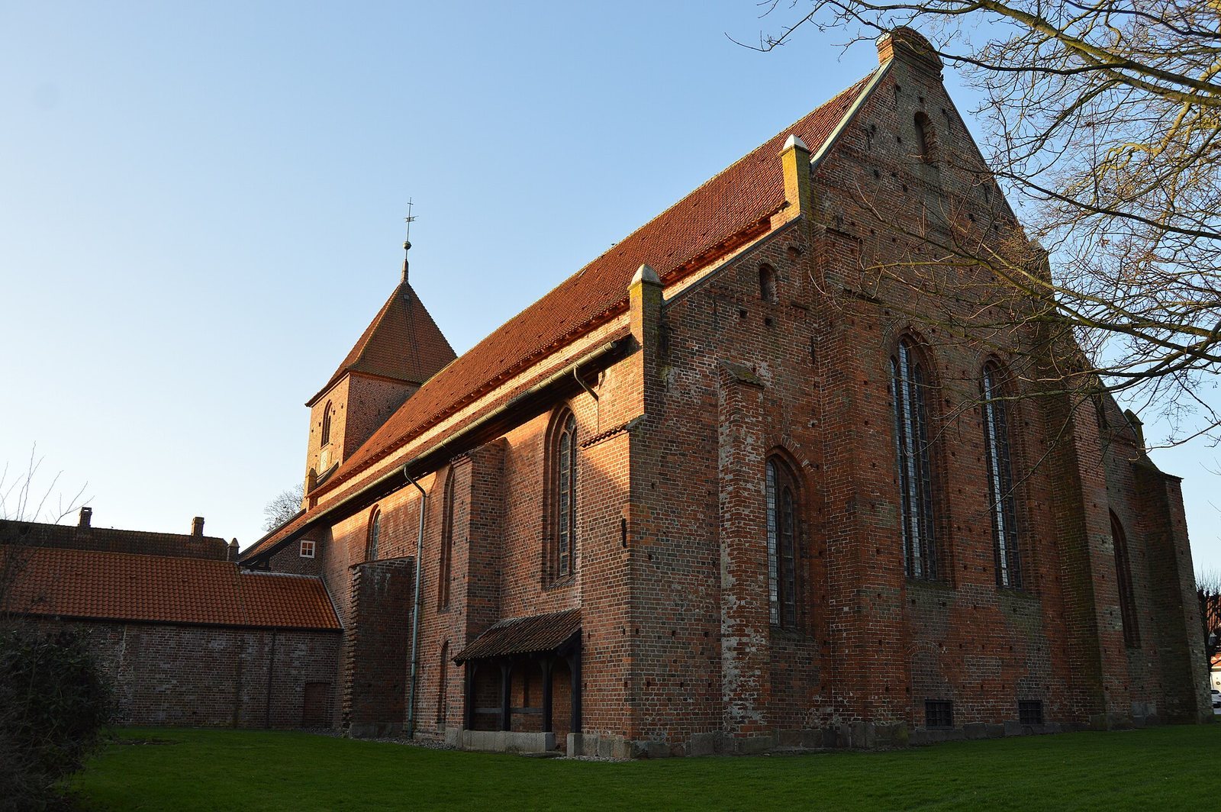
The surviving complex stands in a park in central Ribe. Its church forms the northern range of a quadrangular group of buildings that extends east. The present church is largely a Gothic structure, while the priory’s earlier church had Romanesque origins.
Church and priory ranges
The church
The present church is the third on the site, and much of its fabric dates to 1433–1450. It was enlarged during the 15th century, and its late medieval form had three aisles. The original church had a brick nave, the main body of the church, and a brick chancel around the altar, with a communal building attached. The later Gothic ranges were lengthened to their present size.
During the 1918–1932 restoration, new vaulted ceilings were installed over the three aisles in place of wooden ceilings. Pointed Gothic windows were reconstructed where round-arched windows installed in 1745–1746 had stood.
The conventual ranges
The 14th-century rebuilding created a larger, towerless church and a quadrangular group of priory buildings. A large cellar lies beneath the south range. During 15th-century building work, a covered walkway connecting the buildings and nearby outbuildings were added.
Tower and structural work
The tower
A tower was built in 1617–1618. It was originally taller, but the marshy ground beneath it subsided. The tower was lowered and reinforced to reduce the risk of collapse that could have damaged the church and priory. A portal added during restoration in 1745–1746 bears the monogram of Christian VI. Traces of an earlier tower came to light during the 1918–1932 work, when the tower was rebuilt.
Foundations and stabilization
The church’s foundations were originally made of alder wood. During the 1918–1932 restoration, jacks were used to raise one side of the building by 75 centimetres, and its leaning walls were corrected by as much as 60 centimetres to stabilize the structure. Timber removed from the foundations was reused locally to make furniture, lamps, and bowls.
Church furnishings
Pulpit
The Renaissance pulpit dates to 1591. Its carved decoration includes a sounding board and seven reliefs showing episodes from Jesus’s childhood. The relief depicting the circumcision is particularly noteworthy.
Baptismal font
The granite font is described as the church’s original Romanesque font and was installed there after the Reformation. The names of the Evangelists are engraved on its basin, which also carries a relief of a lion.
Choir stalls
The choir stalls date to around 1500 and carry inscriptions added by generations of Latin School pupils. A Latin School taught primarily in Latin, and the oldest inscription on the stalls is dated 1555.
Altarpiece
Made in Varde in 1650, the altarpiece bears Frederick III’s monogram. Its central image shows the Last Supper, flanked by paintings of the Baptism of Jesus and Jesus in the Garden. A painting of the Crucifixion stands above, with a statue of Christ triumphant at the top.
Organ and related fittings
An alms box, organ case, and organ gallery date to 1700. Ribe Cathedral donated the organ, which was rebuilt in 1855 and enlarged during the 1918–1932 restoration.