Teufen Castle: A Medieval and Neo-Gothic Castle Complex in Switzerland
Site at a Glance
- Popularity
- Medium
- Country
- Switzerland
- Primary era
- Modern
- Eras represented
- Modern
- Civilizations
- Swiss
- Site type
- Domestic
- Remains
- Castle
On this page10 sections
History
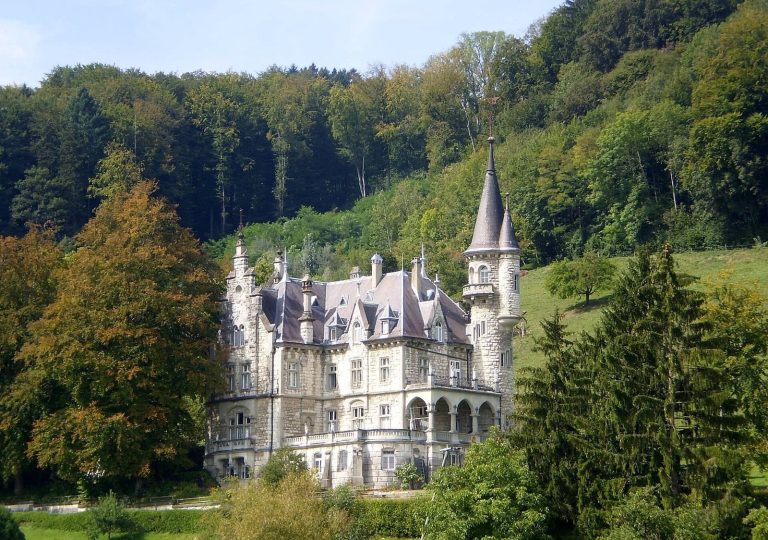
Teufen Castle is a castle complex in Switzerland, first developed by the Lords of Teufen in the Middle Ages and later rebuilt around a nineteenth-century main castle. That building is neo-Gothic, a revival style drawing on medieval Gothic forms. Successive families held lower-court jurisdiction at Teufen, with authority over theft and other lesser offenses.
Medieval strongholds and court jurisdiction
The Lords of Teufen built two castles near the strategically important confluence of the Töss and Rhine rivers. From 1315 to 1550, the zum Thor family lived in the castles, followed by the von Ulm family from 1550 to 1600 and the von Meiss family from 1600 to 1798. These families exercised the area’s lower-court authority.
The 1638 castle and the end of judicial rule
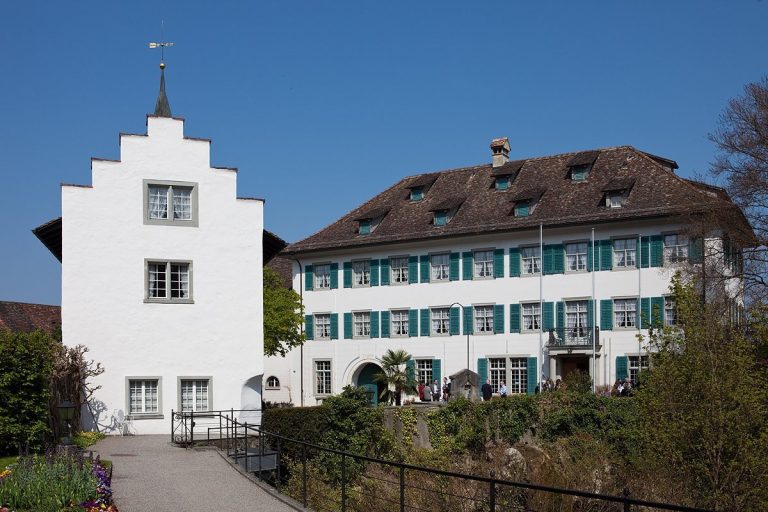
In 1638, the Lords of Meiss built another substantial castle at the exit of Junkerental valley, about 800 metres southwest of Altenteufen. Its main building had a stepped gable, a gable outline rising in a series of steps. The French invasion of 1798 and the creation of the Helvetic Republic, the Swiss state established during French intervention, ended the families’ judicial authority.
Nineteenth-century estate and rebuilding
In 1808, Salomon Landolt came to live at Teufen with his brother-in-law after selling his estate in Enge. Formerly a district governor of Greifensee, Landolt rode, hunted, painted, and pursued agricultural interests at Teufen. His health weakened over the following years. The Swiss writer Gottfried Keller later portrayed him in a novella.
In 1838, Gottfried von Meiss, son of the last judicial lord, sold the estate to Heinrich Hürlimann of Rosenberg in Feldbach. The Freienstein tower and its surrounding land, as well as a vineyard at Engelishalde in Teufen, were excluded and remained with a member of the Meiss family. Hürlimann sold the estate in 1840 to Baron von Müllermann of Schlettstadt, who stayed only briefly. Johann Heinrich Merian-von der Mühl acquired it in 1843 and sold it in 1850 to his brother Eduard for 132,000 francs.
Eduard Merian demolished the stepped-gable castle and had the present main castle built between 1850 and 1856. The Canton of Zurich bought the entire estate in 1856 at a stated replacement value of 300,000 francs. Merian also commissioned a villa-like building on a nearby hill in English neo-Gothic style. Work continued for six years, then stopped abruptly in 1856 after concerned heirs had him declared legally incapacitated.
Estate uses and later ownership
In 1872, the canton appointed Johann Jakob Keller, a former foreman at the Strickhof agricultural school, to manage the estate, then sold him the property in 1874. A restaurant operated in the building from 1876 to 1905. The estate’s brickworks continued operating until after the Second World War, while the Schloss Teufen winery remained with Keller’s descendants.
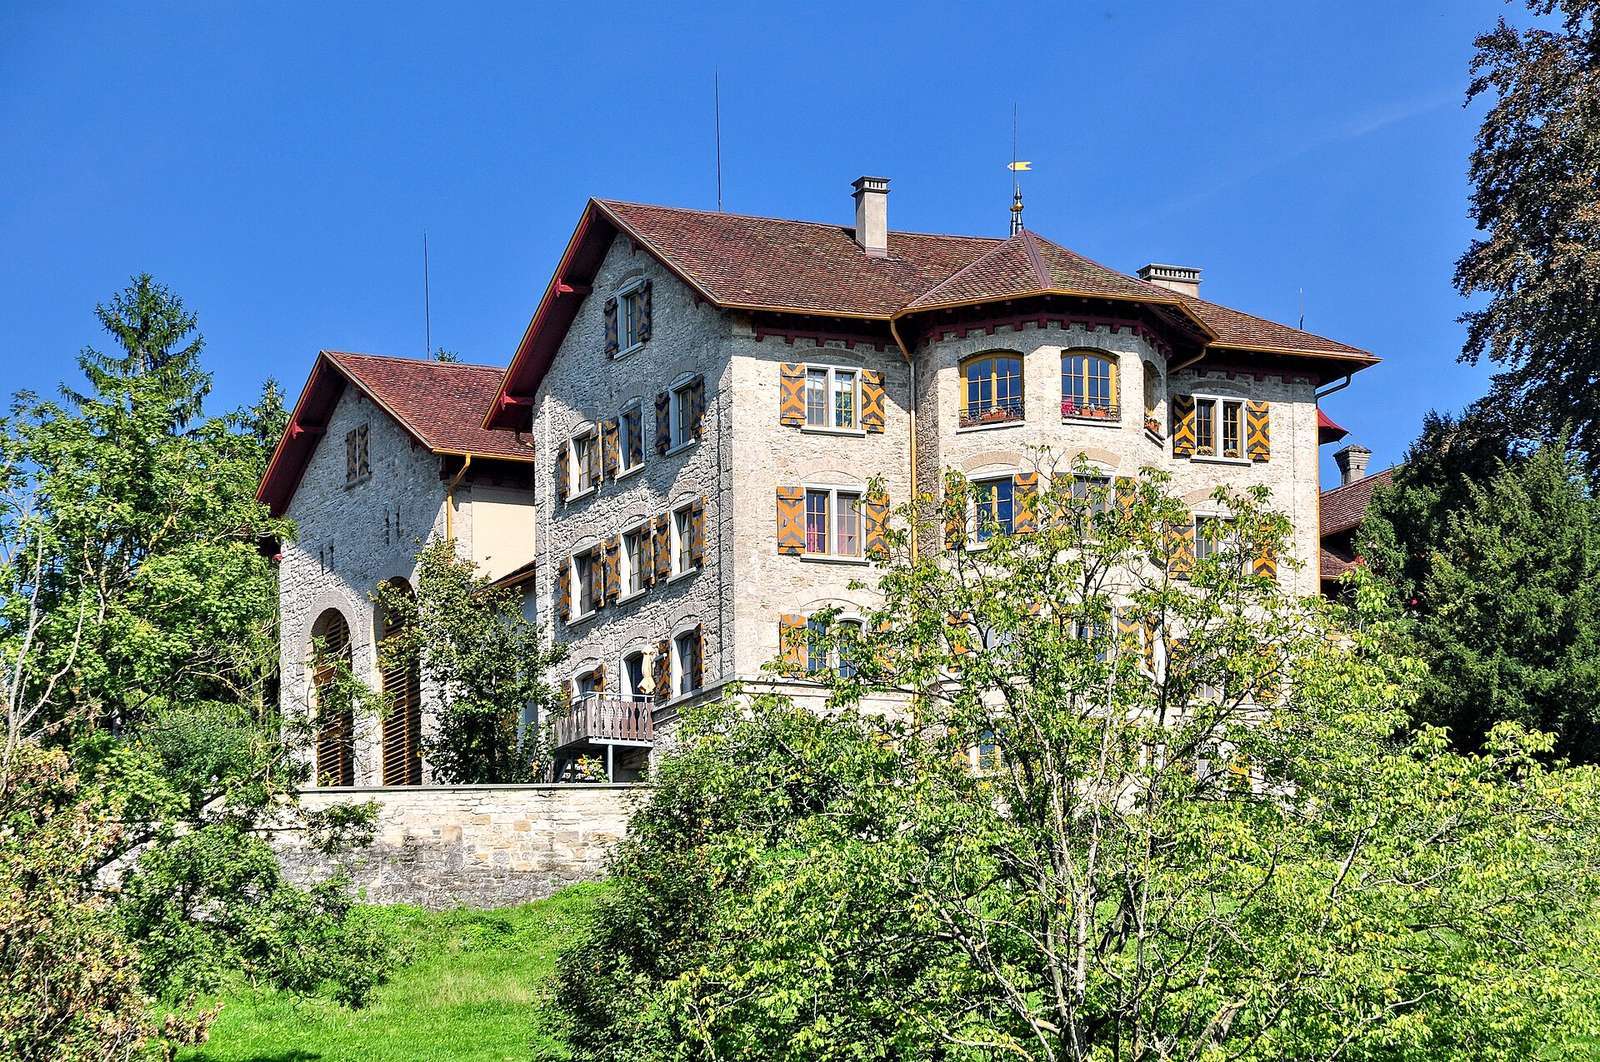
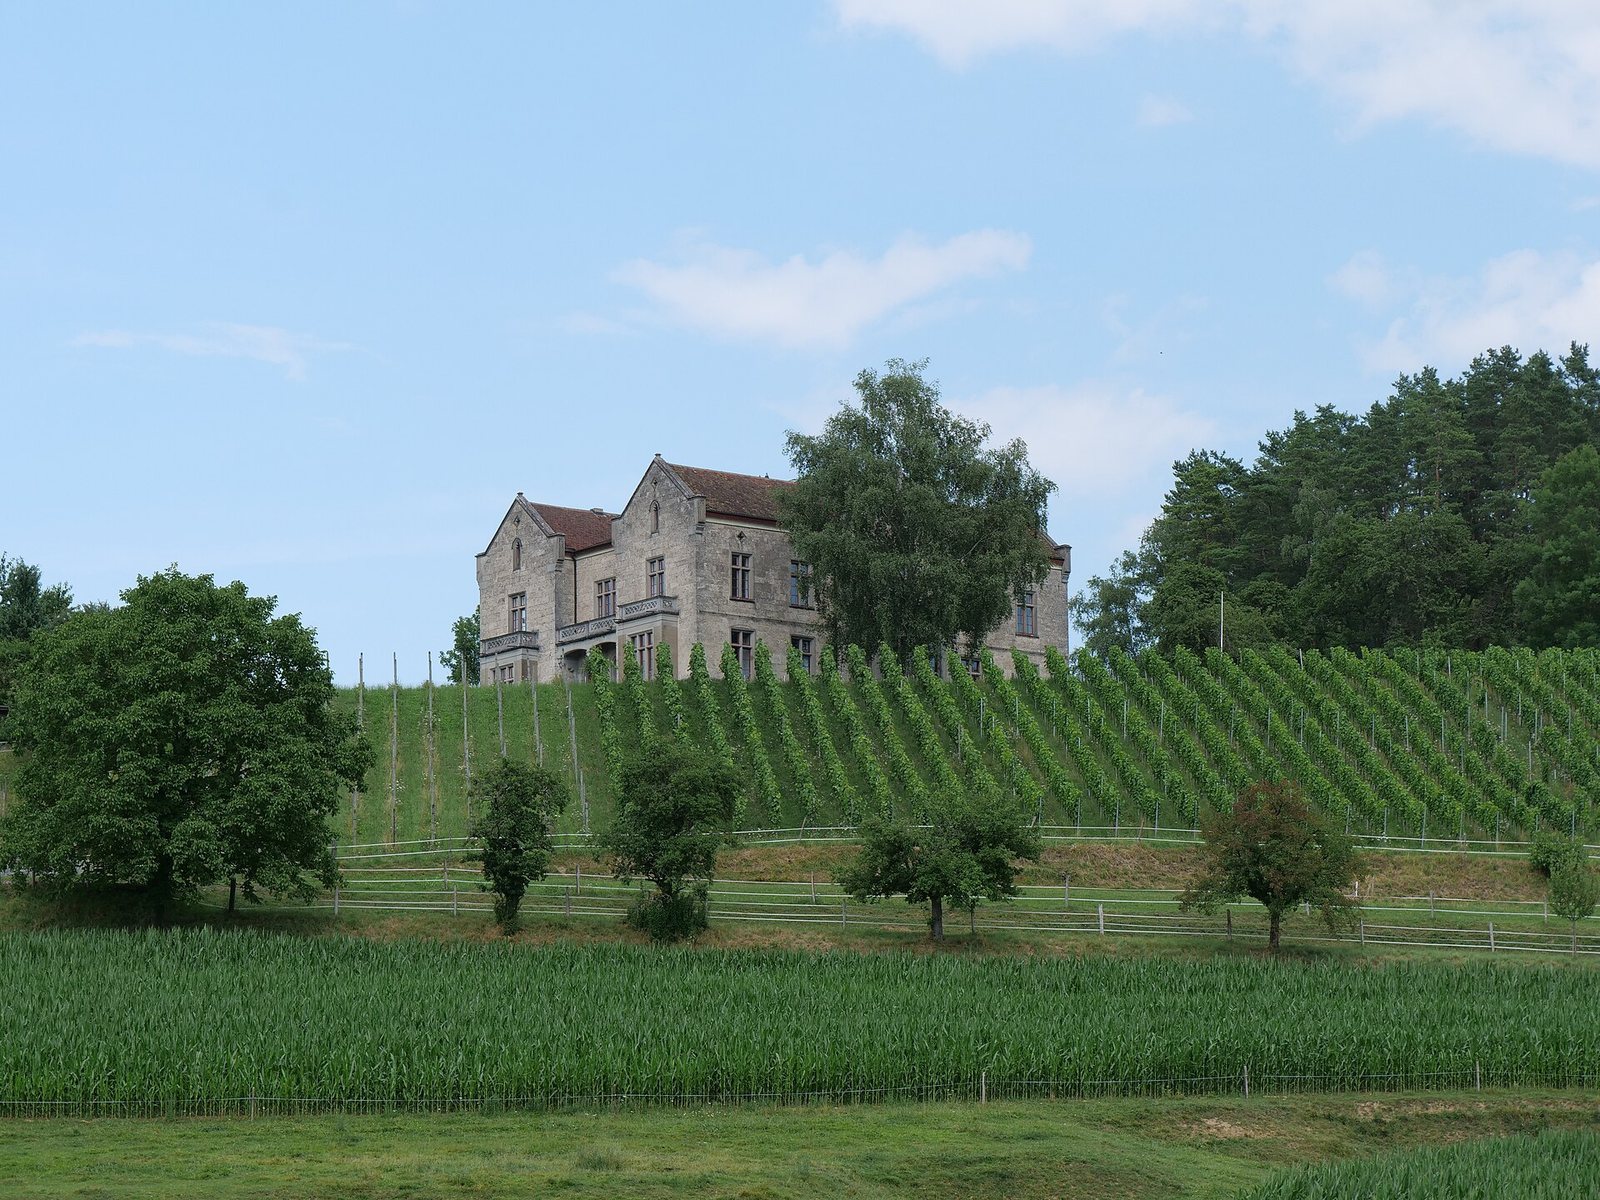
The hilltop villa remained unfinished for decades and served as storage for equipment and wagons before a later owner completed it between 1975 and 1984. Roland von Sayn-Wittgenstein owned the New Castle from 2007 to 2018. Bank Sarasin took it over in 2016 because of his heavy debts, and it was sold to Donato Scognamiglio in 2019.
Remains
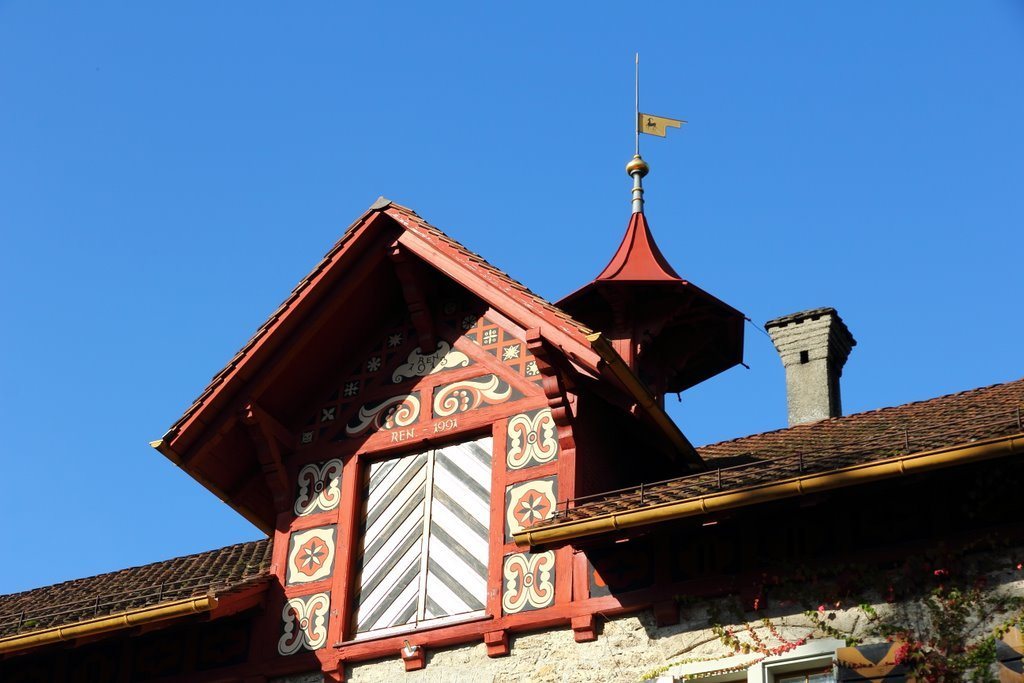
The complex stands on a spur shaped by the Tüfenbach stream, southeast of Teufen village and above the road to Freienstein. It comprises the Old Castle, the New Castle on a nearby rise, and surviving agricultural buildings.
Castle buildings and estate structures
Old Castle
The Old Castle is the present main building of the complex. Its neo-Gothic design reflects the rebuilding carried out in the mid-nineteenth century.
Agricultural buildings
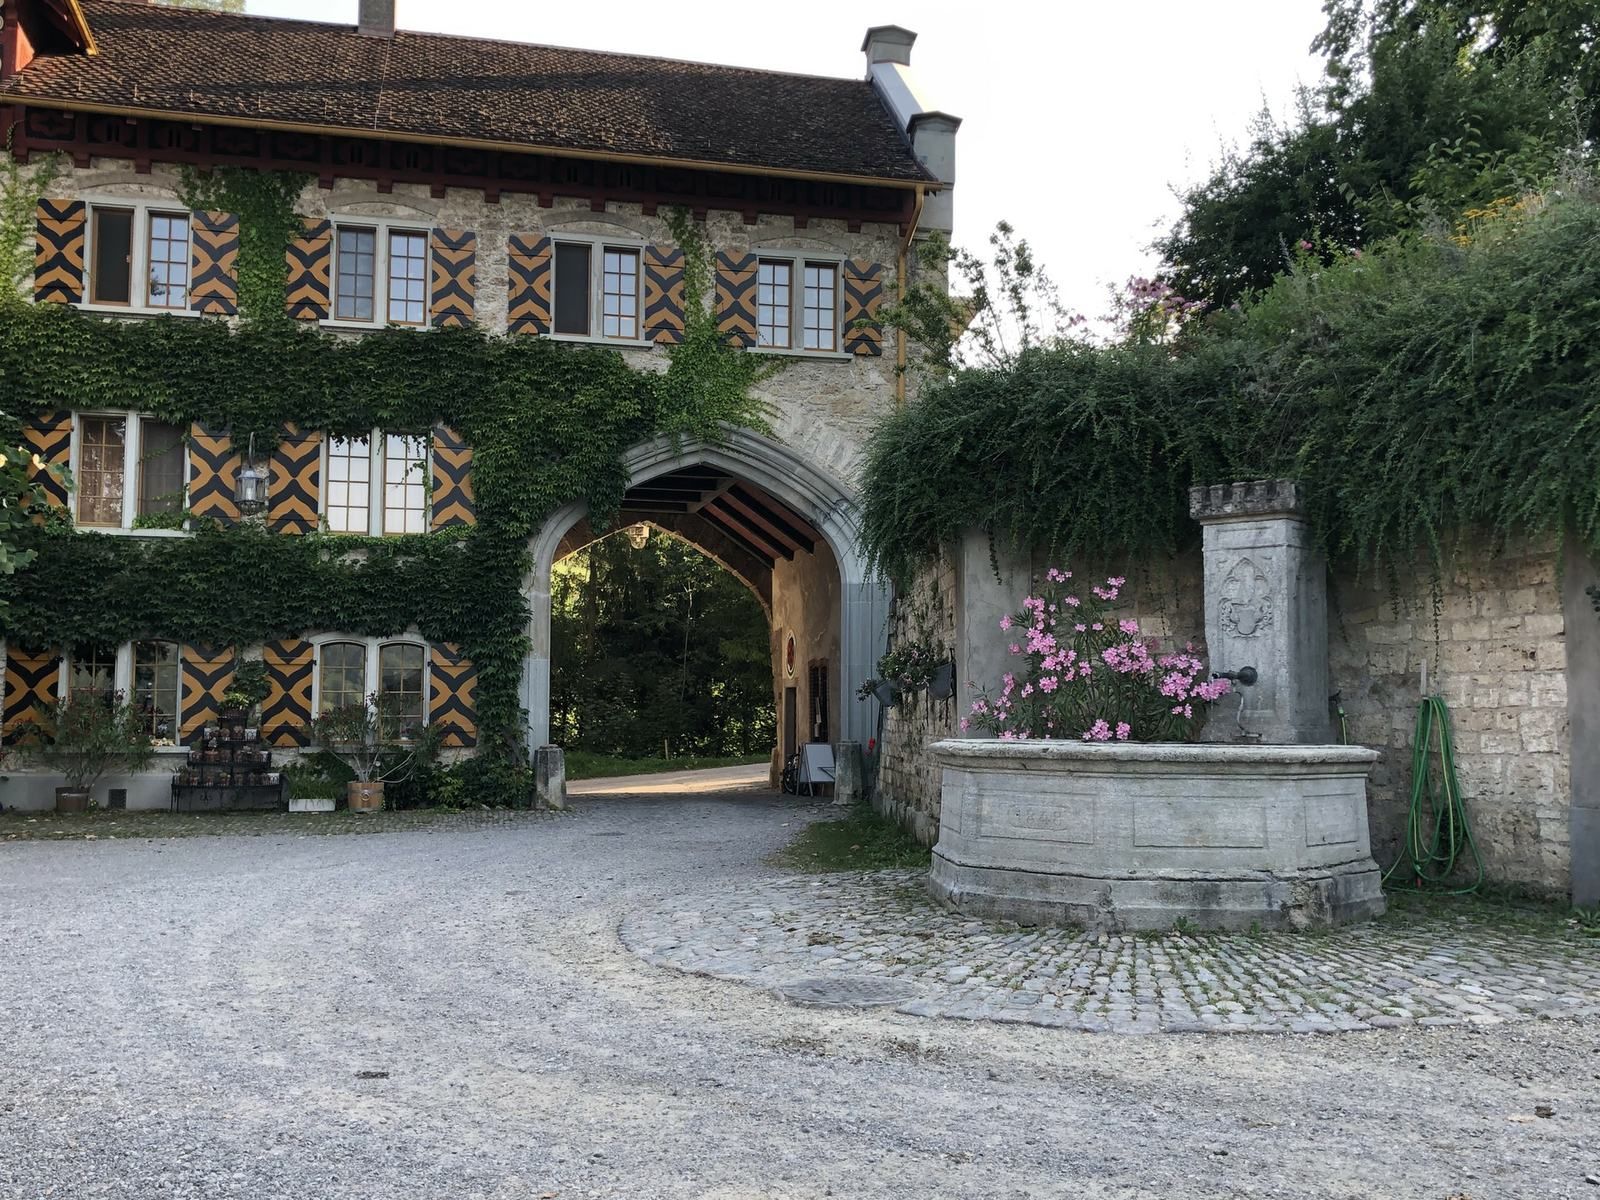
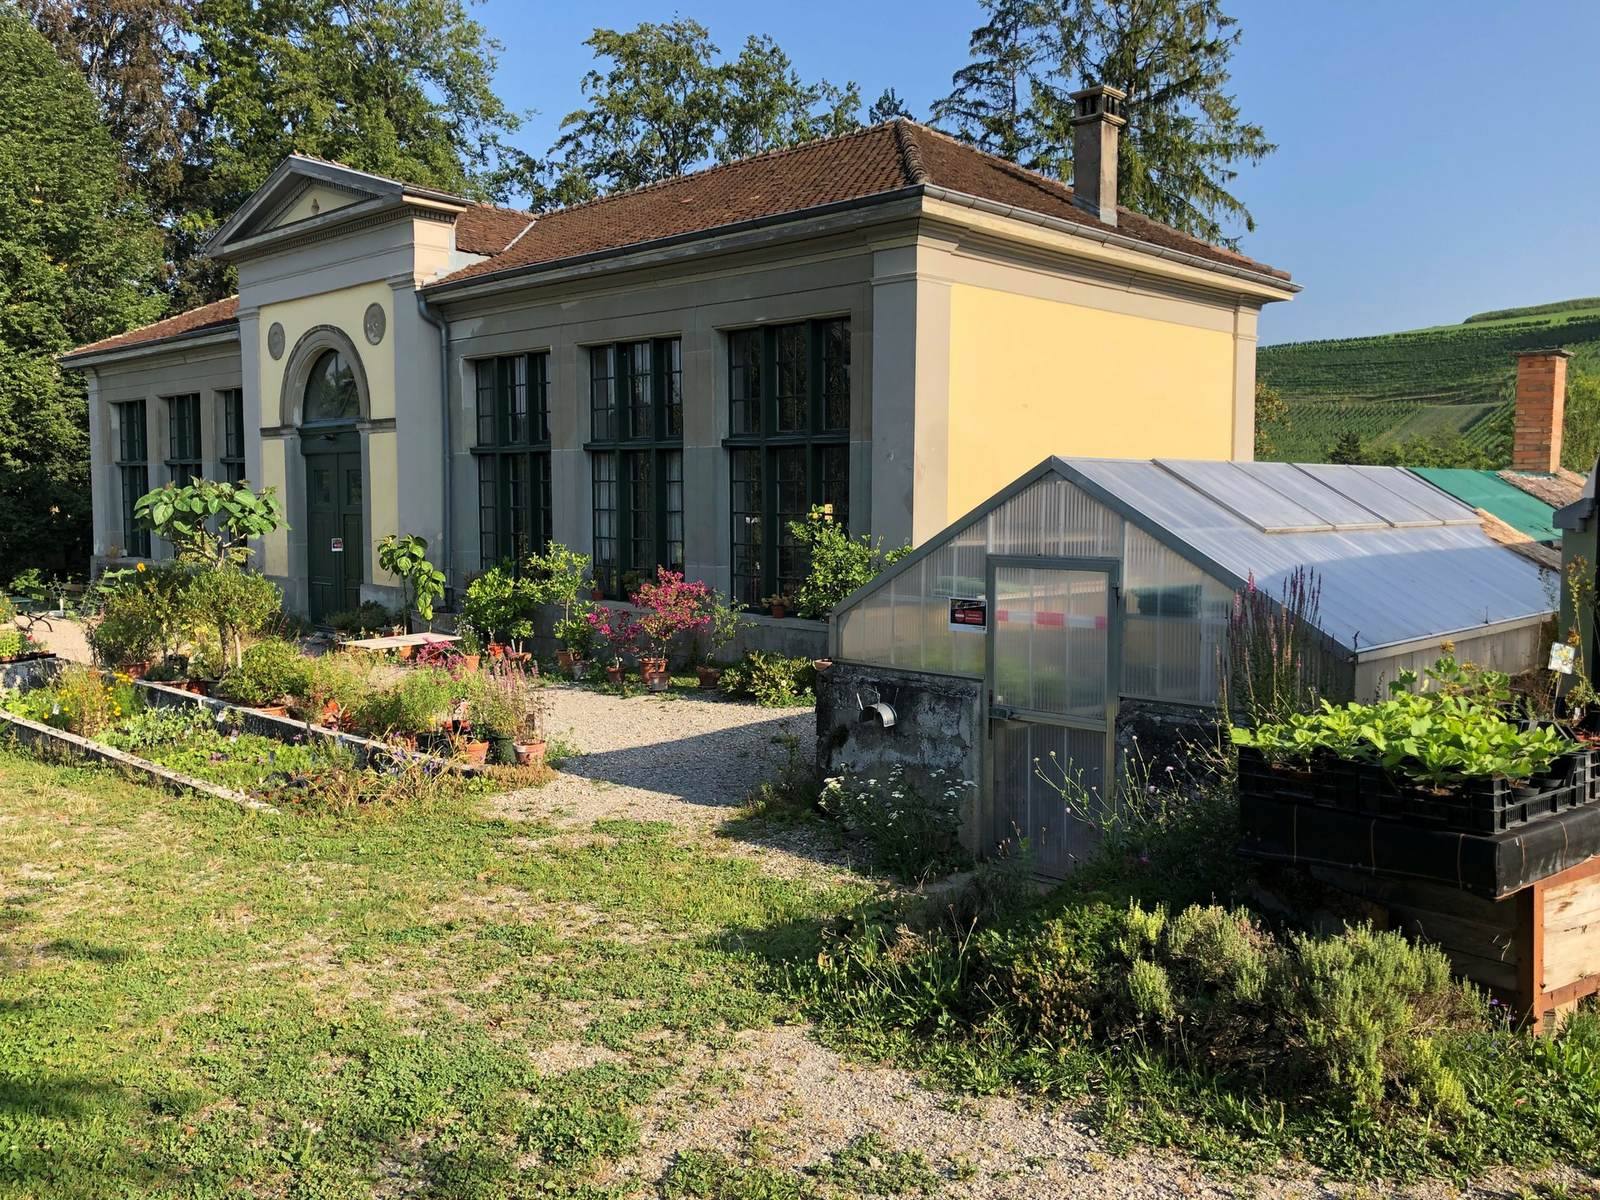
Agricultural buildings were left standing when the earlier castle building was demolished. The estate’s large stables were erected in 1820.
New Castle
The New Castle occupies a rise near the main castle complex. Conceived as a villa-like building in English neo-Gothic style, it spent decades as a shed for equipment and wagons before completion in 1975–1984. A later renovation gave it neo-Gothic colours and decoration.