Doubravská hora Castle: A Gothic Fortress in Teplice, Czechia


Site at a Glance
- Rating
- 4.5
- Popularity
- Medium
- Country
- Czechia
- Primary era
- Early Modern
- External website
- Open
- Eras represented
- Medieval, Early Modern, Modern
- Civilizations
- Holy Roman Empire, Kingdom of Bohemia
- Site type
- Military
- Remains
- Fort
On this page13 sections
History
Doubravská hora Castle is a ruined Gothic hilltop fortress in Czechia, located at the eastern edge of Teplice. Jan Illburk z Vřesovic began building it after 1478 with the permission of King Vladislav Jagellonský, also known as Vladislaus II, and completed it in 1483. The castle served both as a family seat and as a military stronghold, replacing an earlier fortification on the same hill.
The Vřesovic family seat
Jan Illburk was the grandson of Jakoubek z Vřesovic, a Hussite captain. The Hussite movement was a fifteenth-century religious and political movement in Bohemia associated with Jan Hus and the wars fought by his supporters. In 1488, Jan Illburk’s son Vilém became lord of the castle. In 1507, Vilém asked Vladislav II to release the castle from its feudal dependence on Most Castle. The king then granted the castle and the villages of Trnovany and Šanov to him as hereditary possessions.
Vilém’s son Volf z Vřesovic later enlarged the family’s holdings by acquiring estates in Krupka, Teplice, Kyšperk, and other places. Beneath the castle, he established a walled game preserve. After Volf died in 1569, ownership was divided among his wife, brother, and daughters. Disputes within the family soon caused them to lose the castle.
Changes of ownership and fortification
Vilém z Rožmberka acquired Doubravská hora in 1578 and exchanged it with Rudolf II, the Habsburg ruler and Holy Roman Emperor. Rudolf repeatedly pledged the castle before Jan starší z Lobkovic became the sole owner of the estate in 1581. Bohuslav Kaplíř ze Sulevic held it until 1590. From that year, the castle belonged to the lords of Vchynice, who administered the Teplice estate.
The lords of Vchynice began transforming the castle into a stronger artillery fortress by constructing bastion fortifications. A bastion is a projecting part of a defensive wall that allows artillery fire along the adjoining walls. Work was temporarily interrupted in 1624, when Vilém Vchynský had to leave the country. After his return, he completed the fortress despite opposition from the Viennese court.
Fire and the Thirty Years’ War
A fire damaged the completed fortress in 1626, causing losses valued at 16,000 thalers. The Thirty Years’ War, a major European conflict fought from 1618 to 1648, then brought repeated military action to the castle. An imperial garrison commanded by Pertold z Valdštejna occupied it. After a seven-week siege, the garrison surrendered and the castle was captured.
An imperial garrison controlled Doubravská hora again from 1632 to 1639. In 1634, it defended the fortress during a twelve-week siege. Swedish forces finally captured the castle in 1639. After the Swedes were expelled from the country, the equipment was removed and the fortifications were demolished between 1644 and 1655 under the direction of Gottfried ze Salhauzenu, governor of the Litoměřice region. The castle was regarded as abandoned from 1655, although its cellars and casemates remained usable.
Ruins and later reconstruction
In 1791, the manorial watchman Josef Ritschel adapted the casemates as a dwelling. During the nineteenth century, the ruins and the hill became associated with tourism connected with the spa town of Teplice. A small restaurant opened on the site of the former knights’ hall in 1855.
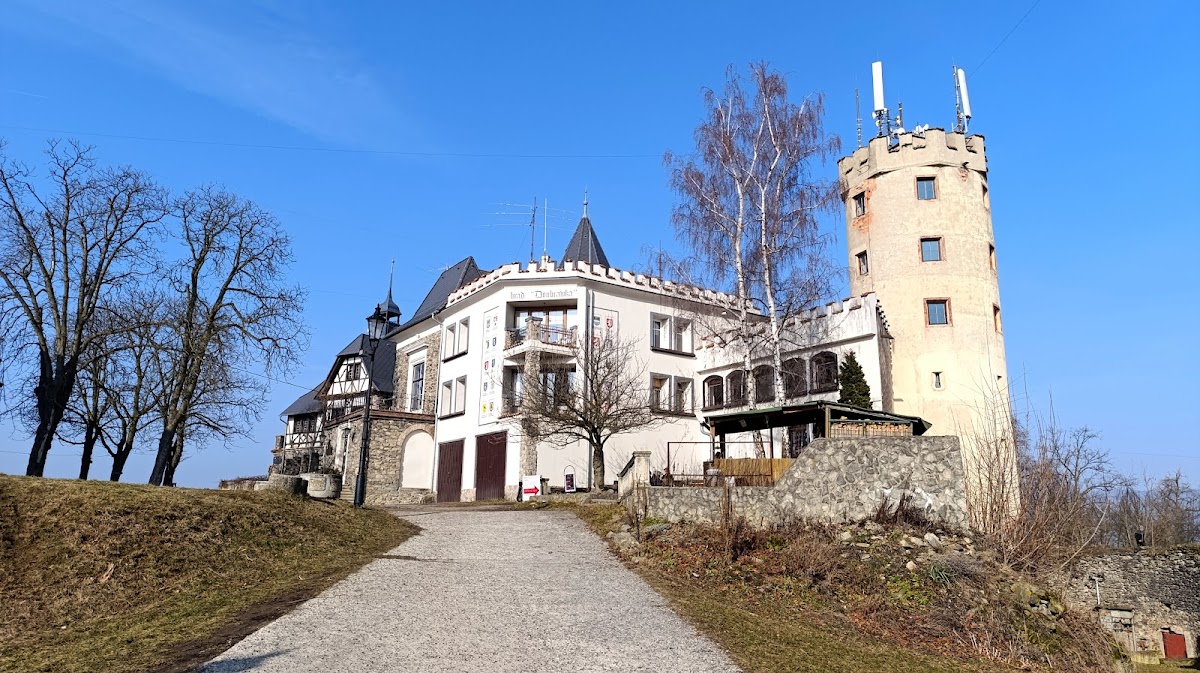

In 1884, Edmund Clary-Aldringen, then the owner of Teplice and the castle, invited the architect Bedřich Ohmann to redesign the site. Ohmann created a romantic addition in the neo-English style. The restaurant burned down in 1896. In 1966, Svazarm, a Czechoslovak organization involved in technical, sporting, and preparedness activities, took over the ruins and worked to preserve them. Reconstruction followed in the 1980s. Since 1964, Doubravská hora has been protected as a cultural monument of the Czech Republic.
Remains
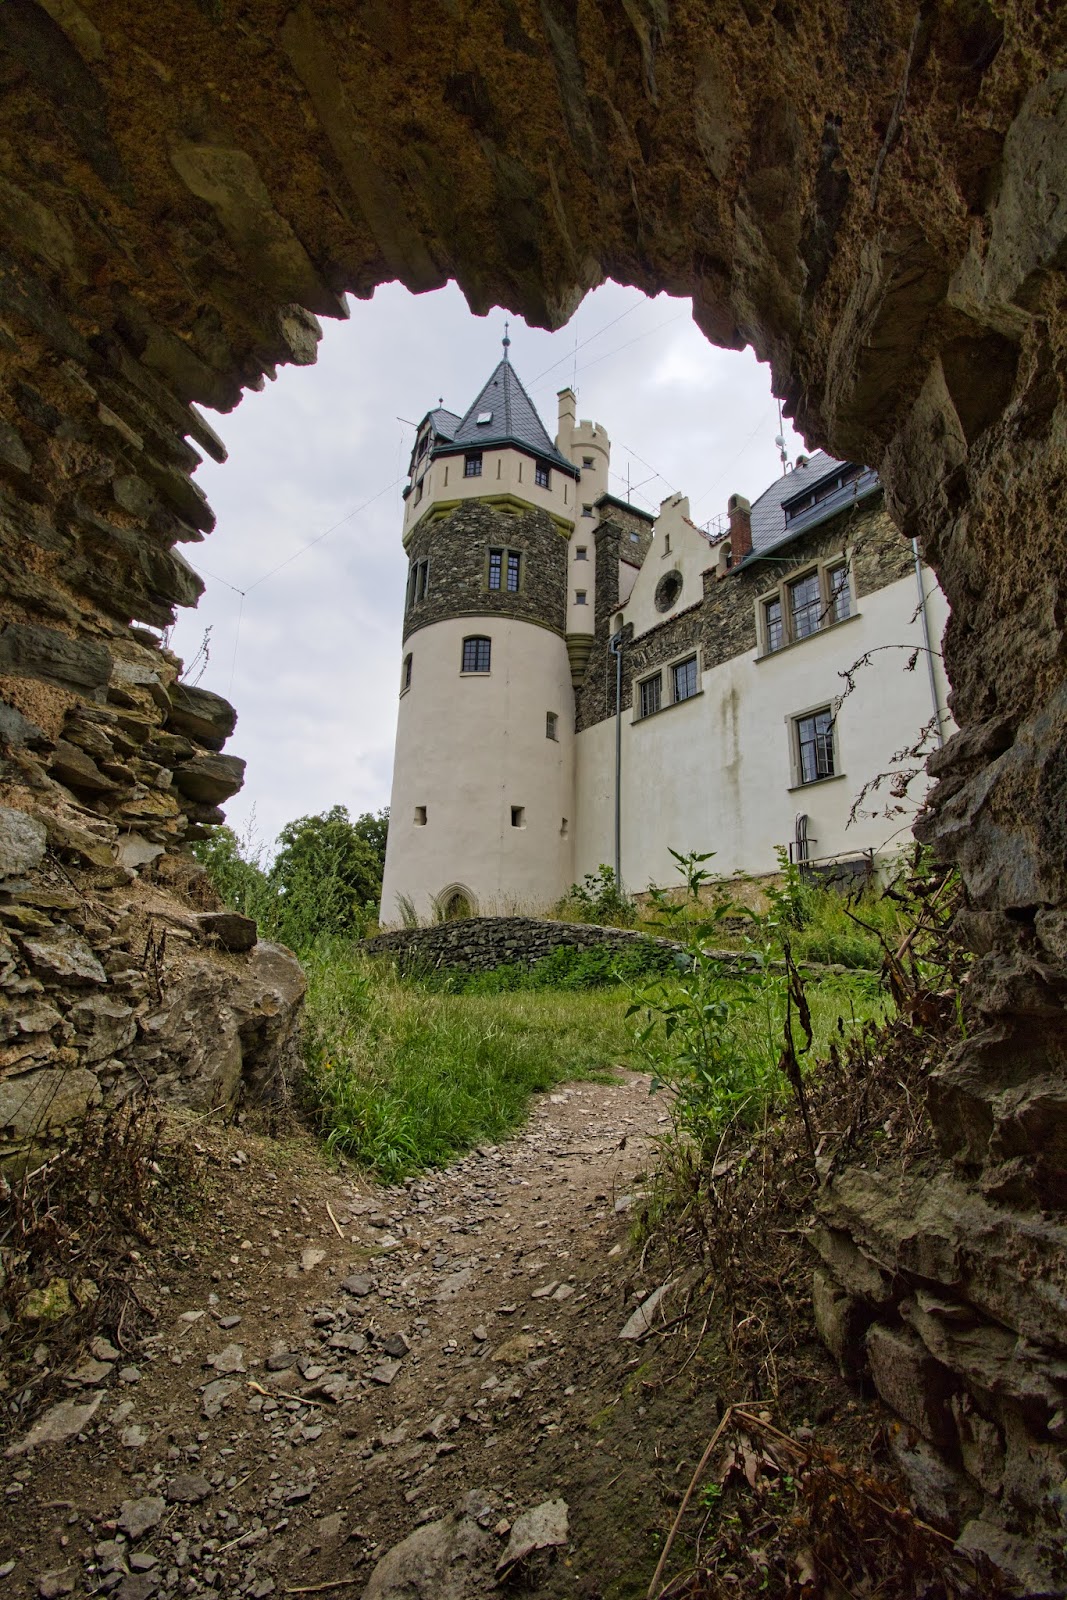
Doubravská hora survives as a layered fortified complex on the hill above Teplice. The oval inner castle was enclosed by a ditch and an outer rampart, which later gave way to a more advanced artillery system. Buildings within the inner castle joined the surrounding perimeter wall. The surviving combination of towers, rounded artillery works, projecting bastions, protected chambers, and connecting passages reflects the site’s transformation from a medieval residential fortress into a fortified installation.
Defensive works
Bastions and artillery towers
The sixteenth- and seventeenth-century defenses included angular bastions, rounded artillery fortifications known as rondels, and seven battery towers. These structures allowed active artillery defense by positioning guns to cover the faces of adjoining walls and the approaches to the fortress. Remains of several cannon towers survive within the ruins.
Casemates and passageways
Parts of the casemates and passageways remain on the northeastern side. A casemate is a vaulted, protected chamber or passage used for defense, storage, or shelter. These surviving spaces belong to the later fortified system and also formed the basis for the dwelling created by Josef Ritschel in 1791.
Inner castle and later buildings
Medieval castle structures
The buildings of the oval inner castle were set against the perimeter wall. Surviving architectural details include the niches of two windows and a corner oriel, a projecting enclosed window or bay, with a cell vault. A cell vault is formed from small, cell-like concave panels. These fragments preserve elements of the earlier castle buildings within the later fortified and reconstructed complex.
Western tower
The remains of the western tower were raised to their original height during the romantic rebuilding of 1884 and given a roof. The tower was then used as an observation tower, a structure intended to provide elevated views over the surrounding landscape.
Restaurant complex
The nineteenth-century restaurant complex occupied the site of the former knights’ hall. It included a dining room and additional restaurant rooms, and its construction overlaid parts of the original castle. The later buildings therefore form a distinct layer within the surviving remains while also affecting the visible arrangement of the medieval structures.
Nearby sites