Pohansko: A Great Moravian Fortified Settlement
Site at a Glance
- Rating
- 4.6
- Popularity
- Low
- Country
- Czechia
- Primary era
- Medieval
- External website
- Open
- Eras represented
- Medieval, Modern
- Civilizations
- Austrian Empire, Great Moravia, Habsburg
- Site type
- Military
- Remains
- Fortified Town
On this page14 sections
History
Pohansko is a ninth-century Great Moravian fortified settlement in Czechia, near Břeclav, built on a promontory between branches of the Dyje River. Covering up to 55 hectares, it developed as an elite centre during the period when Great Moravia was a major polity in the Moravian and Slovak regions. The settlement included a magnate’s court, Christian institutions, craft production, domestic areas, cemeteries, and farm buildings.
Elite residence and fortification
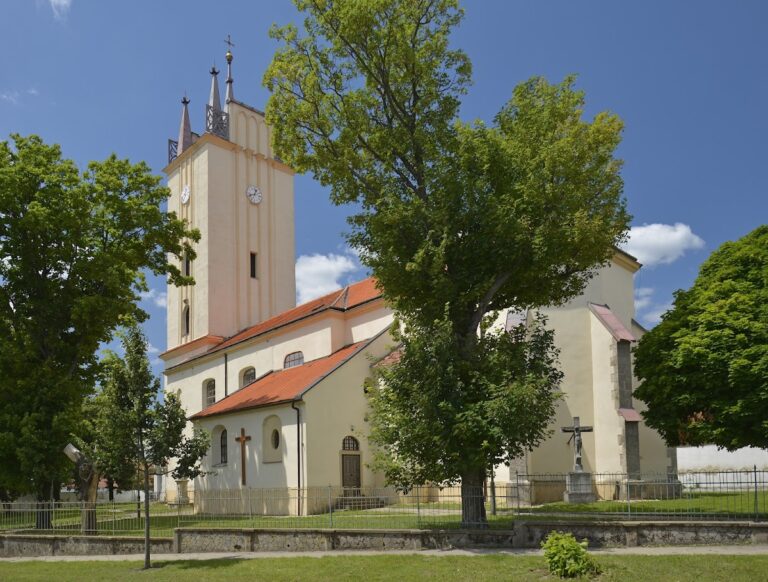
Pohansko is considered to have been the residence of a member of the Mojmir dynasty, the ruling house of Great Moravia, together with his retinue. The magnate’s court followed the Carolingian curtis model, an estate-centred residence combined with an administrative and economic household. Its proprietary church was controlled or founded by the estate’s lay lord, linking the residence with the Christian institutions of the settlement.
The fortifications probably developed in the middle of the ninth century, after an earlier rampart had collapsed and lost much of its defensive value. A dry-laid stone wall was added to the older earthwork. The owner of the magnate’s court may then have constructed a strong internal palisade, which appears to have been renewed after the church was founded. The branches of the Dyje also contributed to the settlement’s defensive setting, although the river channel then lay farther east than it does today.
Great Moravian development and decline
Pohansko formed one of several Great Moravian pre-urban agglomerations and emporia, or major regional trading centres. Such settlements prospered through connections with the Carolingian Empire during the ninth and tenth centuries. Pohansko itself was not affected by fighting during the Hungarian invasions, but the economic changes caused by those invasions led to the rapid decline of centres of this kind in the tenth century.
The settlement’s wider community included a semi-military retinue in the southern forecourt and inhabitants in the northern forecourt. Courts, workshops, houses, and cemeteries extended beyond the central fortified area. Activities included pottery production, ironworking, blacksmithing, weaving, and leatherworking, reflecting the combination of elite residence, household management, craft production, and exchange that characterized Great Moravian centres.
Archaeology and later history
Excavation began in 1959 with the research of František Kalousek and continued under Bořivoj Dostál. The Institute of Archaeology and Museology of Masaryk University in Brno has continued archaeological research at the site. In 2008, the remains of another Great Moravian church and a cemetery were identified. This discovery changed the earlier interpretation of the approximately 65-hectare area, which had been understood to contain only one church.
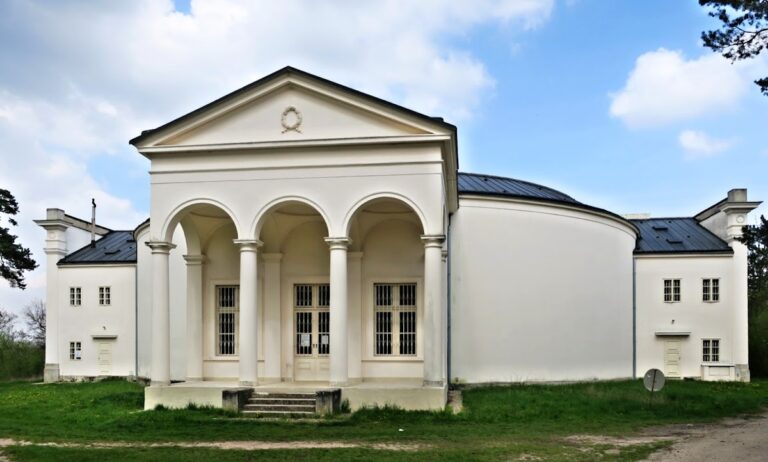
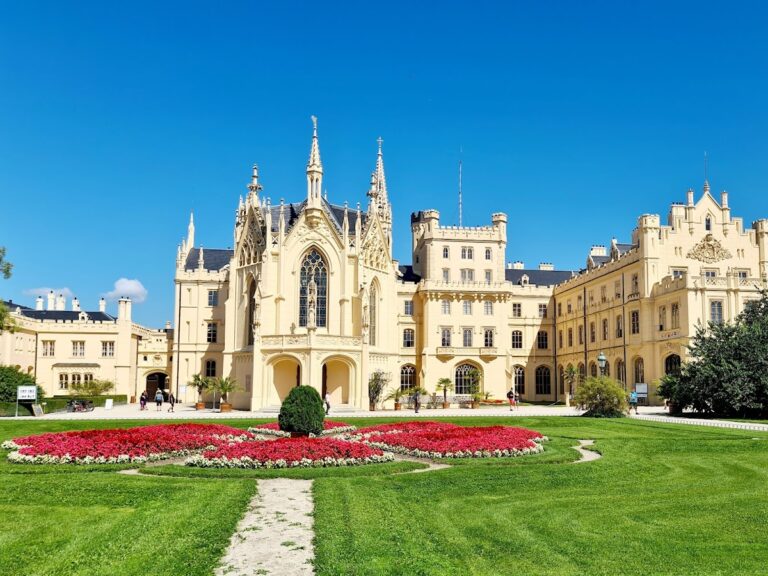
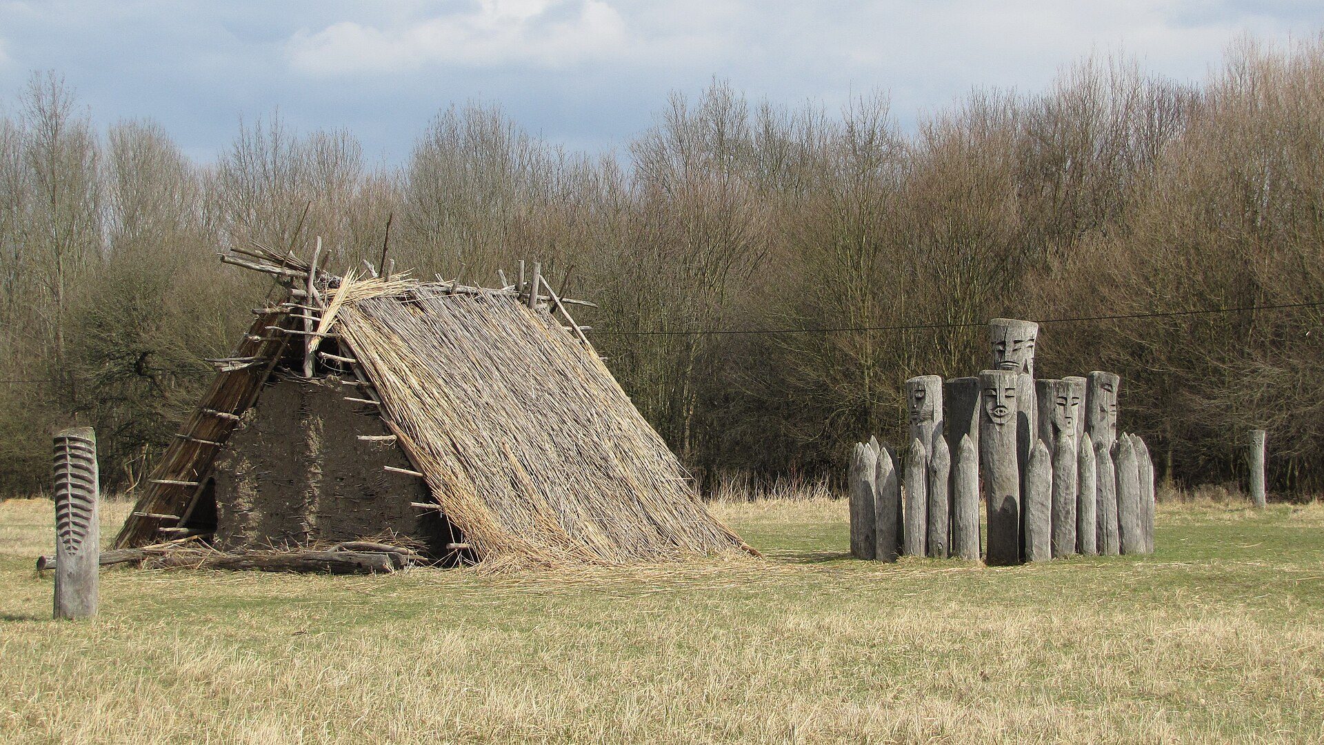
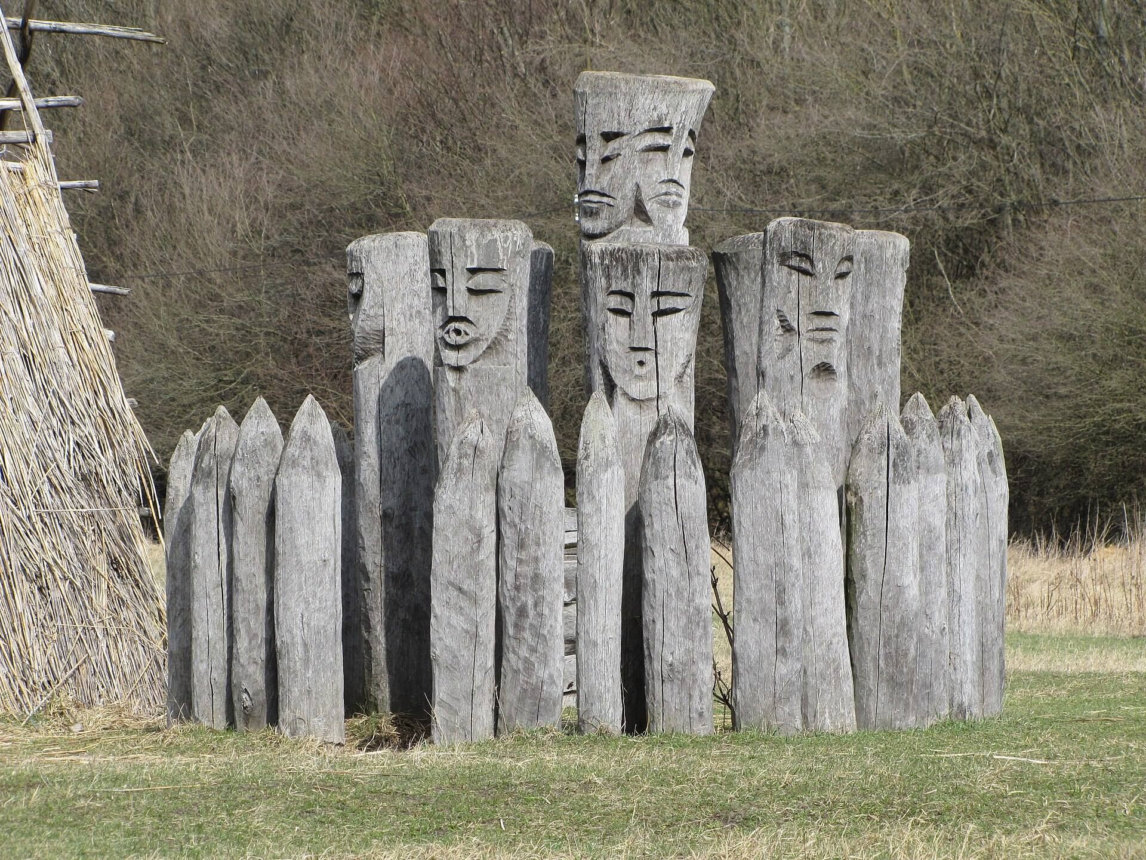
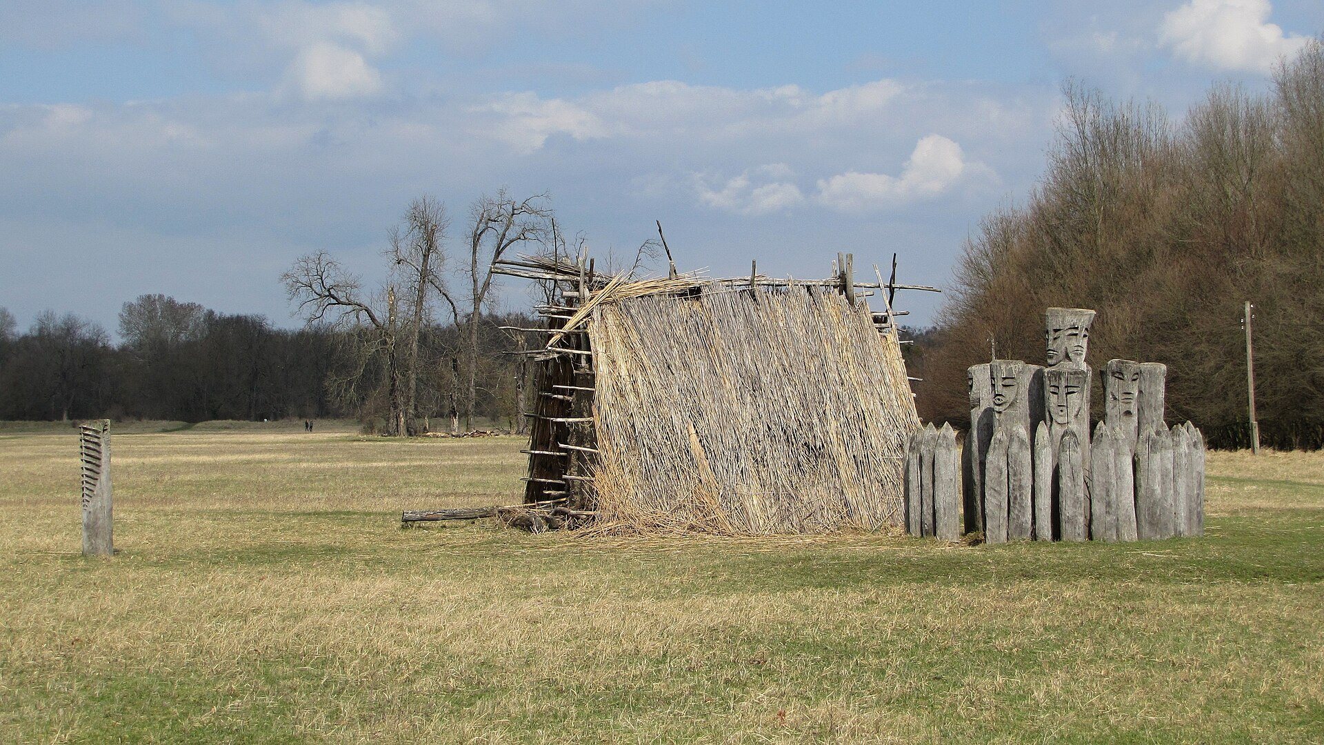
The site is protected as a cultural monument of the Czech Republic, and reconstructed historical and archaeological elements form part of an open-air museum area. At the southern edge, an Empire-style hunting lodge was built in 1810–1812 to a design by Josef Hardmuth. After extensive reconstruction, it became the setting for an archaeological exhibition that opened in 1998. In 2003, reconstruction work directed by Petr Dvořák added representations of a Great Moravian semi-subterranean dwelling, a cult structure, and a well near the lodge. Twentieth-century light fortifications built in 1936–1938 also survive near Pohansko, with some reconstructed and interpreted for the public.
Remains
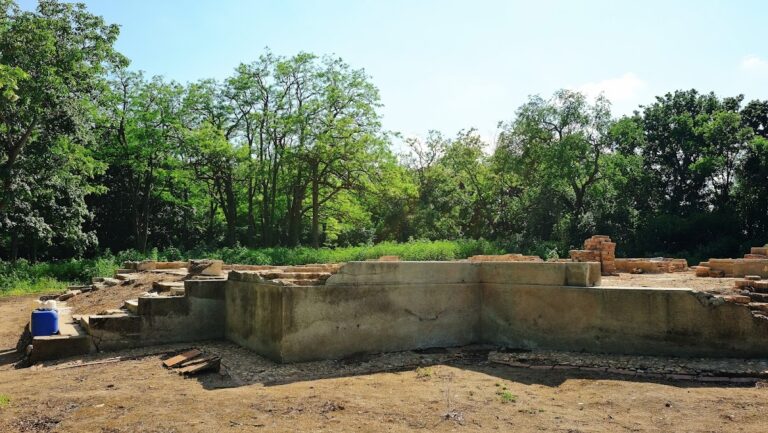
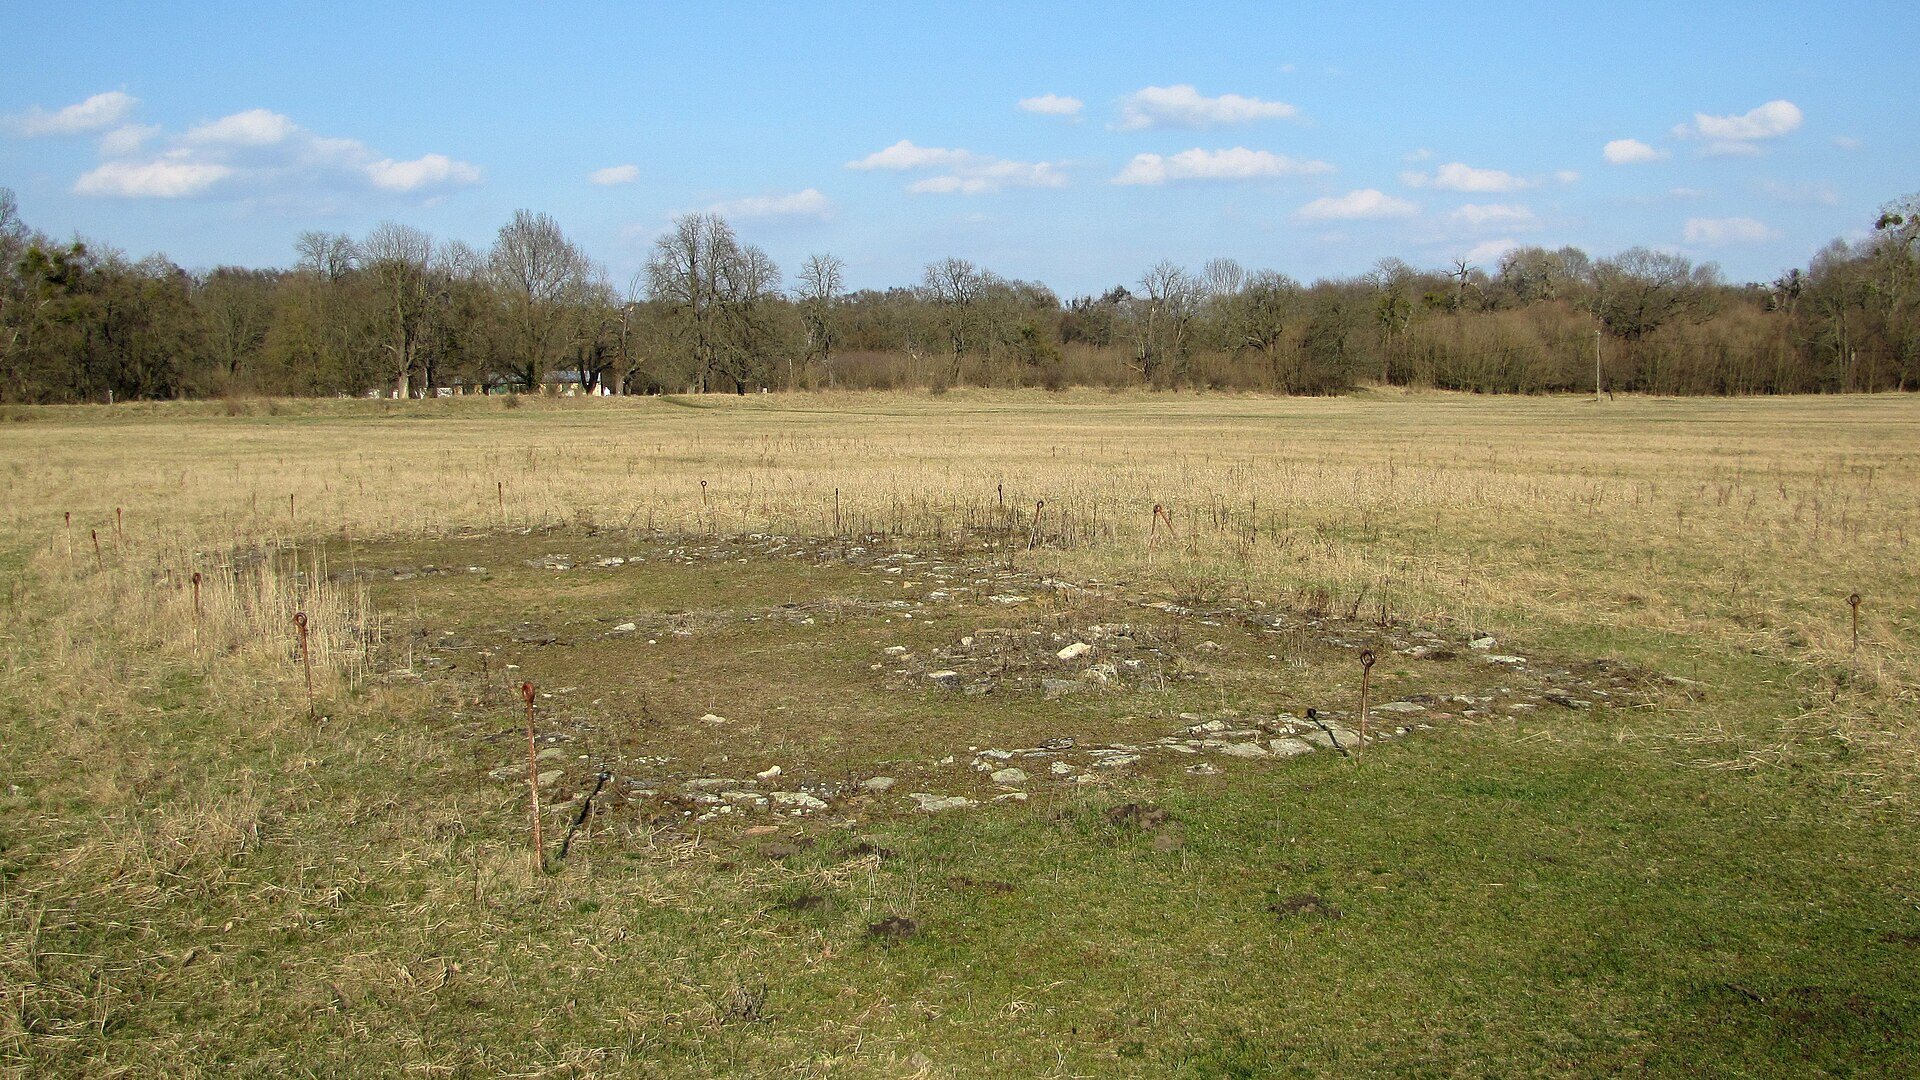
Pohansko was organized into a central area of about 27 hectares, a southern forecourt of at least 25 hectares, and a northern forecourt of approximately 3 hectares. A large earthen rampart enclosed the wider complex and remains visible. The central area was enclosed by a wooden-and-earth rampart with a frontal stone wall about 1,950 metres long. The outer stone wall was laid without mortar and widens toward the top, a form consistent with its addition to an earlier collapsed rampart.
Central fortified area
Magnate’s court and church
In the northwestern part of the central area, a palisaded magnate’s court measured approximately 96 by 86 metres. The court contained a completely stone-built church surrounded by a cemetery of about 400 graves. Many of these burials included rich grave goods, placing the cemetery within the elite setting of the court. The central area also contained smaller courts, each measuring no more than about 40 by 40 metres, along with traces of blacksmithing, weaving, and other craft activities.
Domestic and ecclesiastical remains
Buildings at Pohansko included houses with stone and mortar foundations, large above-ground structures with stone hearths, and farm buildings such as sunken huts. Ecclesiastical remains included a rotunda and another church in addition to the stone-built church in the magnate’s court. Additional graves, generally with fewer furnishings, lay beside and between the smaller courts.
Forecourts and settlement features
Southern and northern forecourts
The southern forecourt was occupied by a semi-military retinue, while the northern forecourt was also settled. Both areas were enclosed either by palisades or by natural rises strengthened with palisades. Their houses, workshops, and burial grounds extended the settlement beyond the central elite compound and formed part of the larger Great Moravian complex.
Craft production and finds
Archaeological finds include gombik ornaments, the spherical or button-like metal decorations characteristic of Great Moravian dress and equipment, as well as rings, earrings, and enamel-decorated belt fittings. Other discoveries include a glass smoothing tool, sheet-metal cauldrons, an eighth-century cremation urn, and a tenth-century pagan cult object. Ornament on some belt and weapon fittings has parallels at other Great Moravian centres and at Kyiv and Chernihiv. This shared decorative tradition has been connected with Black Sea and Iranian influences, also reflected in the ornament of the gold vessels from the Nagyszentmiklós hoard.
Later structures and reconstructed features
Hunting lodge
The hunting lodge at the southern edge is an Empire-style building from 1810–1812, designed by Josef Hardmuth. Its present role is connected with the archaeological exhibition established after reconstruction, while its architecture belongs to a later period than the Great Moravian settlement.
Reconstructed Great Moravian and twentieth-century features
The reconstructed semi-subterranean dwelling, cult structure, and well near the lodge represent Great Moravian features rather than surviving original structures. Nearby light fortifications from 1936–1938 provide a separate twentieth-century layer of the landscape, and some examples have been reconstructed with expert interpretation.