Temple of the Olympian Zeus: A Doric Sanctuary at Akragas
Site at a Glance
- Popularity
- High
- Country
- Italy
- Primary era
- Classical
- Eras represented
- Classical
- Civilizations
- Ancient Greek
- Site type
- Religious
- Remains
- Temple
On this page11 sections
History
The Temple of the Olympian Zeus, also known as the Olympeion, was a Greek sanctuary at Akragas, the ancient city now called Agrigento, Italy. Dedicated to Zeus, it was built in the Doric style and is generally dated to around 480 BC. Its planned scale placed it among the largest temples of ancient Greece and made it the largest Doric temple.
Construction and its purpose
Akragas’ ruler Theron, a sole ruler known as a tyrant, is associated with the project. It may have been planned or started around 488 BC, near the beginning of his rule. The temple was probably intended to celebrate the Greek victory at Himera in 480 BC, when Akragas and Syracuse defeated Carthaginian forces led by the commander Hamilcar Barca. The historian Diodorus Siculus wrote that enslaved Carthaginian captives worked on the building; they were probably soldiers taken during the battle.
Capture, damage, and reuse
Akragas fell to the Carthaginians in 406 BC, before construction was complete. The temple remained unfinished. Paul the Deacon placed a destructive earthquake in AD 797 and said it left the building in ruins. The Sicilian historian Tommaso Fazello later dated its final collapse to December 19, 1401.
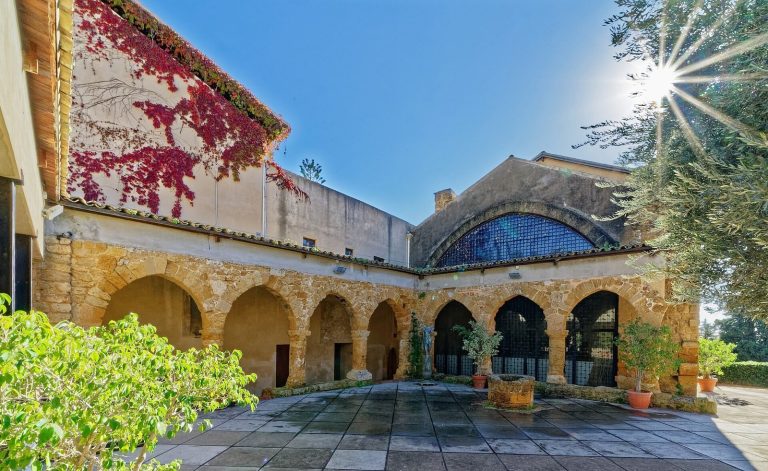
Parts of the temple’s outer colonnade were reused in a medieval Byzantine chapel, reflecting the religious architecture of the Eastern Roman tradition. From the Middle Ages through the eighteenth century, stone from the ruins was also taken for building work in Agrigento and nearby Porto Empedocle.
Rediscovery and investigation
Fazello rediscovered the ruins in the mid-sixteenth century, and Johann Wolfgang von Goethe visited them in 1787. Investigations seeking to reconstruct the temple’s original appearance began in the early nineteenth century. The German Archaeological Institute carried out further studies from 2000 to 2006. The temple is part of the Archaeological Area of Agrigento, inscribed as a UNESCO World Heritage Site in 1997.
Remains
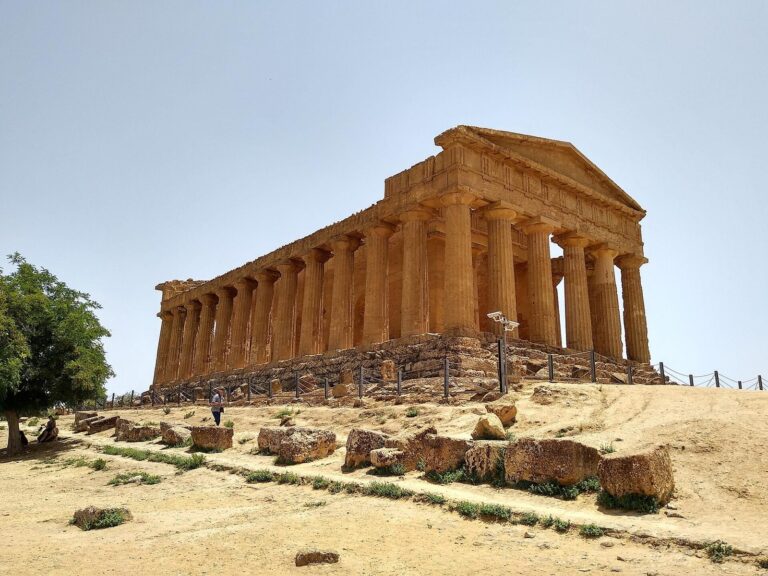
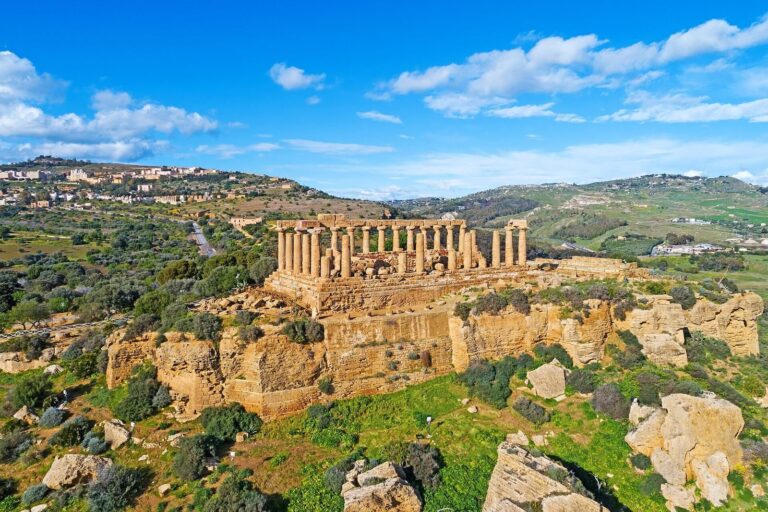
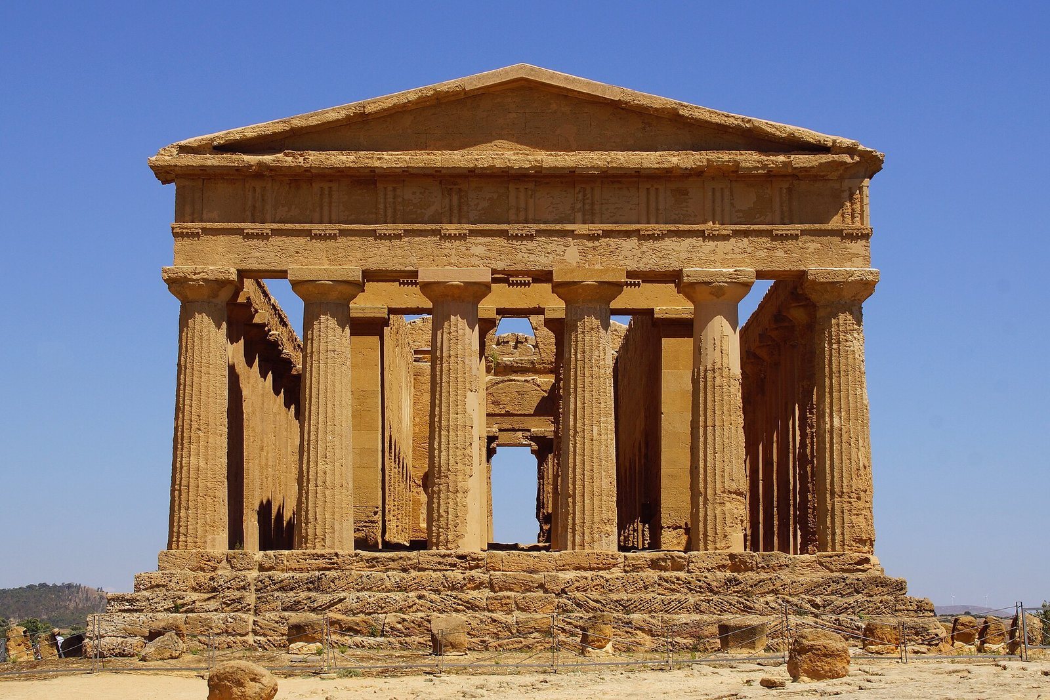
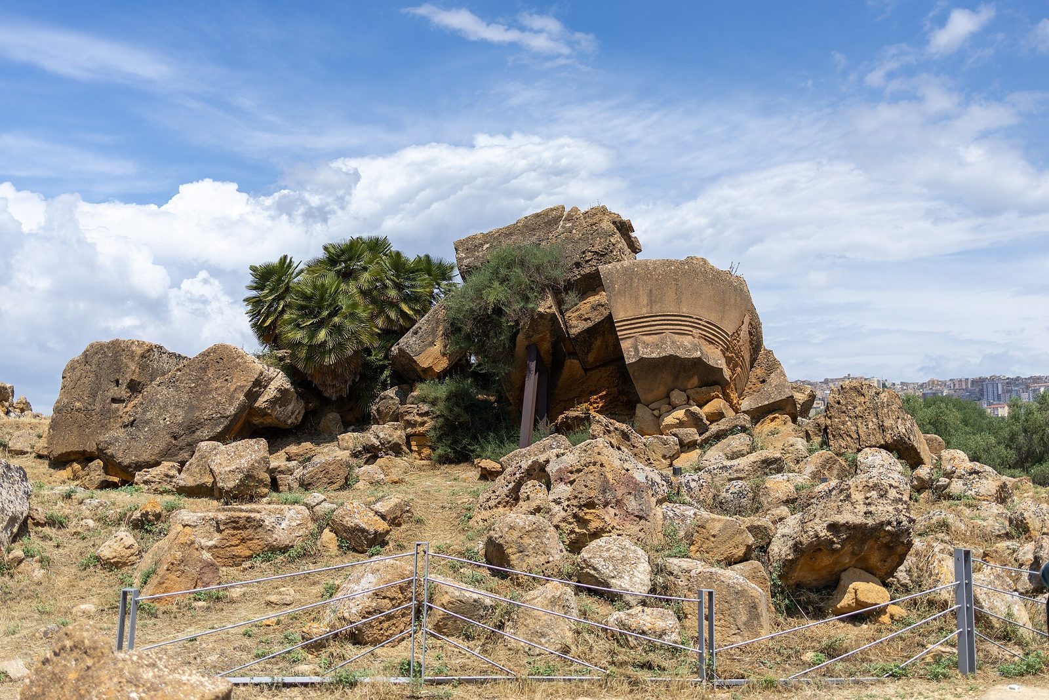
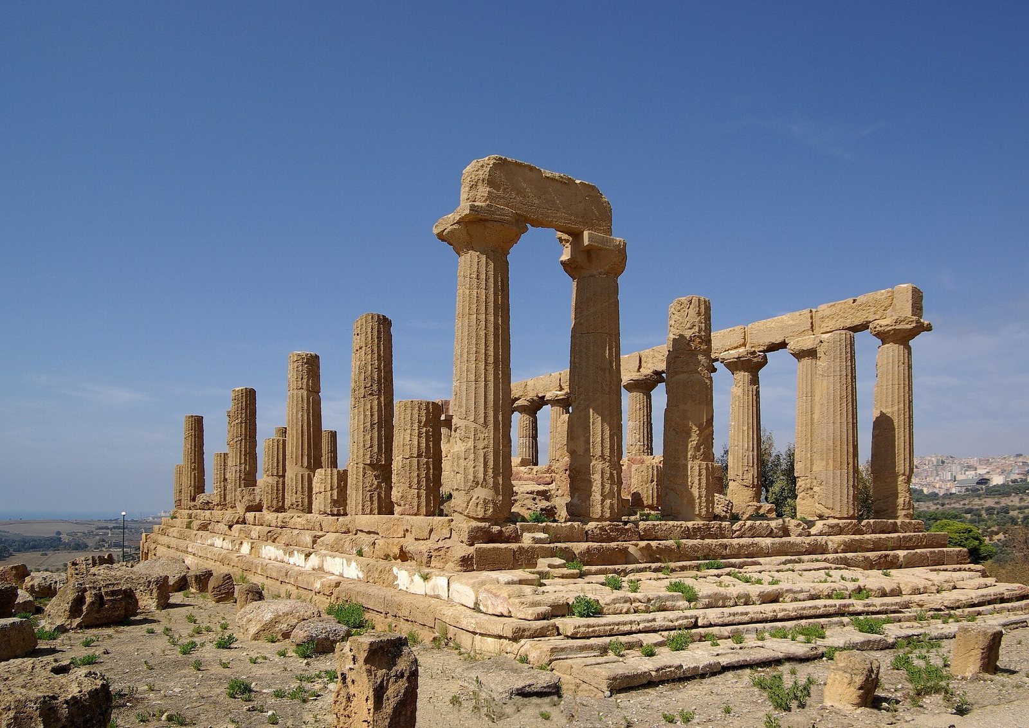
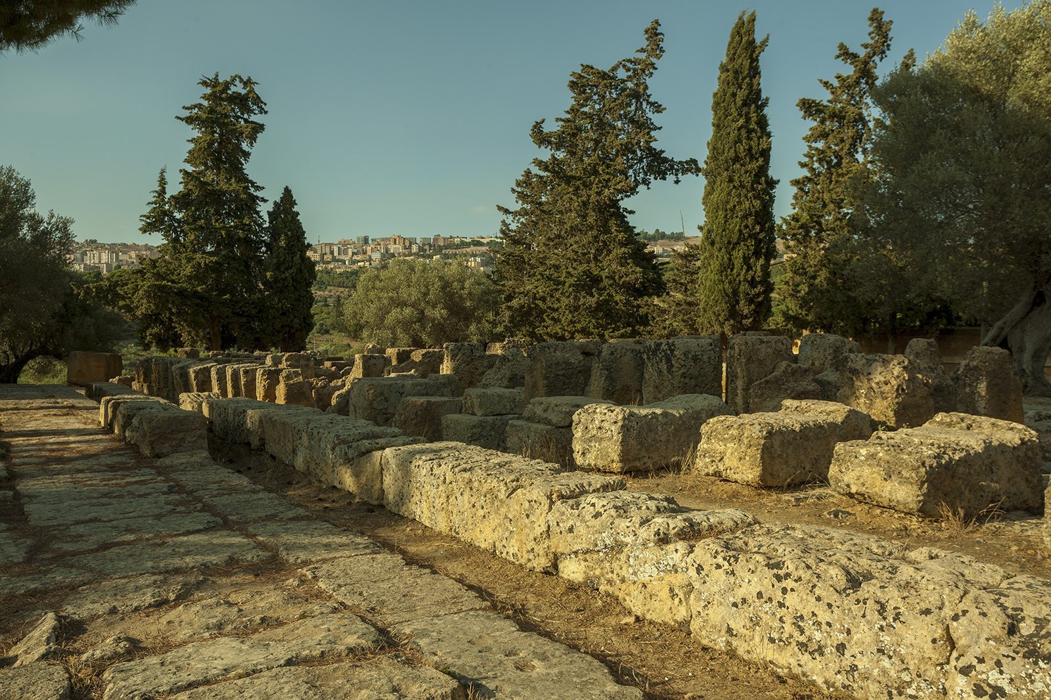
The temple stood in the western part of the Valley of the Temples, at the end of the ancient city’s sacred way and within a precinct containing other sanctuaries. Its layout combined a large stepped building with a monumental altar east of the façade. The temple’s half-columns were attached to a continuous outer wall rather than arranged as a free-standing colonnade. Today, the remains include a broad stone platform, fallen blocks, and surviving pillar shafts and capitals.
Temple layout and construction
Platform and stonework
The upper platform supporting the columns measured about 112.70 by 56.30 metres, and the building stood about 20 metres high. It rose on a five-step base approximately 4.5 metres above ground. The structure used small limestone blocks, coated with stucco to resemble marble; some architectural elements were also colored. The block size contributes to uncertainty about the building’s full dimensions. U-shaped cuts in some larger stones suggest that pulleys may have helped raise them into place.
Exterior and inner chamber
Seven half-columns stood along each short end and fourteen along each long side. Attached to the outer wall, they helped carry the heavy upper structure; their height has been estimated at about 14.5 to 19.2 metres, and their grooves were described as wide enough to accommodate a person. Inside, two rows of twelve square supports projecting from the walls divided the main chamber into three lengthwise aisles. The central aisle was probably open to the sky, while suggested windows between the columns remain an uncertain reconstruction. The chamber had a porch at the front and another at the rear. Proposed entrances include two near the eastern corners or one in the middle of the southern side.
Sculpture and ritual space
Colossal figures and pediments
Colossal male stone figures known as telamones (male figures serving as architectural supports) were set between the exterior half-columns. About 7.5 metres tall, they are thought to have stood on a recessed ledge high on the outer wall, raising their hands to support the structure above. Reconstructions suggest that they faced away from the wall, with bent arms behind their heads; bearded and clean-shaven faces may have alternated. Some interpretations connect the figures with enslaved Carthaginians, while others suggest Egyptian influence. The eastern pediment depicted a battle between the gods and Giants, and the western one showed the fall of Troy; both were finished with marble sculpture.
Raffaello Politi reassembled one fallen figure in 1825. The reconstructed original is displayed in the Archaeological Museum of Agrigento with three recovered heads. A replica of another figure and remains of a third are among the temple ruins. Heavy erosion complicates efforts to reconstruct the figures’ original appearance.
Altar and cult
About 50 metres east of the temple’s front stood an altar measuring approximately 54.5 by 17.5 metres. Raised on piers, it had a staircase leading to a platform where sacrifices were performed, including a hecatomb, an offering of one hundred bulls. The precinct was associated with the worship of Zeus Olympios, one of four cults of Zeus at Akragas. A further interpretation links worship there to an earth-associated Zeus connected with agricultural abundance, as well as Demeter, a goddess of agriculture and fertility.