Temple of Peace: Vespasian’s Temple Complex in Rome
Site at a Glance
- Popularity
- High
- Country
- Italy
- Primary era
- Classical
- Eras represented
- Classical
- Civilizations
- Roman
- Site type
- Civic
- Remains
- Forum
On this page13 sections
History
The Temple of Peace, also known as the Forum of Vespasian, was a Roman temple complex in Rome, Italy, commissioned by Emperor Vespasian and built between AD 71 and 75. It opened in AD 75 after a Roman triumph celebrating the end of the Jewish-Roman War. Dedicated to Pax, Rome’s goddess and personification of peace, it commemorated the end of the civil wars of AD 68 and 69 and Rome’s victory in Judaea in AD 70. The dedication presented peace as a quality of the Roman Empire and the Flavian dynasty, founded by Vespasian, and the complex promoted an image of his rule as a source of stability and prosperity. Its construction was financed with spoils taken from Jerusalem.
The complex was the third of Rome’s Imperial Fora, a sequence of monumental public complexes built by successive rulers. A later tradition credited Domitian, Vespasian’s son and successor, with completing much of the work, though that attribution is disputed. The complex occupied the site of a covered market destroyed by fire in AD 64. It was initially called the Temple of Peace; the name Forum of Peace came into use from the fourth century. The complex also became a repository for artworks Nero had brought from Greece and Asia Minor for his palace, the Domus Aurea.
Fire, restoration, and changing use
A fire damaged the Temple in AD 192 and destroyed the marble plan of Rome that Vespasian had commissioned in AD 73. Emperor Septimius Severus restored the complex and commissioned a replacement plan between about AD 203 and 211. By the fourth century, the complex’s public use had declined. Some spaces were put to productive work, including activities displaced when the neighboring Basilica of Maxentius was built. Halls were remodeled later in the century, and Emperor Constantius II admired them during his visit to Rome in AD 357.
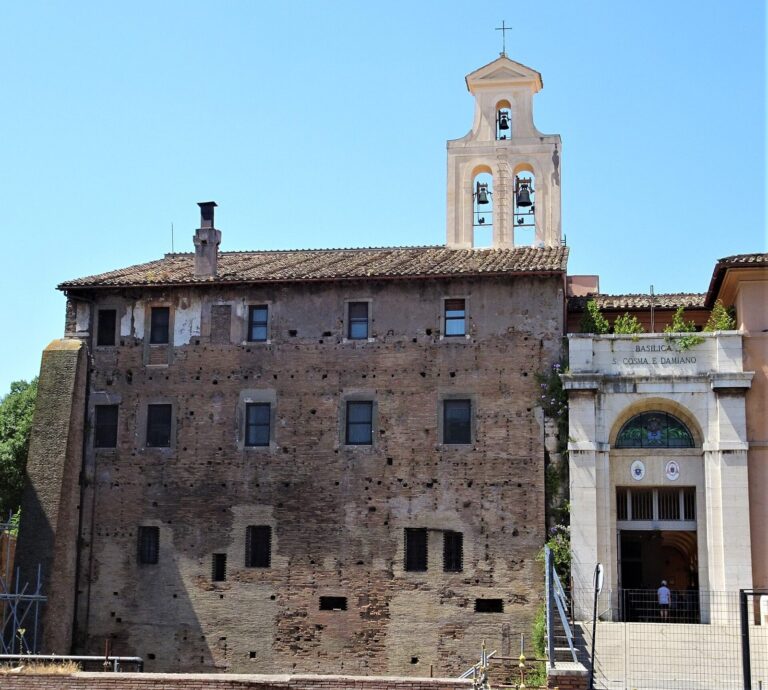
Alaric I’s sack of Rome in AD 410 further damaged the complex. The historian Procopius later wrote that Alaric carried away Solomon’s emerald-encrusted treasures, which were probably kept there. In AD 526, Pope Felix IV converted a library on the complex’s southeastern side into a church, later known as the Basilica of Saints Cosmas and Damian. This was an early reuse of a public Roman building for Christian worship.
Identification and reconstruction
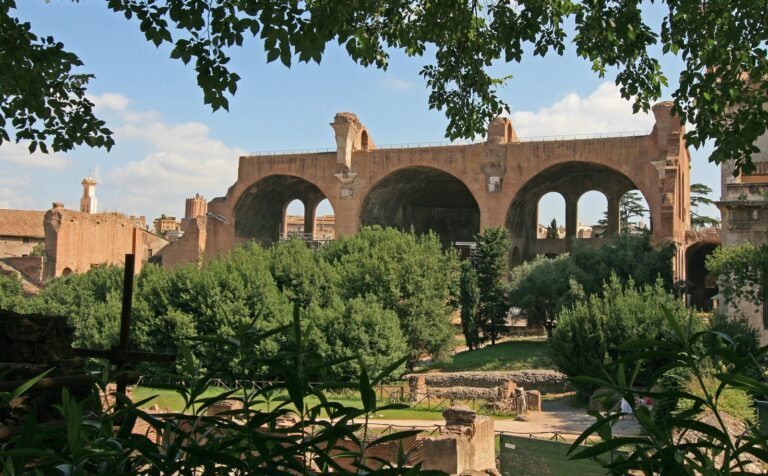
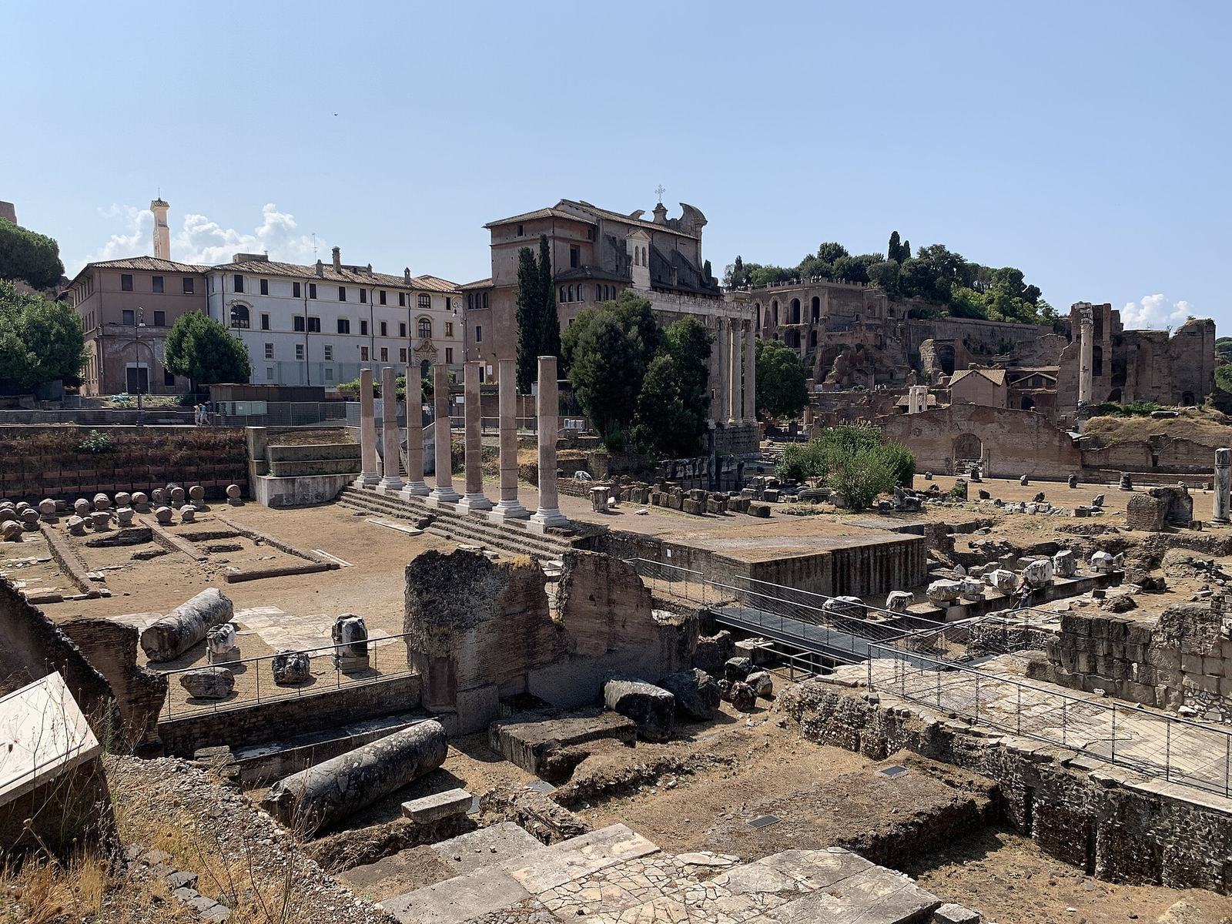
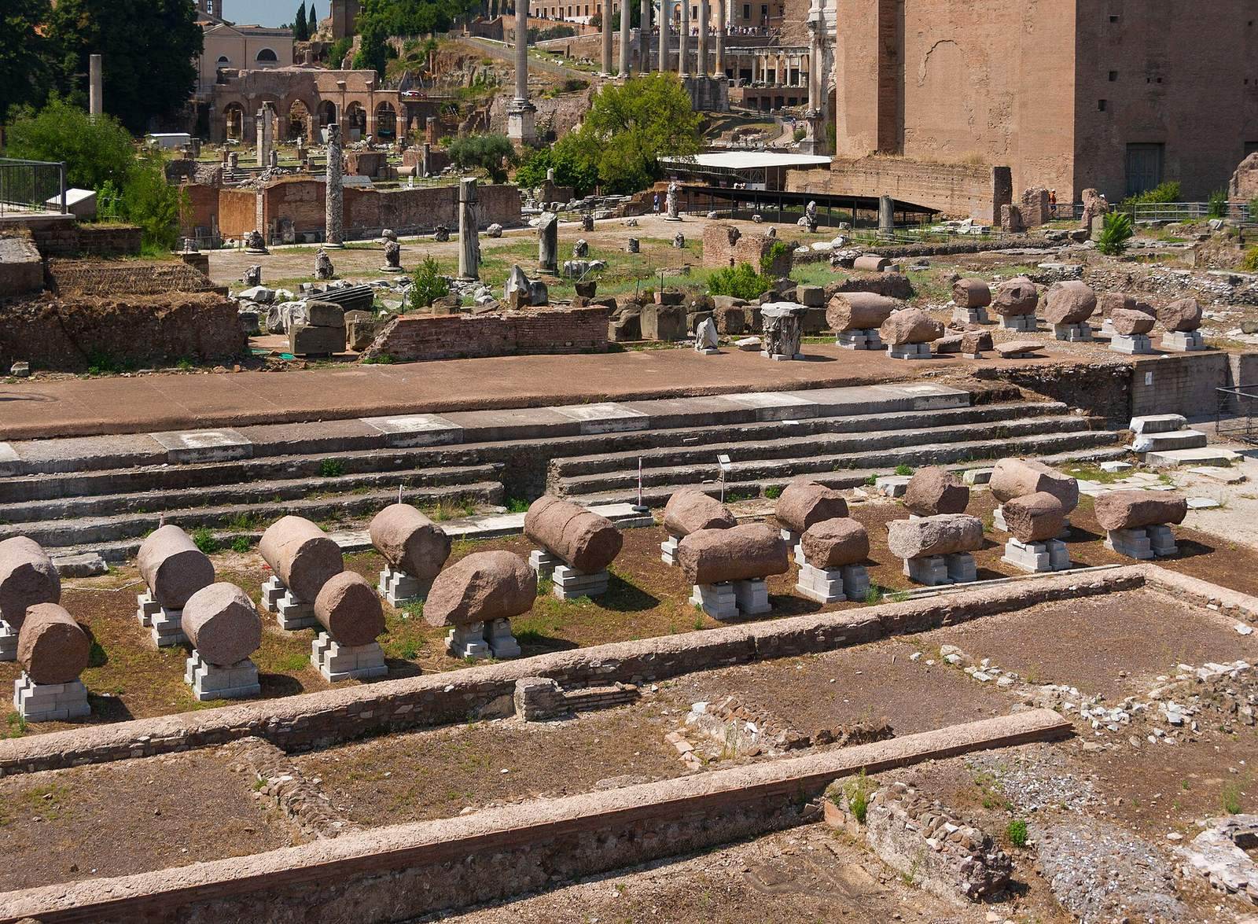
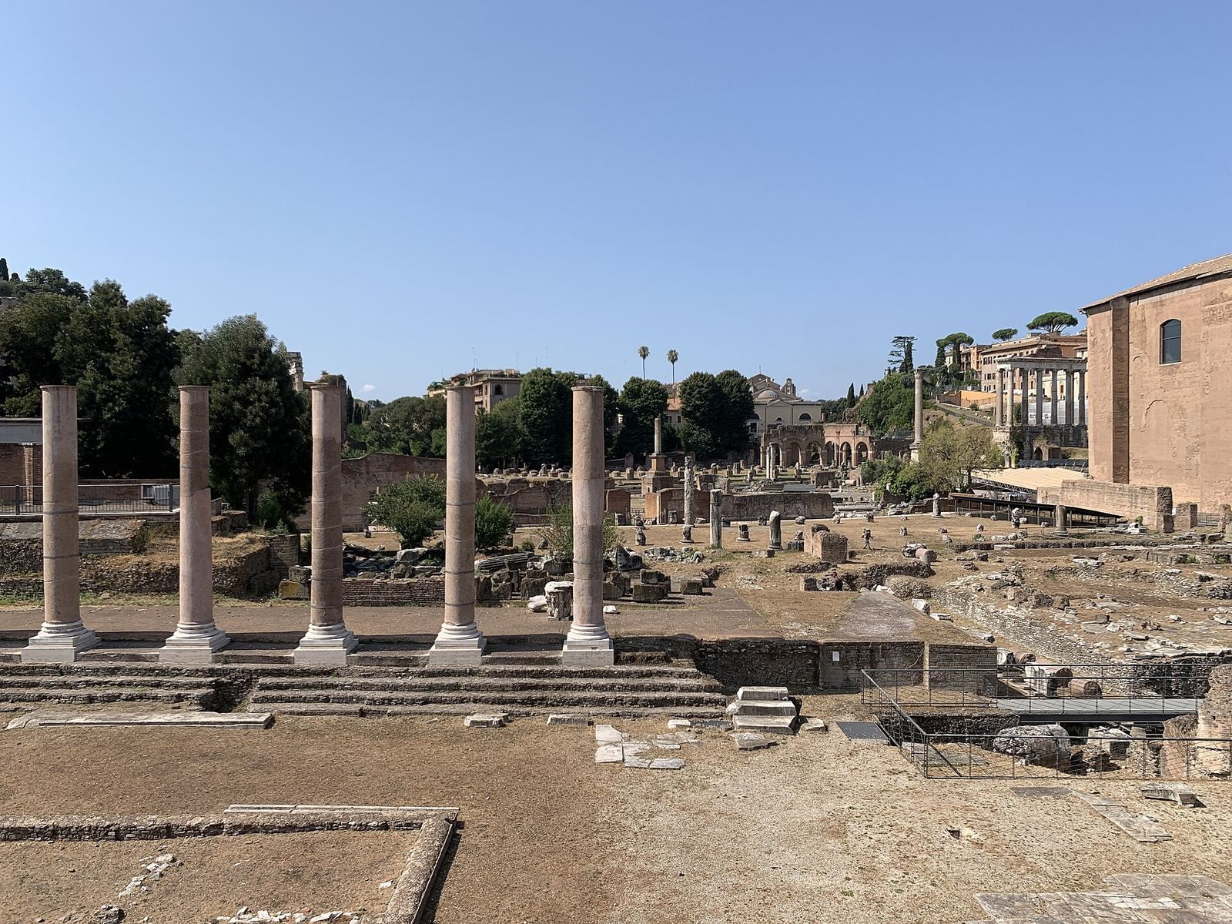
For centuries, the nearby Basilica of Maxentius was mistaken for the Temple of Peace. In the nineteenth century, archaeologist Antonio Nibby identified the temple correctly. In 2015, seven columns were reassembled using their original architectural pieces.
Remains
Plan and garden court
The complex covered about 13,500 square metres and measured roughly 140 by 100 metres. Its broad, shallow plan enclosed a square garden court with porticoes along three sides. Niches adorned the side and rear porticoes. On the entrance side, columns stood in front of a wall; red granite was used for the portico columns and African marble for the colonnade along the wall. The court combined a grassy, unpaved central area with colored-marble paving. Flowerbeds and raised platforms with fountains and statues furnished the garden.
Temple and surrounding halls
Temple of Pax
Rather than occupying the centre of the court, the Temple stood in line with the eastern portico and formed part of it. Its façade had six columns and rose above the portico beneath a pediment. Inside, a hall with a curved end opened onto a large portico, with an altar in the court before it. A fragment of the statue of Pax survives. Coins issued in AD 75 and 76 depict her seated and holding a palm in her right hand.
Libraries and records
Halls arranged symmetrically around the Temple included two large libraries, one for Greek works and the other for Latin works. The complex also held city-administration records, land-parcel plans, documents about public works under Vespasian and Septimius Severus, and many writings by the Greek physician Galen.
The marble plan of Rome
The later Forma Urbis, a large marble plan of Rome, was displayed on a library wall. It measured about 18 by 13 metres and consisted of 151 rectangular slabs set out in eleven rows at a scale of 1:240. Holes used to fasten the slabs remain visible on an exterior wall now incorporated into the convent of Saints Cosmas and Damian.
Displayed works and finds
Objects from Jerusalem
The Temple displayed spoils taken from Jerusalem, including objects from the Second Temple. These included a golden seven-branched menorah, a ceremonial lampstand; the Table of Shewbread, used for bread offerings in Jewish worship; the Tablets of the Law, associated with the commandments in Jewish tradition; and silver trumpets.
Sculptures and other objects
The artworks associated with the complex included statues attributed to the Greek sculptors Polykleitos, Phidias, Naukydes of Argos, Myron, and Leochares. Bases and inscriptions from the era of Septimius Severus survive for a Ganymede attributed to Leochares and a statue of Pythocles attributed to Polykleitos. A bronze portrait head of the Stoic philosopher Chrysippus came from one of the libraries. Fragments of an Egyptian porphyry basin from the Temple are now in the Museum of the Imperial Fora.
Surviving fabric
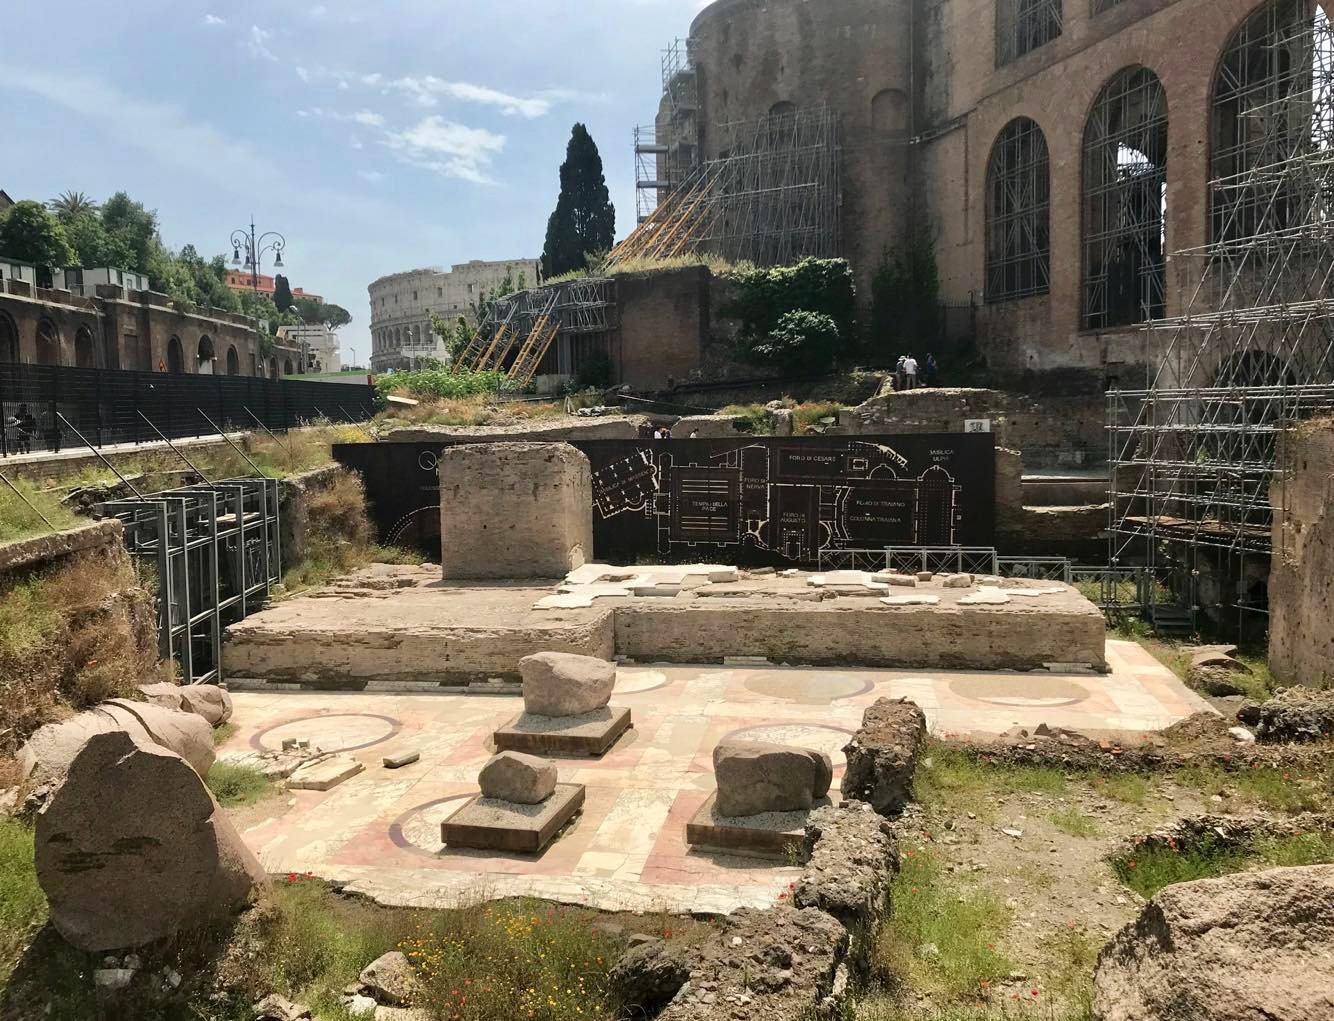
Remains include part of the southwestern portico, part of the Temple area that held the statue of Pax, and traces of paving. Other fabric is incorporated into the Basilica of Saints Cosmas and Damian, where it can be seen from Via dei Fori Imperiali, or lies beneath the road. The seven reconstructed columns use original pieces from the complex.