Temple of Antoninus and Faustina: A Roman Imperial Temple in the Forum
Site at a Glance
- Popularity
- Very High
- Country
- Italy
- Primary era
- Classical
- Eras represented
- Classical, Medieval, Early Modern
- Civilizations
- Papal States, Roman
- Site type
- Religious
- Remains
- Temple
On this page9 sections
History
Imperial temple and honors
The Temple of Antoninus and Faustina is a Roman temple in the Roman Forum, Italy, begun in AD 141 by Emperor Antoninus Pius. After his wife Faustina the Elder died, he dedicated it to her as a deified empress, meaning she was elevated to divine status and received public worship. The temple gave a Roman empress a permanent presence in the Forum for the first time.
When Antoninus died and was deified in AD 161, his successor Marcus Aurelius rededicated the temple to both Antoninus and Faustina. The dedication was amended to include Antoninus’s name. Honorary statues were later placed inside for the Roman officials Titus Pomponius Proculus Vitrasius Pollio in AD 176 and Marcus Bassaeus Rufus shortly afterward. Around the middle of the third century, a statue was added for Saloninus, son of Emperor Gallienus.
Church and medieval use
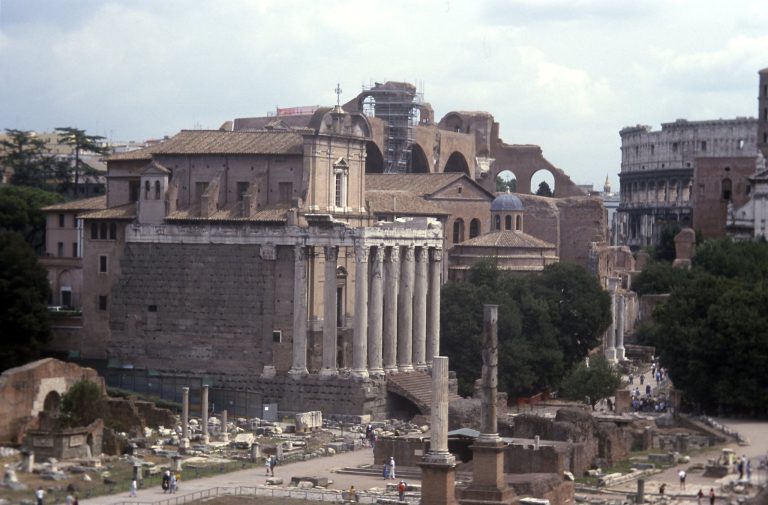
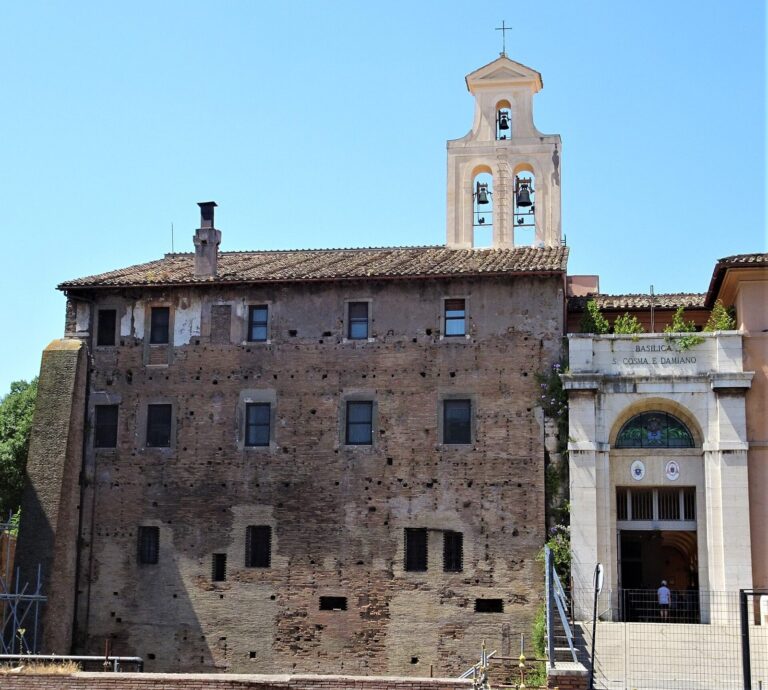
The temple was adapted into the Roman Catholic church of San Lorenzo in Miranda, perhaps as early as the seventh century. The church is mentioned in the eleventh-century work Mirabilia Urbis Romae, or “Marvels of the City of Rome.” The name Miranda may come from a benefactress. Its dedication reflects the belief that Saint Lawrence, an early Christian deacon and martyr, was sentenced to death there by Rome’s prefect.
Christian use helped preserve the temple’s inner chamber and porch, though the building also sustained damage. In the Middle Ages, people tried to dismantle the porch, perhaps to reuse its stone or to destroy a structure regarded as pagan. In 1429 or 1430, Pope Martin V transferred the church to the apothecaries’ guild, formally known as the Universitas Aromatorium. The guild continued to use its adjoining hall, which contains a small museum.
Early modern changes and excavation
In 1536, part of the church was demolished and its side chapels removed to restore the temple’s appearance before Holy Roman Emperor Charles V visited Rome. In 1602, the church was remodelled within the temple’s inner chamber, with a single nave and three new side chapels.
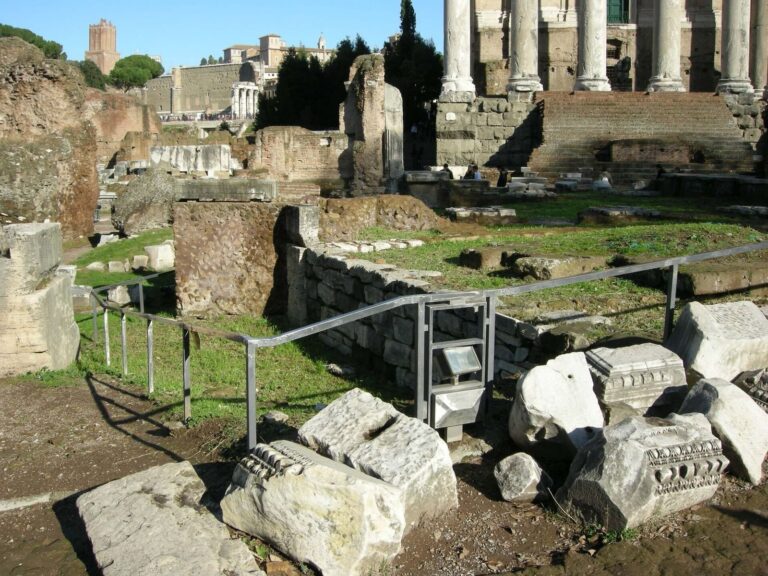
Excavations in front of the temple took place in 1546 and 1810, then at intervals from 1876 onward. They exposed parts of the buried building and uncovered a nearby cemetery dating to the tenth century BC.
Remains
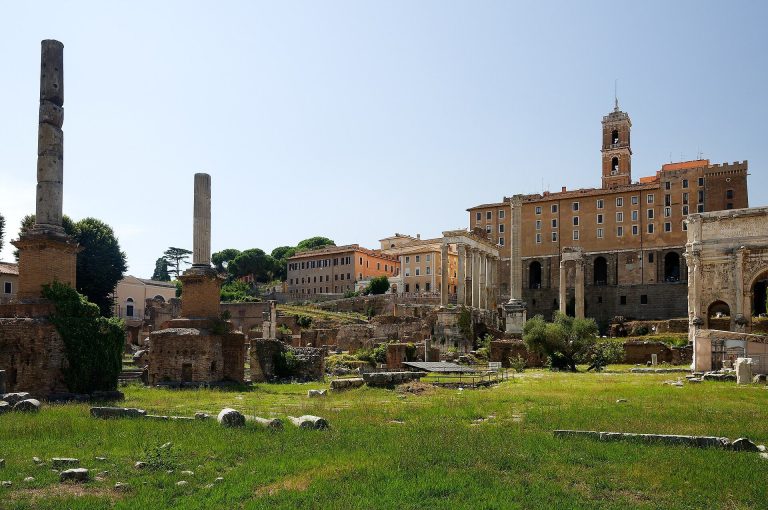
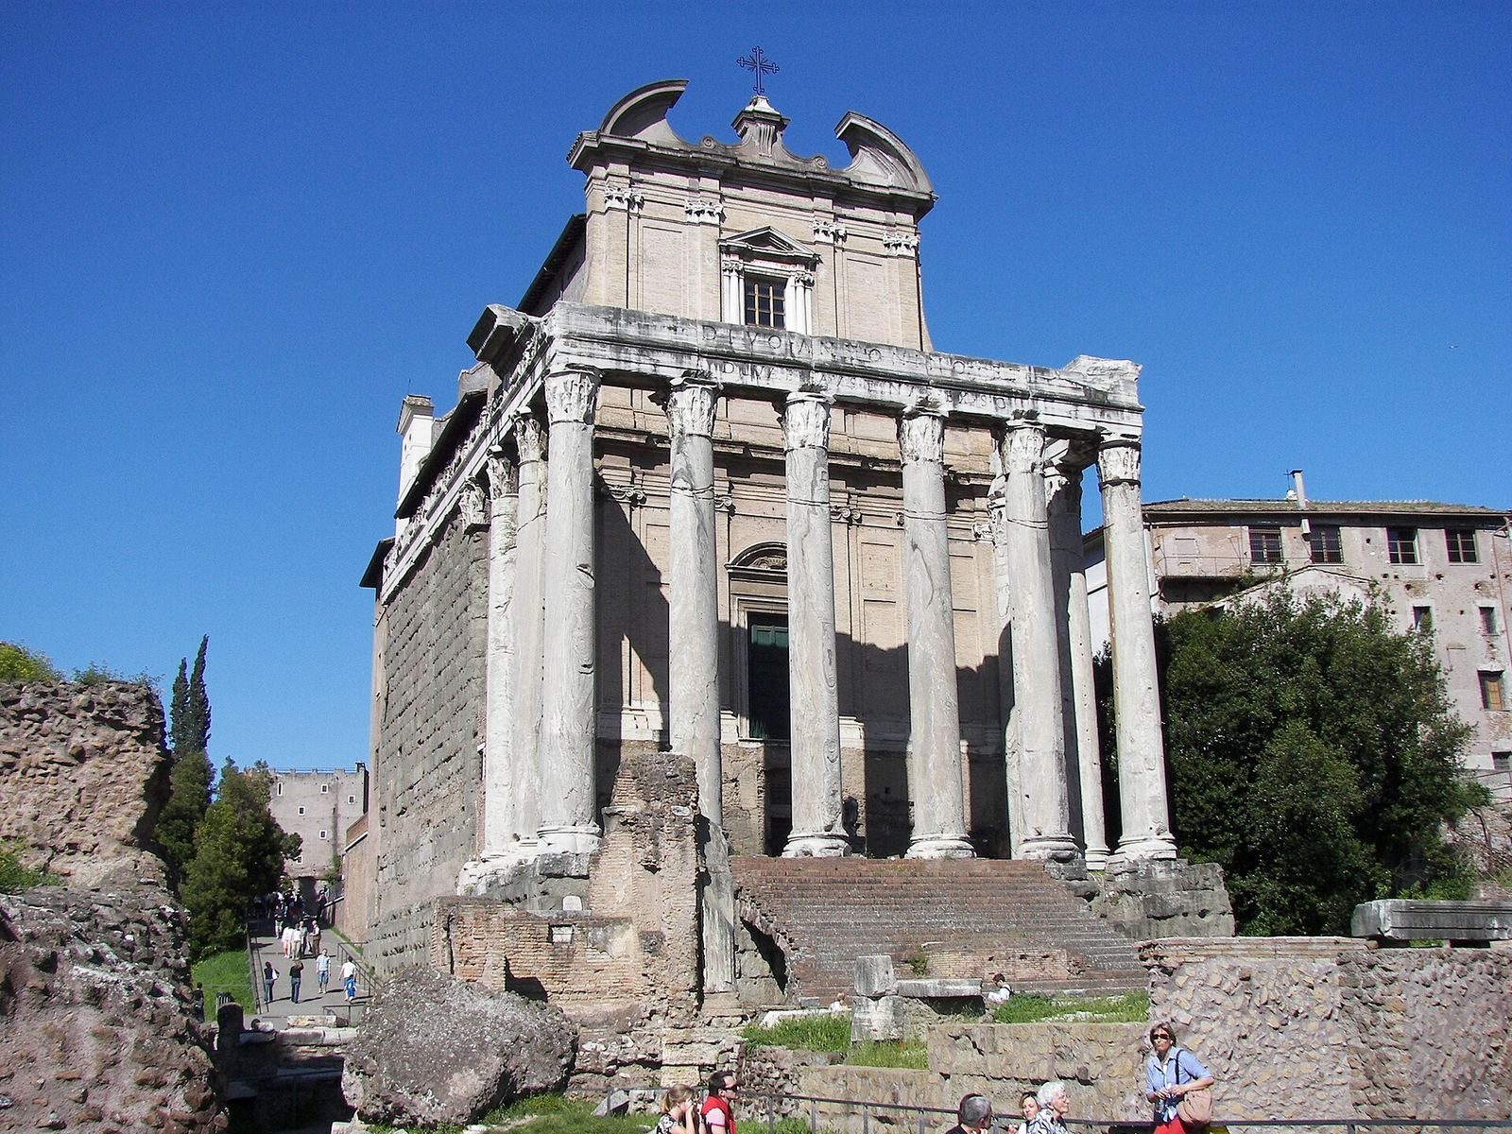
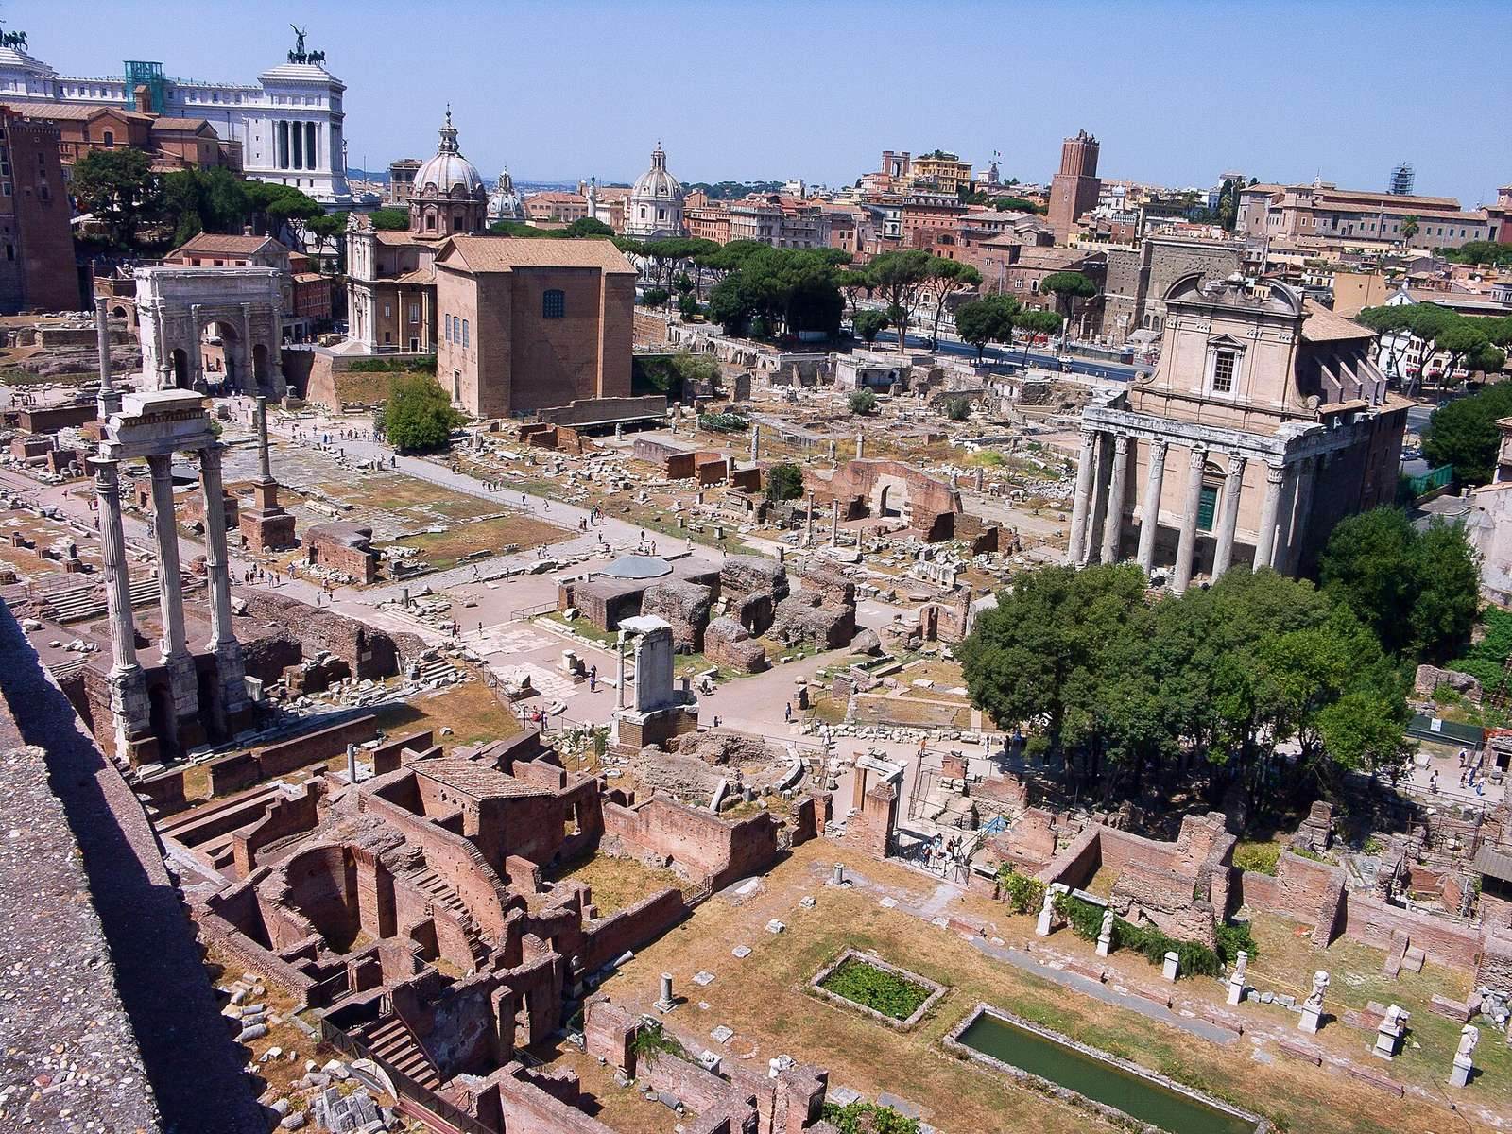
The temple stands along the Via Sacra, the Roman Forum’s main ceremonial road, opposite the Regia, an ancient building associated with Rome’s chief priest, and east of the Basilica Aemilia, a civic basilica. Its main elements are a high raised base, an inner chamber, and a columned porch facing the road.
Raised base and inner chamber
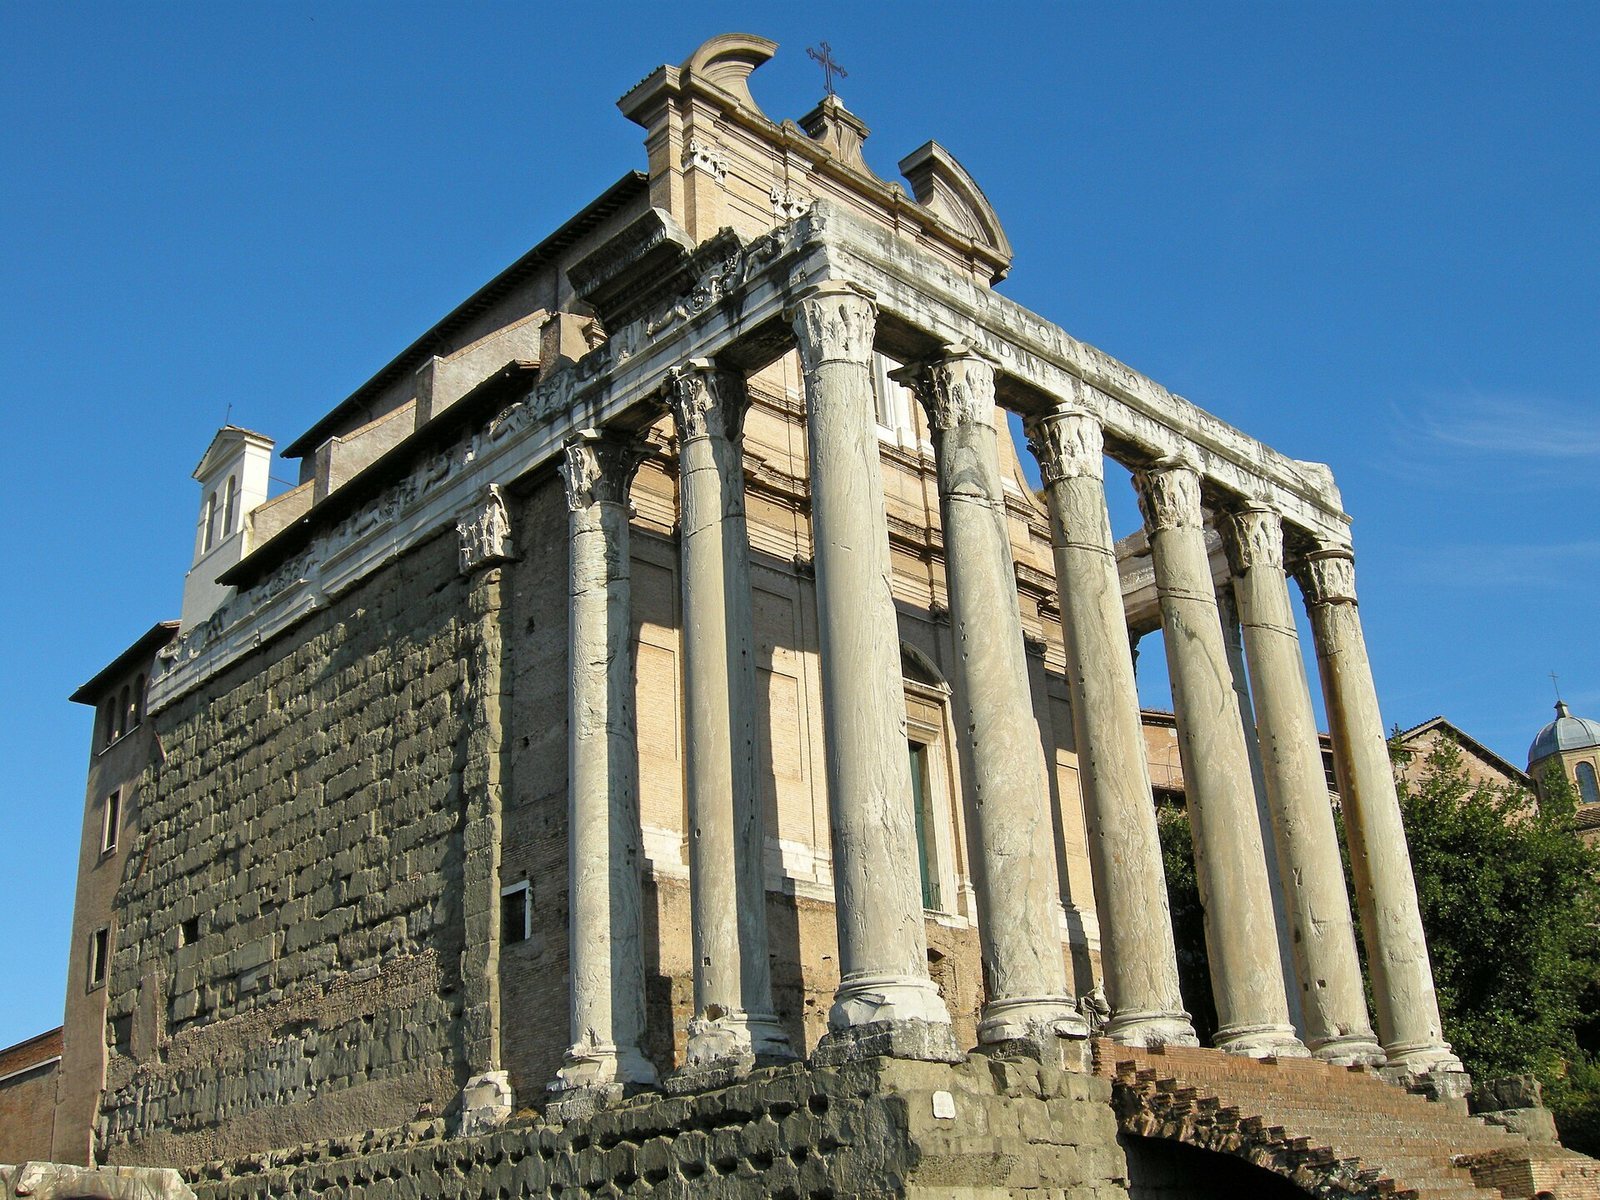
The temple rests on a platform made from large blocks of grey peperino, a volcanic tuff used as building stone. Its inner chamber (cella) was also built of peperino and originally had a veined marble facing, most of which has disappeared. The chamber’s peperino walls survive within the church. Much of the platform’s original white-marble facing was removed, but its mouldings remain.
Porch, columns, and carved decoration
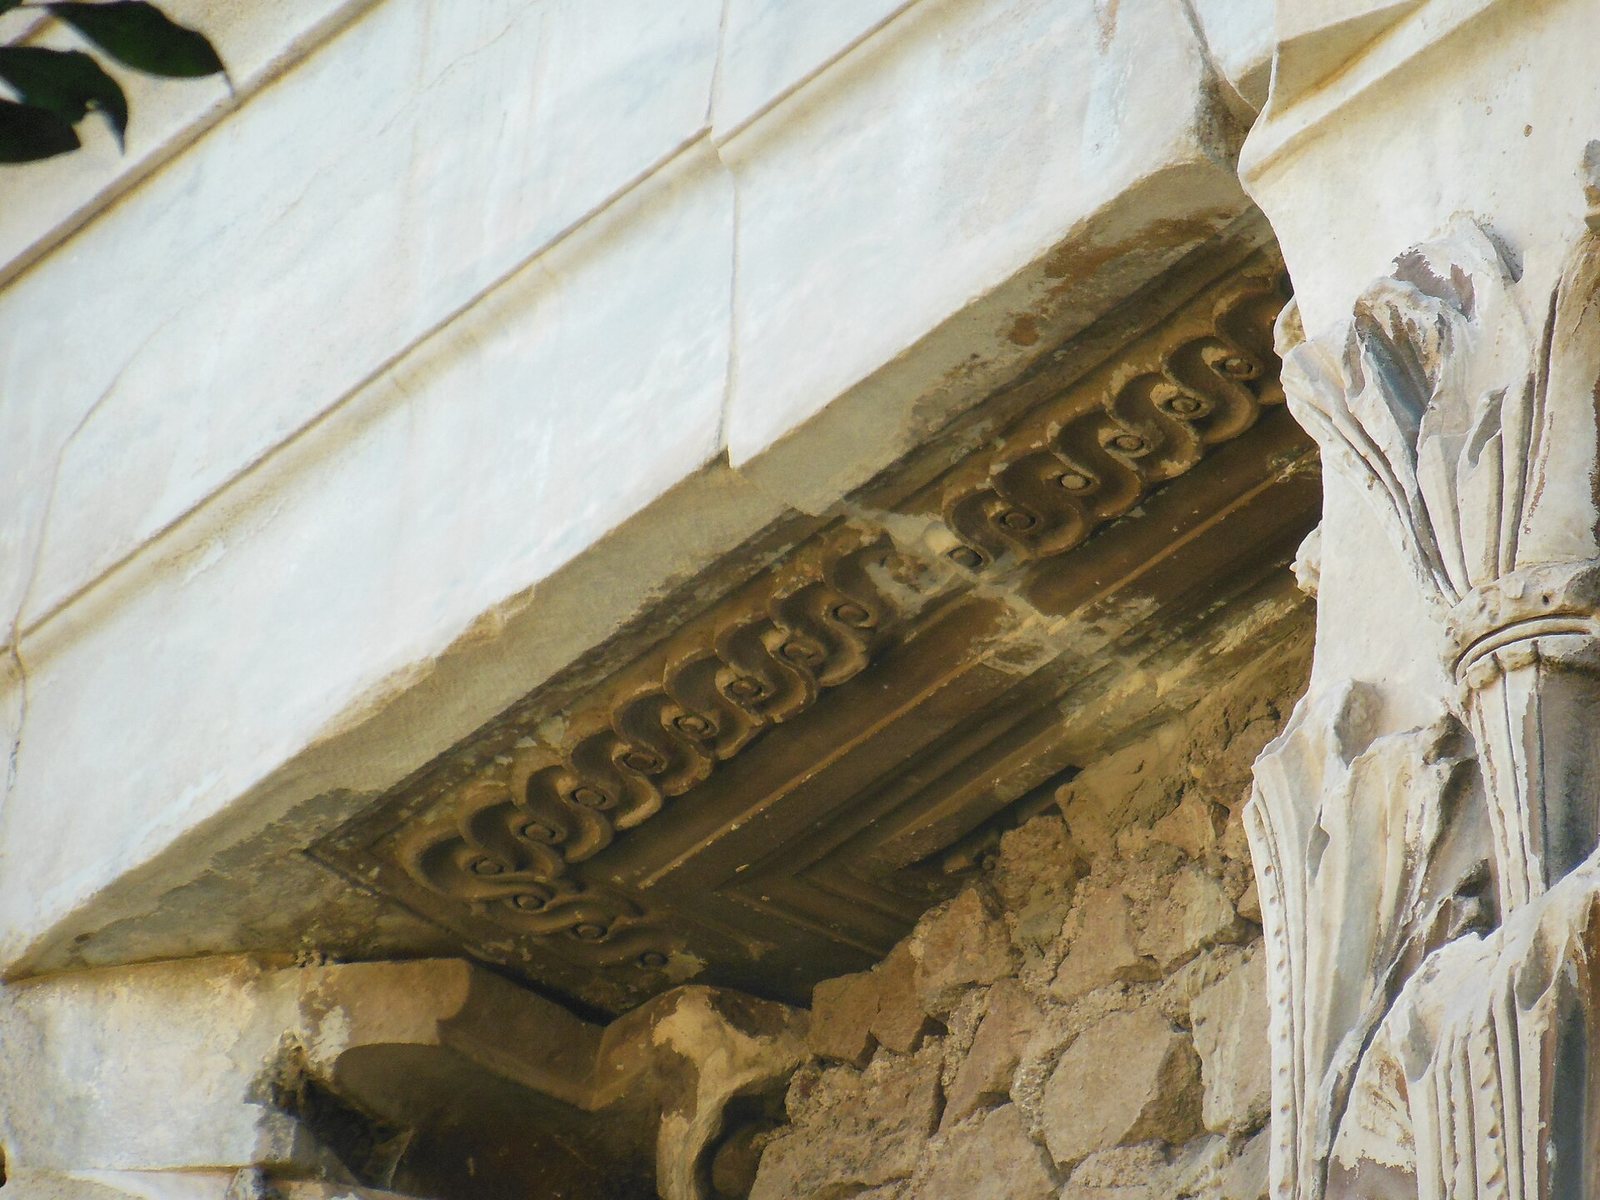
All the porch columns survive. Each is a single block of green-veined Cipollino marble, quarried on the Greek island of Euboea; the columns are about 17 metres high and roughly 1.5 metres across at the base. Their Corinthian capitals, decorated with acanthus leaves, support a white-marble entablature, the horizontal structure above the columns. Its architrave, or lowest beam, and frieze, the decorated band above it, preserve parts of the dedication. The earlier inscription appears on the architrave and the later addition on the frieze; together, they dedicate the temple to the deified Antoninus and Faustina by decree of the Senate. The frieze also carries reliefs of facing griffins, plant forms, candelabra, and sacrificial instruments, designs often copied between the sixteenth and nineteenth centuries. A four-horse chariot decorates the upper part of the pediment, the triangular gable above the porch, with Victories at its corners. Little of the cornice, the projecting upper edge of the entablature, remains.
Steps and other traces
Coin evidence suggests an enclosure once separated the temple from the Via Sacra. A large seated statue of Faustina probably stood in the inner chamber; fragments of it and of a statue of Antoninus Pius, added later, were found in front of the temple. A brick altar covered with marble stands midway along the steps between the porch and the road. The ancient staircase was replaced by a later brick one, and another medieval staircase was built on the Forum-facing side. Deep grooves in the columns may come from medieval efforts to dismantle the porch or from attempts to secure a temporary roof over it. Excavation has left a vertical difference of about six metres between the bronze door and the porch floor, and about twelve metres between the door and the Via Sacra.
Church interior and surviving artworks
The church occupies the temple’s inner chamber. Its interior level was raised by several metres as the Forum area gradually became buried, and the building’s plan was shaped to preserve the temple’s structure. The columns carry Christian graffiti, the oldest dating to the fourth century, alongside a depiction of Hercules and the Nemean lion, the beast the mythic hero was famed for killing. The main altar holds Pietro da Cortona’s painting The Martyrdom of Saint Lawrence, dated 1646. Domenichino’s Madonna and Child with Saints, dated 1626, is in the first chapel on the left.