Temple of Apollo Daphnephoros: Eretria’s Principal Sanctuary
Site at a Glance
- Popularity
- Low
- Country
- Greece
- Primary era
- Iron Age
- Eras represented
- Iron Age
- Civilizations
- Ancient Greek
- Site type
- Religious
- Remains
- Temple
On this page12 sections
History
The Temple of Apollo Daphnephoros was Eretria’s principal sanctuary in modern Eretria, Greece, dedicated to Apollo as Daphnephoros, meaning laurel-bearer. Its successive Greek building phases began in the seventh century BCE and culminated in a Doric temple built around 530–520 BCE. The Homeric Hymn to Apollo recounts that Apollo settled on the Lelantine Plain while seeking a place for his oracle.
Successive Greek building phases
The sanctuary developed through four phases spanning the Geometric and Archaic periods, broad chronological and artistic categories in ancient Greek history. Its two earliest buildings date to the seventh century BCE. Both were demolished toward the end of that century, and a new temple followed around 670–650 BCE. The final temple was built around 530–520 BCE.
Destruction and continued use
The last temple was probably destroyed during the Persian invasion of 490 BCE, part of the first Greco-Persian War between Greek states and the Persian Empire. It may still have been unfinished at the time. The sanctuary may later have been restored in whole or in part, and worship continued there into the third or second century BCE. During the Roman period, much of the temple’s stone was reused.
Konstantinos Kourouniotis led excavations in the precinct from 1899 to 1910. Excavation and research continued in later years.
Remains
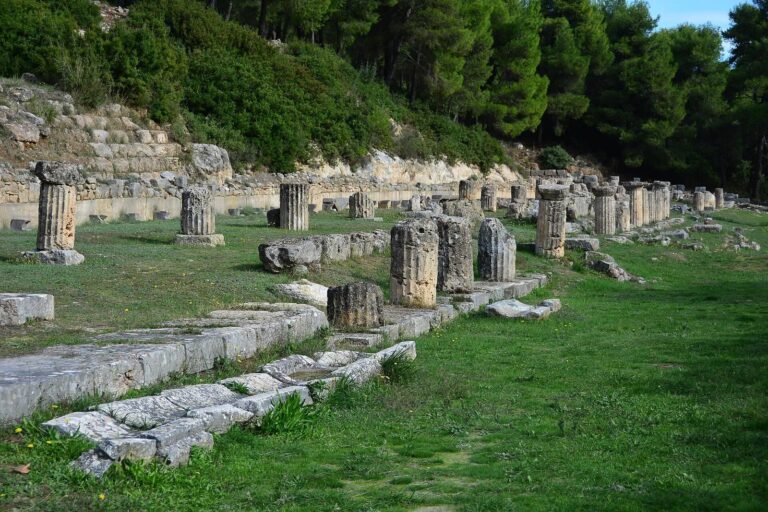
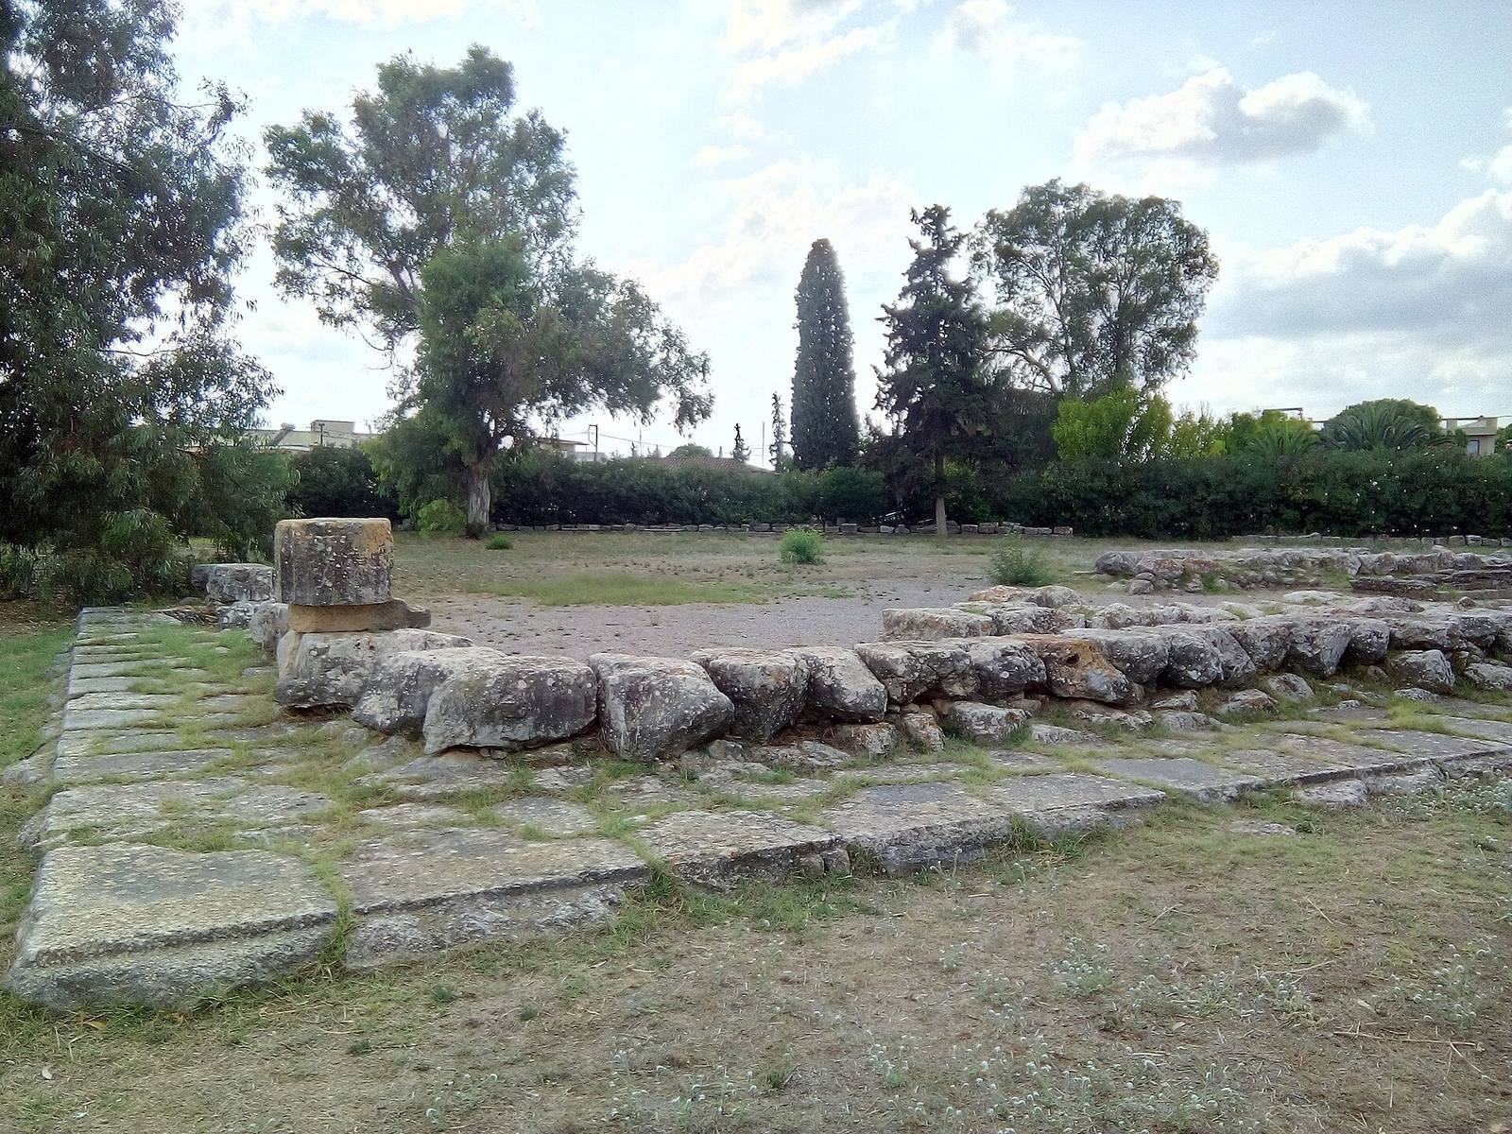
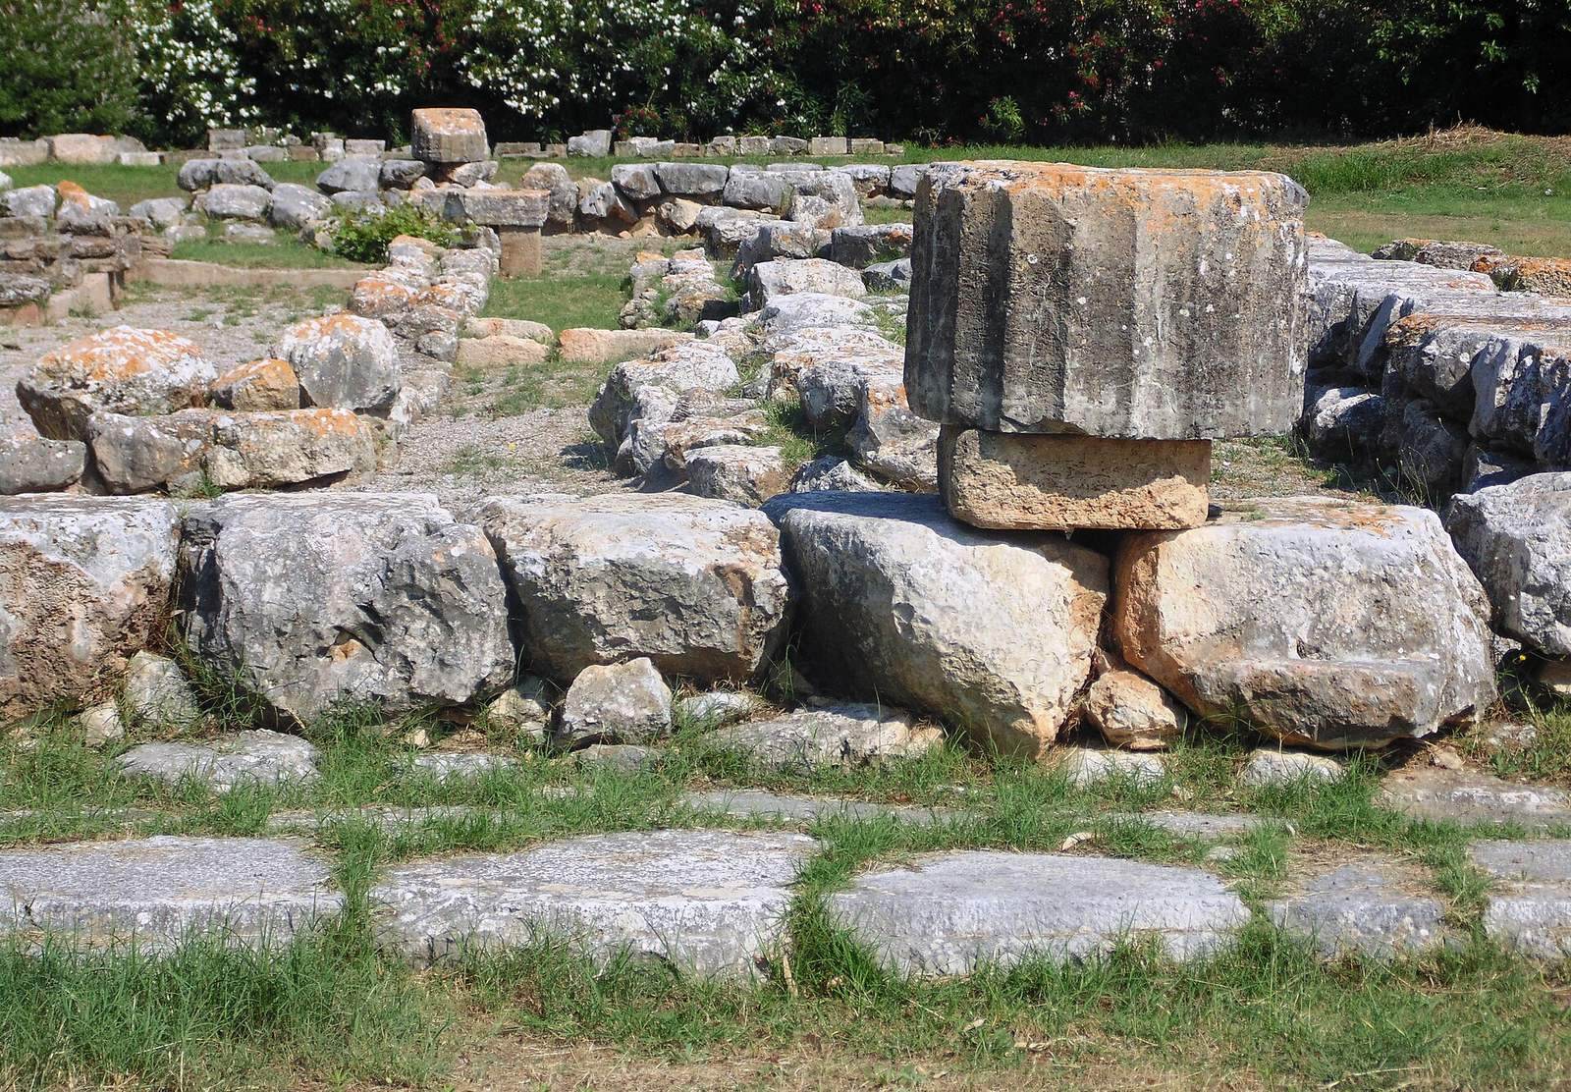
The sanctuary lay north of Eretria’s agora, and its ruins are in the northern part of modern Eretria. Foundations from all four building phases survive. The precinct’s remains range from early rounded-end structures to successive temples, with the final temple represented chiefly by foundations and fragments.
Geometric-period buildings and offerings
Earliest building
The earliest structure was a house-like building, about 9.5 m long and 6.5 m wide, with one end rounded and its entrance facing south. It included a porch and an inner chamber. Its use for worship is uncertain.
Hundred-footer temple
A later Geometric-period building stood to the east. Known as a hekatompedon, or hundred-footer temple, it was about 34.5 m long and 7–8 m wide, with a rounded end. An altar stood to its southeast.
Bronze foundry and offerings
A small bronze foundry near the temple produced miniature figures intended as offerings to the gods.
Archaic temples and sculpture
Early Archaic temple
The early Archaic building was an Ionic temple surrounded by an outer colonnade, with six columns across each end and nineteen along each side. It measured about 40.1 m by 11.7 m. Its long, narrow inner chamber was about 34 m by 7 m, and the temple was aligned northwest to southeast rather than on the more usual east–west axis.
Late Archaic temple
The final temple was a Doric building surrounded by columns, six across each end and fourteen along each side. It measured about 47.8 m by 20.6 m and was built from porous stone and marble. It had an inner chamber, a front porch and a rear porch. Each porch had two columns set between projecting ends of the side walls. Two rows of eight columns divided the inner chamber into three aisles. Some of its architectural solutions resembled those of the earlier Ionic temple. Its surviving fabric consists mainly of foundations, a few column drums, and parts of capitals and sculptural decoration.
West pediment sculpture
The western triangular gable showed an Amazonomachy, a battle involving the Amazons of Greek mythology, and may have been sculpted by Antenor. Athena stood at the center of the composition, and the upper part of her torso survives. A better-preserved section shows Theseus carrying off the Amazon Antiope, a scene associated with Eretria’s close ties to Athens. The fragments were deliberately buried after the Persian destruction and are now in the Eretria Archaeological Museum.