Church of Agia Paraskevi: A Gothic Parish Church in Chalkida
Site at a Glance
- Popularity
- Medium
- Country
- Greece
- Primary era
- Medieval
- Eras represented
- Classical, Medieval, Modern
- Civilizations
- Byzantine, Greek, Ottoman
- Site type
- Religious
- Remains
- Church
On this page13 sections
History
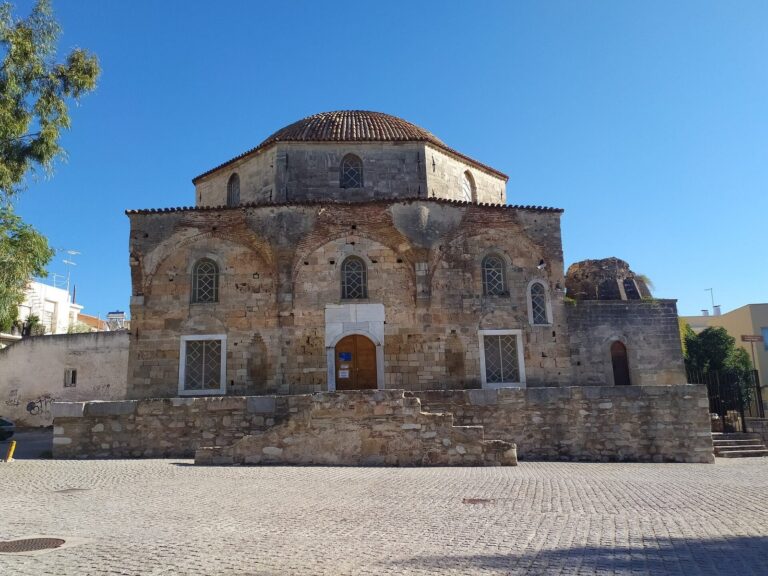
The Church of Agia Paraskevi is an Orthodox parish church in Chalkida, Greece, begun in the thirteenth century by the Latin Church, the Western Catholic Church, during Frankish rule, when western European powers governed parts of Greece. Its Gothic design belongs to a medieval western European style associated with pointed arches. Dedicated to Saint Paraskevi, a saint venerated in Eastern Orthodox Christianity, it is one of the few surviving parish churches built by the Latin Church during this period.
Early church and Latin rule
An Early Christian basilica, a long, hall-like church, probably stood on the site in the fifth or sixth century. A section of a lintel dating to the eleventh century points to a possible partial rebuilding at that time. After the Franks conquered Euboea, the earlier church may have been damaged. A new Gothic church was subsequently built on its plan, reusing columns from the earlier building.
During Latin rule, Agia Paraskevi has been associated with a Church of the Virgin, possibly an existing church dedicated to the Virgin Mary. The medieval French chronicler Henri de Valenciennes wrote of visiting a Church of the Virgin in Chalkida in 1205, but whether it was Agia Paraskevi is uncertain. This church was among the city’s important places of worship and may have served as the cathedral of Negroponte, the name then used for Chalkida. The bishop’s residence has been linked to the building now known as the Bailo’s residence; a bailo was a Venetian diplomatic and administrative representative. Another proposal places the cathedral, dedicated to Saint Mark, at the site of the Emir Zade Mosque near Agia Paraskevi.
Documents from 1256 and 1262 mention a monastic church of Our Lady of the Crusaders in Negroponte. A Crusader order had been present in the city since 1223, but the church’s identification with Agia Paraskevi remains uncertain. Its location within the city walls and near the administrative center is consistent with that possibility. The church may later have passed to the Dominicans, a Catholic religious order, who altered the building and its surroundings.
Ottoman rule
Following the Ottoman conquest of Euboea in 1470, the church became a mosque dedicated to Mehmed II, also known as Mehmed the Conqueror, an Ottoman sultan. The Ottomans whitewashed and damaged the wall paintings, sealed side entrances, and added windows. In 1667, the Ottoman travel writer Evliya Çelebi described the mosque as Chalkida’s oldest. Although the dimensions in his account do not match the building, his mention of a square minaret supports its identification with Agia Paraskevi. Toward the end of Ottoman rule, the building stopped serving as a mosque and was used as a warehouse and barracks.
Return to Christian worship and later repairs
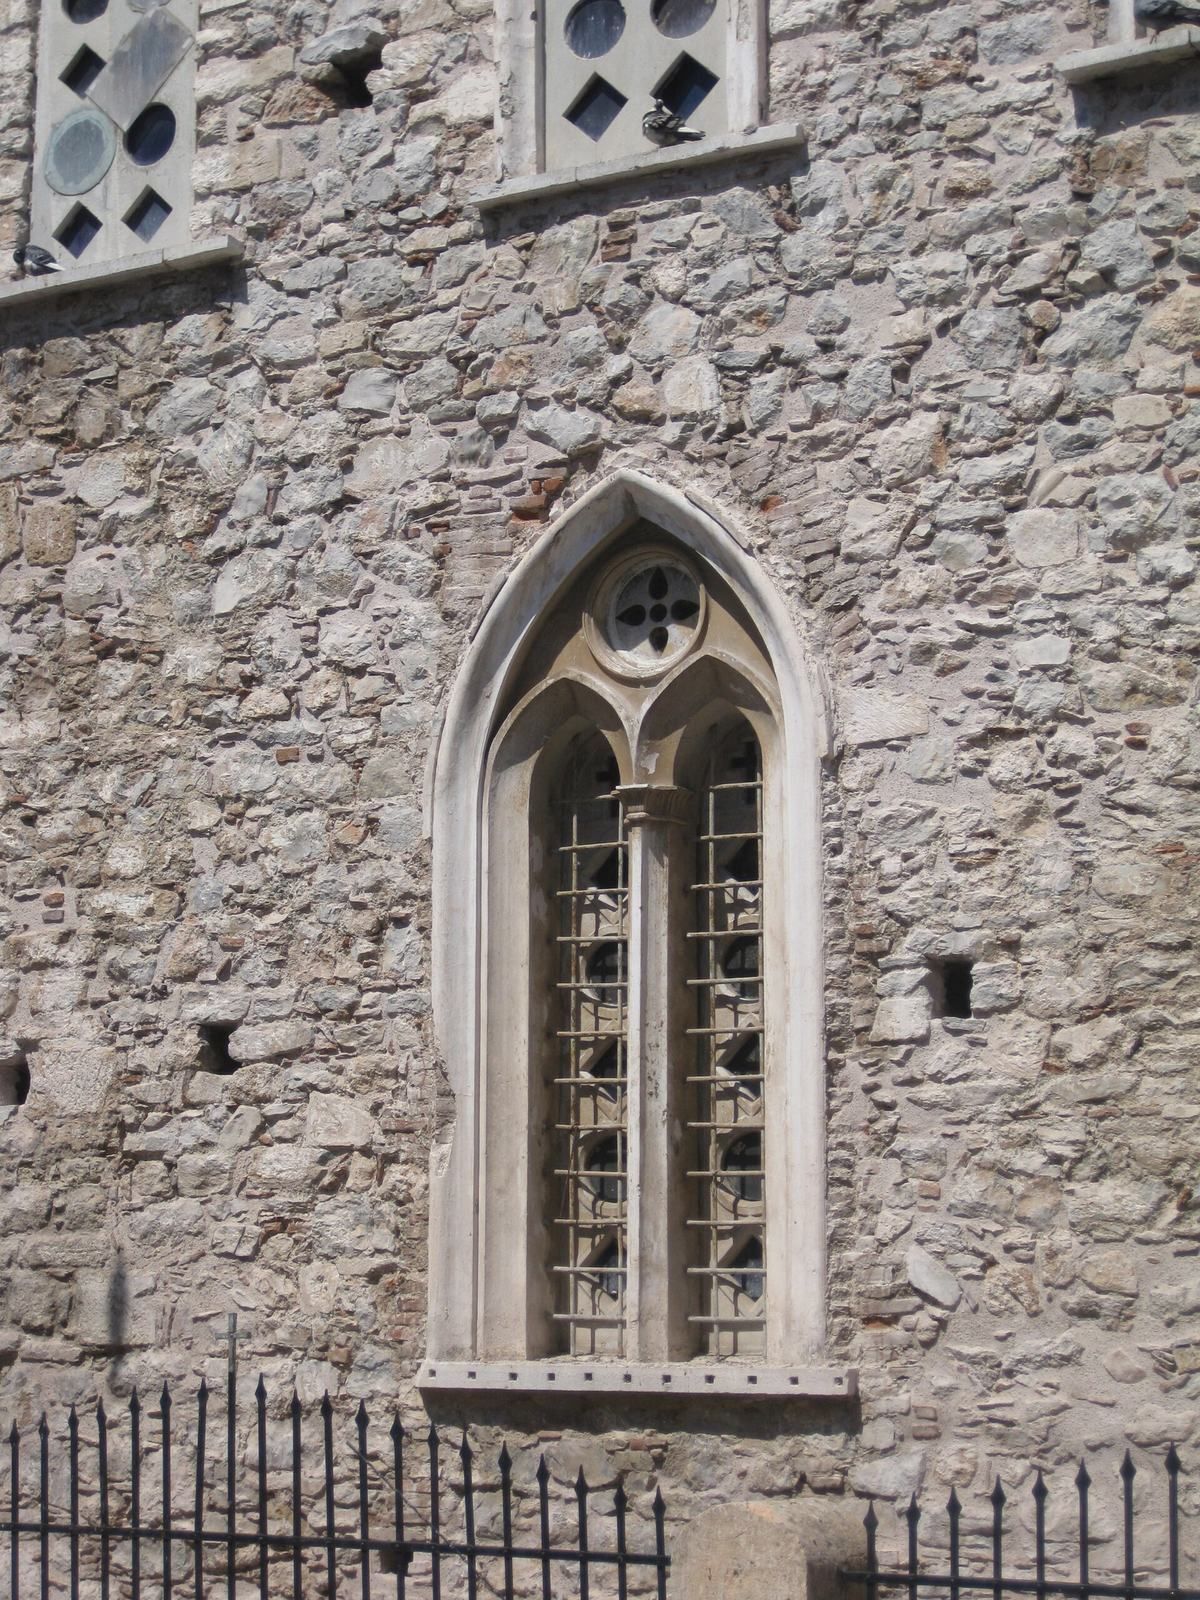
In 1833, after Greece’s liberation, the building returned to Christian worship and was dedicated to Saint Paraskevi. An earthquake in 1853 damaged the facade. Its rebuilding placed it about seven metres behind its likely original position and removed its Gothic arrangement. The church was strengthened with two buttresses on the north and three on the south, while windows in the north wall were sealed, probably to improve stability.
The 1894 earthquake, associated with the Atalanti fault, partly brought down the bell tower and cracked the sanctuary roof. The church was judged unsafe, and services moved to a neighboring building. Repairs were completed in March 1895. The north-wall windows were reopened, and stripes and Neoclassical details were added to the facade. The tower was restored in 1928, when the stripes were also removed.
Remains
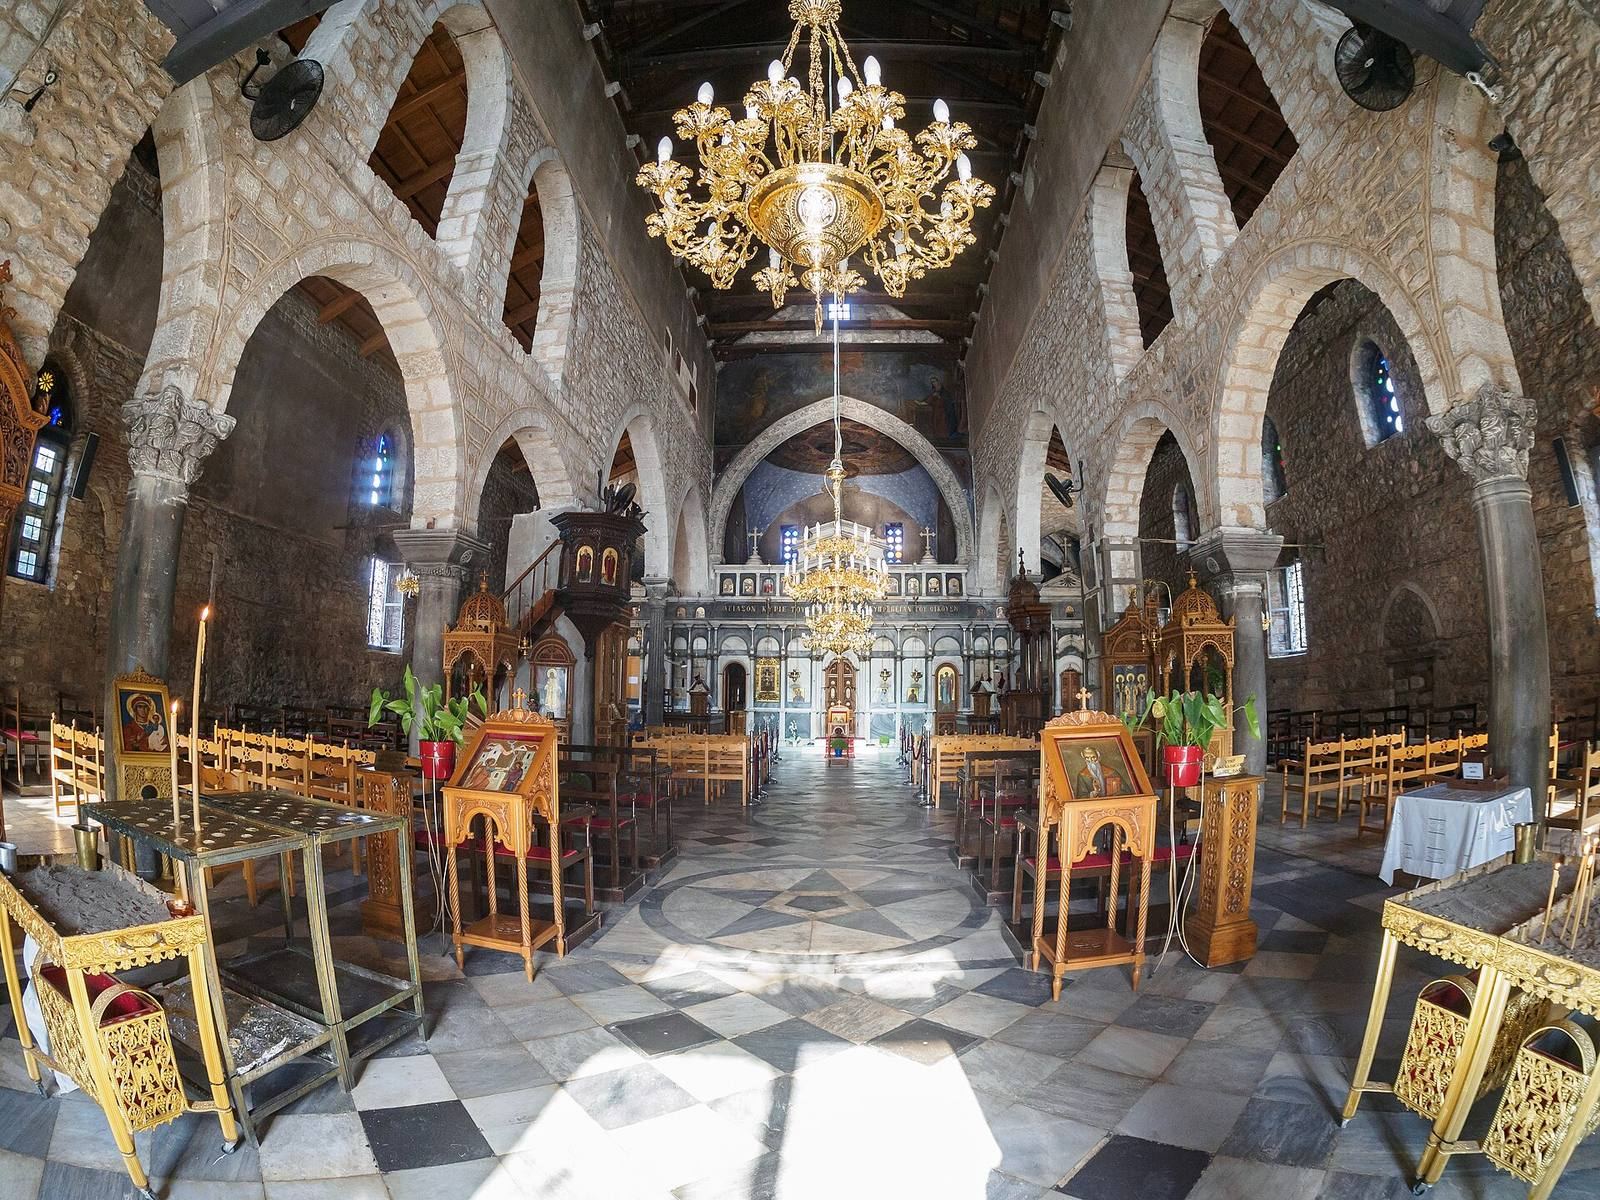
The church is a three-aisled basilica, a long building with a central nave and two side aisles, measuring 37.5 metres long, 20.5 metres wide, and 18 metres high. Its sanctuary is at the east end, where the presbytery, the area around the altar, and two chapels form the principal internal divisions. Before the facade was rebuilt in 1853, the building’s length is estimated at about 44 metres or more.
Facade and earlier fabric
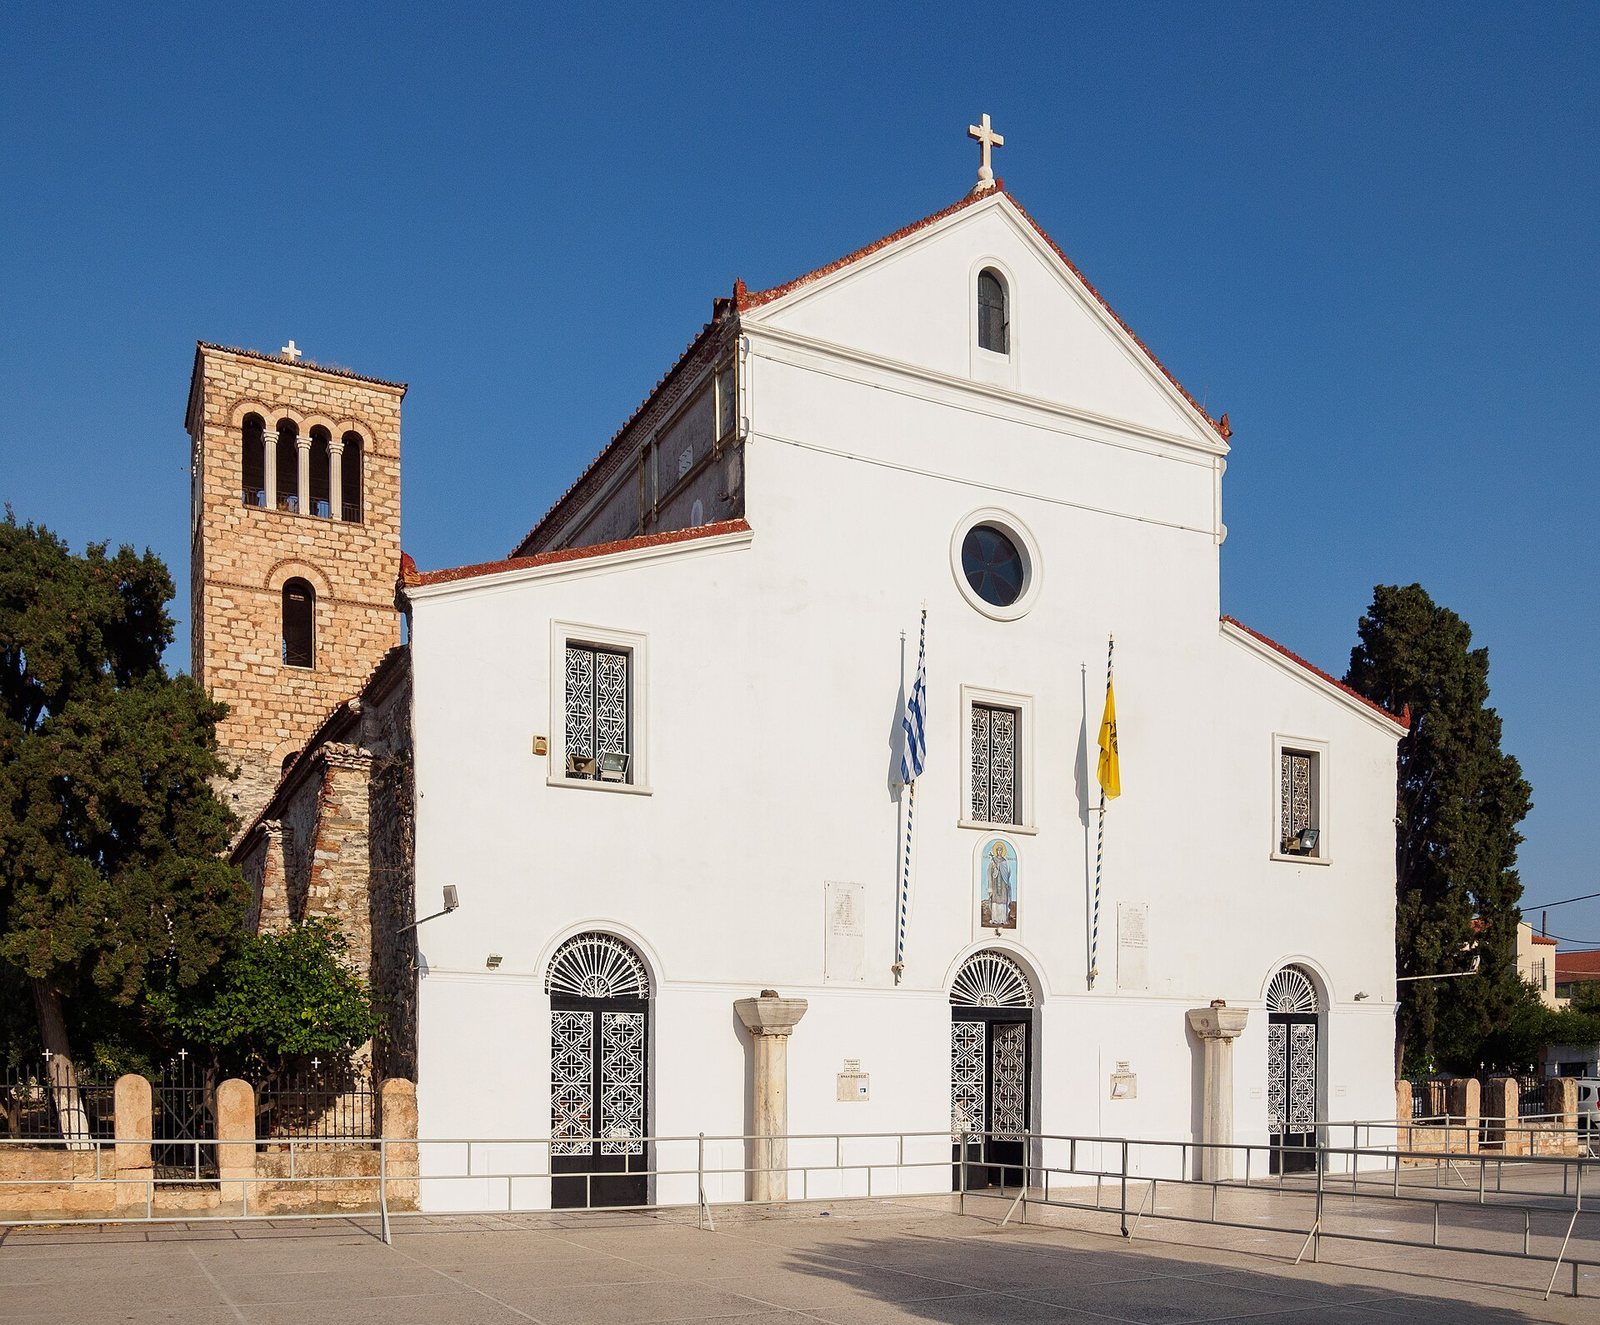
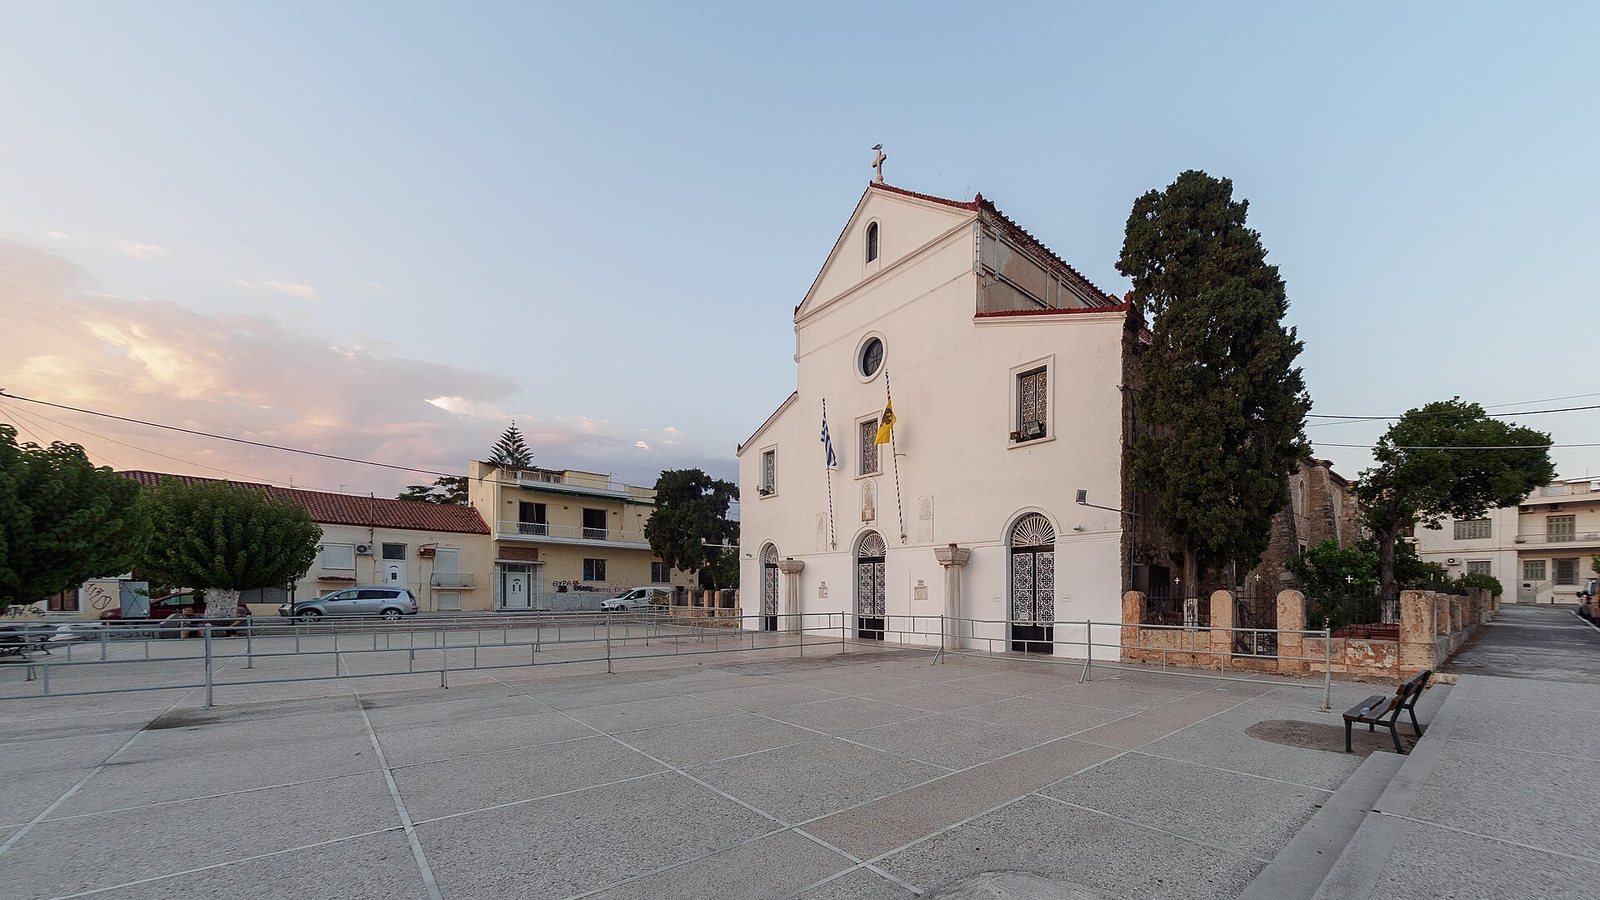
The present facade has three arched doorways, with three rectangular windows above them, a small circular rose window, and a pediment containing a small arched window. Two columns standing in front of the facade indicate approximately where the earlier facade stood. Their capitals follow Byzantine artistic traditions associated with the Eastern Roman Empire. They feature scroll-shaped Ionic forms on either side of a truncated pyramid, together with a circular monogram. On the south wall, three former entrances remain sealed.
Sections of columns and capitals from the earlier basilica survive, with capitals decorated by acanthus and other plant motifs. Columns from that earlier church were also incorporated into the later building.
Nave and colonnades
Two colonnades divide the nave from the side aisles. Each originally had four arches; an additional column was inserted between the two westernmost columns of each colonnade in the mid-nineteenth century to support a women’s gallery, an elevated area traditionally associated with women in some churches. Most of the arches are pointed, while some are rounded, and their decoration consists of a single band. Each colonnade ends at a square pier about two-thirds of the way along the central nave. Beyond the piers, two larger pointed arches rest on a Byzantine-style column. The basilica has a timber roof.
Sanctuary and chapels
Presbytery
The nearly square presbytery measures 8 by 8 metres and is covered by a dome. Its pointed apse, the curved sanctuary end, carries foliage decoration.
North chapel
The north chapel is nearly square, measuring 5 by 5 metres. Its cross vault, formed by intersecting vaulted sections, has ribs that rise from decorated projections. A recess contains the funerary monument of Petros Lipamanos, who died in 1398.
South chapel
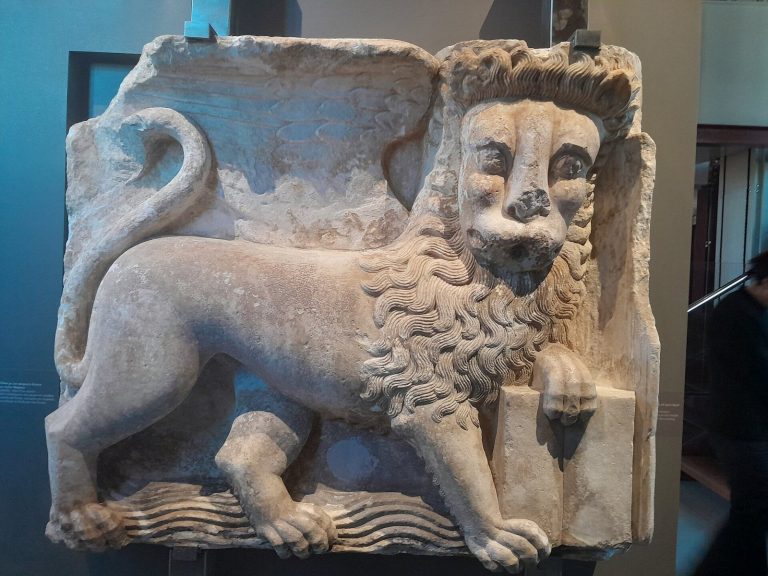
The elongated south chapel has two cross vaults. Their decorated wedge-shaped stones include a lion’s head on one vault and leaves on the other, while grapes ornament the arch between them. The vault ribs rest on leaf-carved projections. A pointed arch added to the south wall frames a rectangular window.
Iconostasis and east wall
A marble iconostasis, a screen separating the sanctuary from the main worship space, divides the chapels and presbytery from the body of the church. The east wall has three high-set windows and, below them, a two-part Neo-Gothic window. Neo-Gothic is a later revival of the Gothic style; the east wall’s present arrangement dates to the nineteenth century.
Bell tower
A four-sided bell tower rises at the northeast of the church.