Temple of Aphaea: An Archaic Greek Sanctuary on Aegina
Site at a Glance
- Popularity
- Very High
- Country
- Greece
- Primary era
- Classical
- Eras represented
- Iron Age, Classical
- Civilizations
- Ancient Greek
- Site type
- Religious
- Remains
- Sanctuary
On this page14 sections
History
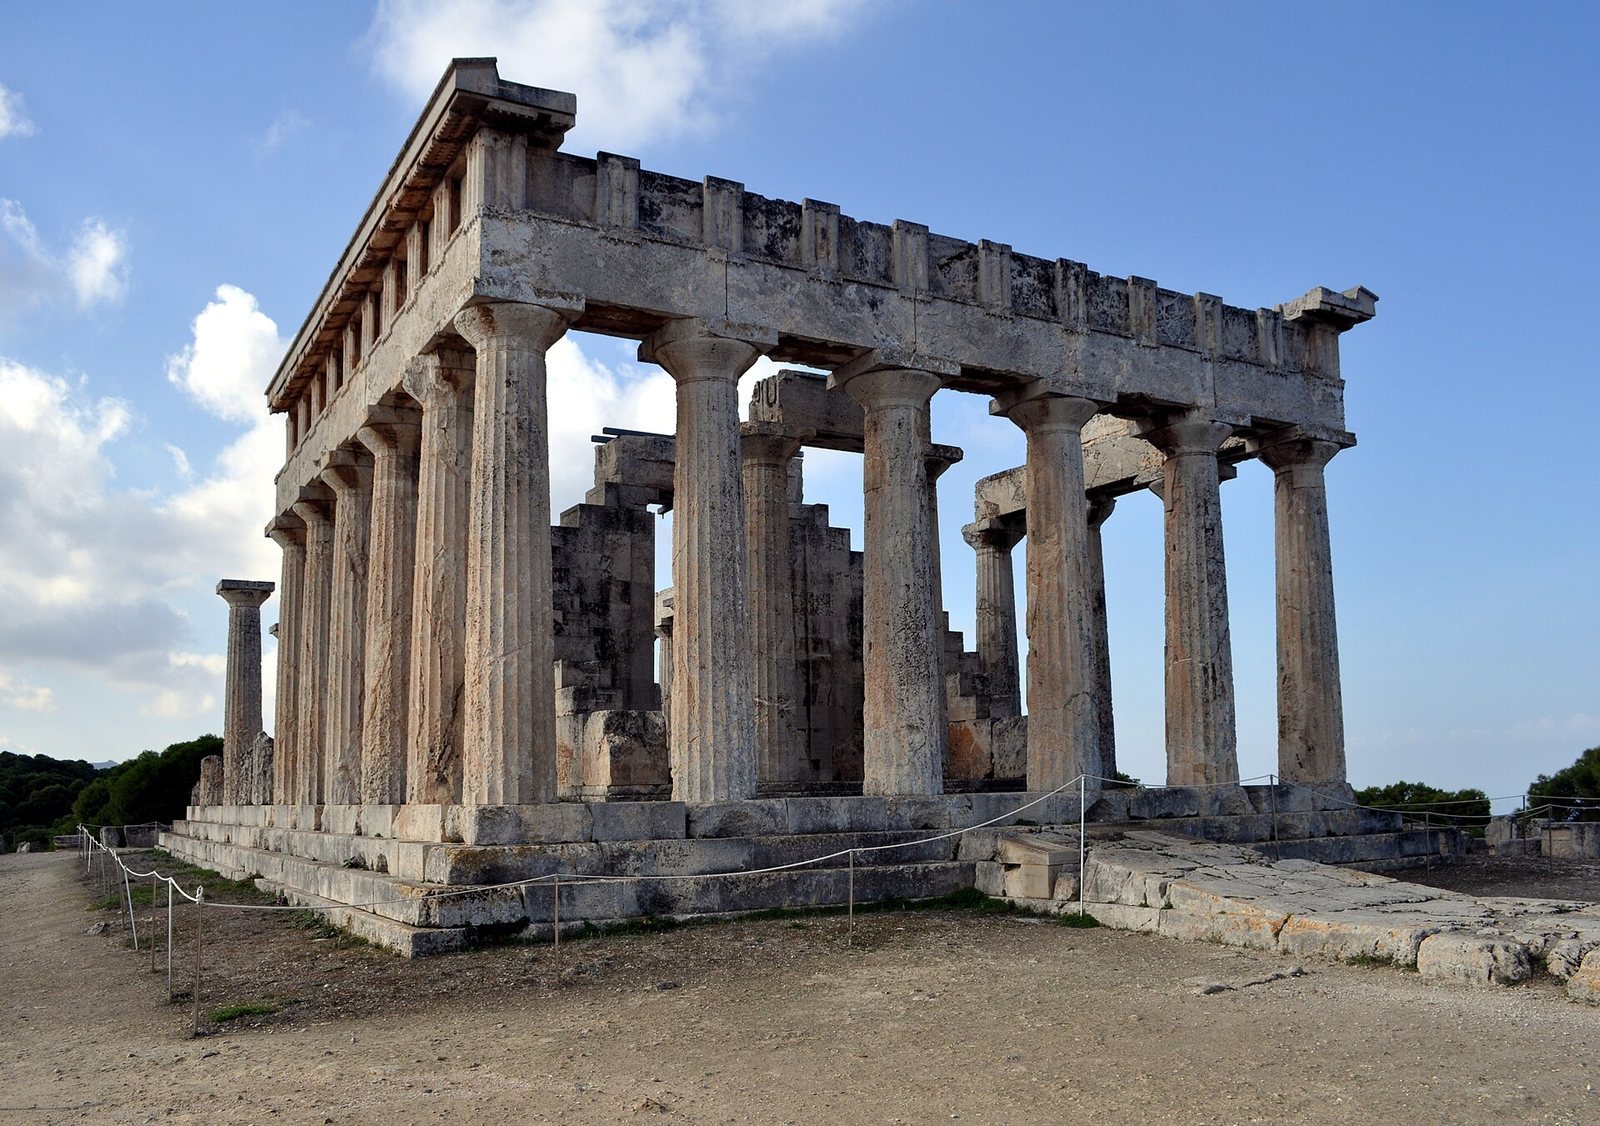
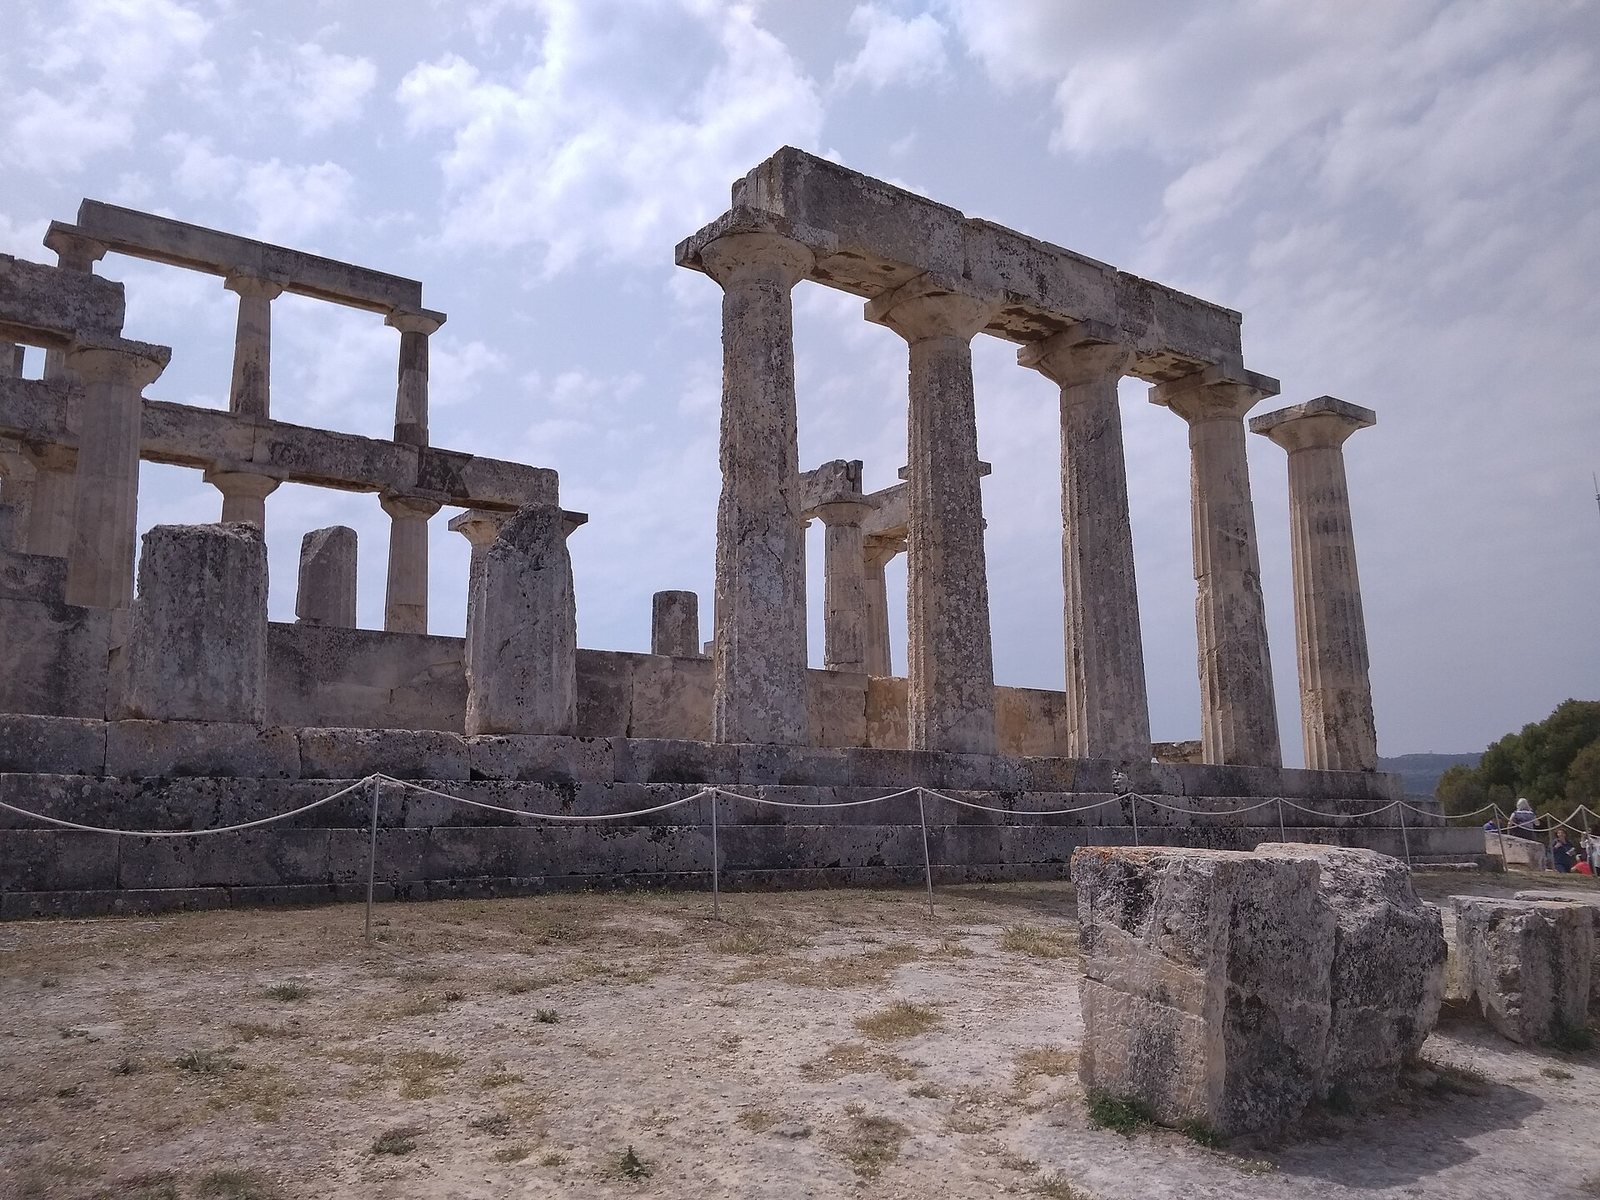
The Temple of Aphaea is an ancient Greek sanctuary on a hill in northeastern Aegina, Greece. Its surviving temple, built in the Doric order, is generally dated to about 500 BC. The sanctuary was dedicated to Aphaia, a local goddess associated with fertility and agriculture, and its use reaches back to the Bronze Age.
Bronze Age and early cult
Finds indicate activity at the sanctuary as early as the 14th century BC, although they do not establish an unbroken cult from that time or confirm a Minoan connection. Deposits grew substantial during the Middle Bronze Age, and activity peaked in the Late Helladic IIIa2 and IIIb phases of the Mycenaean Bronze Age, approximately 1400 to 1060 BC. The evidence for worship becomes less clear during the Sub-Mycenaean period and into the Geometric period, when cult activity is reasonably certain again.
Archaic sanctuary and temples
An altar at the sanctuary dates to about 700 BC. A mid-7th-century BC inscription describes a priest building a structure for Aphaia. The first well-established Archaic temple was built before 570 BC. A fire around 510 BC destroyed it and much of the sanctuary, after which construction began on a replacement. Material from the earlier temple was used as fill for the new terrace.
The present temple is usually dated to about 500 BC, although proposed dates range from 510 to 470 BC. The altar was rebuilt for this phase. During the Persian Wars, conflicts between Greek states and the Persian Empire in the early 5th century BC, part of the eastern pediment was destroyed, perhaps by a lightning strike. Surviving statues were set up within the sanctuary enclosure, while damaged pieces were buried in keeping with ancient custom. The eastern sculptural group was replaced by another battle scene centered on Athena.
Later antiquity
The sanctuary was first associated with Aegina and later with Athens. After Aegina came under Athenian supremacy, Aphaia was identified with other deities by the 2nd century AD: Athena, associated with wisdom and warfare; Artemis, associated with hunting and protection; and Britomartis, a nymph from Cretan tradition. The temple was once associated with the name Temple of Jupiter Panhellenius, but its dedication is now recognized as that of Aphaia.
Pausanias, a Greek travel writer and geographer of the 2nd century AD, briefly mentioned the sanctuary without describing it in detail. The temple attracted wider attention in Western Europe after the 1797 publication of Antiquities of Ionia.
Removal, restoration, and excavation
In 1811, the architect Charles Robert Cockerell and Baron Otto Magnus von Stackelberg removed fallen fragments of the pedimental sculptures. Following a recommendation from architect Carl Haller von Hallerstein, the marbles were stolen and taken abroad. They were sold in 1812 to Crown Prince Ludwig of Bavaria, later King Ludwig I.
A small excavation of the eastern enclosure wall took place in 1894 during work to reconstruct the temple. Systematic excavations in the 20th century, first led by Adolf Furtwängler and later by Dieter Ohly, defined and investigated the sanctuary. The standing temple was left intact because digging beneath it risked damaging the building. Parts of its horizontal structure above the columns and some columns were restored between 1956 and 1960.
A second German excavation ran from 1966 to 1979. After Ohly’s death, work associated with Ernst-Ludwig Schwandner and Martha Ohly continued until 1988. The discovery of substantial remains of the older Archaic temple in 1969 made it possible to propose a full architectural reconstruction. The pedimental marbles were restored by Danish Neoclassical sculptor Bertel Thorvaldsen and influenced the development of Neoclassicism in Munich, including the work of architect Leo von Klenze.
Remains
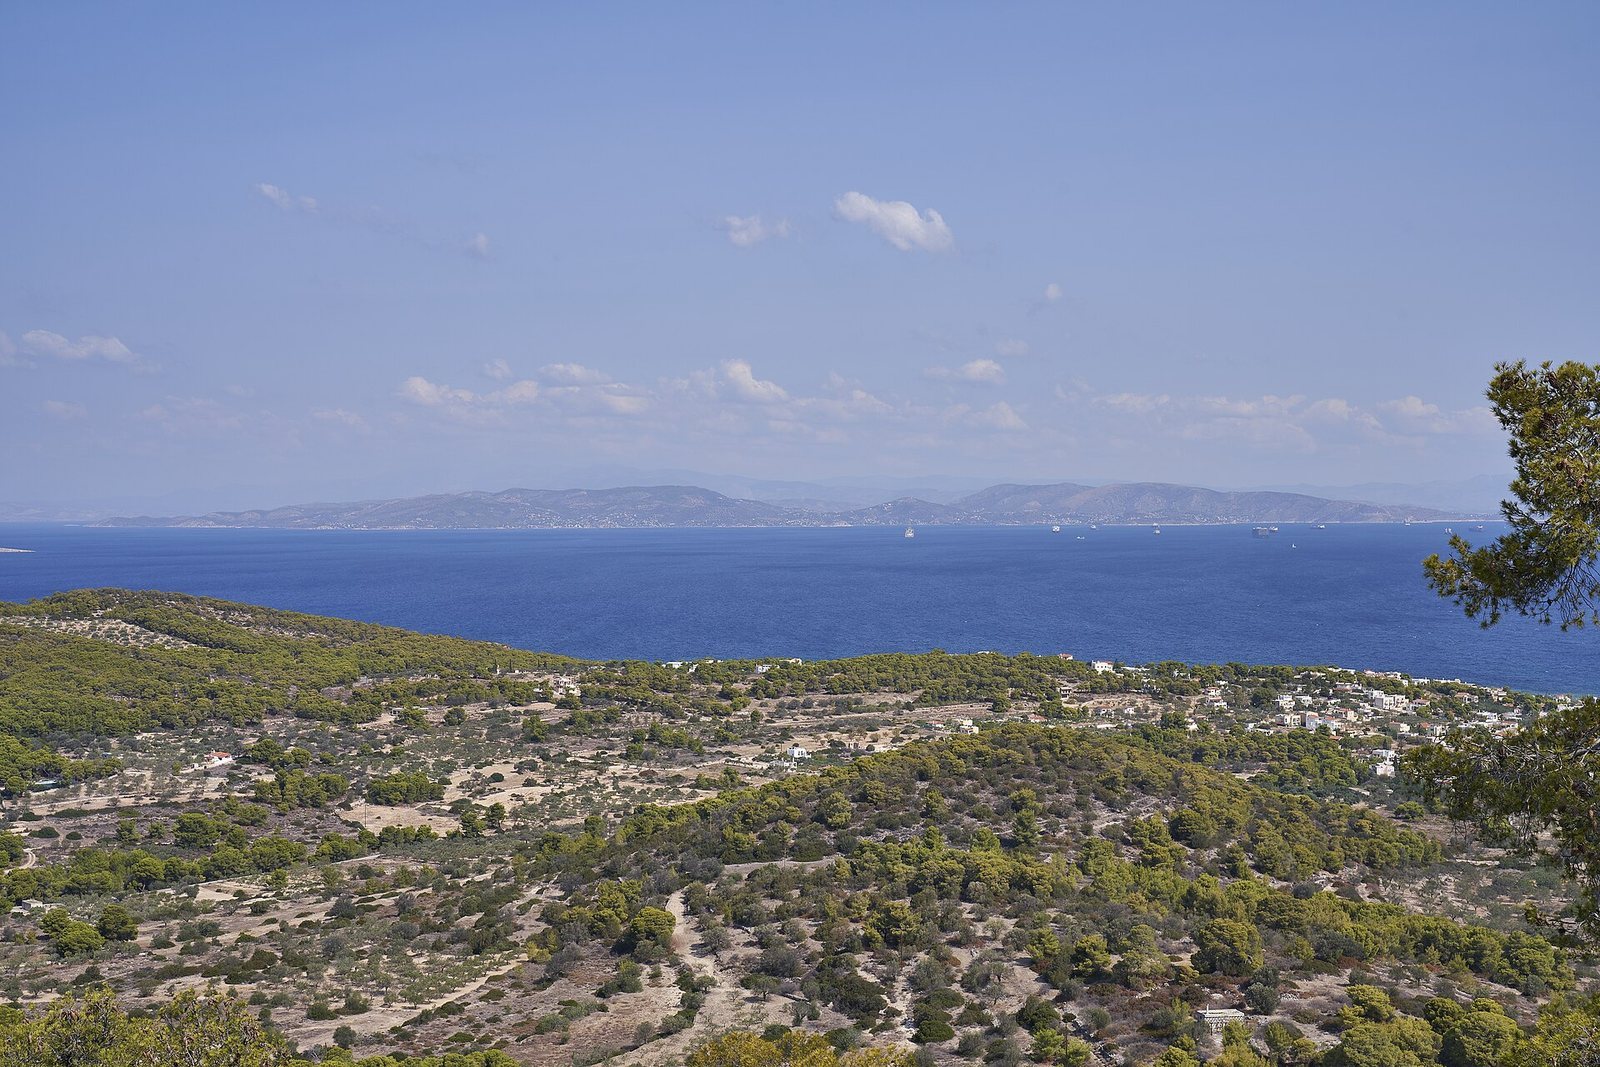
The sanctuary occupies a hilltop about 160 meters high in northeastern Aegina. In its latest form, it covered roughly 80 by 80 meters; earlier phases were smaller and less clearly defined. The temple remains standing, although its roof has collapsed. The surviving remains include traces of open-air worship, successive temple layouts, and sculpted pediments.
Bronze Age sanctuary
During the Bronze Age, worship took place in the eastern part of the hilltop, which was then an open-air sanctuary without enclosing walls. Finds include many figurines, especially female figures called kourotrophoi, associated with nurturing or raising children. Figurines are more numerous than pottery, and open vessels are unusually common compared with closed ones. Other finds include small pottery chariots and thrones, miniature vessels, and two stone seals from the Early Bronze Age. Substantial deposits begin in the Middle Bronze Age.
Early sanctuary and first Archaic temple
Altar and early sanctuary structures
The sanctuary phase associated with the altar of about 700 BC also included a cistern near its northeastern edge and a building east of the entrance gate interpreted as a treasury. A temple thought to belong to this phase lies beneath later temples and has not been excavated. Adolf Furtwängler proposed that it was the structure mentioned in the mid-7th-century BC inscription. His reconstruction suggested stone bases, mud-brick upper walls, and a wooden structure above the columns. Stones wedged into cracks in the rock helped level the hilltop.
First Archaic temple and enclosure
The first Archaic temple stood within a walled enclosure measuring about 40 by 45 meters. The wall had a stone base and an upper level of mud brick, and its alignment differed from the temple’s. A raised, paved platform joined the temple to the altar. On the enclosure’s southeastern side, a formal entrance gate had a wooden upper structure; a 14-meter column topped by a sphinx stood on the northeastern side.
Ernst-Ludwig Schwandner reconstructed the temple with four columns across its front, a porch, and a restricted chamber at the rear of the inner room. Inside, two rows of two columns supported another tier that reached the roof. The lowest horizontal beam above the columns, the architrave, stood 1.19 meters high, while the band above it was 0.815 meters high. A porch band of alternating grooved blocks and panels ran along the inner side. The rear chamber resembles rooms in some temples of Artemis at Brauron and Aulis, a similarity that may reflect related forms of worship.
Temple of about 500 BC
Plan and construction
The later temple stood on a platform measuring 15.5 by 30.5 meters, within a terrace of about 40 by 80 meters inside the larger sanctuary. The terrace followed the temple’s alignment on its northern, western, and southern sides. The building was surrounded by a single row of columns, with six across the front and twelve along each side. All but three of its exterior columns were carved from single blocks.
The inner chamber had a porch and a rear room, connected by a small doorway set off the central axis. Two rows of five columns inside supported an upper tier that reached the roof. Sphinxes decorated the roof corners. On each side, a plant-shaped roof ornament was flanked by a pair of female statues, an unusual arrangement. The roof tiles and ornamental fittings along the roof edges were marble. The positions and attachments of the panels in the temple’s carved frieze are known, but whether those panels were made of wood or stone remains uncertain. The altar was also rebuilt for this temple phase.
Earlier temple material
Builders cleared the earlier temple’s remains from the new building’s footprint and used them as fill beneath the terrace. Many buried pieces survive in good condition with abundant traces of paint. Excavated material has supported a full architectural reconstruction of the older building; an end section of its horizontal structure and triangular gable has been reconstructed in the museum at the site.
Pedimental sculptures
The triangular gables at the eastern and western ends carried sculpted groups centered on Athena. Combatants, fallen warriors, and weapons filled their narrowing corners. The subjects linked Aegina with heroes of two Trojan wars: the eastern group showed Heracles fighting Laomedon, with Telamon alongside Heracles, while the western group depicted Agamemnon’s war against Priam, in which Ajax, Telamon’s son, figured prominently.
The western sculptures have an Archaic style, with a shield and helmet filling the tapered corners. The eastern group is considered later and has features associated with the Classical period, including more dynamic poses, especially Athena’s, a crossed arrangement of figures, and the use of fallen warriors’ legs to fill the corners. Differences in the statue supports also preserve evidence of changes to the eastern group. Supports in the west have shallow cuttings and numerous metal dowels, while those in the east have deeper cuttings and fewer dowels; some roof-edge blocks retain cuttings associated with the earlier arrangement.
The sculptures retain extensive traces of a complex painted scheme, making them valuable evidence for the coloring of ancient sculpture. Their backs were finished even though they faced inward within the gables. The marbles from both pediments are displayed in Munich’s Glyptothek, while additional fragments are held in museums on Aegina and at the site.