Temple Manor: A Medieval Templar Estate in Strood
Site at a Glance
- Popularity
- Medium
- Country
- United Kingdom
- Primary era
- Medieval
- Eras represented
- Medieval, Early Modern
- Civilizations
- English, Knights Templar
- Site type
- Domestic
- Remains
- Manor House
On this page13 sections
History
Temple Manor is a medieval manor in Strood, United Kingdom, whose surviving stone hall was built around 1240 by the Knights Templar. It was a camera, a subsidiary farm supporting a preceptory, or monastery of a military order. The manor lay in rural Strood, south of the settlement around the River Medway bridgehead, within the Hundred of Shamel, a historical English administrative district.
The Templar estate
In 1159, Henry II granted the manor to the Templars along with its dues and administrative rights. The Crown owed the order money following the Anarchy, the civil war over the English succession from 1135 to 1153, and that debt probably prompted the grant. By 1185, the Templars had established a timber hall, barns and stables at Strood. The stone hall followed around 1240.
It is uncertain whether the stone building housed Templars or served another purpose. It may have provided accommodation for important travellers using Watling Street between London and Dover. England had only six to fifteen Templar knights, with perhaps 140 other brethren handling administration. Strood may therefore have been managed by a lay reeve or bailiff, rather than occupied by a permanent Templar community.
When the Templars were suppressed in 1312, their property passed to the Knights Hospitaller, another medieval religious military order. An inventory made the following year lists a hall, chamber, chapel and barn at Strood. The Hospitallers’ Grand Prior later protested that the king continued to occupy former Templar lands at Strood and Denny in Cambridgeshire. The claim failed, and the lands passed to the Crown in 1324. Scattered farm buildings were cleared between 1308 and 1344. The relatively slight disturbance associated with the suppression suggests that the estate may already have operated chiefly as a source of rent. The Creye family, then Strood’s wealthiest, may have been its tenants.
In 1342, Edward III granted the manor to Mary of St Pol, Countess of Pembroke. She gave it to her nunnery at Denny. Because transport made it impractical to supply the nunnery with goods from Strood, the manor appears instead to have provided income.
Later owners and changing use
The building was extended during the later medieval period. When Denny Abbey was dissolved in 1539, the Crown granted the abbey and Temple Manor to Edward Elrington, who sold the manor to the local Cobham family. In 1603, after Lord Cobham was convicted of conspiring against James VI of Scotland, who also became James I of England that year, Robert Cecil seized his property. Cecil later arranged the sale of the manor to Ludovic Stewart, who subsequently sold it to Isaac Blake.
The Blake family may have lived at Temple Manor as tenants before Isaac Blake acquired it. Blake was a churchwarden and an ironware dealer, possibly also trading in scrap. The family made brick additions and retained the property into the eighteenth century. After passing through several owners, the estate declined and parts of it were sold off.
Preservation
The City of Rochester bought the remaining property in the 1930s, and it was then maintained within a garden. Plans for industrial development on surrounding land prompted the formation of a local preservation committee, but the Second World War interrupted its work. Wartime neglect and vandalism damaged the building; its barn collapsed and its roof fell in. Temple Manor became a scheduled monument in 1947, and its Grade I listing in 1950, the highest listed-building category in England, prevented proposals to demolish it. The Ministry of Works undertook preservation and restoration in the early 1950s.
Temple Manor’s identification as a camera helps explain its place within the Templar estate system. Fewer than 40 such subsidiary farms are known in England. Their rarity, and their contribution to supporting preceptory communities, underpin the national importance attributed to examples with surviving archaeological evidence.
Remains
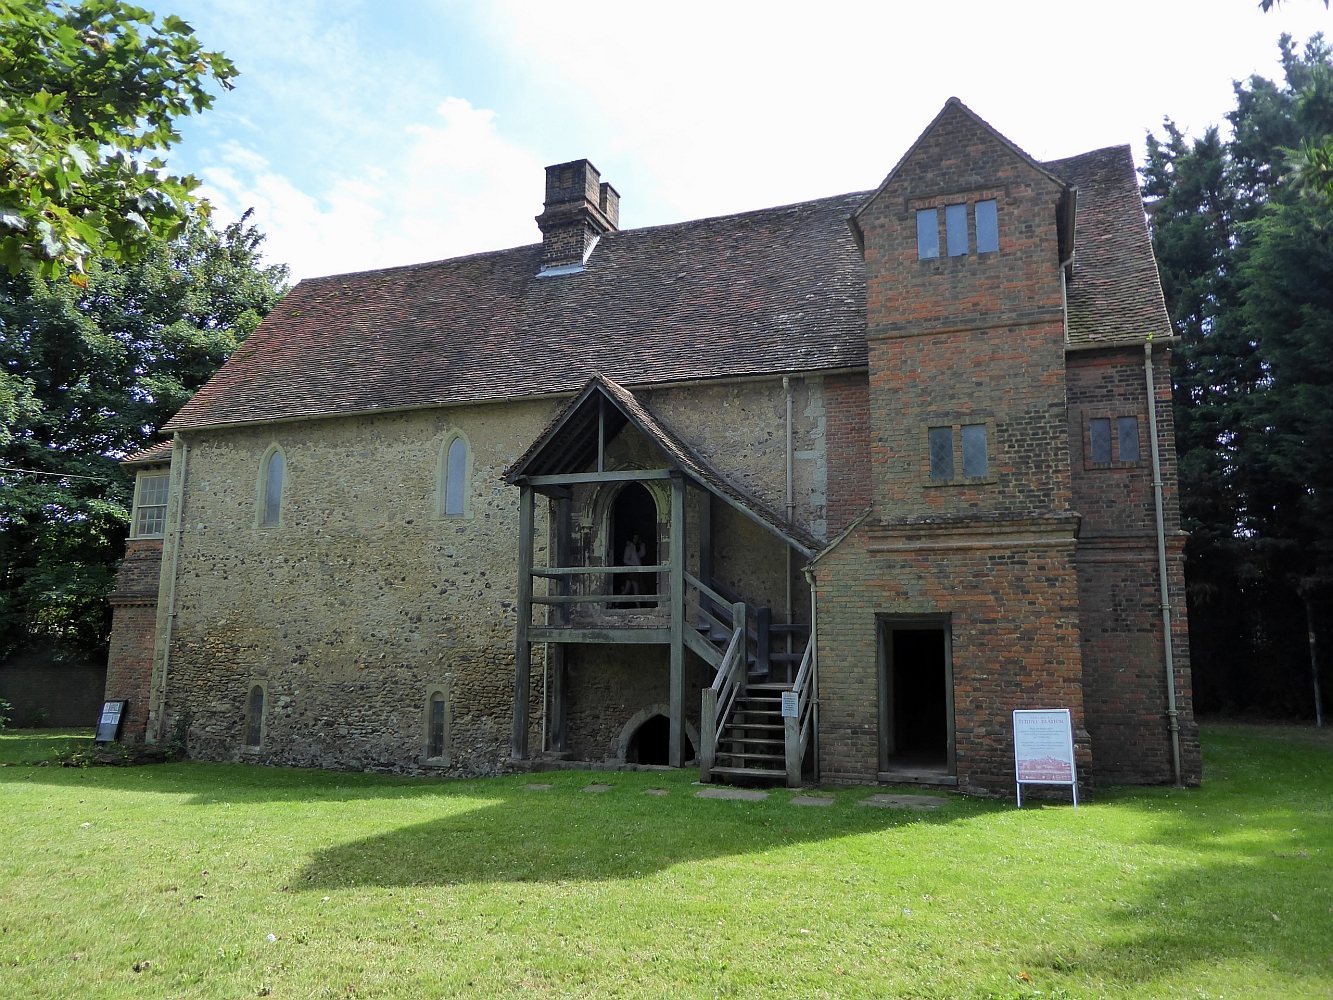
The surviving complex centers on a first-floor hall above a stone-vaulted undercroft, with later additions extending the building. The original structure uses flint and ragstone rubble, with finely dressed stone, or ashlar, for architectural details. A burial southeast of the building is thought to date from Roman times.
The original hall and undercroft
Upper hall
The original section measures 50 by 22 feet (15 by 6.7 metres). An outside stair leads to its large upper room through an ornate doorway framed by Purbeck marble, a decorative limestone, shafts and mouldings. Holes in the doorway once held a drawbar. The walls were plastered smooth and painted to imitate stone. Inside, the western room was entered directly and used for communal activities and meals; the better-lit eastern end probably served as a guest chamber. A brazier probably provided heat. Continuous seating runs along the walls, and Purbeck marble pillars once supported an arcade, now damaged and partly restored. Later graffiti on surviving plaster includes a name that may read “Cray.” Two recesses at the east end may have held a basin and a toilet screened from view. Scattered floor tiles survive, and the upper room was probably tiled before the Templars left. A possible serving hatch opened toward a western extension; a later oven or still has an uncertain purpose.
Undercroft
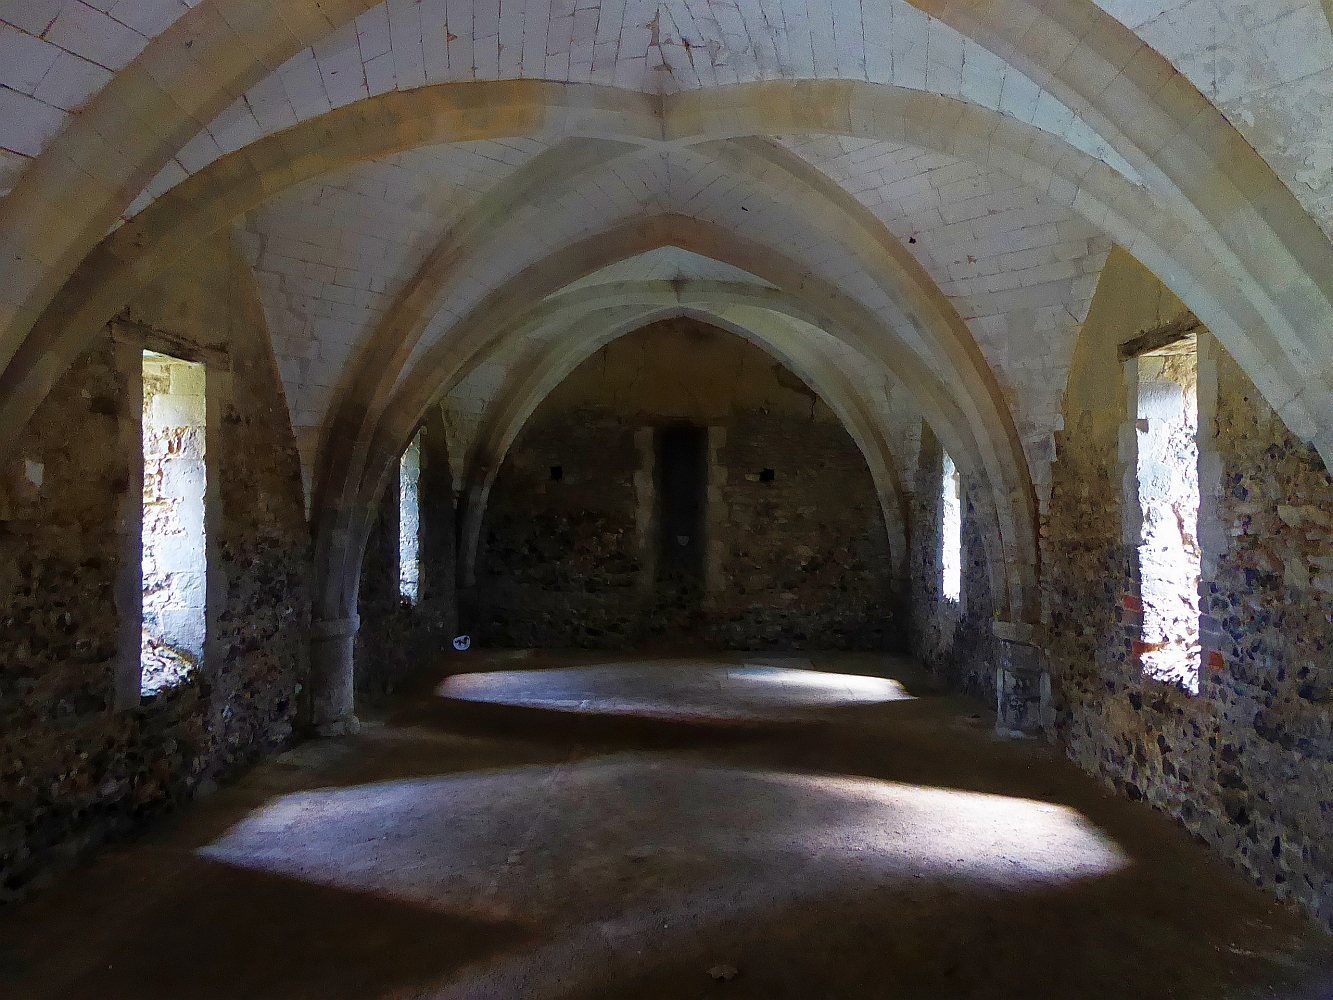
The cellar beneath the hall has three sections covered by four-part rib vaults, in which ribs divide each vault into four areas. The ribs have simple decoration, and the infill is carefully dressed. Its wide windows are narrow and pointed on the outside, but square-headed within; original oak lintels remain. The openings were originally fitted with iron bars, possibly to secure the space, which continued in use as a cellar. The undercroft walls are 2 feet 6 inches (0.76 metres) thick.
Later additions
Northward extension
The extension to the north includes a ground-floor hall about 14 feet (4.3 metres) wide. It forms part of the building’s expanded arrangement beyond the original upper hall and cellar.
Western wing
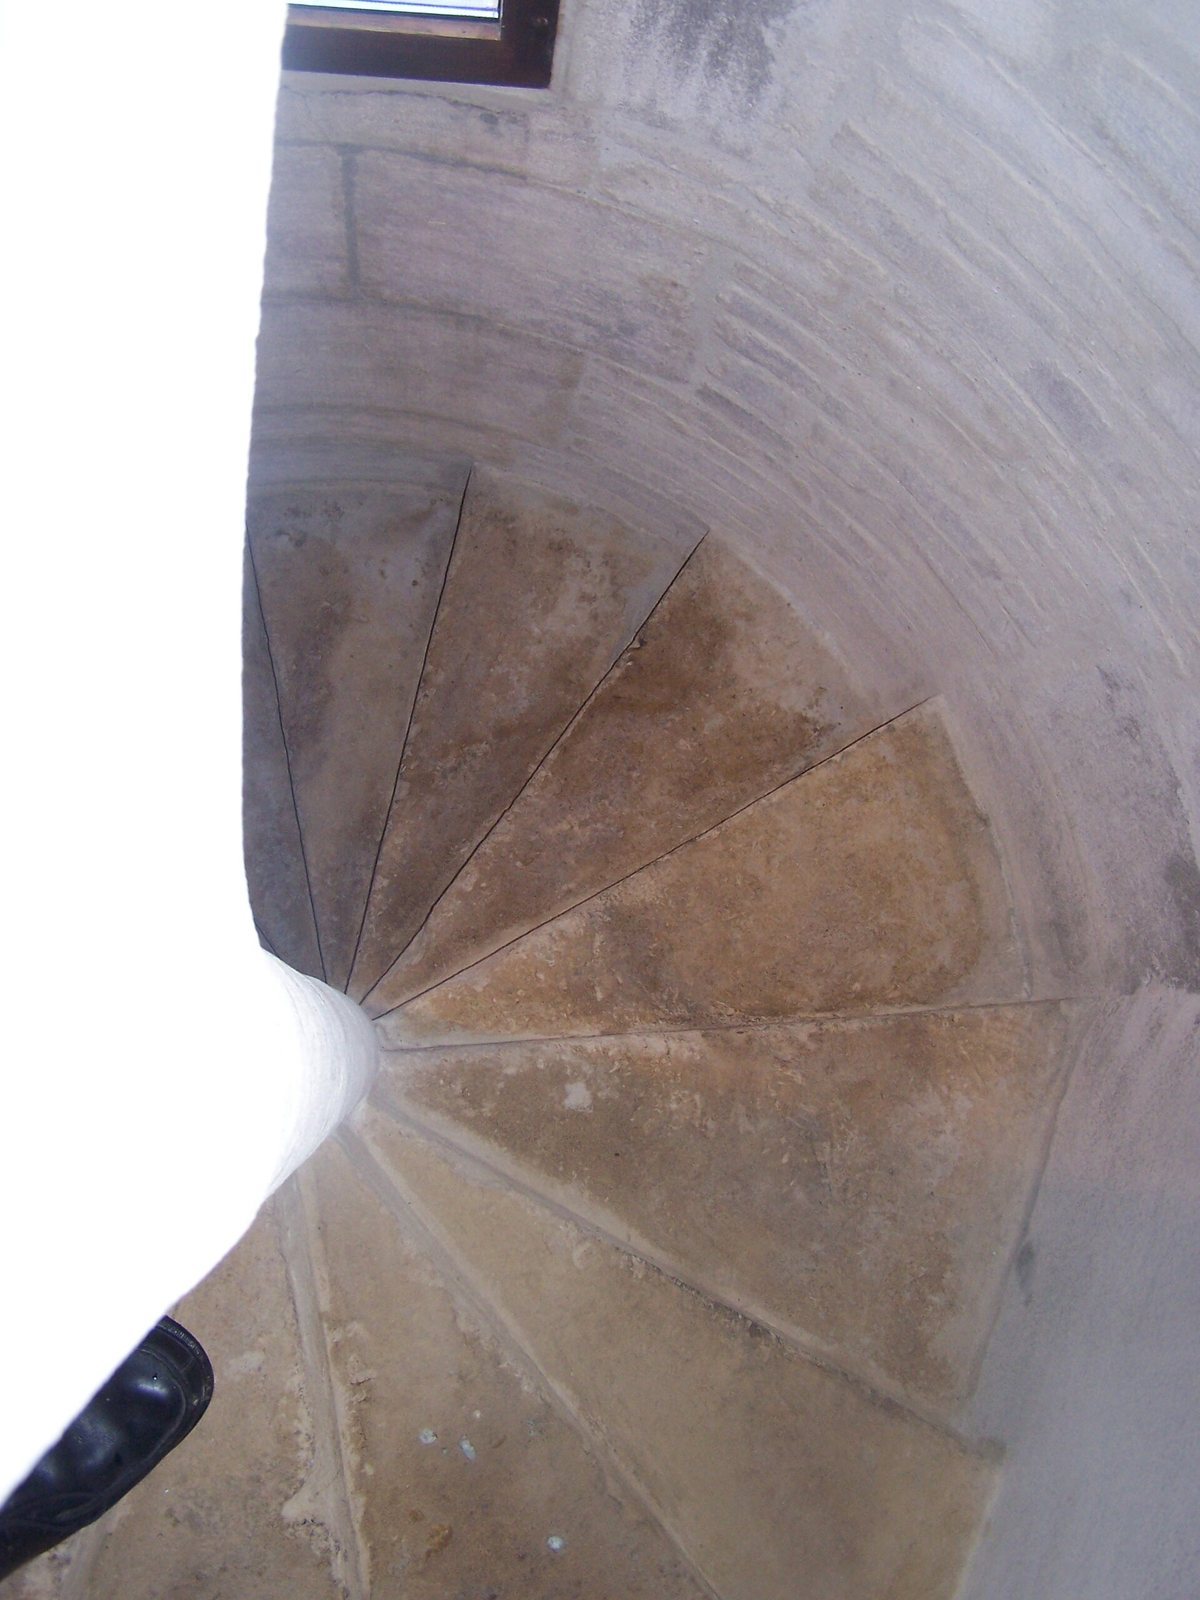
A wing at the western end measures 16 by 27 feet (4.9 by 8.2 metres). Its lower room served as a parlour, with chambers above. The three-floor extension has its own ground-floor entrance and a stair within a turret, serving one room on each level. It has no internal connection to the original building. Its brickwork uses English bond, a pattern alternating courses that show the short and long sides of bricks, and includes moulded horizontal bands projecting across the walls.
Eastern addition
A small store occupies the lower level of the eastern addition, with a timber-framed gazebo above. The gazebo extended the original hall and, when built, would have looked out across the River Medway. Mature trees and a railway embankment now obstruct that view.
Later alterations
The fireplaces and chimney stack that dominate the upper room belong to the Blake family’s seventeenth-century alterations. The roof was replaced during the restoration of the 1950s. Although the building has been altered and enlarged, its underlying form remains clearly legible.