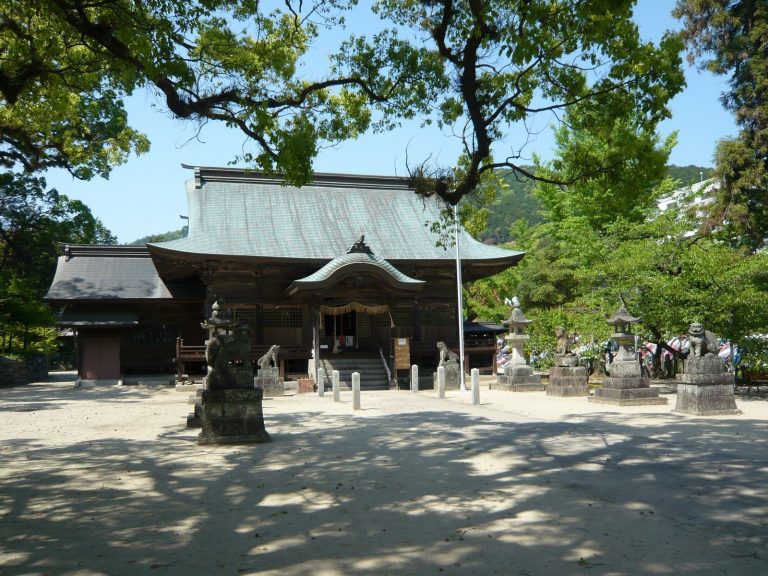
Tashima Shrine (Imari): A Medieval Shinto Shrine in Japan


Site at a Glance
- Rating
- 3.2
- Popularity
- Very Low
- Country
- Japan
- Primary era
- Medieval
- Eras represented
- Medieval
- Civilizations
- Ashikaga shogunate
- Site type
- Religious
- Remains
- Sanctuary
On this page7 sections
History
Tashima Shrine (Imari) is a Shinto shrine in Japan, in Hatatsu, Imari, Saga Prefecture. Its surviving main hall belongs to at least the first half of the fifteenth century and is built in the nagare-misedana-zukuri style, which combines a flowing shrine roof with a projecting shelf-like porch. The hall is an Important Cultural Property of Japan and is regarded as the oldest surviving shrine main hall in Kyushu.
Origins and the Hata clan
Hatatsu took its name from its earlier role as a port of the medieval Hata, a ruling and warrior lineage. Tashima Shrine served as the clan’s protective deity and is regarded as a subsidiary shrine of Tajima Shrine on Kabeshima Island in Yobuko, Karatsu. Its foundation is understood as the transfer of a divided spiritual presence from that parent shrine, whose own origin is traditionally placed around AD 730.
Traditional shrine records date a rebuilding of the sanctuary to 1336, while another traditional date gives 1334. The present main hall is otherwise estimated to preserve an early structure from at least the first half of the fifteenth century. By the end of the Muromachi period, the era of the Ashikaga shogunate from 1336 to 1573, Tashima Shrine was reportedly used as a prayer site by the Hata lords of Kishitake Castle, a fortified medieval residence and defensive site.
Deities and religious continuity
The principal deities are the Munakata Three Goddesses, Tagitsuhime-no-Mikoto, Ichikishimahime-no-Mikoto, and Tagorihime-no-Mikoto. They are traditionally associated with the sea, maritime travel, and the protection of waterways, particularly around western Japan and northern Kyushu. During the Meiji period, five nearby unranked shrines were consolidated with Tashima Shrine, bringing the additional deities Sugawara no Michizane, Izanagi, Izanami, Okuninushi-no-Mikoto, and Amenoshihomimi-no-Mikoto into its religious tradition. The shrine was designated a village shrine in 1873.
Annual observances include a New Year festival on January 1, a commemorative festival on March 17, a Gion festival on July 14 and 15, a Tashima festival on October 16 and 17, and a year-end purification rite on December 30. The July and October festivals include processions or ritual descents to coastal locations, where local residents take part in worship. These rites continue the shrine’s association with coastal religious practice.
Remains
Layout and protective shelter
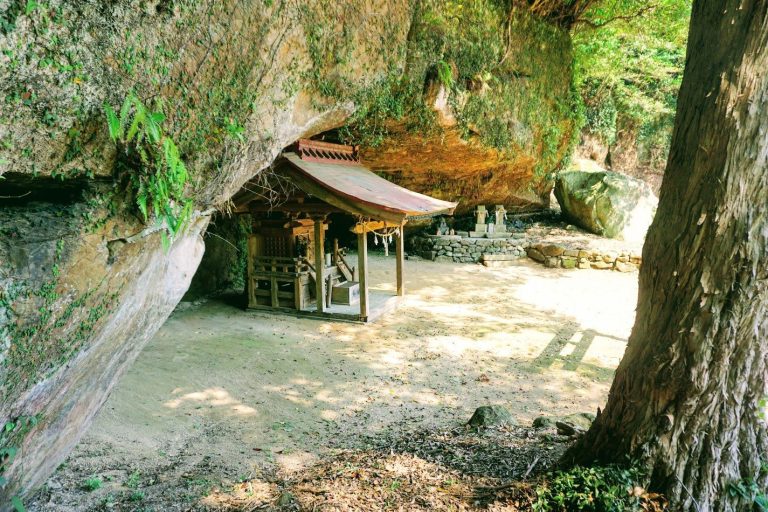
The principal surviving structure is the honden, the main sacred building of a Shinto shrine. It is a simple three-bay hall in the nagare-misedana-zukuri style, enclosed within a later gabled shelter with a ceramic-tile roof. This outer shelter, or ooiya, protects the vulnerable historic building from the elements. The hall is normally viewed through the shelter’s latticework. It was originally finished in vermilion polychrome, and traces of that coloring remain on parts of the timber.
Main body of the hall
Below the floor, the main body has an octagonal form. Above the floor, its interior is sixteen-sided, apart from the central front post. The posts rest on natural-stone foundation blocks and are held together by ground, waist, inner-lintel, and head tie beams. Their heads support flat three-step bracket complexes. At the four corners, similar three-step arrangements lack paired bearing blocks, while the front and rear corner bracket arms have almost vertically cut wooden noses shaped like a mackerel tail.
The main body has no intermediate bracket supports. Its gable ornament uses an inoshishi-sasu strut arrangement, and the three front bays contain board-panel doors set within framed jambs. Inside, the hall has a boarded floor, a strip-and-batten ceiling, and a high shelf at the rear.
Projecting porch and surviving workmanship
The projecting misedana porch has strongly chamfered square posts standing on natural-stone blocks. A head tie beam with a chamfered underside joins the posts, and the central bay has a thorn-like rafter arrangement with matching chamfers. The porch posts carry outward-facing three-step bracket complexes. At either end, the noses of the head tie beam take the place of bearing arms and create three-step bracket arrangements, whose arms all have chamfered lower edges.
A curved connecting beam joins the porch to the main body, and intermediate bracket supports appear only in the central bay. The beam and rafters above the porch are later repairs. The central front bay is thought to have originally contained a wooden staircase. The hall’s form resembles the former main hall of Ono Oimatsu Tenmangu in Hita, dated to 1488, while its unusually simple construction gives its surviving early structure particular architectural value.