Hizen Nagoya Castle: Hideyoshi’s Headquarters for the Invasions of Korea
Site at a Glance
- Country
- Japan
- Primary era
- Early Modern
- Eras represented
- Early Modern
- Civilizations
- Toyotomi regime
- Site type
- Military
- Remains
- Castle
On this page14 sections
History
Hizen Nagoya Castle was a Japanese castle on the Higashi-Matsuura Peninsula in Japan, built by Toyotomi Hideyoshi beginning in 1591 and completed in March 1592 as a forward headquarters for his planned campaign against Korea and, ultimately, Ming China. The Ming dynasty ruled China from 1368 to 1644. Nagoya became the base from which Hideyoshi directed the invasions of Korea, and a political and economic center during the campaigns.
Regional importance and construction
During the Middle Ages, the coastal area around Nagoya was one of the Matsuura clan’s trading centers. Before Hideyoshi’s castle was built, the site held a castle belonging to the Nagoya clan, a branch of the Hata clan. Both were regional Japanese warrior clans.
After consolidating his control over Japan, Hideyoshi sought Korea’s submission and assistance for a later campaign against Ming China. Korea refused his demands, and negotiations involving the So clan of Tsushima also failed. Hideyoshi ordered a headquarters built at Nagoya in 1591. He favored the location partly because its name resembled that of his hometown and because Mount Katsuō seemed auspicious. The local lord opposed the project and incurred Hideyoshi’s displeasure.
Kuroda Yoshitaka planned the castle. Kuroda Nagamasa, Kato Kiyomasa, Konishi Yukinaga, and Terazawa Hirotaka served as construction commissioners, while local lords, especially those from Kyushu, carried out the work under Kato Kiyomasa and Fukushima Masanori. Hasegawa Sōnin oversaw the tea house and lodgings in the Mountain-Village Enclosure. Construction took about eight months. Roof tiles dated 1590 raise the possibility that some work began earlier. The completed castle was among the largest of its time, with only Osaka Castle exceeding it in scale.
Headquarters for the invasions of Korea
The first Japanese forces sailed for Korea from the Nagoya area by way of Iki and Tsushima. Konishi Yukinaga and So Yoshitoshi led the first contingent, which departed on 12 May 1592. Hideyoshi reached the castle on 5 June and used it as his principal headquarters, directing commanders in Korea. The Matsuura Kojiki gives figures of 205,570 troops crossing to Korea and 102,415 stationed at Nagoya. Even after western Japanese forces had departed, about 100,000 troops from eastern Japan and Hideyoshi’s personal forces remained there. Water shortages contributed to frequent disputes among the troops.
In June 1592, the Dominican missionary Juan Cobo met Hideyoshi at the castle. Cobo had been sent by the governor of the Philippines after Hideyoshi demanded that Luzon submit and pay tribute.
Hideyoshi held tea gatherings in the Mountain-Village Enclosure and staged a costume contest in a melon field. A tradition says he learned and performed lead roles in ten Noh plays, a classical Japanese theatrical form, assigned supporting roles to powerful territorial lords, and also performed before the emperor. His total time at Nagoya amounted to about a year and two months, apart from an absence when his mother was gravely ill.
Peace negotiations begun in 1593 broke down, and Hideyoshi sent another force to Korea in 1597. Nagoya then served as a supply and communications relay. Hideyoshi died on 18 September 1598, bringing the invasions to an end. Japanese forces withdrew, and the castle stopped serving as their headquarters. It was probably abandoned after the withdrawal.
Dismantling and later history
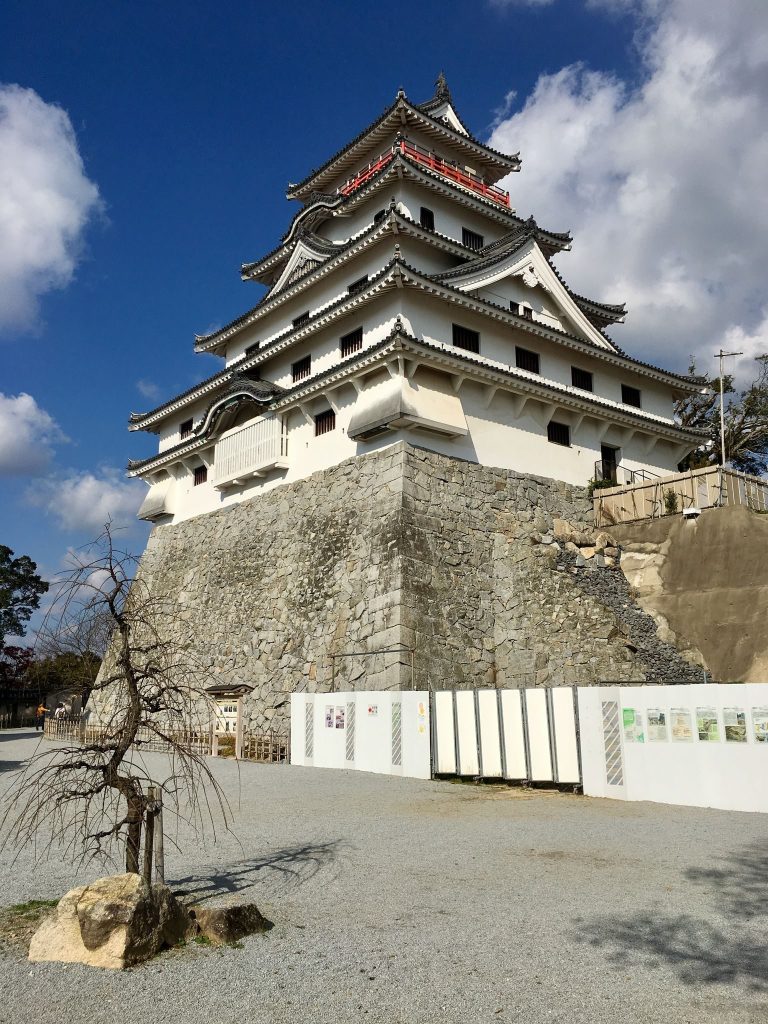
From 1602, Terazawa Hirotaka used materials from Nagoya Castle to build Karatsu Castle. The Main Gate is said to have been transferred by Date Masamune, a powerful regional lord based in Sendai, to Aoba Castle; the transferred gates were destroyed during the Second World War. The precise timing and full reasons for Nagoya Castle’s dismantling remain uncertain. After the Shimabara Rebellion, a major uprising in southwestern Japan in 1637–38, shogunal officials ordered key sections of the walls destroyed to prevent their use in another revolt. Dismantling has also been linked to the Tokugawa shogunate’s one-castle-per-province rule, which limited each province to one castle, and to efforts to signal better relations with Korea and Ming China.
The castle ruins and nearby military camp sites became a National Historic Site in 1926. The designation was raised to Special Historic Site status, a protected cultural-property category in Japan, in 1955, and the protected area was expanded in 2000.
Excavation and reconstruction proposals
A proposal to reconstruct the castle, launched in 1956, was rejected by the national government in 1962. The evidence was considered insufficient to establish the keep’s appearance, and the castle’s role as a base for the invasion of Korea was also raised as a political concern. Excavations began in 1976 and continued over later decades. Findings from the excavations and the Hizen Nagoya Castle folding screens informed drawings and computer-generated reconstructions of the keep and Main Bailey. A public virtual reconstruction became available in 2015.
Remains
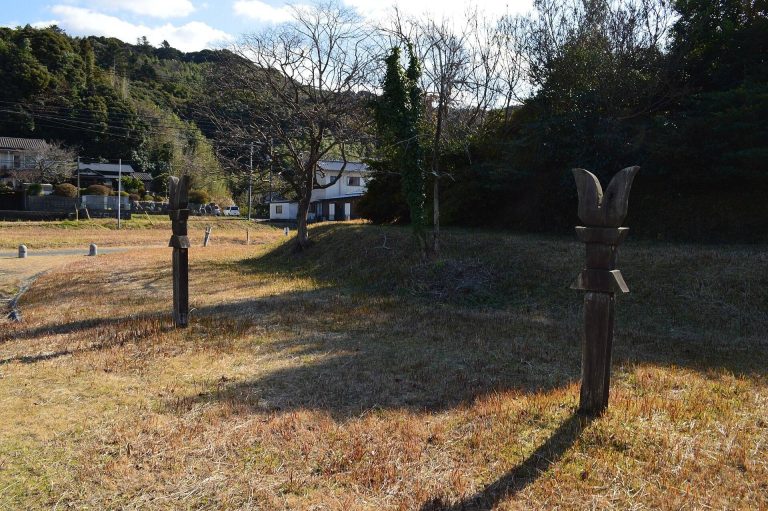
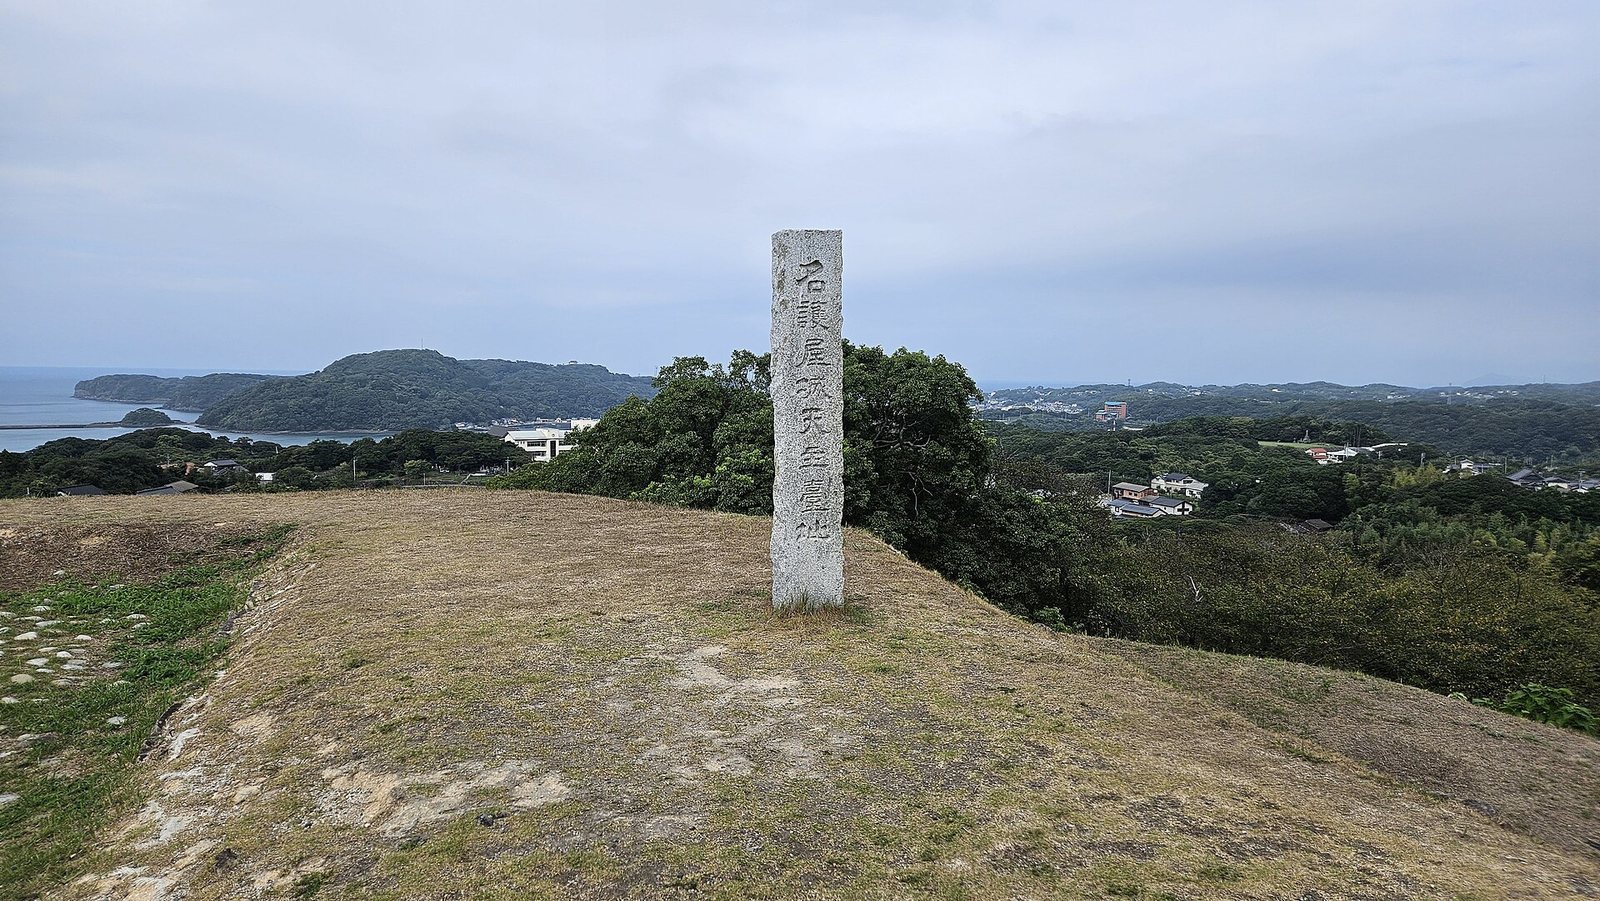
The castle occupied a hill about 90 metres above sea level beside a small bay on a narrow coastal strip. Its area covered about 170,000 square metres, with an overall footprint more than 1,000 metres long and 500 metres wide. Nested enclosures and stone walls formed the complex around a roughly square central enclosure, about 100 metres across, at the hill’s highest point.
Enclosures and defensive layout
The central enclosures
The central area included the Main, Second, and Third Baileys, enclosed sections of the castle. The Main Bailey measured 56 ken from east to west and 61 ken from north to south; its recorded overall height was 32 ken, 1 shaku, and 5 sun. The Second Bailey measured 45 by 59 ken, and the Third Bailey 34 by 62 ken. Ken, shaku, and sun are traditional Japanese units whose precise values varied over time. The castle’s gates used enclosed turns that made passage more defensible. Its walls were relatively low, in keeping with a complex not designed primarily for combat.
Other enclosures and water features
One enclosure measured 26 by 24 ken, and gate foundation stones were found there. Another was recorded as 95 ken long, with transverse measurements of 45 and 30 ken. The Water-Supply Enclosure was 15 ken square. Runoff from the Main Bailey and other parts of the castle was apparently gathered there, and water facilities may have stood within it.
The Mountain-Village Enclosure, where tea rooms are thought to have stood, is recorded as 180 ken from east to west and 50 ken from north to south, with a separate 20-ken-square measurement. A pond within the castle was 163 ken long and between 11 and 31 ken wide. Recorded level measurements give 12 ken and 1 shaku between the sea and the pond, 14 ken, 3 shaku, and 5 sun between the pond and the Third Bailey, and 5 ken, 3 shaku, and 5 sun between the Third and Main Baileys.
Entrances and surviving defenses
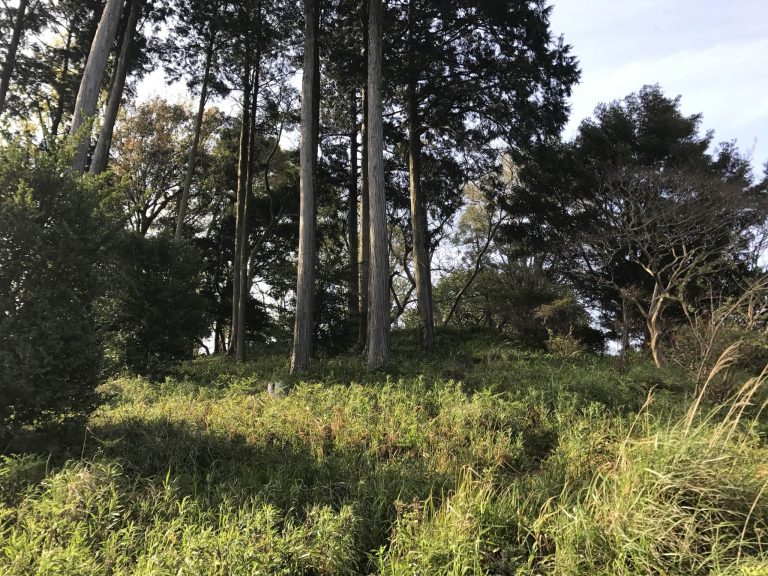
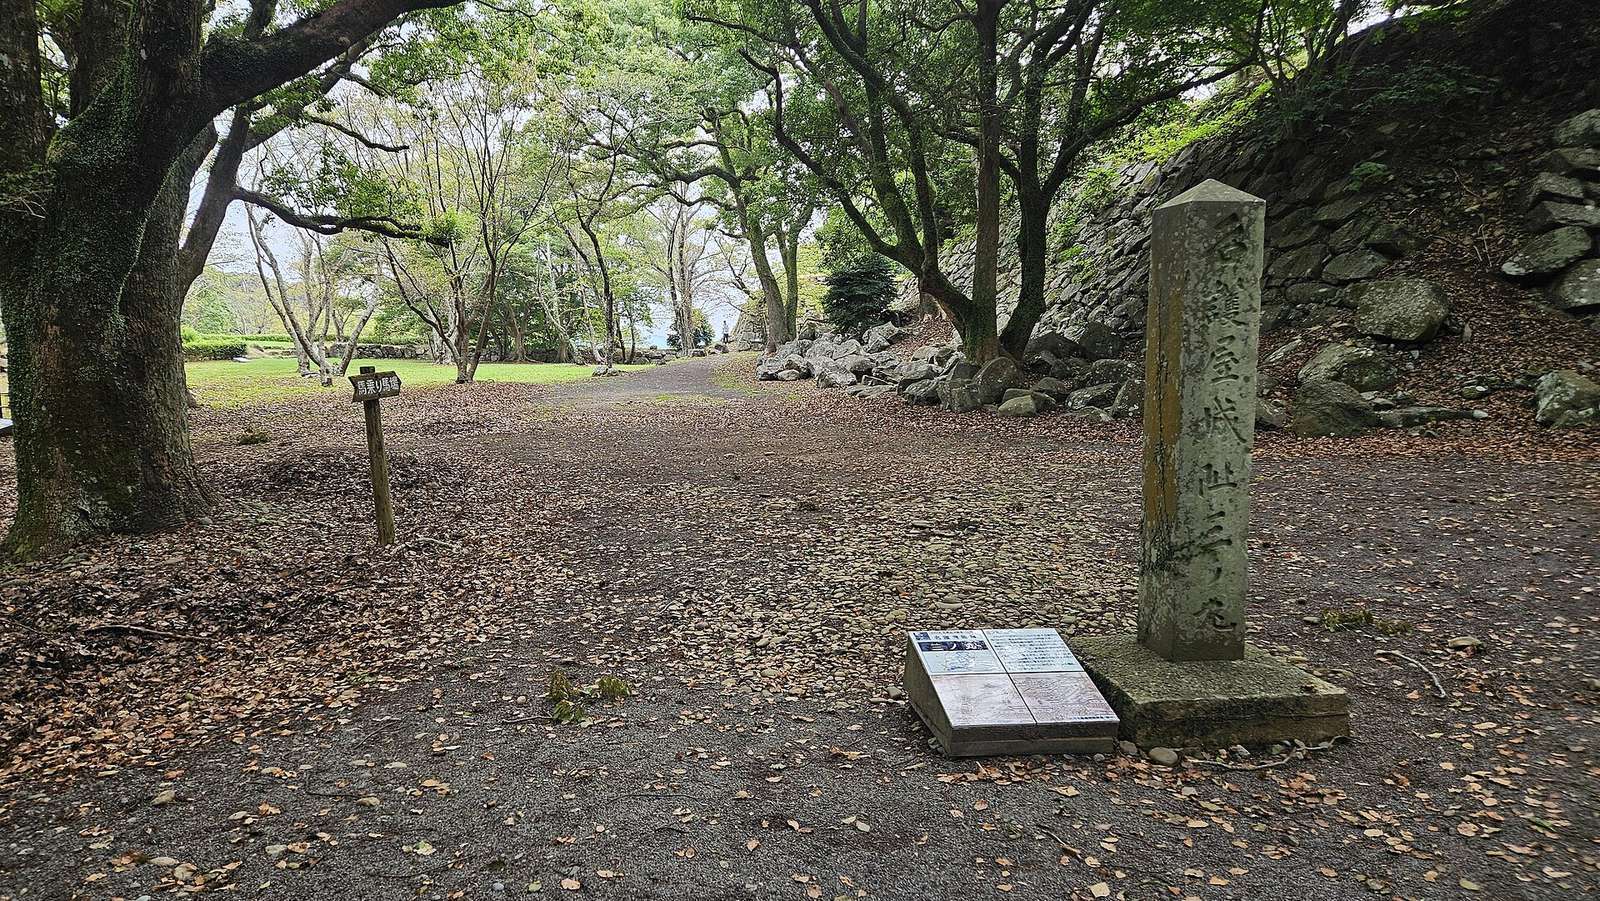
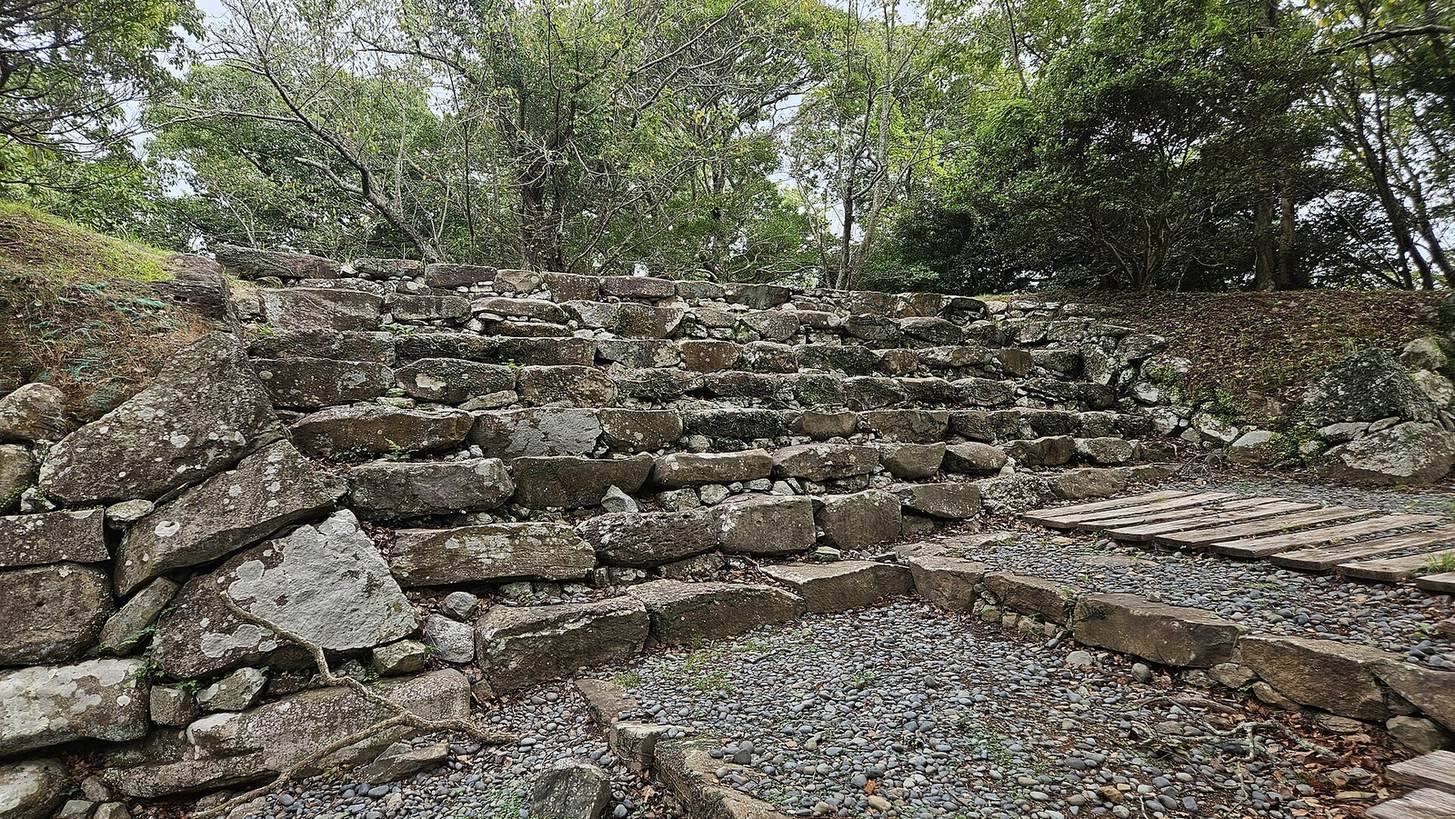
Five entrances served the castle: the Main Gate, West Gate, North Gate, Boat Gate, and the access gate to the Mountain-Village Enclosure. The remains include stone walls, dry moats, wells, and ruined foundations.
Buildings and archaeological evidence
The keep and palace
A five-tier, seven-storey keep in a watchtower style stood on a stone platform 15 ken high at the northwest corner of the Main Bailey. This position was at the northern end of the central area, where two ridges meet. Gold-leafed roof tiles found at the site are thought to have come from the keep. The complex also included a palace for Hideyoshi and his consort, Yodo-dono.
Evidence of construction and alteration
In the Second Bailey, excavations revealed traces of a long building supported by posts set directly into the ground. These remains are interpreted as temporary huts used during construction. The western side of the Main Bailey was later extended by filling over an earlier stone wall rather than dismantling it; that buried wall has since been excavated and put on display. Excavation also traces a gate added to the north side of the Third Bailey’s turret platform and later removed.
Excavation findings show differences between the surviving layout and the arrangements depicted in the Hizen Nagoya Castle folding screens, including the Main Bailey entrance, the approach to the Main Gate, and the East Outwork.
Surrounding military camps
About 120 military camps were established around the castle within roughly three kilometres. Of 118 identified camp sites in the surrounding area, remains survive at 65.