Swallow’s Nest: A Neo-Gothic Castle on the Crimean Coast
Site at a Glance
- Popularity
- Very High
- Country
- Ukraine
- Primary era
- Modern
- Eras represented
- Modern
- Civilizations
- Russian
- Site type
- Domestic
- Remains
- Castle
On this page10 sections
History
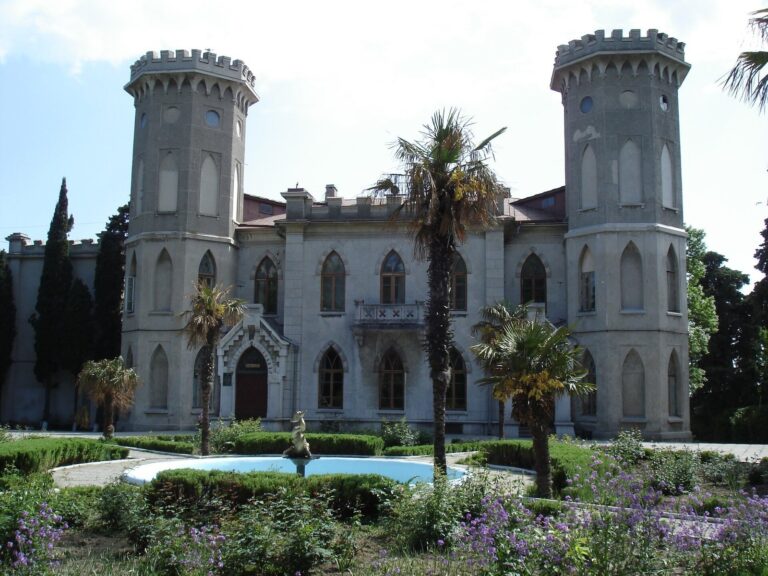
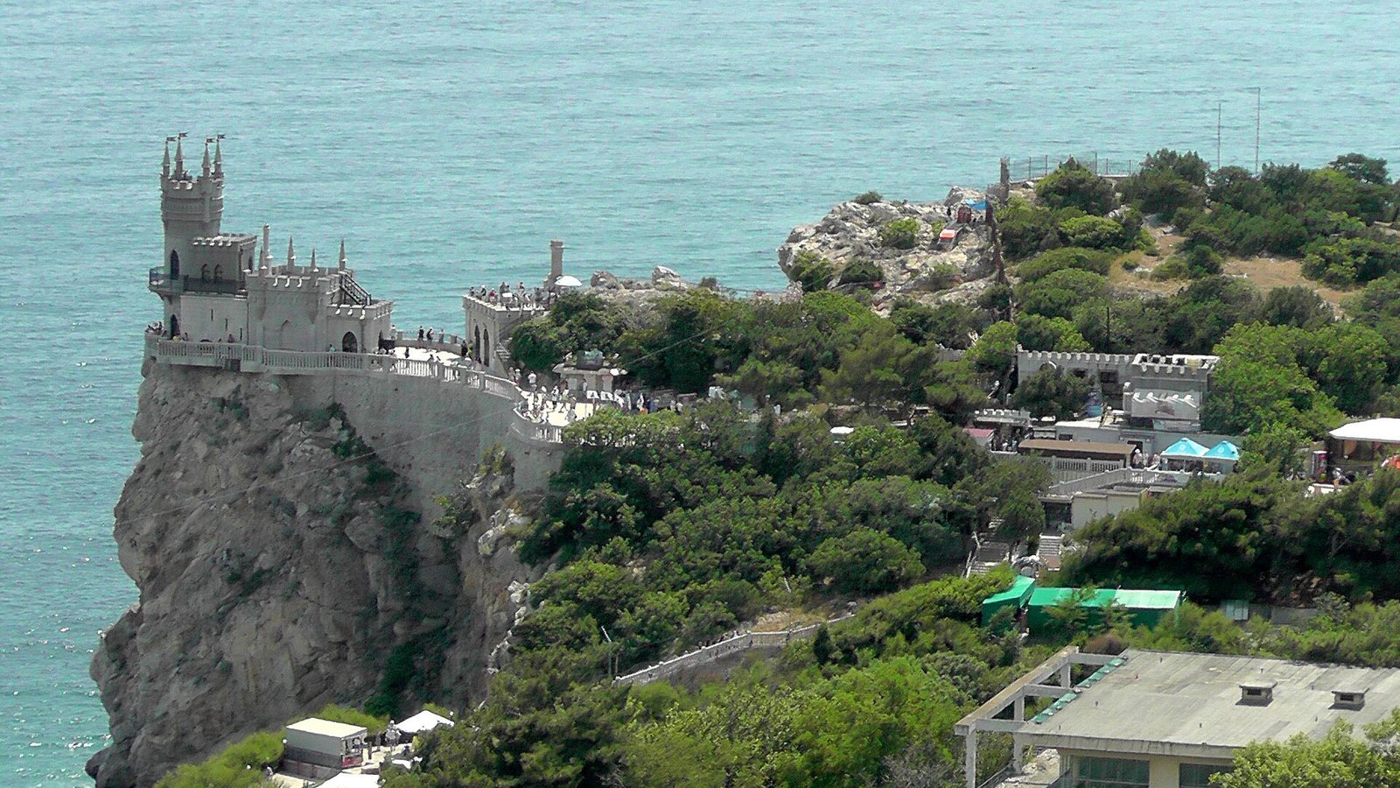
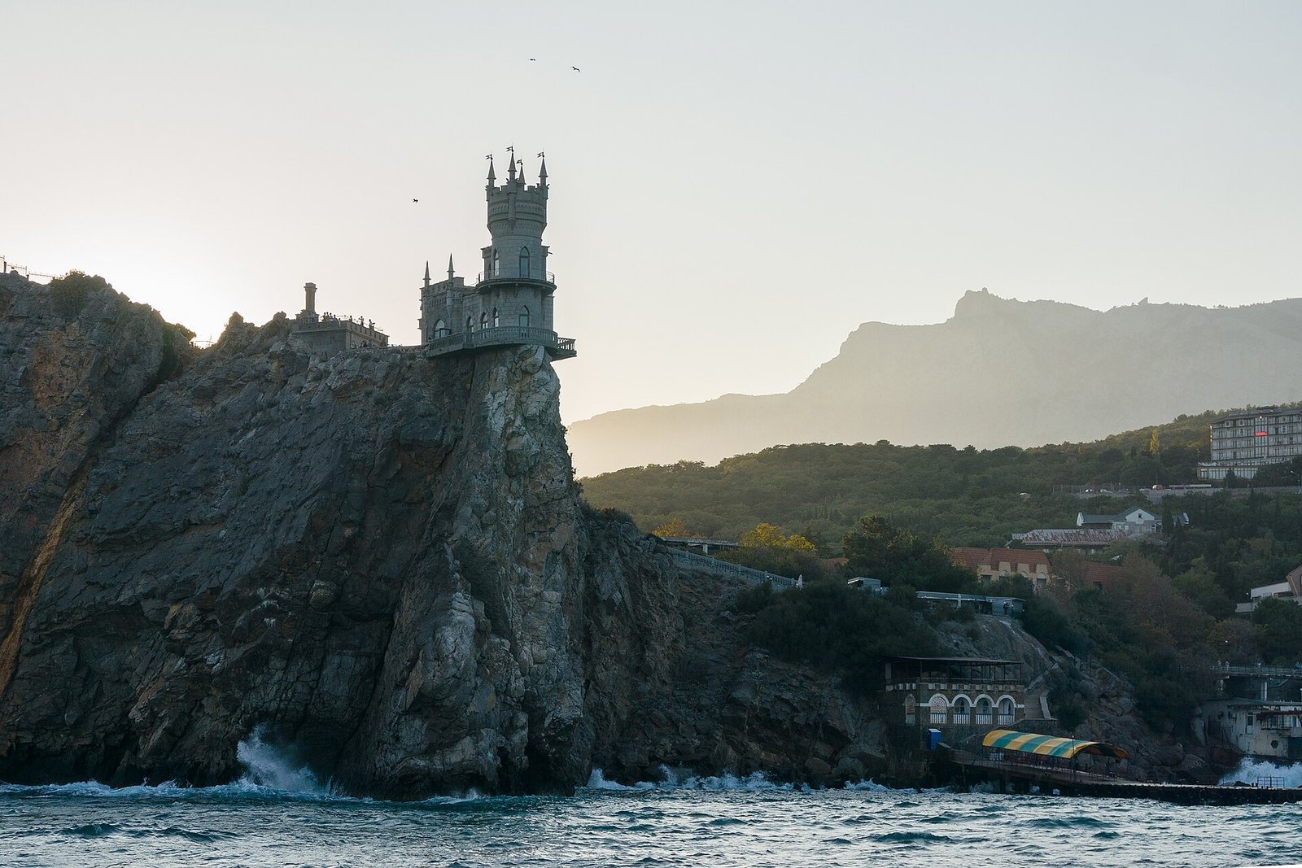
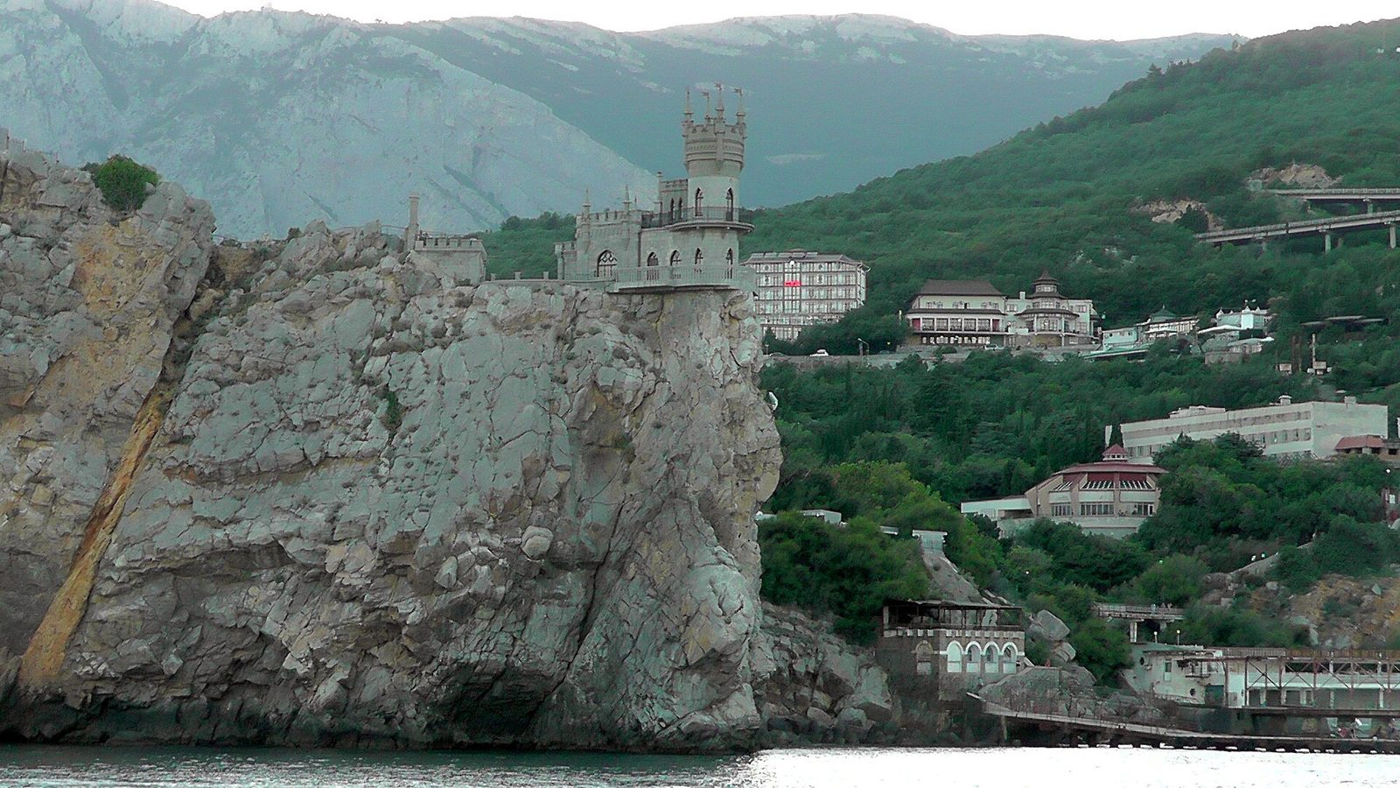
Swallow’s Nest is a Neo-Gothic castle on Aurora Cliff at Cape Ai-Todor near Gaspra, in Crimea, Ukraine. Commissioned in 1911 and completed in 1912, it was designed as a romantic medieval-style building recalling castles on the Rhine. Neo-Gothic, also known as Gothic Revival, draws on forms associated with medieval Gothic architecture.
Earlier history and nineteenth-century landholding
A medieval monastery dedicated to St Theodore Stratelates, a Christian saint traditionally venerated as a military commander, stood on the western spur called Monastyr-Burun. The cape’s name combines a word meaning holy with Theodore’s name. From 1827 to 1865, Baroness Sofia-Julia (Anna) de Berkheim owned land on the cape. She acquired six plots and planted vineyards, and, with Princess Anna Golitsyna, planned a community inspired by Pietism, a Protestant movement emphasizing personal devotion and spiritual experience. The plan was never carried out.
In 1835, Russian admiral Mikhail Lazarev initiated work on a lighthouse, partly on the site of an earlier Greek building. After de Berkheim died in 1865, her estate passed to members of the Goncharov family, who began selling land as taxes and other expenses accumulated.
Cliff houses and the 1912 castle
A wooden cottage built for a retired Russian general was an early dwelling on the cliff, probably dating to the late nineteenth century. The property later came into the hands of court physician A. K. Tobin. In 1889, he built a house known as the White Swallow, with a white balustrade along its roof. His wife also built a stone house called Villa Generalife on Aurora Cliff. In 1911, Baron Pavel Leonardovich von Steinheil commissioned architect Leonid Sherwood to design the present castle, which was completed the following year.
Changing uses and earthquake damage
In 1914, Moscow merchant Pavel Shelaputin bought the castle and used it as a restaurant. After the 1917 Revolution it had several uses, including as a tourist attraction, storage space, and a restaurant. By the end of 1920, former private estates on the peninsula had passed to the administration of Crimean state farms. A restaurant also operated at the castle during the New Economic Policy, a Soviet policy that allowed limited private trade and small-scale business in the 1920s.
The 1927 earthquake badly weakened the supporting cliff, although the castle itself largely escaped damage. It was closed as unsafe. During the 1930s it served as a reading room for the nearby Zhemchuzhina, or Pearl, rest home, but safety concerns led to its closure again. Stabilization work followed in 1967–68. After a restoration completed in 2002, the building housed an Italian restaurant. It passed into municipal ownership in July 2011 and became a Crimean Republican institution called the Palace-Castle Swallow’s Nest. Cracks in the foundation slab in 2013 prompted plans to reinforce the cliff; another restoration campaign, begun in 2017, finished in 2020.
The castle is recognized as a national cultural-heritage monument under Ukrainian designation. A Russian government decree of 17 October 2015 classified it as a cultural-heritage site of federal significance under Russian law. Swallow’s Nest has become an emblem of Crimea’s southern coast. A modern Crimean Tatar interpretation also sees it as a symbol of resort Crimea shaped by colonial dispossession, and argues that this heritage can marginalize Indigenous Crimean Tatar histories.
Remains
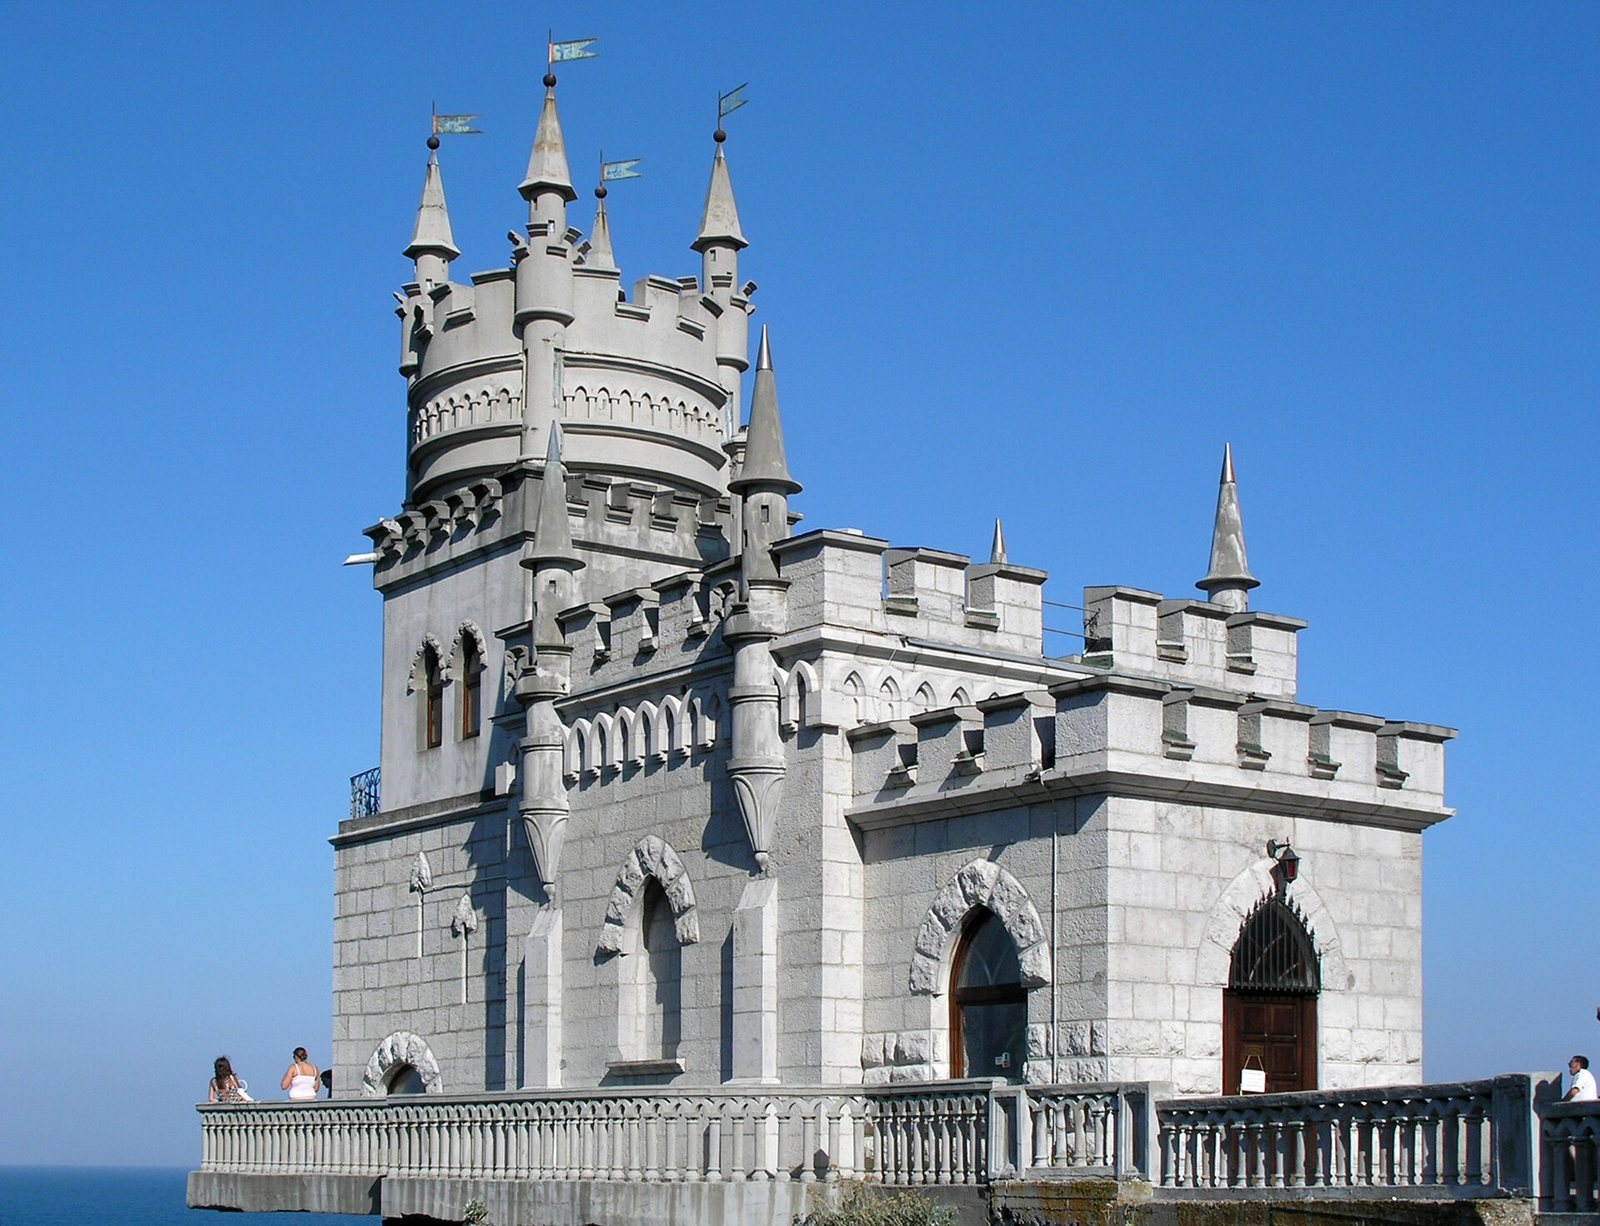
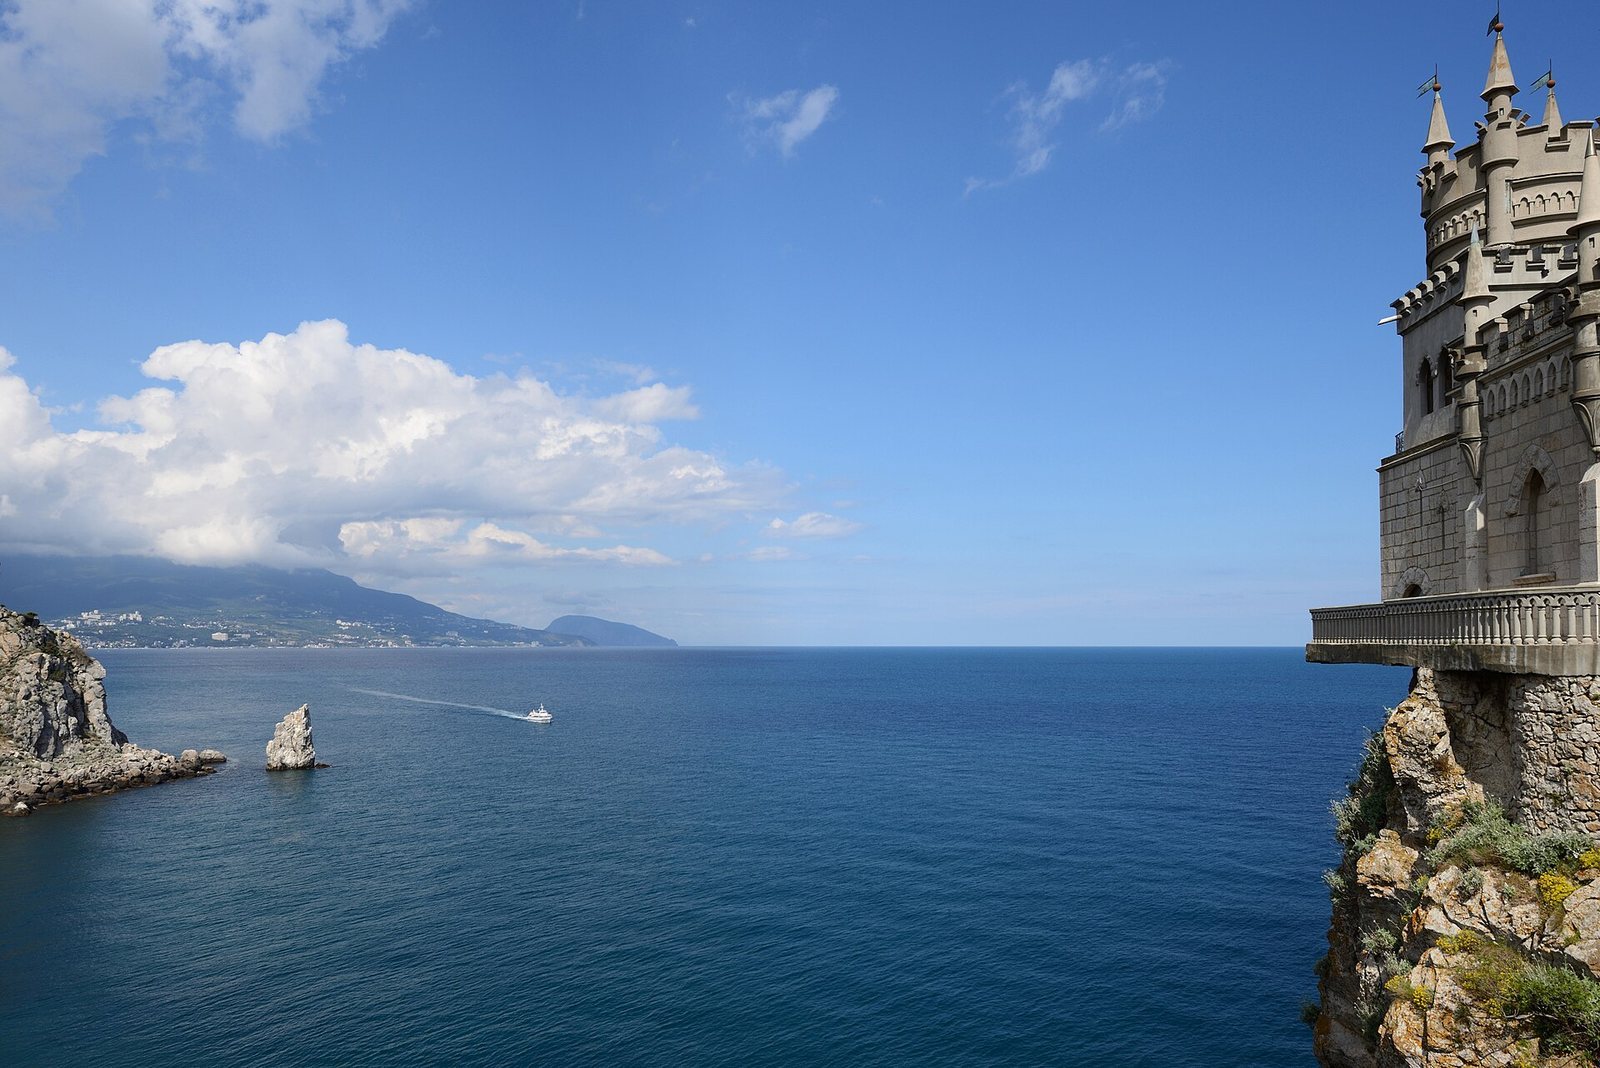
The castle occupies a narrow site on Monastyr-Burun, a spur of Cape Ai-Todor, above the Black Sea. Its stepped Neo-Gothic form rises about 12 metres, on a foundation measuring 10 by 20 metres. The building’s compact plan and tower were designed to fit the restricted cliff site.
Castle plan and interior
The original plan arranged an entrance hall, living room, stairway, and two bedrooms in sequence. The bedrooms occupied a two-level tower that rose above the cliff. Wooden panels decorate the living room, while the other rooms have painted plaster walls. An observation deck runs around the building, and the complex has viewing platforms on several levels. A garden lay beside the castle.
Estate features in 1920
In 1920, the house had a flat roof and a circular tower at its southeast corner. A stone kitchen, without windows and topped by a glass roof, was attached to the rock opposite the house. Junipers grew along the estate’s western boundary. Water was piped from the Mikhailovsky spring above Alupka. A fireplace heated the house, an iron stove heated the kitchen, and kerosene lamps lit the rooms.
Earthquake damage and structural work
The 1927 earthquake split the cliff with a deep diagonal crack running from the upper platform toward the middle. Part of the supporting rock and garden fell into the sea, leaving a viewing platform overhanging the drop; rock beneath the lower balcony also broke away. In 1967–68, builders placed the outermost block on a reinforced-concrete cantilevered slab, which projects beyond its main support, and added seismic bands, structural ties intended to resist earthquake movement. They raised the tower and gave it four spires. Work completed in 2020 repaired the entrance base, first-floor walls, upper tower bands, door openings, window lintels, and chimney. It also renewed façade decorations and weathervanes and restored terrace railings.
Roman fort
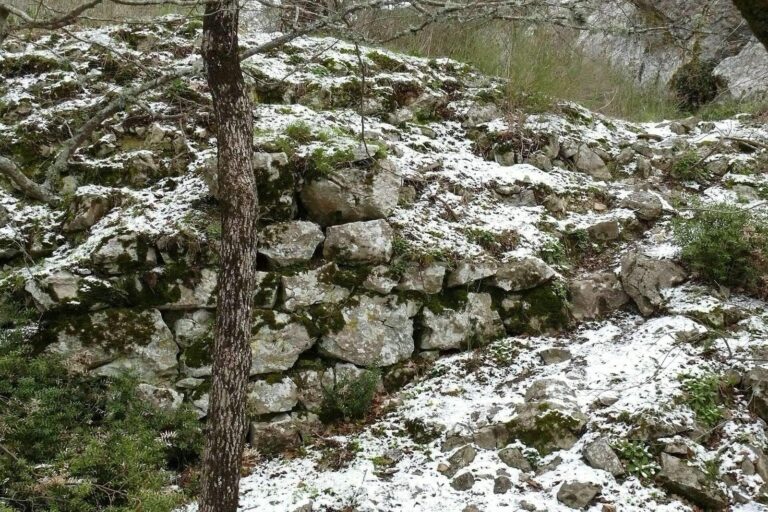
Remains of a Roman fort survive in the western part of the cape.
Greek church remains
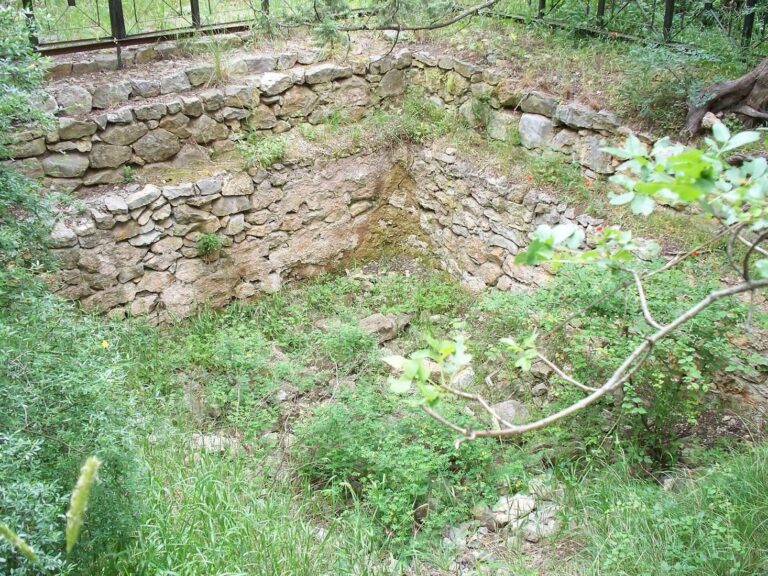
A small structure on the cape was identified as a Greek church. Its surviving remains include spaces interpreted as the altar area and the place for the sanctuary’s altar table, as well as shaped bricks bearing stamps.