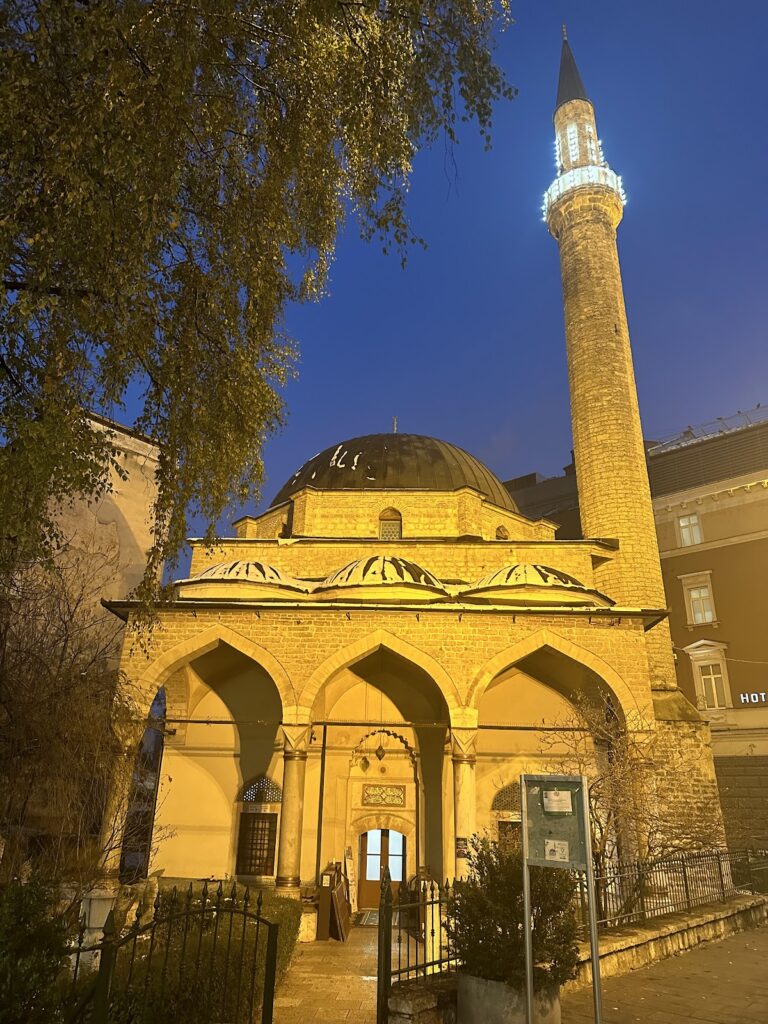
Svrzo’s House: An Ottoman-Era Residence in Sarajevo
Site at a Glance
- Popularity
- Medium
- Country
- Bosnia and Herzegovina
- Primary era
- Early Modern
- Eras represented
- Early Modern, Modern
- Civilizations
- Ottoman
- Site type
- Domestic
- Remains
- Elite Residence
On this page16 sections
History
Svrzo’s House is an eighteenth-century Ottoman-period residence in Sarajevo, Bosnia and Herzegovina, rebuilt by the Glođo family on a site where their home stood by 1640. Its traditional Bosnian domestic architecture preserves a rare example of old Sarajevo residential life.
Sarajevo and the Glođo residence
Sarajevo’s first urban settlements developed in the fifteenth century, and the city’s structure took shape in the sixteenth. Under Ottoman rule, residential quarters called mahalas were organized separately from commercial areas. The Ćurčića Hill neighborhood grew around a mosque built in 1482 by Jahja-paša, the Ottoman governor of a provincial district. The mosque was damaged in Sarajevo’s fire of 1697, which also destroyed the Glođo residence. Hadži Salih-aga Ćurčić rebuilt the mosque in 1698, and his name became associated with both the mosque and the neighborhood.
The Glođo family rebuilt its house during the eighteenth century, retaining parts of the earlier residence in its foundations. Work began on the eastern section. The newer women’s house and the kitchen date to 1832, with the women’s house built around that year.
Transfer to the Svrzo family
The house remained with the prominent Glođo family until Ahmed Munib-effendi Glođo, its last owner from that family, was sent into exile on Crete in autumn 1848 for disobeying the Bosnian vizier. He died there two years later. As he had no sons, the property passed to the Svrzo family through marriage. Ahmed-effendi Svrzo married Glođo’s daughter, Zlatka; Ahmed-effendi’s father, Ašir Svrzo, married Glođo’s widow, Ašida, born Imaretlić.
The Svrzos were an established Sarajevo family connected with landholding and religious scholarship, and they participated in the city’s social and political life. Their family name became attached to the residence.
Museum and modern history
The state acquired the property from the Svrzo family in the mid-twentieth century and placed it under the Sarajevo Museum. It opened as an ethnographic museum in 1965, with a permanent display about residential culture in old Sarajevo. The house received recognition as an immovable cultural property of particular significance for Bosnia and Herzegovina in 1950; in 2004, the larger residential complex was designated a national monument.
During the 1992–1995 siege of Sarajevo, two direct hits damaged the complex’s roof. After the fighting, repairs addressed the roof, sanitary equipment, and electrical systems, and the house reopened in 1997. A major renovation in 2005 repaired the roof, courtyard paving, and worn installations, as well as restoring painted decoration on a built-in cupboard.
Remains
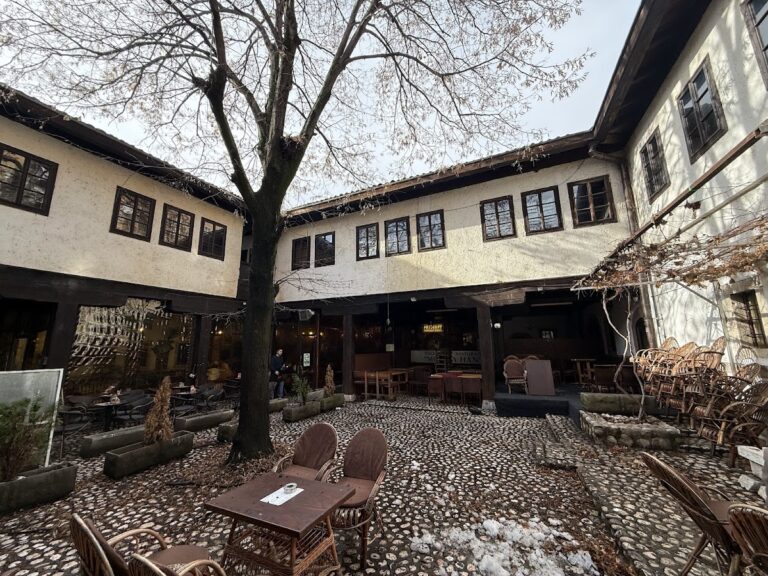
The complex consists of four connected residential units, two garden courtyards, and enclosing walls. Its traditional Bosnian plan, developed during the Ottoman period, centers on rooms and upper-floor reception spaces called divanhanas (sitting and reception rooms). The arrangement distinguishes a hajat (semi-open entrance space) from a halvat (room). A high wall screens the grounds from the street. The plain street-facing elevation includes an upper-floor room with a street view, while a broad, double-leaf wooden gate beneath a canopy forms the western entrance.
Courtyards and gardens
Men’s courtyard
The rectangular men’s courtyard is paved with cobbles and extends north to south across 163.65 square metres. A niche containing a fountain and stone basin stands at its northeast corner. A second double-leaf wooden gate leads from the courtyard into the araluk (passage between parts of a house), which connects to the women’s courtyard.
Women’s courtyard
East of the bachelor’s house, the rectangular women’s courtyard also runs north to south and covers 215.21 square metres. It has a fountain with a stone basin beneath a wooden canopy roofed with clay tiles. Alongside the newer women’s house, a one-metre-wide strip is paved with stone slabs; the paving continues 1.5 metres into the halvat.
Gardens
Two gardens occupy the northwest and northeast parts of the complex, measuring 92.34 and 71.50 square metres respectively. A smaller garden, reached from the northwest portion of the women’s courtyard, served agricultural purposes. Large wooden double doors in the east wall of the men’s courtyard preserve the former access to a garden on the south side.
Residential buildings
Older women’s house
The older women’s house occupies the ground floor and upper level of a two-storey building. Its lower floor includes storage rooms of 16.65 and 38.34 square metres, as well as a covered porch supported by four wooden posts on stone bases. A single-flight wooden staircase rises to the upper floor, where covered terraces connect a women’s divanhana, a large living and guest room, a smaller room for a young woman, and a bedroom above the passage. The building rests on rubble-stone foundations and adjoins a taller structure to the north. Its three-sloped fir-timber roof has clay tiles. Carved-stone surrounds frame wooden doors and windows, most of which have iron bars and wrought-iron shutters.
Men’s house
The men’s house has rubble-stone foundations and two rooms on the ground floor. Its walls combine adobe with horizontal timber supports: the lower walls are 60–68 centimetres thick, while the upper storey uses timber framing with adobe infill and measures about 17–20 centimetres thick. Plastered and whitewashed inside, the upper floor has wooden-beam ceilings with beech boards beneath them and fir-board flooring. A porch about 2.8 metres wide stands on the south side, supported by two wooden posts; a wooden staircase leads to the upper level. The fir-timber roof has several slopes and is covered with clay tiles. The ground and upper storeys are about 295 and 267 centimetres high respectively.
Bachelor’s house
The freestanding bachelor’s house, a musafirhana (guest-reception house), stands on the east side of the central men’s courtyard. It measures 13.8 by 7.6 metres and is 275 centimetres high. Rubble-stone foundations support a raised base and adobe walls reinforced with horizontal timber ties. The fir-timber roof has four slopes and clay tiles; the ceilings use close-set half-round logs with earth fill in some parts and wooden beams in others. Four steps lead from the south to a covered porch, or hajat, measuring 10.46 square metres. From there, doors open into the coffee-preparation room, used by servants, and the larger men’s halvat, a guest room of about 31.23 square metres. The latter has three barred wooden windows on each of its west and south walls.
Interior arrangement and furnishings
Rooms and household functions
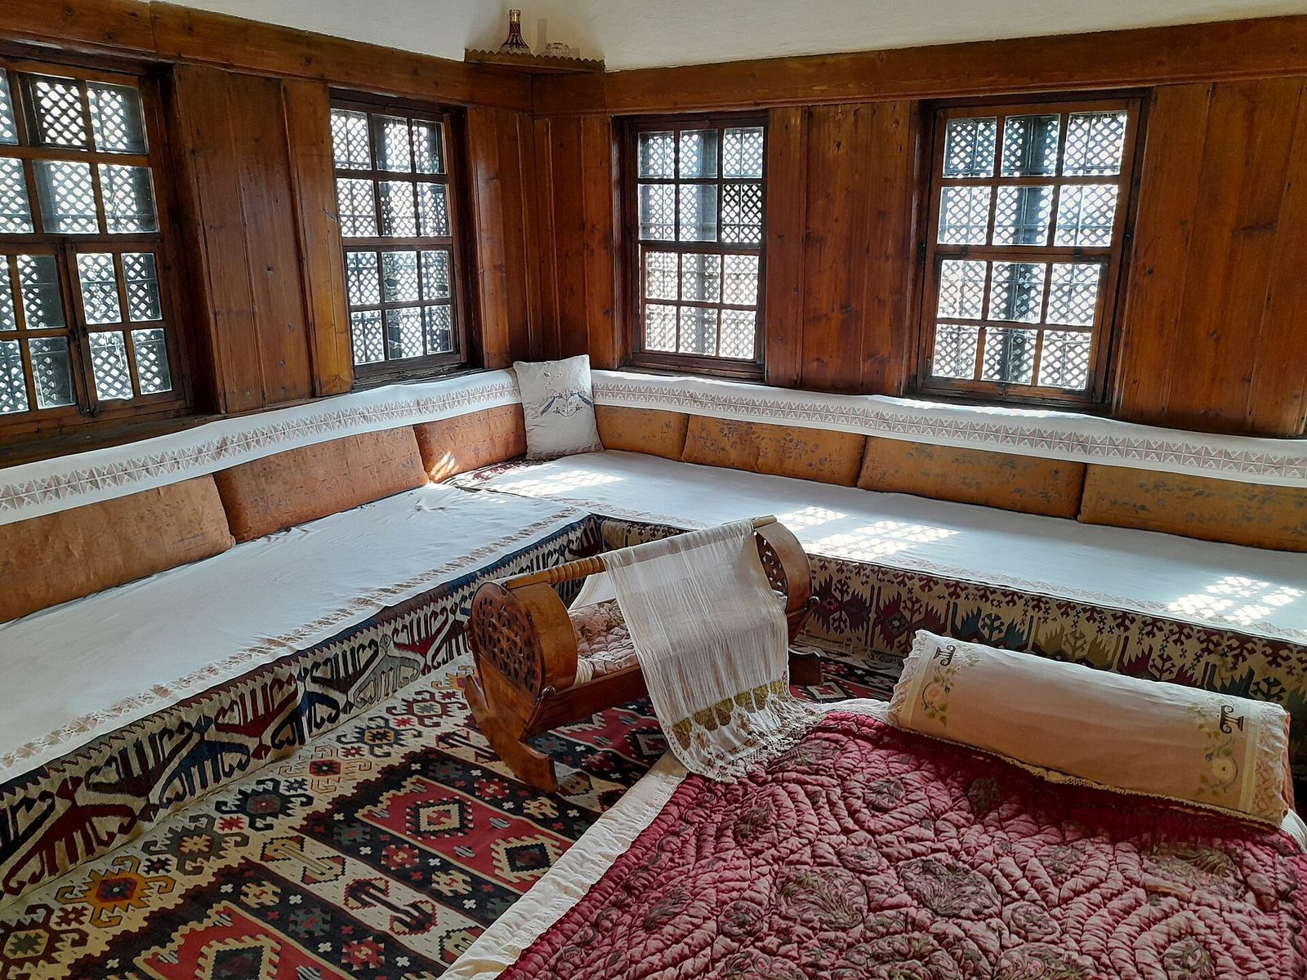
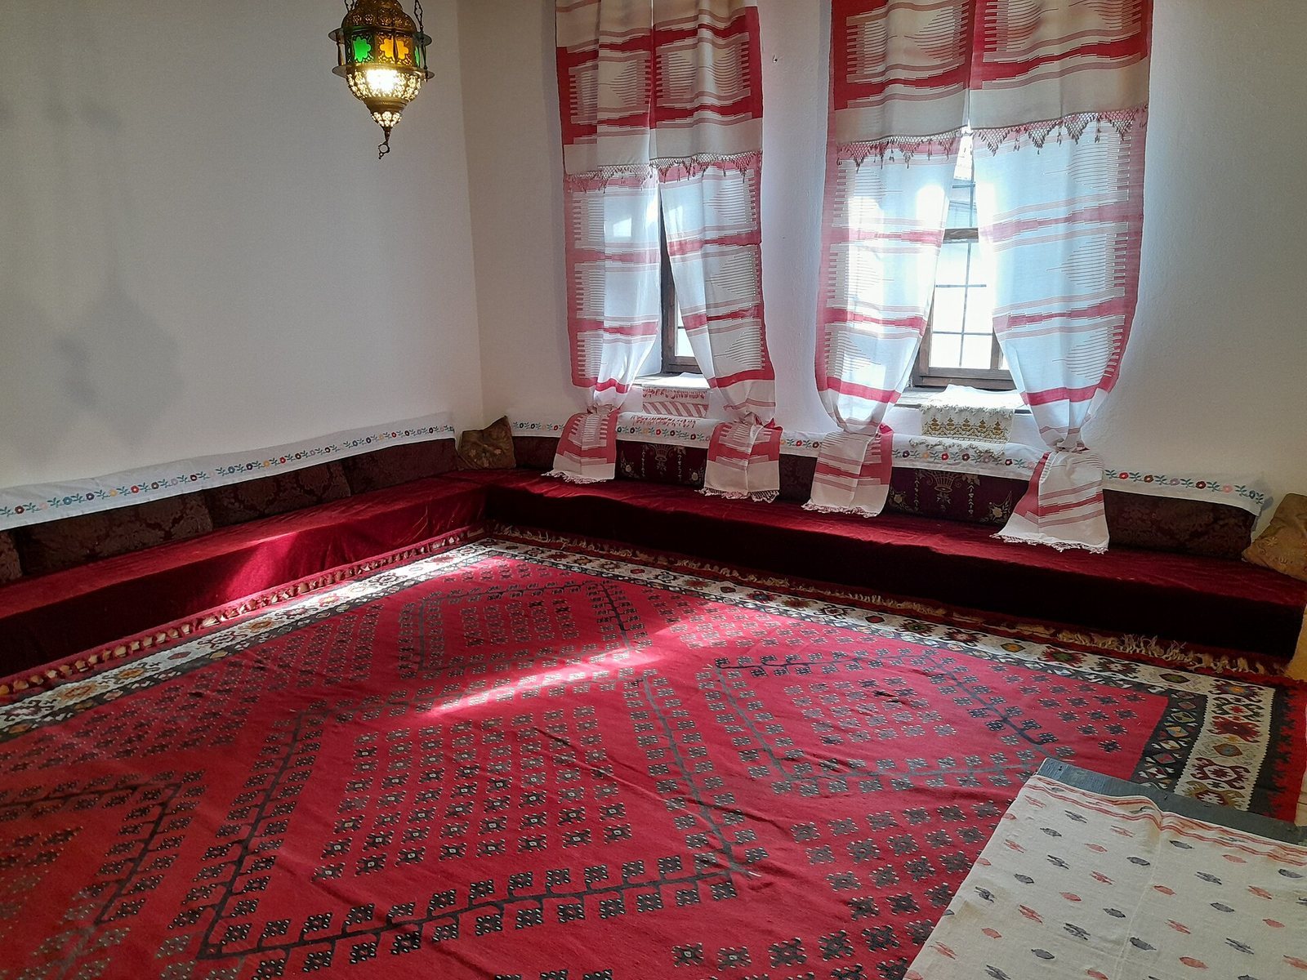
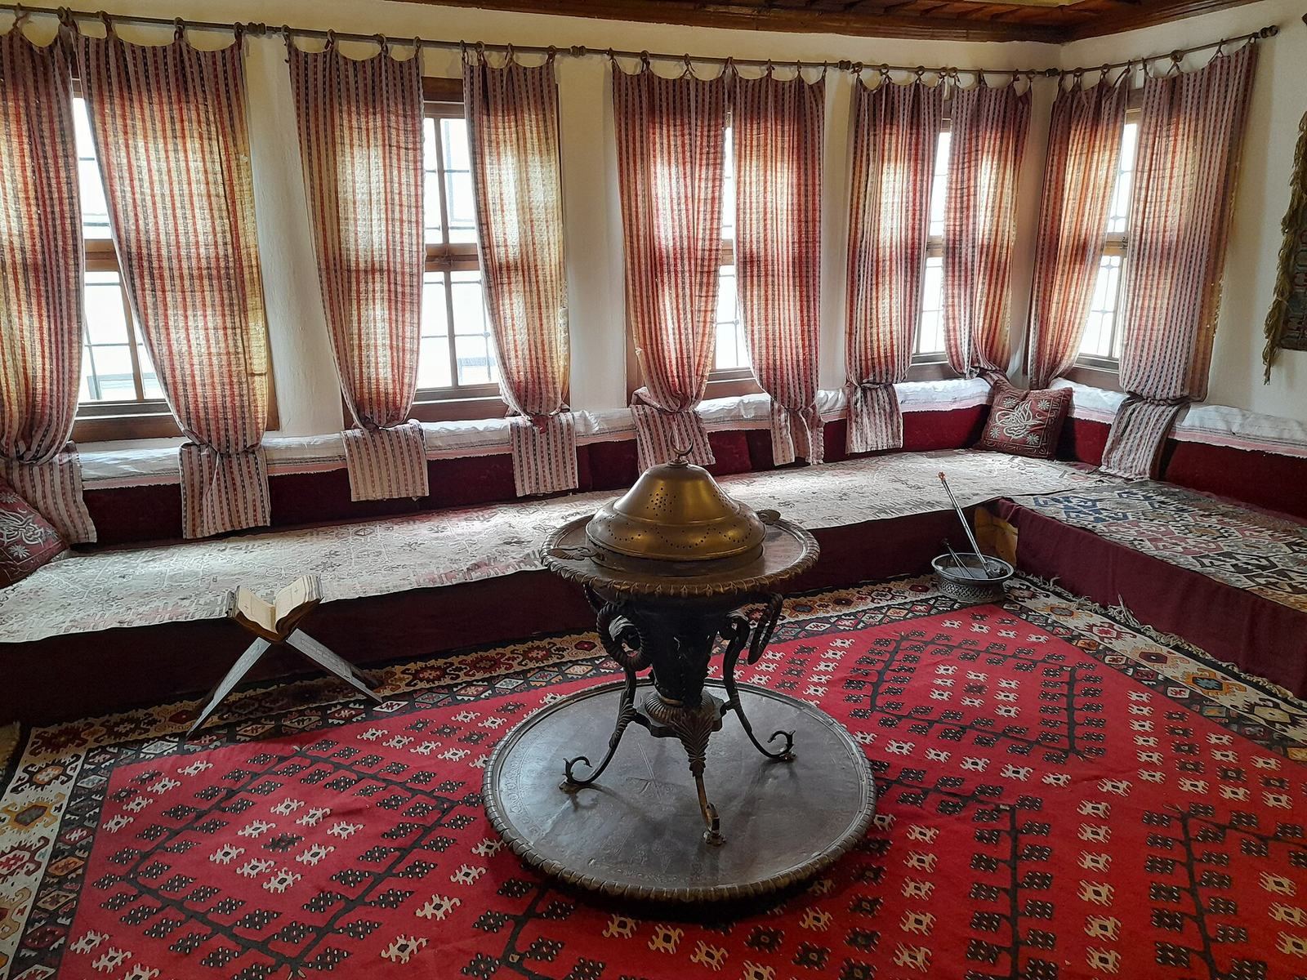
The family quarters and public reception areas had separate purposes without imposing a rigid division between men and women. The private side supported family life, while the men’s area received guests and hosted conversation; it also accommodated servants and overnight visitors. Another auxiliary building served servants. Living and sleeping rooms were generally upstairs, with spaces including the kitchen and stable below. Rooms had built-in seating along three walls, a carved cupboard on the fourth, a stove, and a bathing space, leaving the center open for different activities. In the men’s rooms, wooden washbasins stood on an elevated, open balcony for ritual washing before prayer.
Reception and decoration
The large guest room was used for family ceremonies, celebrations, and holidays. Its furnishings include a Pirot carpet, clocks made in Turkey and Austria, a Venetian mirror, and an Istanbul-style chandelier. Traditional sleeping arrangements placed bedding on the floor; a bedroom also contains a baby’s cradle and an earthen stove fired with wood. Wall panels bear quotations from the Qur’an, and shelves hold decorative dishes. Other interior furnishings include handwoven carpets, carved cupboards with ornamental designs, copper vessels, and chandeliers. The family garden provided space for rest and socializing, while the hajat offered a shaded area decorated with a flower mosaic restored by conservators from the National Museum of Bosnia and Herzegovina.