Ferhadija Mosque: A Sixteenth-Century Ottoman Mosque in Sarajevo


Site at a Glance
- Rating
- 4.8
- Popularity
- Low
- Country
- Bosnia and Herzegovina
- Primary era
- Classical
- External website
- Open
- Eras represented
- Classical, Early Modern
- Civilizations
- Ottoman
- Site type
- Religious
- Remains
- Mosque
On this page12 sections
History
Ferhadija Mosque is a sixteenth-century Ottoman mosque in Sarajevo, Bosnia and Herzegovina. An inscription above its entrance gives the date as 1561–1562, and the building follows the classical Ottoman domed-mosque tradition. It is one of five surviving sixteenth-century domed mosques in Sarajevo’s present-day Old Town and is regarded as the youngest of them.
Foundation and Ottoman use
The mosque was founded by Ferhad-beg Vuković-Desisalić, an Ottoman sanjak-bey, or governor of a provincial administrative district. He had previously held the same office in Klis and Pakrac, and entered the Bosnian office in 1568. Construction during the 1560s is therefore highly probable, while the inscription above the portal points specifically to 1561–1562.
Ferhad-beg Vuković-Desisalić is sometimes confused with Ferhat-paša Sokolović, his successor. The two men held different ranks, since a pasha stood above a bey in the Ottoman hierarchy. Ferhat-paša founded the Ferhadija Mosque in Banja Luka, whereas the Sarajevo mosque belongs to Vuković-Desisalić. For this reason, calling the Sarajevo building the Ferhat-Pasha Mosque is incorrect.
For several centuries, the mosque stood at the centre of Ferhadija, its own mahala, or local neighbourhood organized around a religious and communal institution. Its associated facilities included a school, an imaret or charitable public kitchen, a stone fountain, and a şadırvan, a fountain used chiefly for ritual ablutions. Evliya Çelebi considered the şadırvan one of the finest in Sarajevo. The school was rebuilt by Mehmed-beg Dženetić after the 1697 fire and was taught by the Sarajevo chronicler Mula Mustafa Bašeskija.
Fires and Austro-Hungarian rebuilding
Major fires damaged the mosque in 1697 and 1879, leading to repairs after each event. The 1697 fire also affected the associated school, while the later fire destroyed properties belonging to the mosque’s endowment. New individuals then assumed responsibility for its maintenance. Ferhadija itself was rebuilt with historicist buildings under Austria-Hungary after the 1879 fire, and the mosque’s immediate surroundings were altered by the new urban fabric.
The stone fountain was removed in 1892 after a major endowment-funded repair in 1803. Its water had been carried through pipes from the neighbouring Gazi Husrev-beg Mosque. Hotel Evropa, now called Hotel Europe, was built south of Ferhadija Mosque in 1882. In 1917, Austria-Hungary removed the mosque’s lead-covered dome for wartime purposes. Water then entered the building and caused extensive damage.
War damage and reconstruction
Serbian artillery damaged Ferhadija Mosque during the 1992–1995 Bosnian War. Cracks in the dome and masonry were noted when the building received monument protection in 2004. Repairs could not begin immediately, and the dome eventually collapsed in 2007 before being dismantled.
Reconstruction began in November 2011. The work addressed the existing structural damage before restoring the arabesque decoration. It also provided practical training for young archaeologists, architects, art historians, and conservators involved in conservation and decorative-art restoration. The Islamic Religious Community of Sarajevo owns the mosque, which remains affiliated with Sunni Islam. Ferhadija Mosque was declared a national monument in November 2004.
The surrounding area is also connected with Sarajevo’s religious and social history. The mosque’s Islamic cemetery contains gravestones associated with janissaries, prominent Sarajevo families, and Bosnian intellectuals including Atif Purivatra, Alija Isaković, Muhsin Rizvić, Ibrahim Ljubović, and Nedžad Ibrišimović. The headquarters of the janissaries once stood on the site now occupied by the Catholic Cathedral of the Sacred Heart.
Remains
Layout and exterior
Ferhadija Mosque has a central-domed plan organized around a cubic prayer hall measuring 10.90 by 10.90 metres. An octagonal structure rises above the hall to support the main dome. The building stands on Vladislav Skarić Street, west of the Gazi Husrev-beg Bezistan market hall and northwest of the ruins of the Tašlihan caravanserai. It lies near the boulevard named after Ferhadija but outside the historic Baščaršija bazaar quarter.
Prayer hall
The plastered walls of the prayer hall are more than one metre thick, and the interior rises approximately 16.5 metres to the dome. Most of the doors and windows have pointed arches. The sixteenth-century furnishings include the mihrab, the niche indicating the direction of prayer, and a chandelier.
Portico
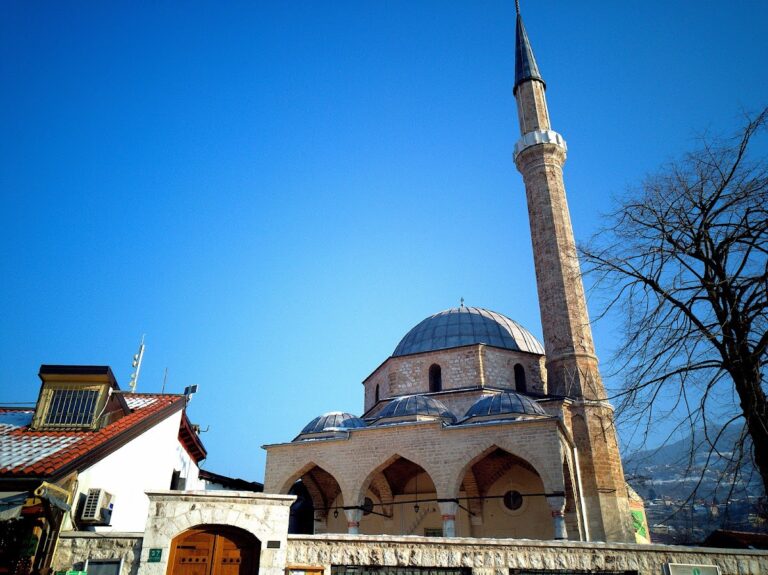
A portico with three smaller domes is attached to the northwestern side of the prayer hall. Each dome crowns a pointed-arch arcade, meaning a row of arches supported by columns, and the columns have capitals. The central arcade contains the main entrance and arabesque decoration. Above the portal, an Arabic inscription corresponds to the Islamic year 969, equivalent to 1561–1562 in the Gregorian calendar.
Minaret
The minaret rises from the western corner of the cubic structure. Its lower part is square, while the upper section is round and ends in a conical roof. A şerefe, or minaret balcony, provided the position from which the muezzin traditionally gave the call to prayer. The dome and minaret carry alems, Islamic finials decorated with a natural motif.
Interior decoration
Painted ornament
The interior arabesques are regarded as high-quality decoration. They were probably produced around 1761–1762, when Mula Mustafa Bašeskija recorded repairs and embellishment at the mosque. The decorative scheme was painted over several times. Investigations in 1964–1965 identified five painted layers from different periods.
The oldest layer dates from the sixteenth century and survives in the dome, cornice, pendentives, bases of the corner calottes, the mihrab, and the lunettes of the lower row of windows. Pendentives are curved architectural elements that support a dome over a square or polygonal room. This earliest decoration belongs to the Rumi ornamental tradition, a stylized floral and foliate form widely used in Ottoman Islamic art, also found at the Aladža Mosque in Foča.
Later layers on the calottes, the central part of the mihrab, and the dome surface use floral decoration associated with eighteenth-century style. The third and fourth layers date to 1878 and the first quarter of the twentieth century. The arabesques at Ferhadija and the ornamentation of the Aladža Mosque use relatively small floral forms within a harmonious scheme, while the decoration of the Karađozbeg Mosque in Mostar uses larger, more realistic forms, including whole trees.
Cemetery and associated features
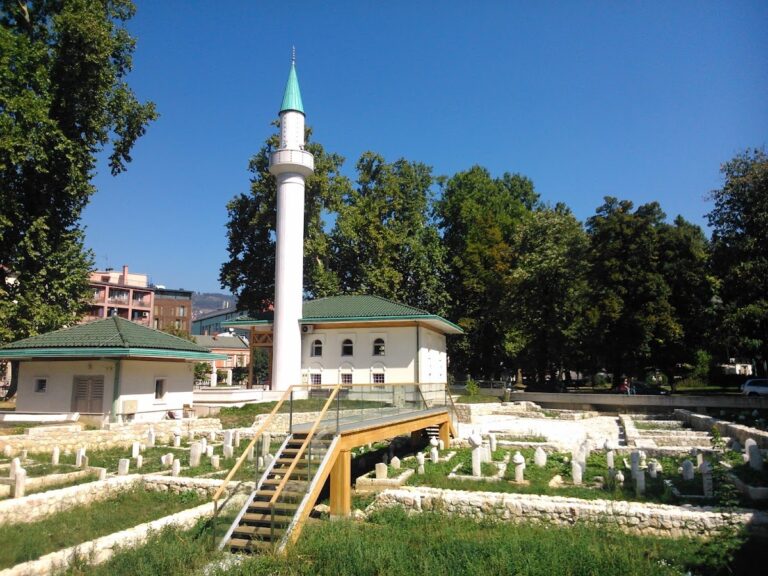
The cemetery, or harem, around the mosque contains Islamic nišan gravestones. These include markers connected with janissaries, prominent Sarajevo families, and the named Bosnian intellectuals buried within the cemetery. The mosque’s historical neighbourhood also contained the school, public kitchen, stone fountain, and ablution fountain associated with its religious and charitable life.
Nearby sites