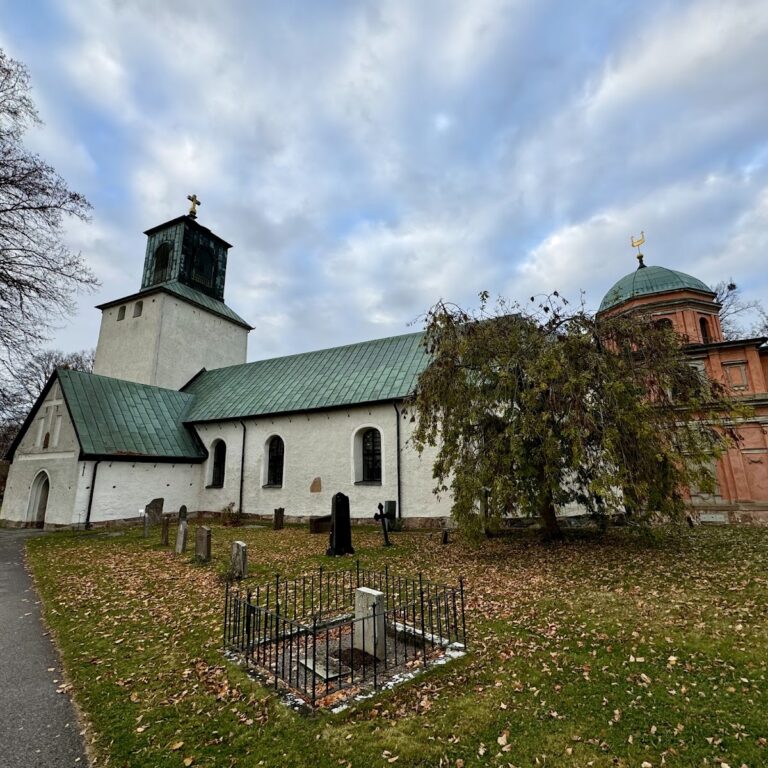
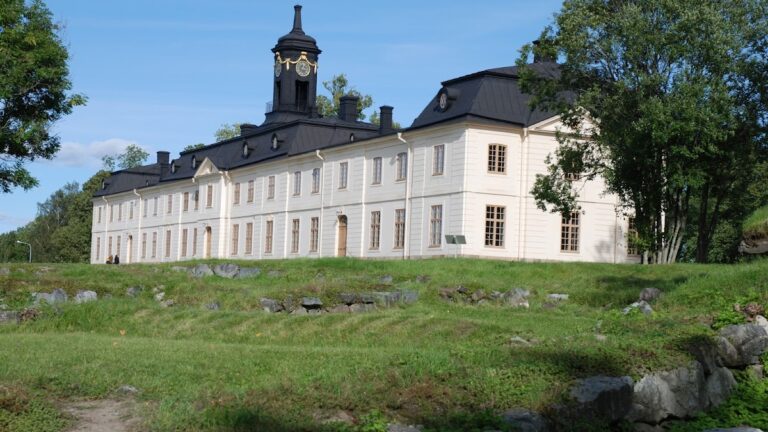
Görväln House: A Historic Manor Estate in Sweden
Site at a Glance
- Popularity
- High
- Country
- Sweden
- Primary era
- Early Modern
- Eras represented
- Early Modern, Modern
- Civilizations
- Swedish
- Site type
- Domestic
- Remains
- Manor House
On this page17 sections
History
Medieval farms and church ownership
Görväln House is a manor estate in Järfälla, Sweden, where construction dates to the 1380s. By the 1460s, Görväln comprised two farms associated with the Archdiocese of Uppsala, Sweden’s senior church jurisdiction. The estate’s name is recorded from that decade, and Görväln is first mentioned in 1478.
Nils Jönsson Oxenstierna is the earliest known owner. His heirs exchanged Görväln for other estates in the 1460s, transferring its farms to the archdiocese. In 1478, the knight Nils Fadhersson confirmed a land exchange with Archbishop Jöns Bengtsson Oxenstierna. The farms then belonged to the bishop’s seat at Almare-Stäket Castle.
From Crown property to noble manor
During the Reformation in the 1520s, church lands passed to the Swedish Crown, and Görväln became Crown property. In 1571, King Johan III granted the estate to the Italian nobleman Antonius de Palma. His son Scipio inherited it and exchanged it with Svante Bielke in 1605.
Bielke established Görväln as a noble manor, returned the farm to its earlier location and built new structures, including the main building known as the Great Red Building. His son Sten Svantesson Bielke inherited the property and held it until his death in 1638. It then passed to Sten’s sister Anna Margareta Bielke and, in 1643, to her daughter Elsa Elisabeth Brahe.
Elsa Elisabeth Brahe and the new main house
Elsa’s first husband, Erik Axelsson Oxenstierna, wanted a grander principal residence for the estate. On 13 August 1659, Elsa contracted with Axel Sparre for a new house built of dressed Gotland stone. Construction took place from 1659 to 1661 under court engineer Johan Peter Kirstenius, with master stonecutter Hinrich Delkou and master mason Håkan Persson directing the work. The design is usually associated with Jean de la Vallée, although Nicodemus Tessin the Elder is also linked to it.
Work stopped when Adolf Johan, Duke of Stegeborg, dismissed the contractor. The unfinished house stood without a roof for 15 years, and the family continued to live in the Great Red Building. Elsa married Adolf Johan in 1661 and continued the building project after Oxenstierna’s death in 1656. The main house was completed in 1675. Elsa and Adolf Johan spent summers at Görväln in the early 1660s but lived at Stegeborg Castle; a letter Adolf Johan wrote at Görväln is dated 1662.
After Elsa and Adolf Johan died in 1689, their four adult children inherited the estate. Financial problems forced the Crown to take Stegeborg, but Görväln remained with the family because it had been Elsa’s separate property. A severe fire, probably in the winter of 1696–1697, destroyed the Great Red Building and the Great Brewhouse. It burned the roofs of the main house and south wing and probably damaged the north-wing roof. The main house was repaired soon afterward, a replacement brewhouse was built, and the wings were repaired in the 1740s.
Changes to the estate in the 18th century
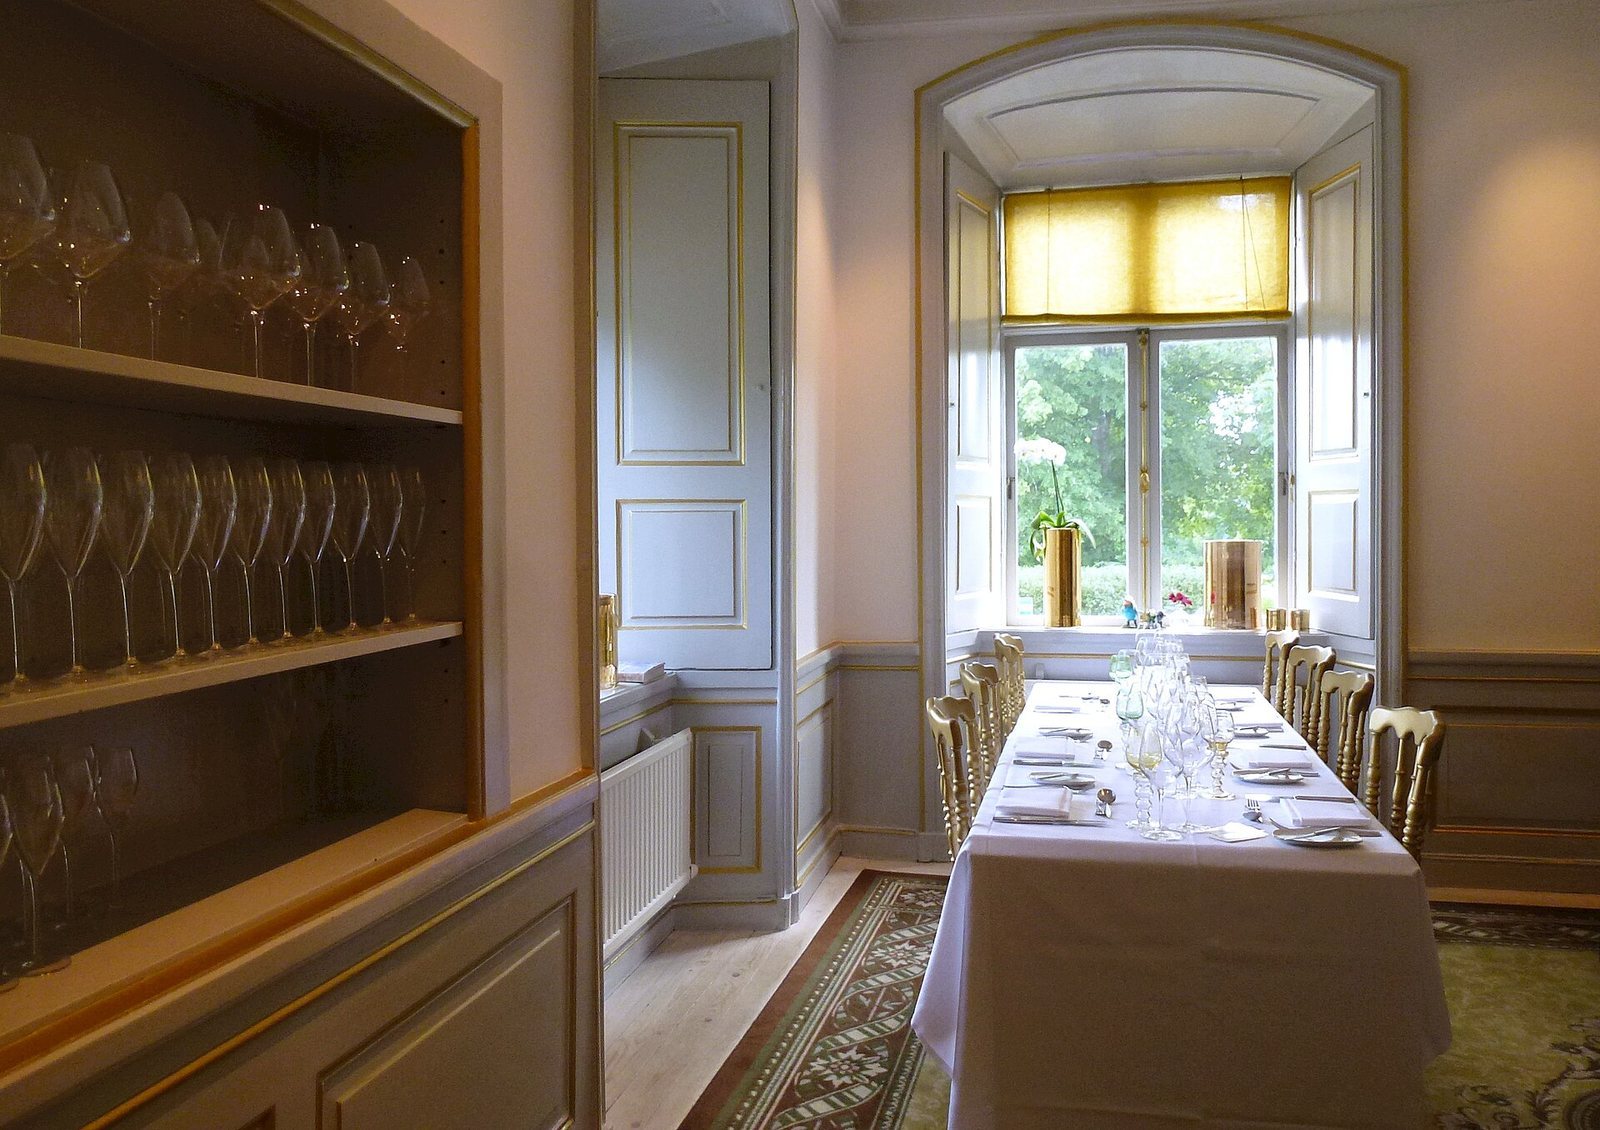
Görväln passed to Herman Witte, a senior Lutheran church official, in 1716, and then to his daughter Maria von Witten in 1728. Ownership later passed through Margareta Carlsdotter, also known as Greta Schyllberg, to her son Pehr Carlsköld. Carlsköld held the estate from 1752 to 1759. He modernized the main house’s interior, made its second floor the principal reception level and completed major interior work in 1753.
About 1750–1751, Carlsköld established Görväln Brickworks, which operated until at least 1852. He also set up a saltpetre works, which produced an ingredient used in gunpowder, and established two smallholdings. One was intended for two households; the other was for a fisherman and a skipper. Three other farms had been part of Görväln since at least the 1530s. Marhagen had been inhabited from 1627, while Baset was built up around 1728.
Countess Eva Bielke owned Görväln from 1757 to 1778. During her tenure, the long wings were altered and two curved pavilions were built. A weather vane on the north wing bears the date 1763, and the wings’ present form dates to rebuilding around 1763–1767. After Eva’s death, Adolf Rudbeck held the estate from 1778 to 1796. It was then acquired by Christoffer von Numers, with Carl Gripenstierna as a partner and co-owner.
Ownership and expansion in the 19th and 20th centuries
Industrialist Bengt Magnus Björkman bought Görväln in 1802, becoming its first non-noble owner after non-nobles were permitted to own noble land. The Björkman family retained the estate until 1882. The main house was enlarged in the 1820s. Björkman’s son Axel Ulrik added a stone stable and carriage houses in the 1840s, and Axel Ulrik’s wife, Marie Antoinette Norlin, had a timber barn built in the later 1850s to accommodate about 70 cattle.
Axel Fredrik Björkman owned the estate from 1861 to 1882. In 1870 he established a permanent small school in the old inn; it operated until the autumn term of 1878. Georg af Schmidt, who owned Görväln from 1882 to 1889, arranged the main house’s mirrored hall. Engineer Antenor Nydqvist bought the estate in 1889 and provided land and building materials for Görväln School, completed at Oxhagen in 1896.
Mauritz Salin owned Görväln from 1900 to 1927. During his ownership, the main house was extended, and Aspvillan, an annex to the inn, and the workers’ dwelling Tallbacken were built. After Salin’s wife died in 1919, inheritance divisions began to break up the estate; further divisions followed his death. Their daughter Lotty and her husband, Lieutenant General Torsten Friis, acquired the land around the main house and farm buildings. They lived in the main house until 1962, then moved to the renovated north wing.
Järfälla Municipality bought most of the estate in 1963 and acquired the remaining area, including the grounds around the house, in 1967. The municipality renovated the main building from 1981 to 1983, and a comprehensive renovation followed in 2008. Görväln House is owned by the municipality, is protected as a listed building, and lies within Görväln Nature Reserve.
Remains
Beside Görväln Bay, an inlet of Lake Mälaren, the manor’s main entrance faces the water. The surviving complex includes a main house, long wings, curved pavilions, service buildings and workers’ housing. Together, these form an unusually complete group of buildings for a large estate near Stockholm. Their materials include brick faced with sandstone, plastered masonry, and stone and timber construction.
The manor core
Main house
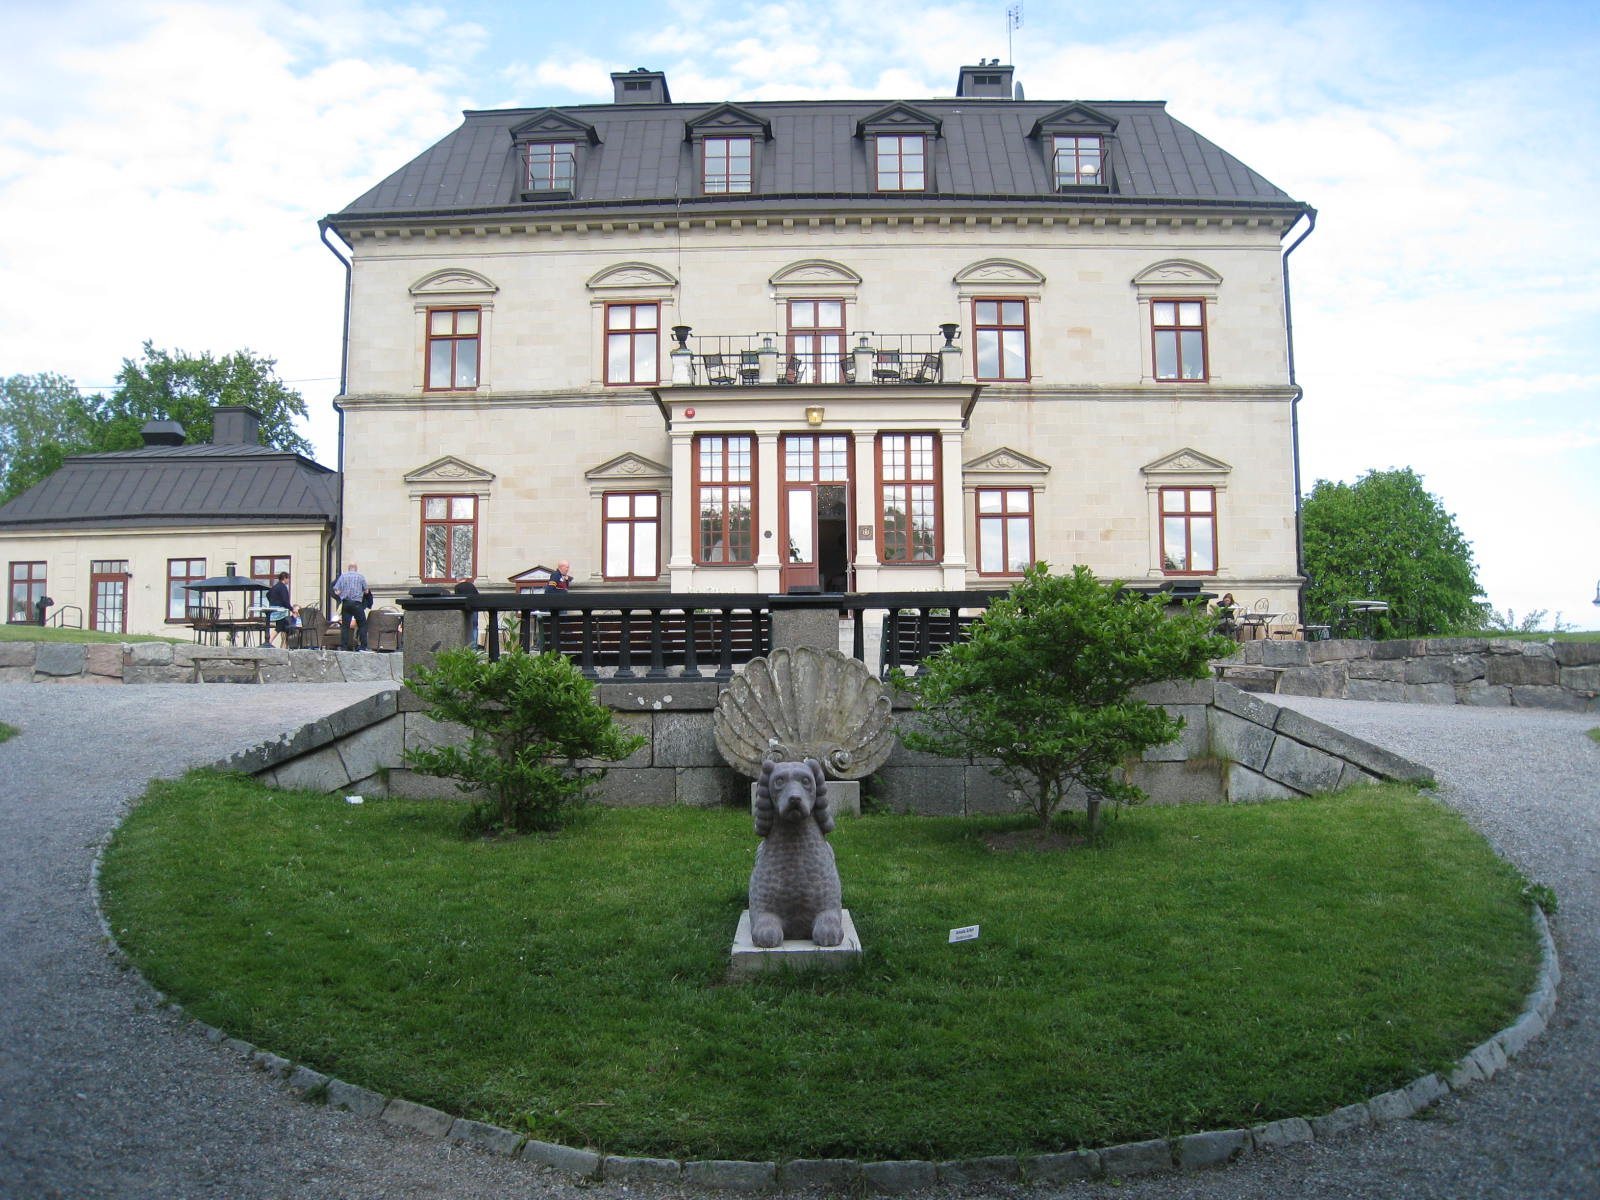
The main house was originally two storeys, with brick exterior walls faced in finely worked grey-yellow Gotland sandstone. Sandstone pilasters, flat columns projecting slightly from a wall, frame the windows; carved leaves and flowers decorate the upper window panels. A large scallop shell dated 1663 once crowned the entrance portal, which was supported by two columns. The shell now stands in front of the low terrace wall in the courtyard.
Alterations in the 1820s added an attic beneath a hipped mansard roof, whose lower slopes are steeper than its upper ones. The roof retains its original wrought-iron plate covering and has dormer windows projecting from the roof surface. A glass veranda and a low kitchen extension were added on the northeast side in 1901. The mirrored hall has the arrangement given to it during Georg af Schmidt’s ownership.
Long wings
The two long wings stand directly below the main house. They are yellow-and-white plastered mirror images, with rounded outer walls. Though associated with the estate from the 1650s, they were rebuilt in their present form for Eva Bielke around 1763–1767. Their earlier roofs were almost flat and had balustrades. A linden avenue links the wings with the north and south pavilions. The north wing’s weather vane carries the inscription Görvelen Anno 1763; it was originally on one of the pavilions.
Curved pavilions
The shorter, rounded pavilions below the long wings were completed in 1763. They had mansard roofs and provided storage space and a laundry.
Estate buildings and former work sites
Service buildings and residences
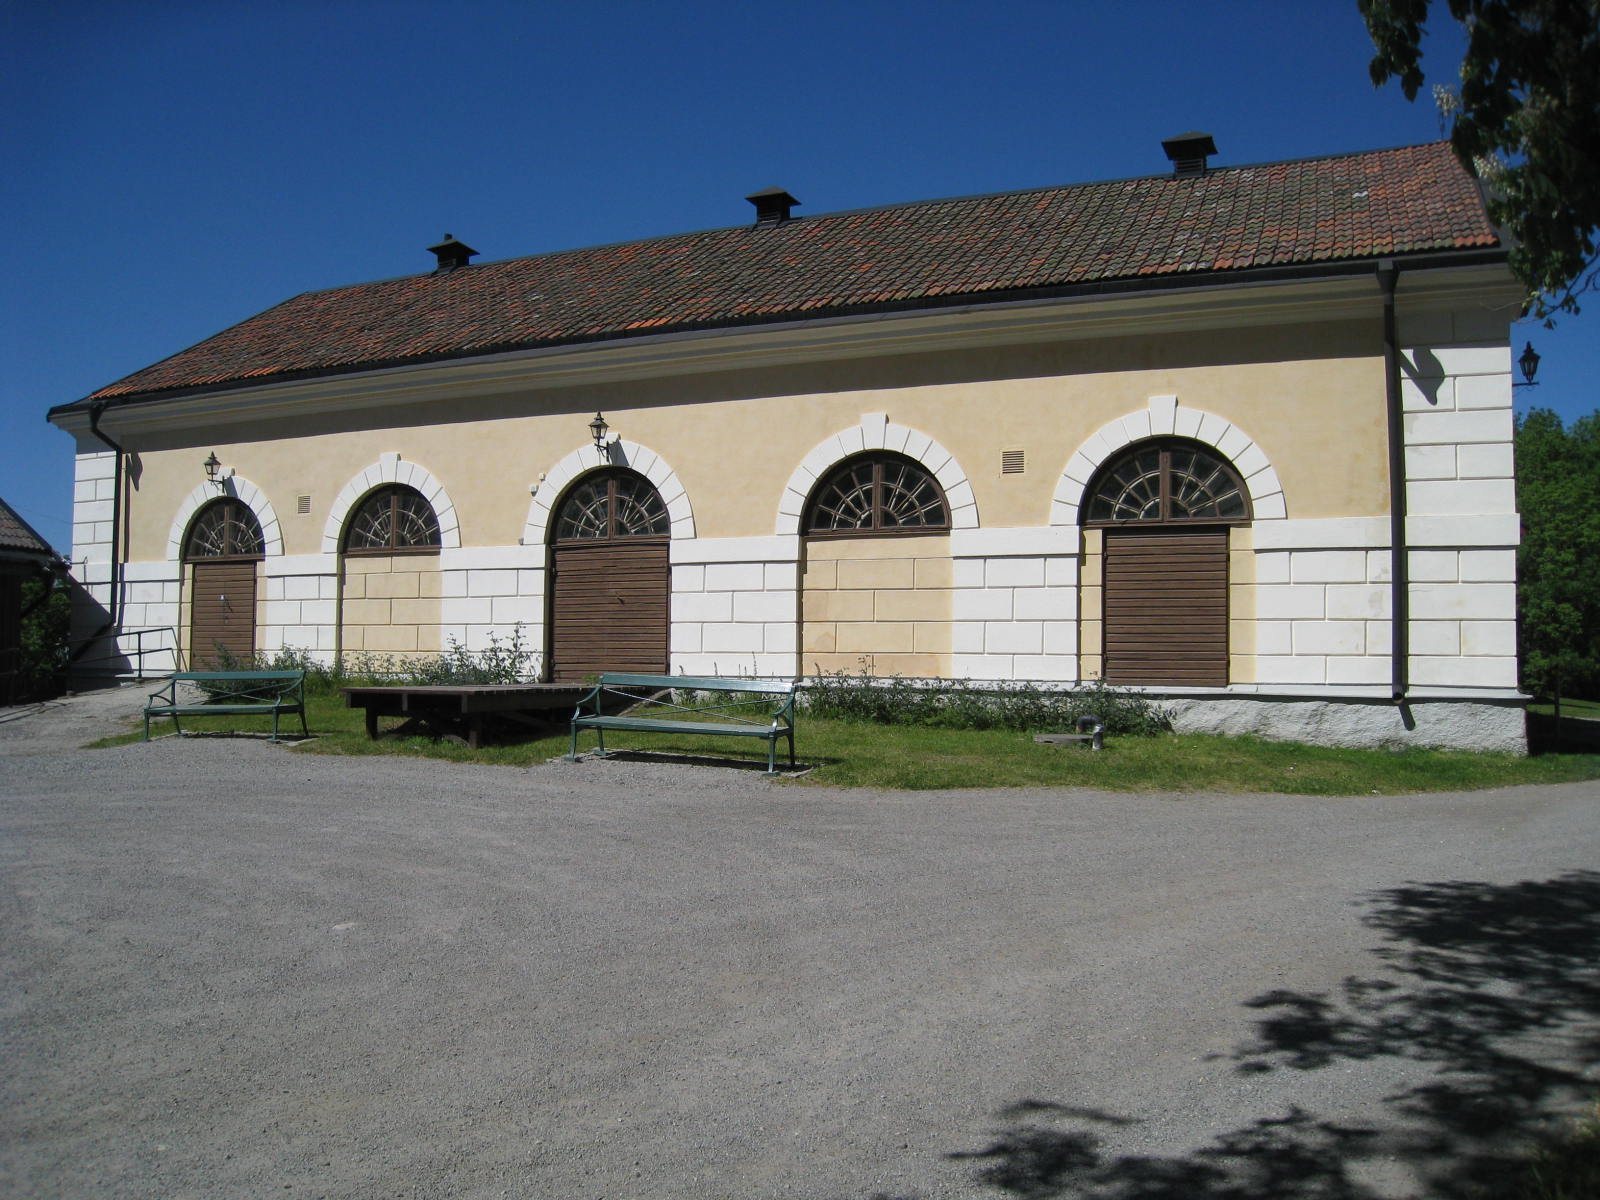
The service group includes a stone stable in Empire style, an early 19th-century architectural style associated with the Napoleonic Empire, a large adjoining barn, sheds and residences. The former coach house, once used for farm equipment and carriages, now contains Görväln’s farm museum. Its collections include tools from the estate’s farming period and objects belonging to the local heritage association.
The Garden Master’s Residence is a stone building from the early 19th century, with an entrance door older than the house. The farm steward’s residence is a timber building from Nydqvist’s ownership. Gula villan, also called Bläckhornet, was built beside the eastern access avenue in 1889. Aspvillan and Tallbacken date to Salin’s ownership.
Former inn and school
The former Görväln inn, also known as Villa Solbacka, contains sections dating to the 17th century and a brick barrel vault, a curved, tunnel-like ceiling, in its cellar. It served as an inn until the 1830s, receiving winter travellers on the ice route toward Enköping and Västerås and summer travellers travelling by boat between Stockholm and Uppsala. It later became a residence and, for a time in the late 19th century, a school.
Görväln School was completed in 1896 at Oxhagen, southeast of the manor complex.
Brickworks
Remains of the brickworks include the workers’ house known as Bruket, a kiln ruin, heaps of brick fragments and traces of roads.
Park and cultivated grounds
Landscape garden and older gardens
A proposal made in 1869 called for an English-style park sloping toward the lake and a long, symmetrical garden to the east, with a greenhouse, summerhouse and steamboat landing. Later owners Axel Fredrik Björkman, Mauritz Salin and Torsten Friis planted a landscape garden with exotic trees and shrubs. Its collections include about 150 kinds of trees and shrubs, a herb garden, a rose garden and yellow wood anemones. Around 90 species are described and labelled.
The estate also had a cherry grove, hop garden, cabbage garden and orchard. In the early 18th century, the cabbage garden lay beside the present road, with the orchard beyond it; part of the former garden area is now a parking area. A small stream entered the bay there, and a canal ran through the garden. A 1660s description records 380 planting pits in the hop garden and an orchard southwest of the residence, leased by gardener Lars Johansson.