Church of the Nativity of the Virgin: Medieval Church Ruins in Veliky Novgorod
Site at a Glance
- Popularity
- Very Low
- Country
- Russia
- Primary era
- Medieval
- Eras represented
- Medieval, Early Modern, Modern
- Civilizations
- Novgorod Republic, Russian
- Site type
- Religious
- Remains
- Church
On this page7 sections
History
The Church of the Nativity of the Virgin is a ruined medieval church in Veliky Novgorod, Russia, within the historic Orthodox Desyatiny Monastery. Its dedication refers to the Christian feast celebrating the birth of Mary, the mother of Jesus. A wooden church stood on the site in 1327, and the stone church’s foundations were laid in 1397.
Repairs and successive rebuilding
The church was damaged during the Swedish occupation of Novgorod from 1611 to 1617 and restored in 1628. Major rebuilding followed in the 1670s, with further enlargement in the 1820s. In the 1890s, the church was reconstructed in the Eclectic style, which combines forms drawn from different architectural traditions.
War damage and archaeological work
During the Second World War, the north and south chapels, western addition, western part of the church, roof, and corner drums, the structures beneath domes, were destroyed. The upper part of the building collapsed in 1946. Archaeologist M. Kh. Aleshkovsky led excavations in the 1960s. Measured surveys of the ruins followed in 1983, and N. N. Kuzmina prepared a conservation plan that was not carried out.
Remains
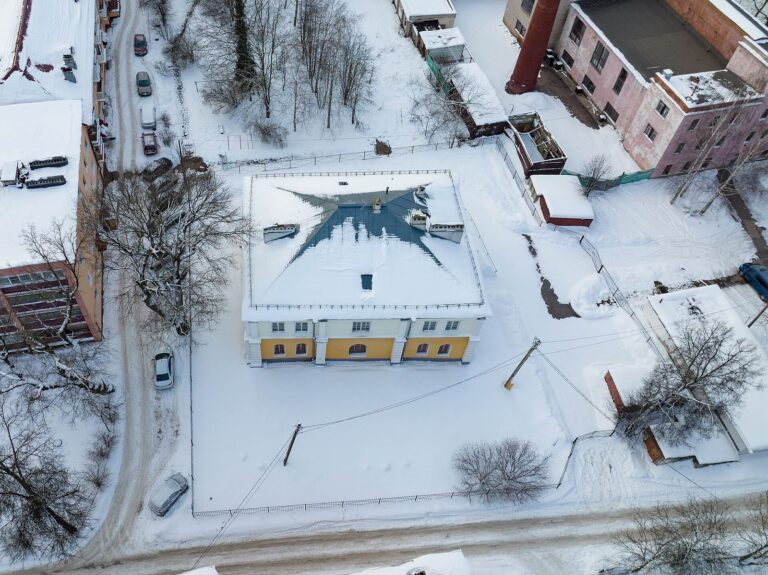
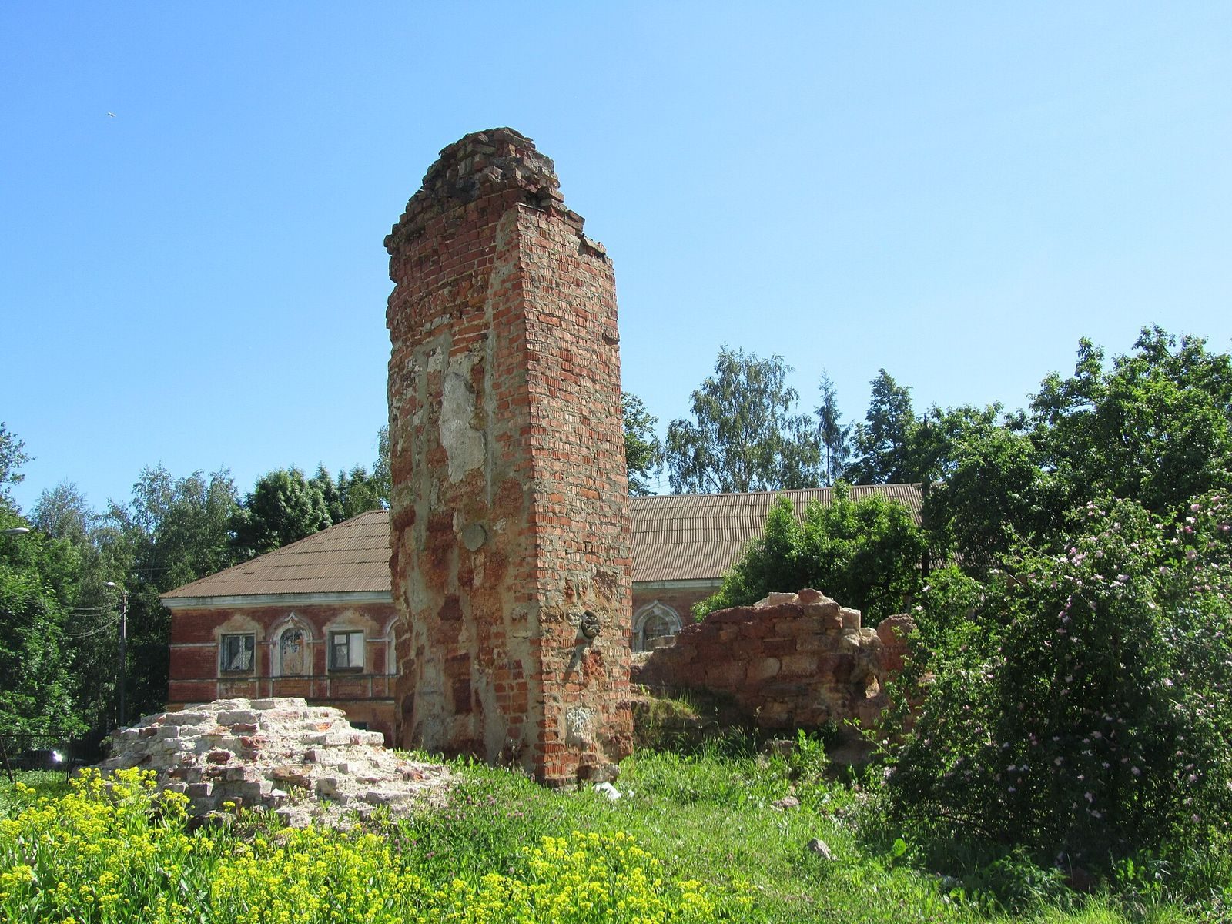
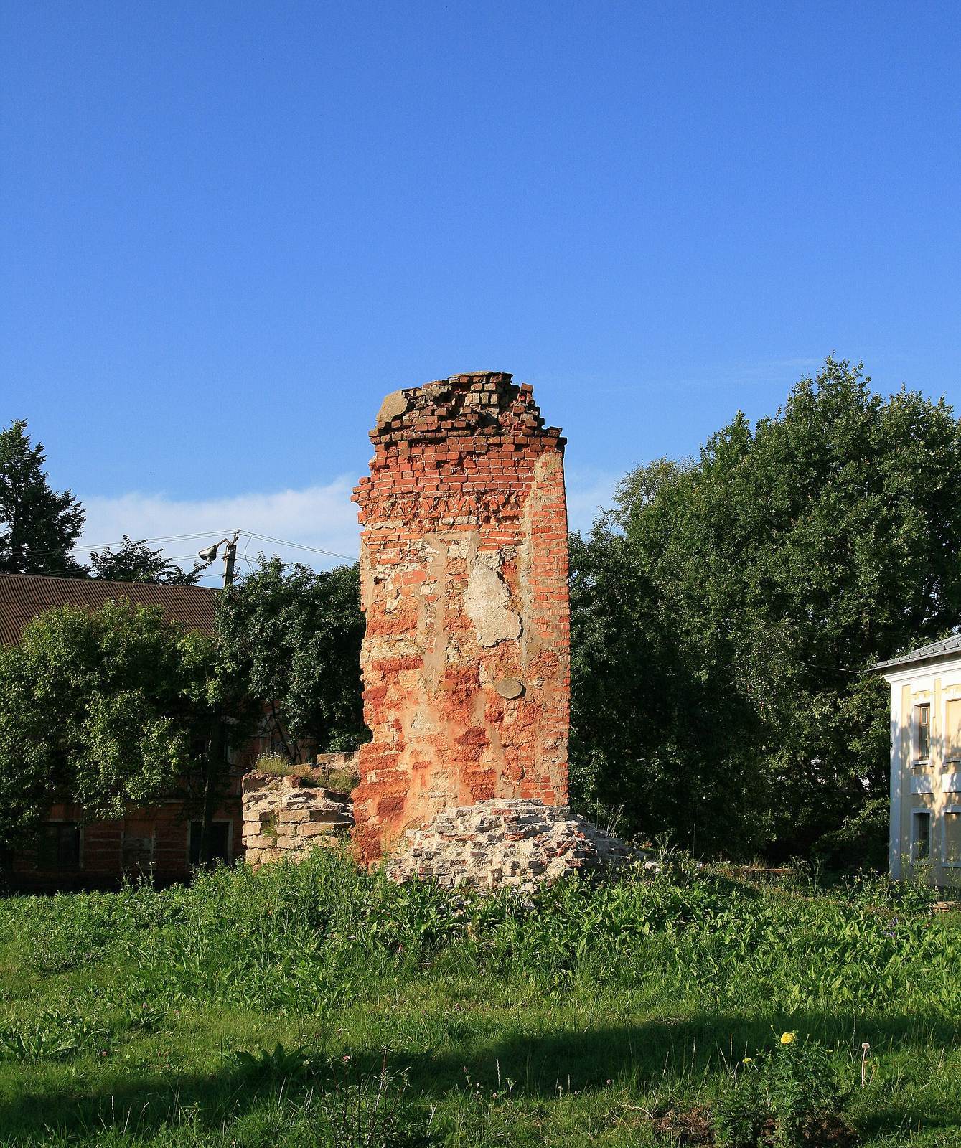
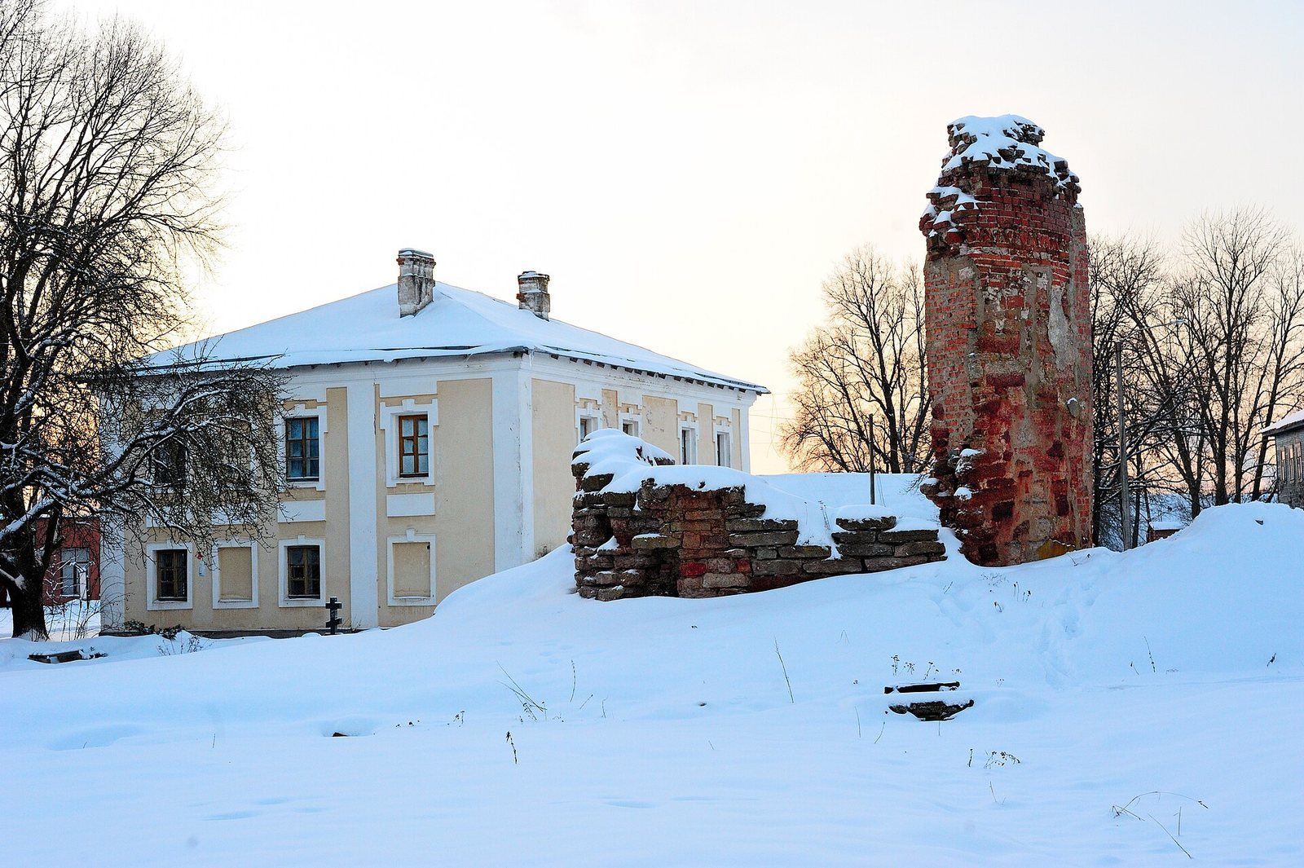
The ruins stand within the central precinct of Desyatiny Monastery. The church was once joined to the Abbot’s building, which now stands separately. Its remains include fabric from several construction periods, while a reconstruction proposed by N. N. Kuzmina helps describe the earlier layout.
Reconstructed fourteenth-century plan
In a 1998 reconstruction, Kuzmina proposed that the 1397 church had a rectangular plan measuring 22.4 by 12 metres, with one apse, a projecting rounded end, and a single dome supported by four internal supports. Its upper outline ended in three lobes. Three entrances served the building, and a porch ran across the full width of the west wall. The now-lost north and south facades were divided into three sections by pilasters, shallow rectangular projections from the walls. Crosses were set into the lower walls.
Masonry and later alterations
The original foundations were built of rubble stone and reached 1 to 1.1 metres below ground. Fourteenth-century walls used red shell limestone and bricks measuring 28 by 14 by 6.5 centimetres; seventeenth-century masonry used bricks measuring 30 by 12 to 12.5 by 5 to 5.5 centimetres. In the 1670s, the church became two storeys, separated by a vaulted ceiling. Its walls and supports were thickened, the west and south doorways altered, and a window cut into the apse. The 1820s additions included a domed chapel on each side and a west entrance hall. In the 1890s, walls, supports, and vaulted ceilings were dismantled down to the level of the floor above the undercroft, the space beneath the main floor, then rebuilt higher. The upper section included a large drum, the structure beneath and supporting a dome, four additional side drums, and a tier of windows.
Excavated and surviving fabric
Excavations exposed most of the undercroft and much of the western entrance hall. By 2008, nearly the full height of the northern part of the apse remained. Elsewhere, the surviving walls stood between 0.1 and 1 metre high.