Church of the Twelve Apostles on Propastyakh: An Orthodox Church in Veliky Novgorod


Site at a Glance
- Rating
- 4.7
- Popularity
- Very Low
- Country
- Russia
- Primary era
- Medieval
- Eras represented
- Medieval, Early Modern, Modern
- Civilizations
- Novgorod Republic
- Site type
- Religious
- Remains
- Church
On this page9 sections
History
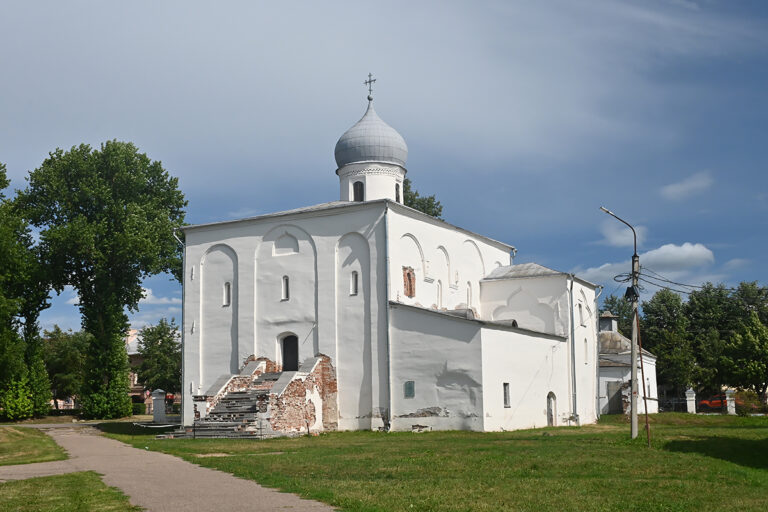
The Church of the Twelve Apostles on Propastyakh is an inactive Orthodox church in Russia, built in 1454–1455 in the Novgorodian architectural tradition. Located within Veliky Novgorod’s historic Zagorodsky End, it belongs to the city’s ecclesiastical heritage and is affiliated with the Novgorod diocese, the Orthodox jurisdiction serving the city and its surrounding churches.
The wooden church and the famine of 1230
Chronicles record a wooden church on this site by 1230. It was known as the Church by the Charnel Pit or the Church in the Abysses. These names refer to the burial pit established beside it during the severe famine that struck Novgorod that year. Entire families died, and many bodies could not receive individual burials. Archbishop Spiridon ordered a common grave to be prepared, assigning a man named Stanila to carry the dead by horse and fill the pit.
The wooden church burned several times and was rebuilt repeatedly. In 1358, a stone church was said to have been erected here by the masters Andrei Zakharyin and Daniil Kozin. That building was almost twice the size of the church that survives, although the chronicle evidence is contradictory. Another Novgorod chronicle describes a wooden church on the site in the same year, and the earlier stone structure may have collapsed or been destroyed before 1405.
The fifteenth-century church
In 1432, Archbishop Euthymius II of Novgorod ordered the construction of another wooden church. A new stone building was begun in 1454 and completed in 1455. This is the church that remains today, a compact example of the regional medieval and early-modern style developed around Veliky Novgorod.
Later use and restoration
During the nineteenth century, the site was known as the Bishop’s or Metropolitan Island. The church stood in a garden belonging, together with a courtyard, to the Novgorod Bishop’s House. Visiting church dignitaries from Moscow stayed there, linking the small church with the wider administrative and religious life of the diocese.
The church suffered relatively little damage during the Great Patriotic War, the term used for the Soviet Union’s war against Nazi Germany from 1941 to 1945. Restoration in the late 1940s was completed in 1949. Further work in 1957–1958 strengthened the structure and included archaeological investigation directed by L. E. Krasnorechev. The building is now a museum object rather than a place of worship. It has federal cultural-heritage protection in Russia and forms part of the UNESCO World Heritage property inscribed in 1992.
Remains
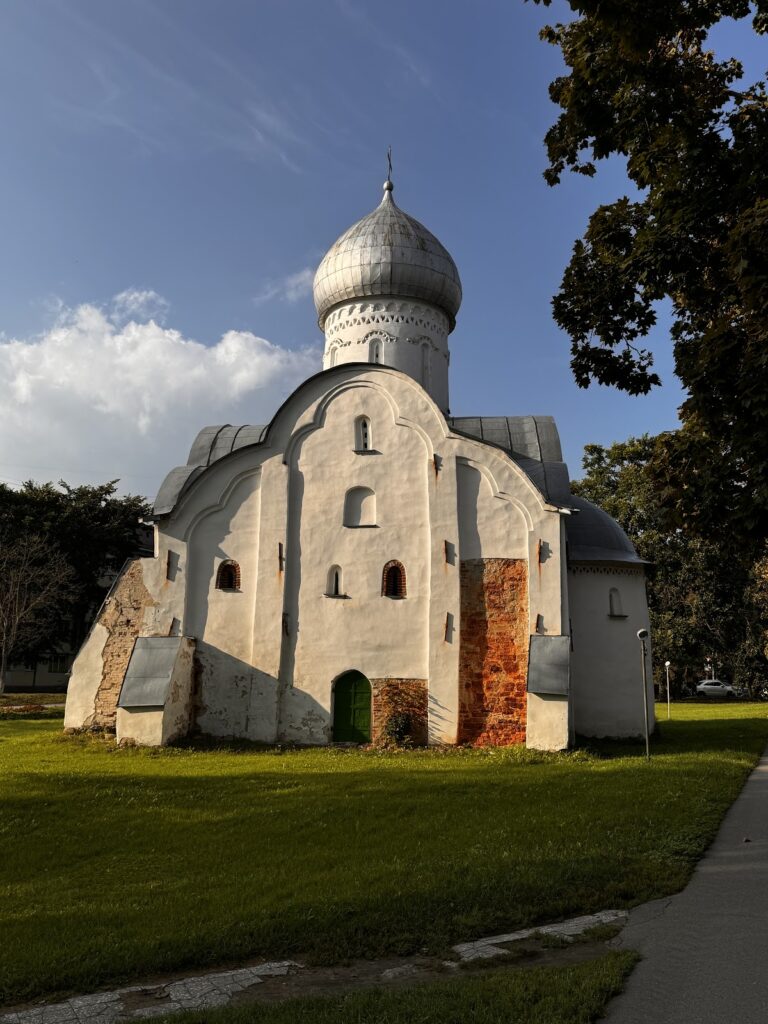
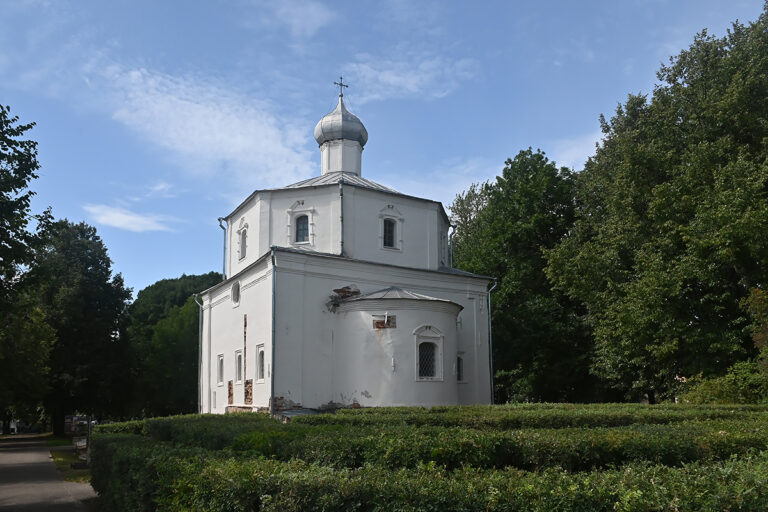
The surviving church is a small stone building with miniature dimensions and the compact form characteristic of Novgorodian architecture. Its proportions and masonry design have much in common with the Church of Saint Simeon in the Zverin-Pokrovsky Monastery, although the two buildings were constructed thirteen years apart. Later alterations changed the internal division, roof form, entrances, and exterior finish while leaving the medieval building as the core of the surviving monument.
Building and later alterations
Undercroft and church level
In the sixteenth century, an intermediate floor was inserted into the building. This divided it into two storeys, with an undercroft, or lower level beneath the main worship space, below the church proper. The change gave the small medieval structure a different internal arrangement and remains an important part of its later architectural history.
Roof and western entrance
The bell tower and western vestibule were dismantled in the sixteenth century. The roof was then rebuilt with four slopes. Following a fire in 1904, it was reconstructed with eight slopes. The principal western entrance and its porch were later bricked up, altering the building’s original approach and exterior appearance.
Surface treatment and surviving interior
The church’s interior decoration and ancient Russian frescoes were not restored. Restoration work in 2008 renewed and painted the roof covering and dome cladding, restored and whitewashed the facade, and laid a cobblestone apron around the building. The interior is currently closed to visitors, while the exterior preserves the church’s compact stone form and its accumulated layers of medieval and later alteration.