Rosserk Friary: A Fifteenth-Century Franciscan House in Ireland


Site at a Glance
- Rating
- 4.7
- Popularity
- Low
- Country
- Ireland
- Primary era
- Medieval
- External website
- Open
- Eras represented
- Medieval
- Civilizations
- Irish
- Site type
- Religious
- Remains
- Monastery
On this page12 sections
History
Rosserk Friary is a fifteenth-century Franciscan Third Order Regular friary in Rosserk, County Mayo, Ireland. Founded in the Diocese of Killala in 1441 or earlier, it belongs to the late Irish Gothic period and preserves one of Ireland’s largest and best-preserved Franciscan complexes. The community supported local parish priests and became associated with the circulation of Irish religious writing and oral traditions.
Foundation and religious life
Construction had begun by 23 February 1442, when a joint petition seeking approval for Rosserk and two other new houses received the authorization of Pope Eugene IV, head of the Catholic Church from 1431 to 1447. The friary was traditionally attributed to the Joye family, a family associated with Galway and western Connacht, although that connection remains uncertain. The Joyes may have been linked by marriage to the Barrett landholding family, but this possibility cannot be treated as established.
The Franciscan Third Order Regular was a branch of the Franciscan movement whose members lived in organized religious communities under a form of the Third Order rule. In Ireland, such houses commonly worked in support of parish clergy. Rosserk’s friars also participated in the transmission of religious texts and traditions. Canice Mooney proposed that the Meditationes Vitae Christi may have circulated through Rosserk in Connacht. Around 1443, Tomás Gruamdha Ó Bruacháin, a canon of Killala, probably translated the work into Irish there.
A connected Franciscan network
Rosserk appears to have maintained connections beyond its immediate locality. In 1445, its network helped establish another Franciscan house in northeastern Ulster. The identity of that foundation is uncertain, although Glenarm Friary in the Diocese of Connor has been suggested.
The friary formed part of a fifteenth-century renewal of Franciscan monastic architecture in Gaelic western Ireland. This movement began at Quin around 1433 and continued at approximately the same time at Muckross and Adare. Rosserk therefore belongs to a wider period of renewed building and institutional activity among Franciscan communities in the west of Ireland.
Suppression and destruction
Rosserk was suppressed around 1578 during the Reformation, the religious and political transformation that placed many Irish religious houses under the control of the English Crown. Its possessions initially passed to James Garvey, a contemporary recipient of ecclesiastical property. How long the Third Order friars remained at Rosserk after the suppression is uncertain.
In 1590, troops commanded by Sir Richard Bingham, Queen Elizabeth I’s governor of Connacht, burned Rosserk, together with the friaries of Moyne and Rathfran. The surviving complex is now an inactive religious site and a national monument of Ireland, listed as number 104.
Remains
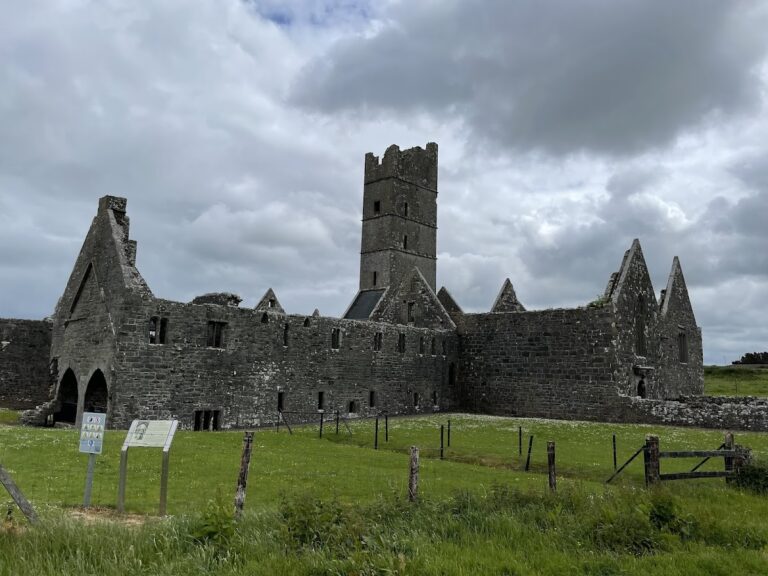
Rosserk stands beside the River Moy and retains its church, conventual buildings, and ancillary structures in comparatively good condition. The arrangement places the conventual buildings north of the church, a layout differing from that used at earlier houses such as Castledermot and Claregalway. This position allowed late-afternoon and evening light to reach the church. The surviving buildings provide a connected example of a Franciscan friary organized around worship, communal life, food preparation, and storage.
Church
Nave, tower, and choir
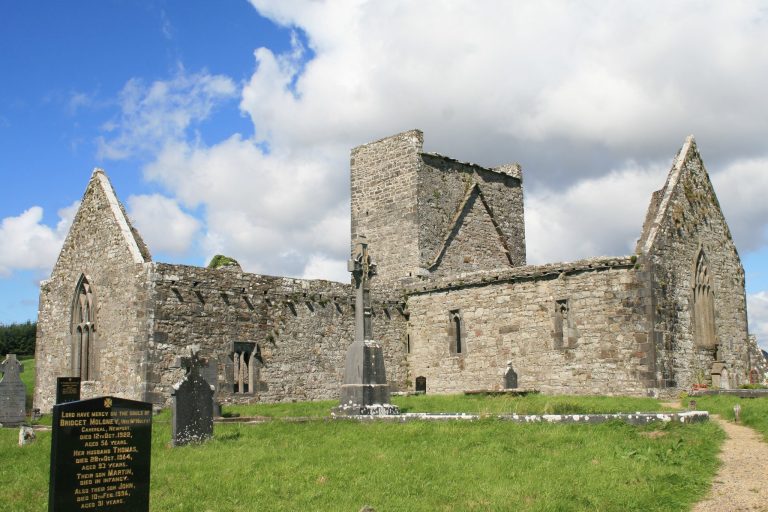
The church is built in the late Irish Gothic style. Its plan consists of a single-aisle nave, a south transept, a choir, and a slender bell tower between the nave and choir. From the nave through the intervening tower to the choir, the church measures more than 27 metres in length and remains consistently about 6 metres wide.
The tower is carried on two successive arches at the choir end rather than functioning as a crossing tower. The south transept joins the nave west of the tower, while additional arches set somewhat higher support the tower’s northern and southern sides. Particularly notable are the unusually wide arches on the western and eastern sides. The stone doorway retains finely executed carving, while the building’s decorative character depends chiefly on precise and delicate stonework rather than abundant ornament.
East window and choir piscina
The east window contains honeycomb-like tracery, the ornamental stone framework that divides the upper part of a Gothic window. A quatrefoil, or four-lobed form, occupies the apex. Two fish-bladder motifs, curved flame-like shapes, and six thorn-shaped elements extend the pattern toward the edges.
In the southeastern part of the choir is a double piscina, a wall basin used for washing sacred vessels. Its drain leads into the structure rather than into ordinary domestic drainage. Three octagonal vertical supports divide the piscina into two sections. Each section contains a drain basin and a circular wall opening, while a miniature rib-vault with two bosses completes the interior above.
The spandrels of the right-hand section carry two angel reliefs with Instruments of the Passion, objects associated with the suffering and crucifixion of Jesus. One angel holds a hammer and the other three nails. The left support bears a relief of a round tower.
South transept
The eastern wall of the south transept contains two altar recesses. Each recess has a window and a side piscina open on two sides. A cell between the recesses may have served an hermit, although it has also been interpreted as a small sacristy. This arrangement was later adopted at Moyne.
Conventual buildings
Courtyard, refectory, and kitchen
The courtyard lies north of the church, with the principal communal rooms arranged in the adjoining conventual buildings. The refectory occupied the first floor and was reached by a stair from the courtyard. Its elevated position provided a larger and better-lit room, and it has also been interpreted as recalling the Cenaculum, the Upper Room in Jerusalem associated with the Last Supper.
The kitchen stood immediately beside the first-floor refectory. Smaller, darker rooms below were probably used for storing food, beer, and wine. The conventual buildings included three vaulted rooms on each side, and two fireplaces survive back-to-back.
Upper-floor community rooms
The dormitory, refectory, and kitchen were located on the upper floor. Together with the church and ancillary buildings, these rooms form the principal surviving physical components of Rosserk Friary and preserve the scale and organization of its communal religious life.