Stoszowice Castle: A Renaissance Castle in Poland
Site at a Glance
- Popularity
- Medium
- Country
- Poland
- Primary era
- Early Modern
- Eras represented
- Medieval, Early Modern
- Civilizations
- Habsburg, Habsburg Austria, Holy Roman Empire, Kingdom of Bohemia
- Site type
- Military
- Remains
- Castle
On this page11 sections
History
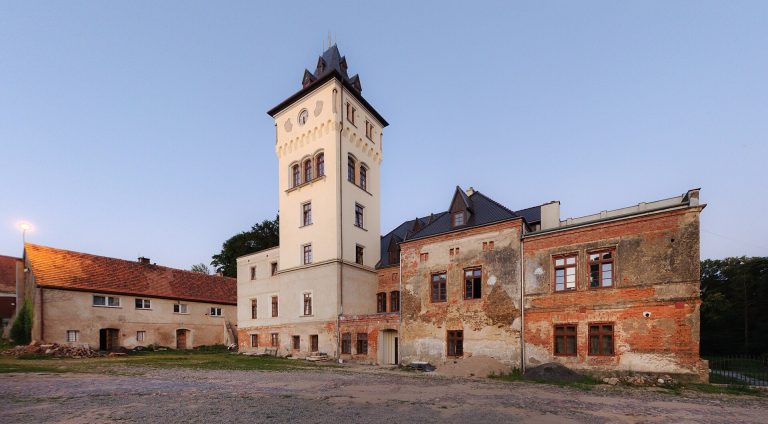
Stoszowice Castle is a Renaissance castle in Stoszowice, Lower Silesia, Poland. The date of the present castle is uncertain, but it stands on the site of an earlier fortified complex.
Early fortifications and changing lordships
A fortified manor belonging to the landowner Stosso was recorded here in 1249, and local fortifications were noted in 1378. Under Fabian von Reichenbach, a three-wing complex enclosed by a defensive wall was built.
For a time, Stoszowice formed part of the hereditary bailiwick, a local jurisdiction held by inheritance, of Frankenstein, the historic German name for present-day Ząbkowice Śląskie. The estate belonged to the von Reibnitz family from 1536 and the von Gellhorn family from 1550. It later passed to the von Zedlitz family, returned to their ownership, and subsequently passed to the von Nostitz family.
Seventeenth-century defenses
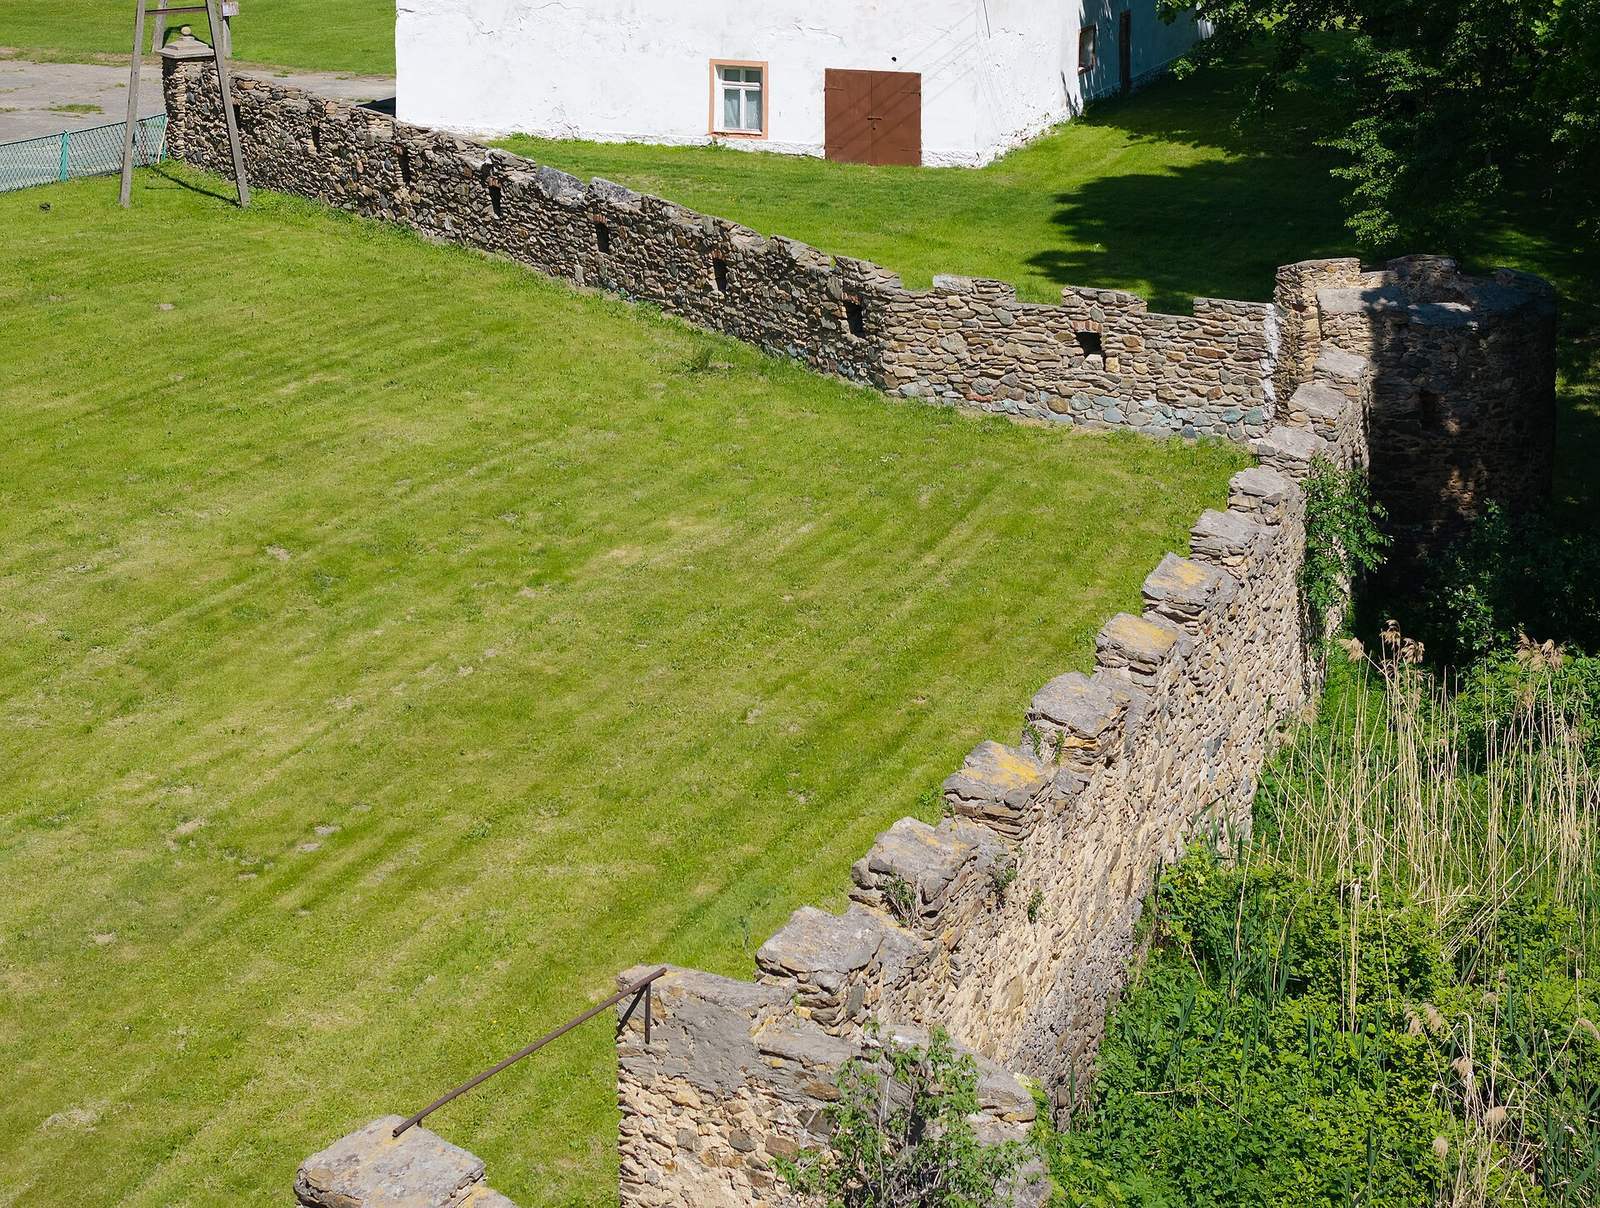
During the 17th century, a gate was added to the enclosing wall, one of the buildings was enlarged, and a pentagonal defensive wall was constructed around the complex.
Nineteenth-century remodeling and postwar use
The castle underwent renovation between 1806 and 1815. The von Strachwitz family owned it from 1820 to 1945 and remodeled it from 1879 to 1882.
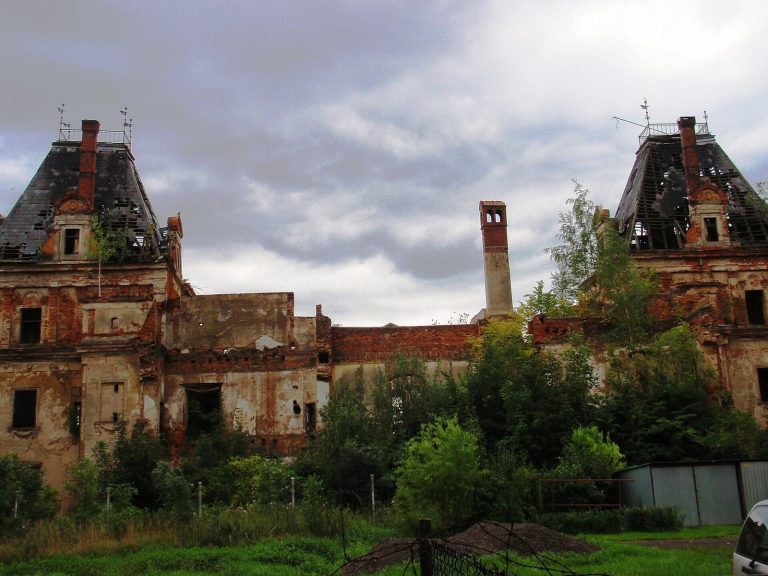
After 1945, the castle was used for agriculture, including as a state breeding center and by an agricultural production cooperative. Renovations followed in 1963–1966 and 1982–1983. Its current ownership is uncertain.
Remains
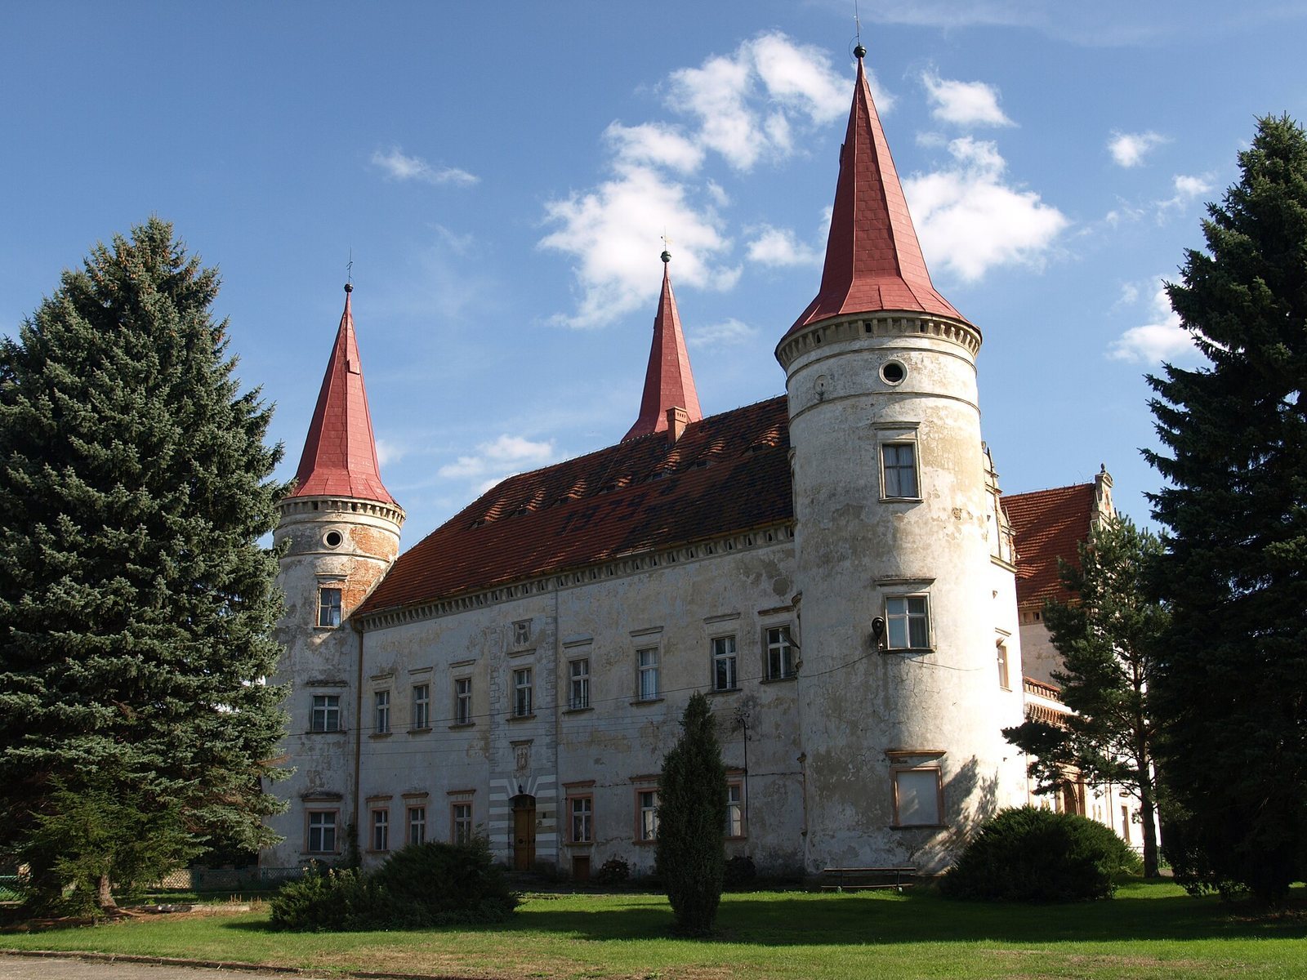
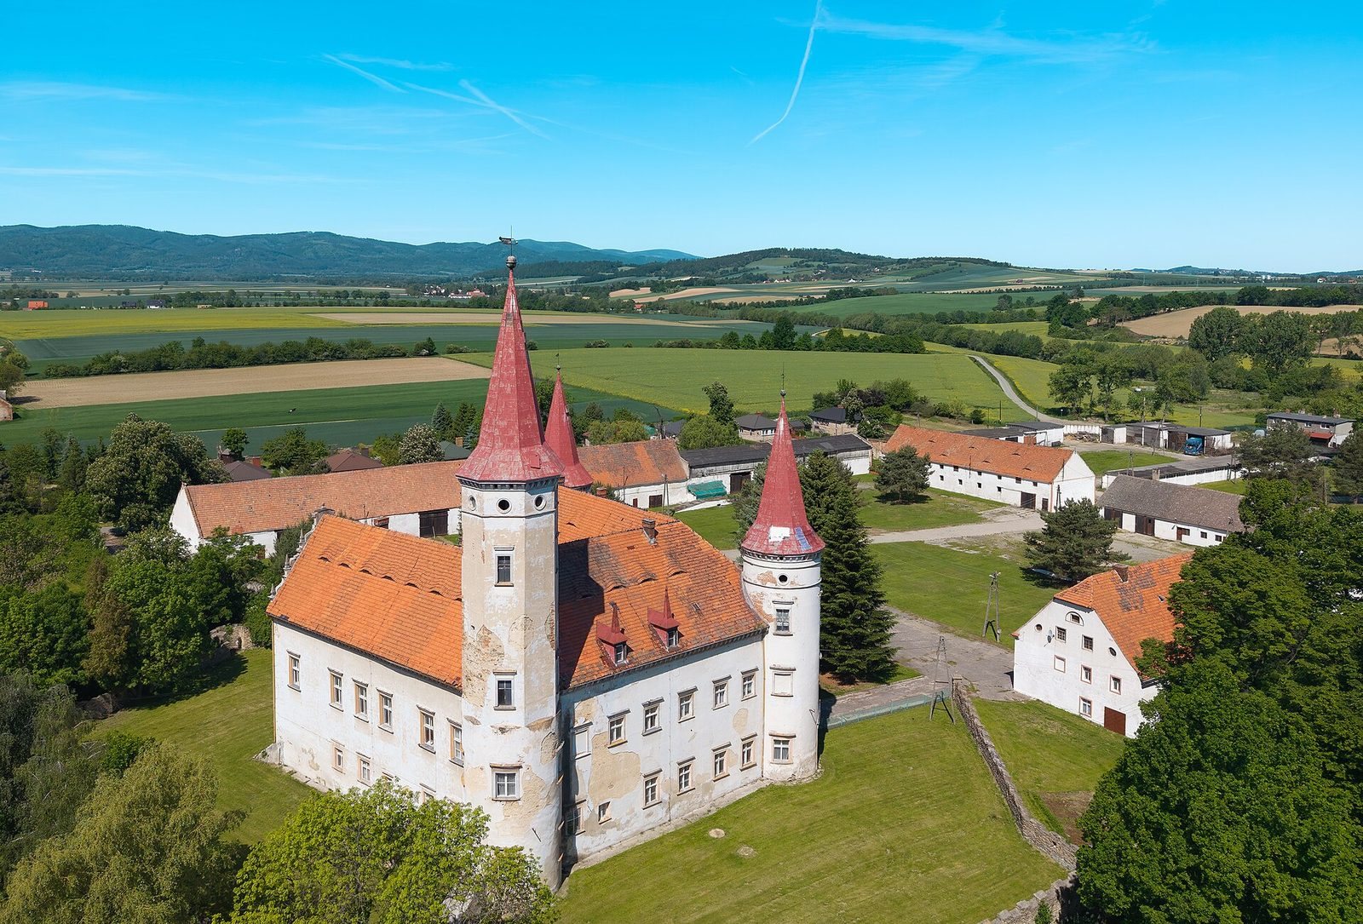
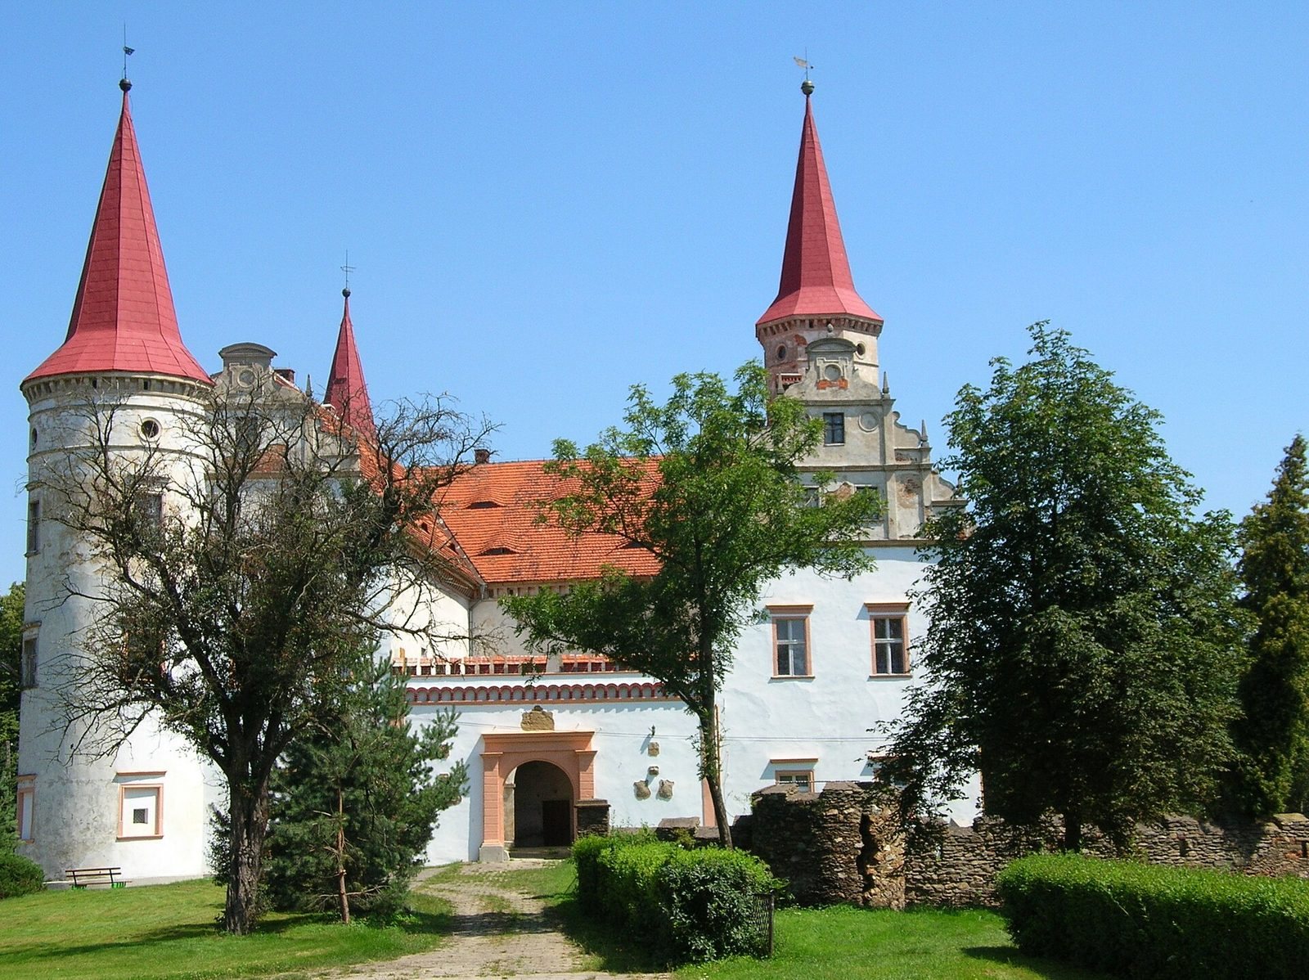
The castle is Renaissance in style, a tradition that adapted classical forms and became prominent in Europe from the 15th century onward. Its surviving features include a U-shaped main building, defensive earthworks and walls, towers, and heraldic decoration.
The castle and its defenses
Main building
Three wings enclose an inner courtyard, which is bordered by arcades, rows of arches forming open galleries. Three towers with pointed spire roofs surround the main building.
Outer defenses
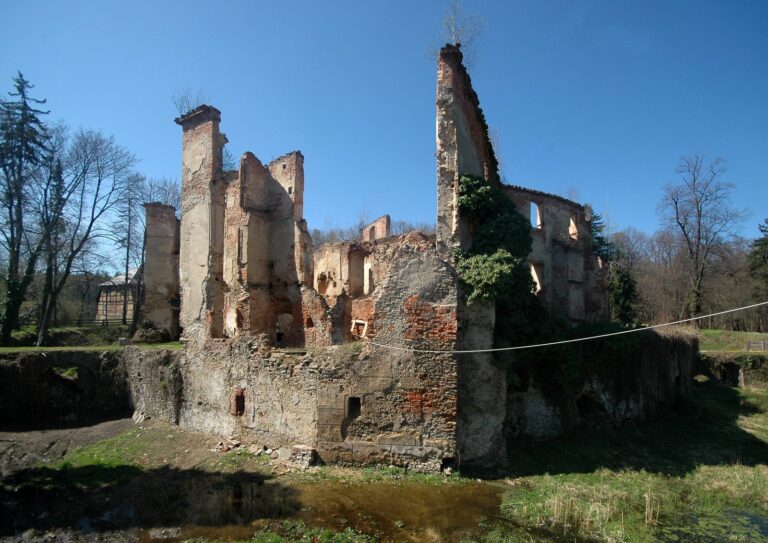
Ramparts, a water-filled moat, and a defensive wall with projecting bastions, or defensive structures, partly surround the complex. Remains of the earthworks and fragments of the wall survive.
Portals and heraldry
Sixteenth-century portal
The upper section of a 16th-century exterior portal survives inside the castle. It carries coats of arms associated with the von Reichenbach, Schaffgotsch, Seidlitz, Haugwitz, Pogarell, and von Mühlheim families.
Main gate and surrounding walls
Family coats of arms also decorate the main gate and castle walls. The gate bears the von Strachwitz and von Praschma arms on its left, and those of von Wahlstatt and von Lobkowitz on its right. The von Lobkowitz emblem also appears in a heart-shaped shield on the gate. The northeastern tower’s triangular gable displays the von Salis arms. Beside it, a projecting section of wall bears the von Wittenburg arms above its entrance, with the von Strachwitz and von Praschma arms above a first-floor window.