Castle in Owiesno: A Medieval Water Castle in Poland
Site at a Glance
- Popularity
- Medium
- Country
- Poland
- Primary era
- Medieval
- Eras represented
- Medieval, Early Modern, Modern
- Civilizations
- Unclassified
- Site type
- Military
- Remains
- Castle
On this page16 sections
History
The Castle in Owiesno is a ruined medieval water castle in Poland, built from 1385 to 1417 for the nobleman Siegmund von Pogarell. A water castle was a fortified residence that used water defenses such as a moat.
Early settlement and construction
In 1292, the German-settled locality of Haverdorph developed beside the Slavic settlement of Ovesnovo. A castle probably formed part of this early locality. The Castle in Owiesno was built later, between 1385 and 1417.
Later ownership and remodeling
After passing through several owners, the castle came into the hands of the von Bock family in the second half of the 16th century. The von Heyde family acquired it in 1721 and remodeled it in the Baroque style, an early modern European style known for elaborate forms and ornament. Through marriage, the property passed to the von Seidlitz family in 1797. They modernized the castle and had its moat drained.
After 1945
After 1945, Polish resettlers were housed in the castle. During renovation work in 1964, the tower collapsed and destroyed the castle building. The complex subsequently fell into decay.
Remains
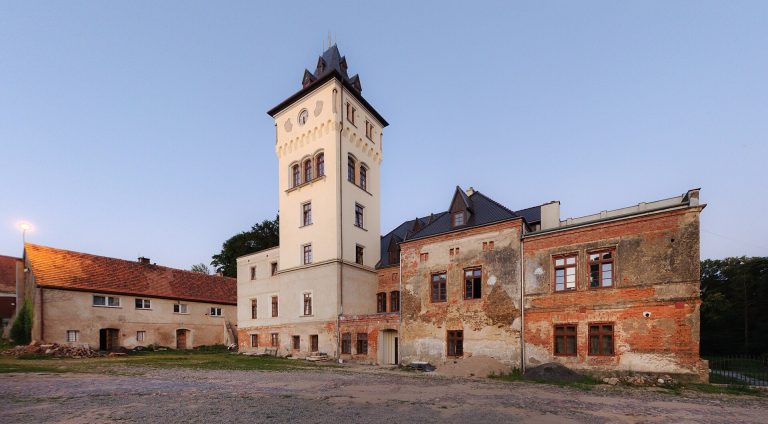
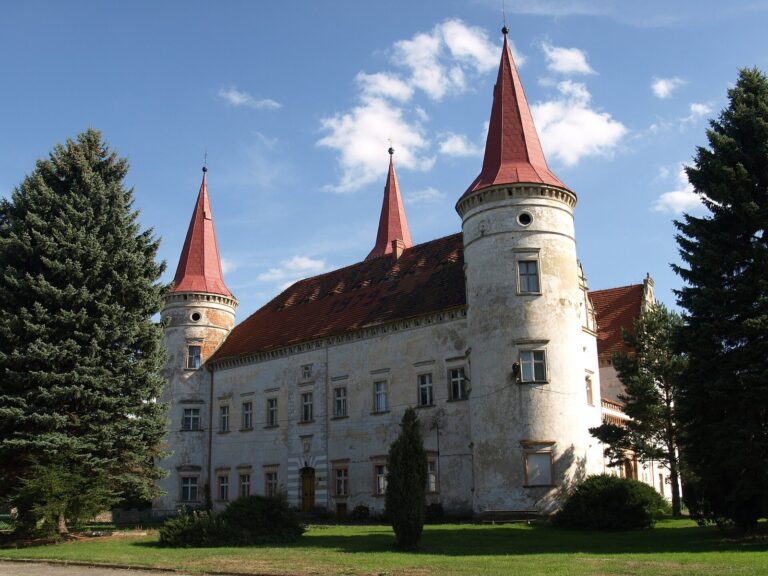
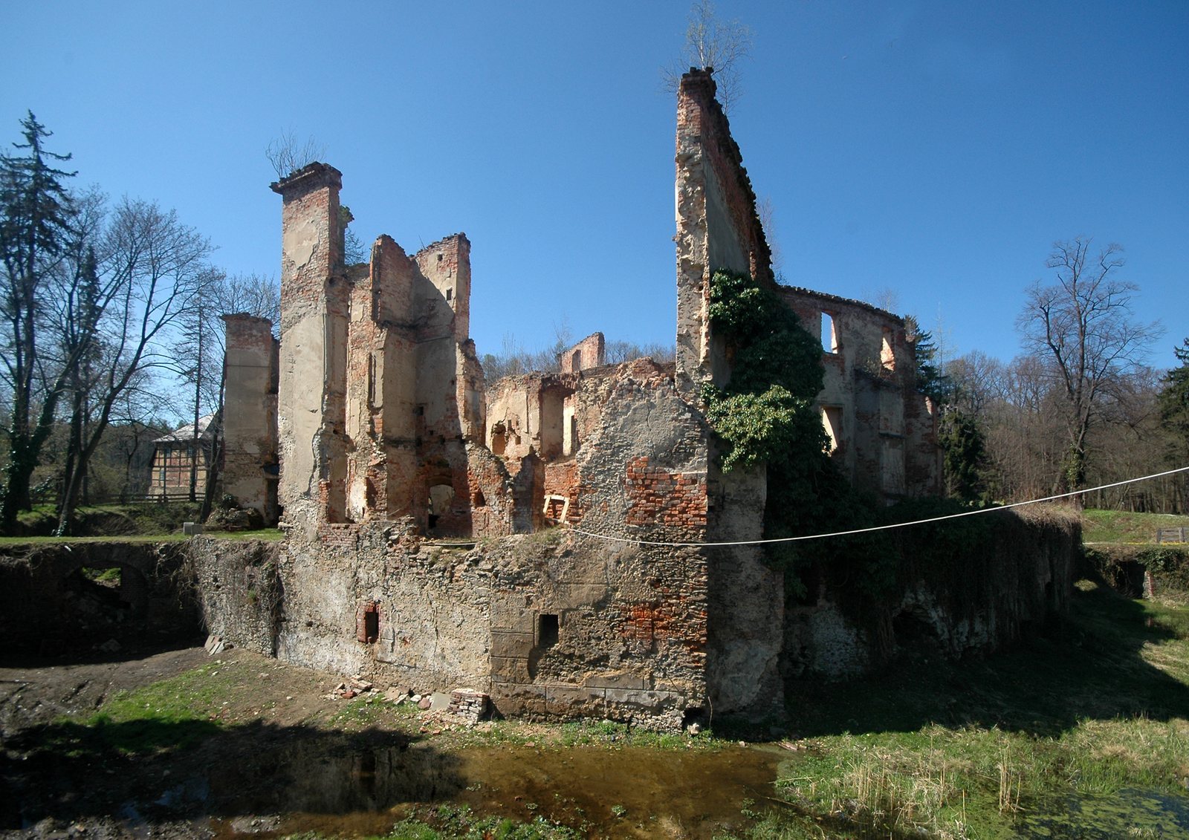
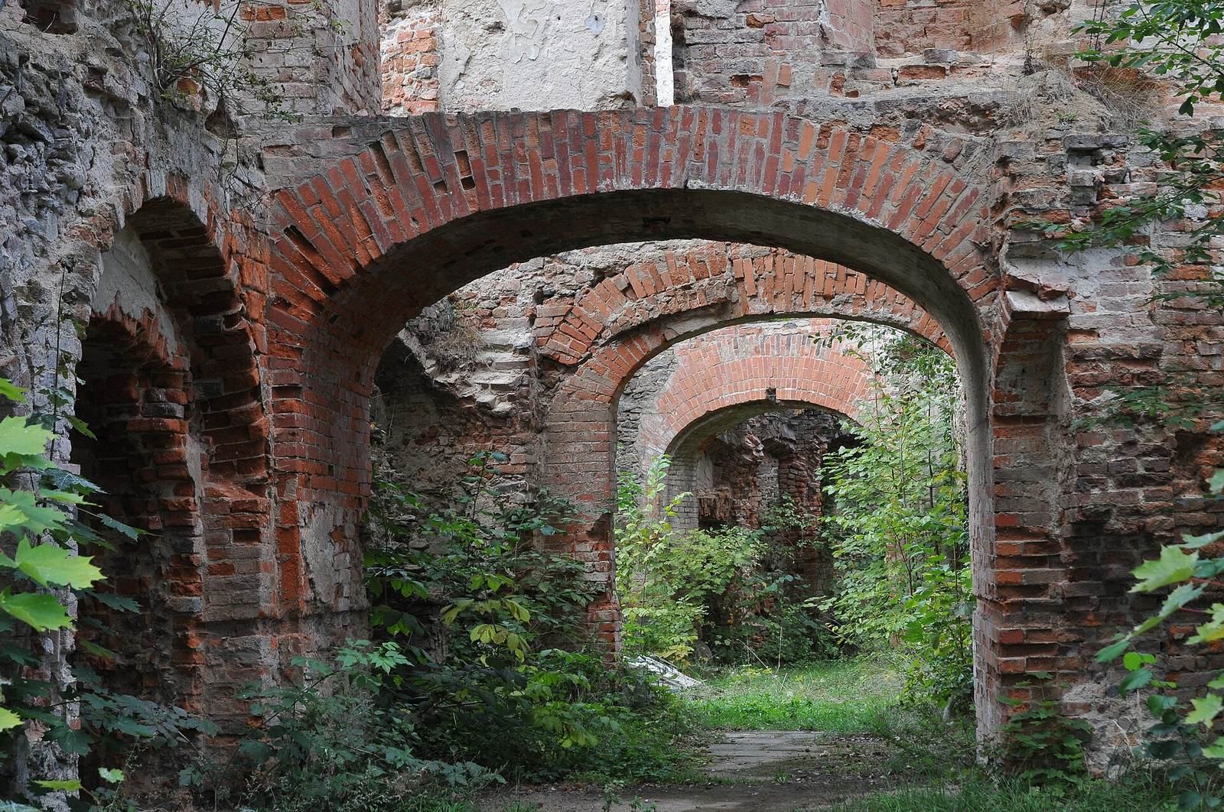
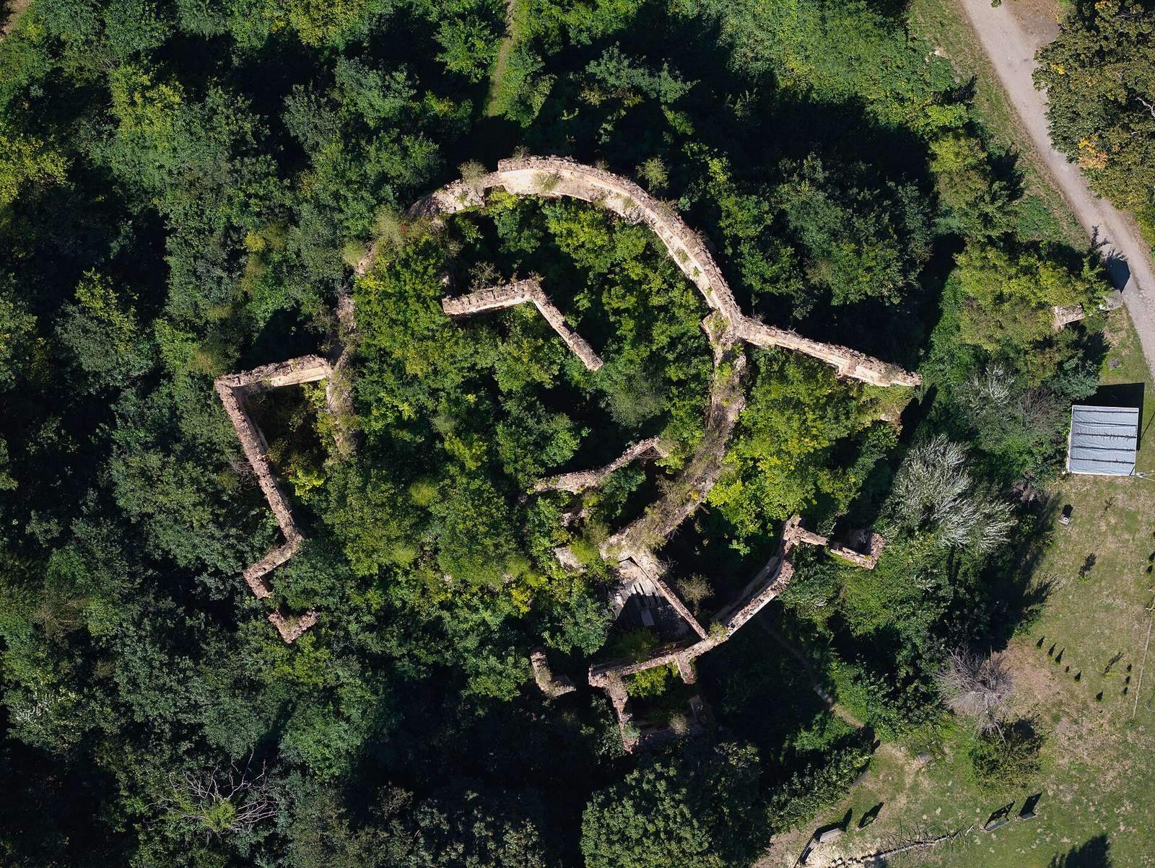
The castle is now a ruin. Its remains include parts of the inner enclosure and decorated entrance, along with associated buildings and traces of the palace park.
Inner enclosure and walls
Inner castle
The inner castle had a nearly circular ground plan and a trapezoidal courtyard. A freestanding wall of the enclosure is braced by several buttresses, which support the wall.
Ring wall and gatehouse
Works carried out by the von Bock family included the southern enclosure of the ring wall, the defensive wall enclosing an area. This part included a gatehouse, a fortified entrance building, and oriels, projecting structures built into a wall.
Entrance and architectural decoration
Portal and commemorative panels
The front entrance has a rectangular stone portal. Its lintel bears the initials C.V.D.H. and the date 1742. The initials refer to Conrad von der Heyde, son of Hans Wolfram von der Heyde. Above the portal, a central panel shows busts of Helena Carolina von Nimptsch, who died in 1735, and her husband Hans Wolfram von der Heyde, who died in 1721. Two forearms holding a chain appear with them, within a wreath and beside the motto Nec Vita Nec Mors Separabit, meaning “Neither life nor death shall separate us.” A panel beneath has a partly legible Latin inscription naming Helena Carolina and Johannes Wolfram and giving the year 1713.
Tower and roofs
The tower’s upper section had an octagonal form and an openwork, bulb-shaped onion dome. The Baroque remodeling added mansard roofs, which have two slopes on each side.
Later facade additions
To the left of the central panel is a family coat of arms labeled Adolf von Seidlitz, with the dates 1801–1878. In the 1870s, a triangular gable was added to the projecting section. It contains cartouches, or ornamental framed panels, with the von Seidlitz and von Sandretzky arms and the date 1878.
Other parts of the complex
Palace park
The complex includes remains of a palace park dating to the first half of the 18th century.
Outbuilding
An outbuilding beside the castle dates to 1749. It was remodeled in the 18th century and again in 1880.
Entrance gate
A damaged entrance gate with sculptures dates to 1740.