Schloss Thangelstedt: A Historic Manor House in Germany


Site at a Glance
- Rating
- 4.6
- Popularity
- Very Low
- Country
- Germany
- Primary era
- Early Modern
- External website
- Open
- Eras represented
- Medieval, Early Modern
- Civilizations
- Holy Roman Empire
- Site type
- Domestic
- Remains
- Manor House
On this page11 sections
History
Schloss Thangelstedt is a former manor house in Germany, in Thangelstedt, now a district of Blankenhain in Thuringia. Its present form emerged from extensive rebuilding begun in 1681, and the property is individually protected as a cultural monument in Blankenhain.
Medieval Estate and the von Bünau Family
A hunting estate occupied the site as early as the tenth century. In the fifteenth century, the Counts of Gleichen-Blankenhain built a predecessor manor whose vaulted cellars survive beneath the present building. In 1488, the family sold the property to the von Bünau family, by which time the estate apparently already held the status of a knightly estate.
The von Thangel Rebuilding
Christoph Friedrich von Thangel, a high princely councillor and master of the hunt in Weimar, acquired the estate in 1681 for 5,000 gulden. He carried out extensive renovation and rebuilding, creating the symmetrical facades and profiled window surrounds associated with Schloss Thangelstedt today. The interior floors and rooms from this period form an important part of the building’s surviving historic fabric.
Ducal Ownership and Court Connections
The von Thangel family became extinct in the male line in 1776, leaving the estate heavily indebted. Duke Carl August of Saxe-Weimar-Eisenach, who had assumed personal rule of the Ernestine state that year, withdrew the fief and incorporated Thangelstedt into his personal estates, apparently taking on part of the debts.
From 1776 to 1797, a ducal administrator occupied the estate. The manor house was temporarily described as a residence and was probably used by the duke. In June 1777, Weimar court potter Johann Friedrich Nindel repaired six stoves there. A coloured plan of the garden from the same year survives, and Johann Wolfgang von Goethe, the writer, thinker, and statesman active at the Weimar court, visited the estate during the following winter before returning to Großkochberg.
In 1783, Carl August transferred the manor’s furnishings to his newly built hunting lodge at Gabelbach near Ilmenau. Among them was a large painting made in 1773 and showing Anna Amalia, Carl August’s brother, and Carl August himself. The furnishings that remained at Thangelstedt were sold in 1784.
Later Uses and Restoration
During the nineteenth century, two farmers used the manor house as a grain store. Siegfried Wilhelm Gabriel, Baron von Gross, acquired the property in April 1918 and installed, among other furnishings, two tiled stoves made by court potter Johann Friedrich Schmidt. These stoves remain in the building.
After German reunification, the von Gross family recovered the estate and began initial repairs. A dispute among the heirs followed the suicide of the family’s last owner, Daniel von Groß, in Bern in 2002. In 2019, mechanical engineer and museum director Timo Mappes acquired Schloss Thangelstedt. He then directed a restoration carried out according to monument-preservation standards and lived in the manor house with his family.
By 2023, the original construction-period floor plan had been restored. The work removed numerous drywall partitions, reopened seven blocked windows, cleared earth from two cellar windows filled during the twentieth century, dismantled an oil-heating storage room installed in the 1990s, and removed wastewater pipes that crossed the medieval cellar vaults. More than 70 percent of the floors date from 1681–1682 or 1758, and all had been carefully restored by that time. Support from the German Foundation for Monument Protection helped restore the baroque stairway finishes and protected enclosure in 2022 and 2023. In July 2023, Mappes received the Thuringian Monument Protection Prize for his commitment and the quality of the restoration.
The garden terraces were restored and reconstructed as dry-stone walls in 2024. A dry-stone wall uses carefully arranged stones rather than conventional mortar. In 2025, the baroque garden portal and its paved area were restored. In October of that year, Mappes and the team of craftspeople, conservators, and garden and landscape workers received first prize in Thuringia in the Federal Prize for Craftsmanship in Monument Conservation.
Remains
Manor House and Exterior
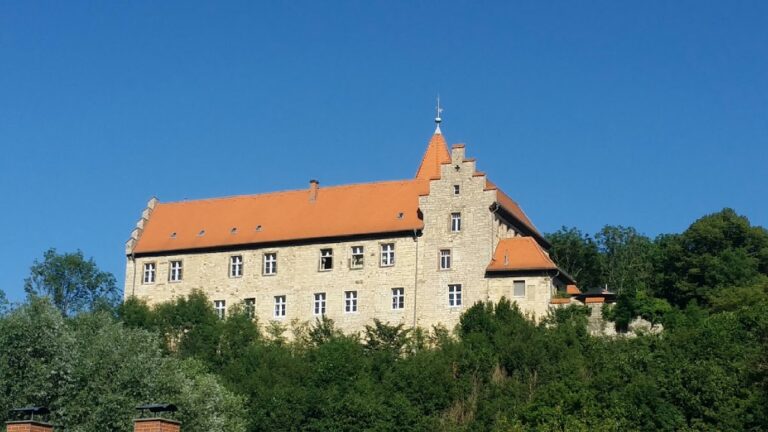
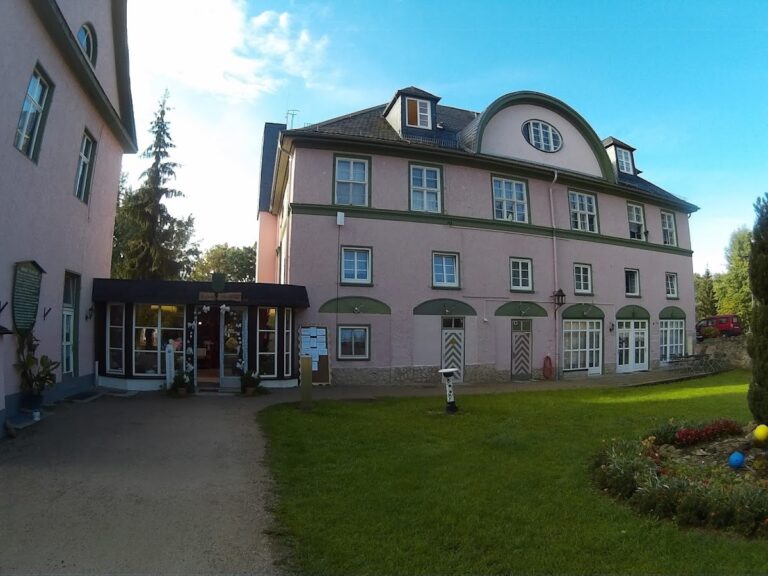
Schloss Thangelstedt is a large rectangular manor house set on sloping ground. Its basement rises as a full storey on the downhill side, with two upper storeys above it. The exterior is built of plastered rubble masonry, strengthened by substantial dressed corner stones. The windows of the two residential floors are arranged in seven bays along the long sides and three bays along the ends, with profiled sandstone surrounds. A slate-covered roof, hipped on all four sides, shelters the building; dormer windows were added to its steep slopes in 1758.
Cellars and Historic Interiors
The interior retains medieval cellars and residential rooms from the seventeenth and eighteenth centuries. The earlier cellars contain both barrel-vaulted spaces and groin vaults, which are masonry ceilings formed where two barrel vaults intersect. The surviving rooms and circulation pattern preserve the building’s development from its medieval predecessor through the rebuilding of 1681–1682 and the alterations of 1758.
Floors and Room Arrangement
The floors installed in 1681–1682 cover just over 120 square metres. They are made from clay tiles and gypsum screed arranged in varied inlay patterns. Comparable floors appear on a small landing at Kochberg Water Castle, while similar examples occur in two areas of Friedrichswerth Castle. In 1758, the interior arrangement was adjusted through the use of double-leaf doors that emphasized sightlines and through the insertion of an additional internal wall.
Stoves and Painted Portrait
Two tiled stoves installed after the 1918 acquisition survive inside the manor house. They were made by court potter Johann Friedrich Schmidt and form part of the later historic furnishings retained in the building.
The large painting produced for the manor’s furnishings in 1773 depicts Anna Amalia, Carl August’s brother, and Carl August himself. Measuring 237 by 213 centimetres, it is now held by the Klassik Stiftung Weimar, the cultural foundation responsible for museums, collections, historic buildings, and other heritage holdings in Weimar and the surrounding region.
Garden Terraces and Portal
The garden is represented by a coloured plan made in 1777. Its terraces survive as dry-stone walls, and the baroque garden portal is associated with a paved surface. These features form the principal surviving elements of the designed garden setting.
Nearby sites