St Martin’s Town Church in Nerchau: A Parish Church in Saxony
Site at a Glance
- Rating
- 5
- Popularity
- Very Low
- Country
- Germany
- Primary era
- Medieval
- External website
- Open
- Eras represented
- Medieval, Early Modern, Modern
- Civilizations
- Electorate of Saxony, German, Holy Roman Empire, Kingdom of Saxony, Margraviate of Meissen
- Site type
- Religious
- Remains
- Church
On this page15 sections
History
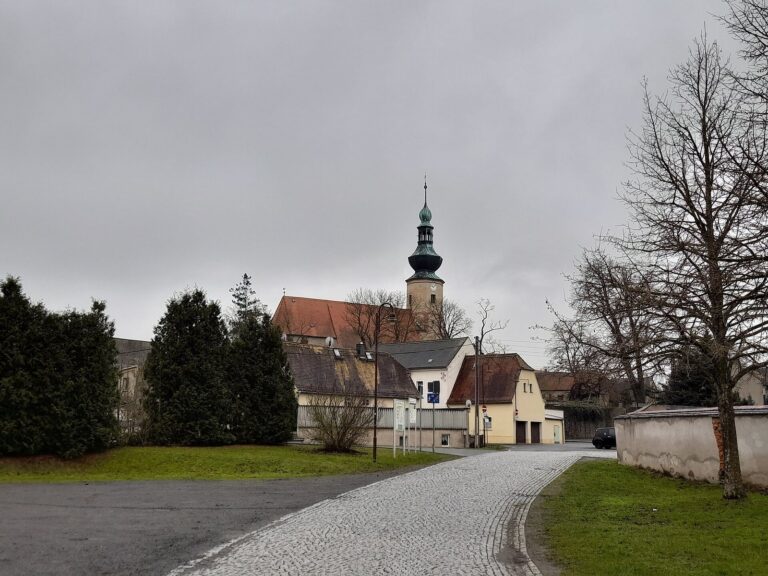
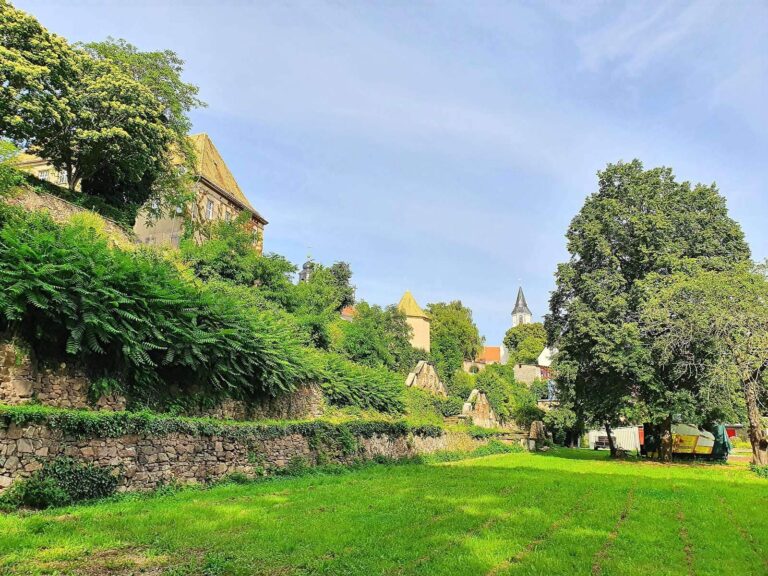
St Martin’s Town Church stands in Nerchau, a district of Grimma in Saxony, Germany, and developed from an early 11th-century chapel within a Burgward, an early medieval fortified center serving local defense and administration. The chapel stood within a stronghold that could watch over and protect a ford across the Mulde between Leisnig and Wurzen. The church grew at the settlement’s edge rather than its center, reflecting the earlier fortified site’s position. Its architectural history spans Romanesque, Gothic, and Baroque periods.
Origins and parish life
In 1574, the parish priest’s life combined farming with his religious duties. His household had seed grain, four dairy cows, two geese, a beer cask in the cellar, a table, and an iron kettle with a handle. He worked fields and meadows, including Ford Meadow, and was required to keep a breeding boar. This duty gave him the local nickname Hacksch-Pfarrer, meaning ‘boar pastor’. He also had a farmhand and horses.
War and modern changes
Nerchau commercial councillor Hessel donated three stained-glass windows for the altar in 1900. On 19 April 1945, American tank fire from the Mulde’s western bank destroyed them. Before the shelling, a member of the Volkssturm, a German militia formed under Nazi rule in the war’s final phase, had shot a U.S. soldier riding a motorcycle near the Wednig ferry. He fired from the railway embankment below the cemetery. A shell pierced the church’s long side and exploded outside to the east. Deckwarth of Görlitz and Roemer of Leipzig made replacement windows in 1971.
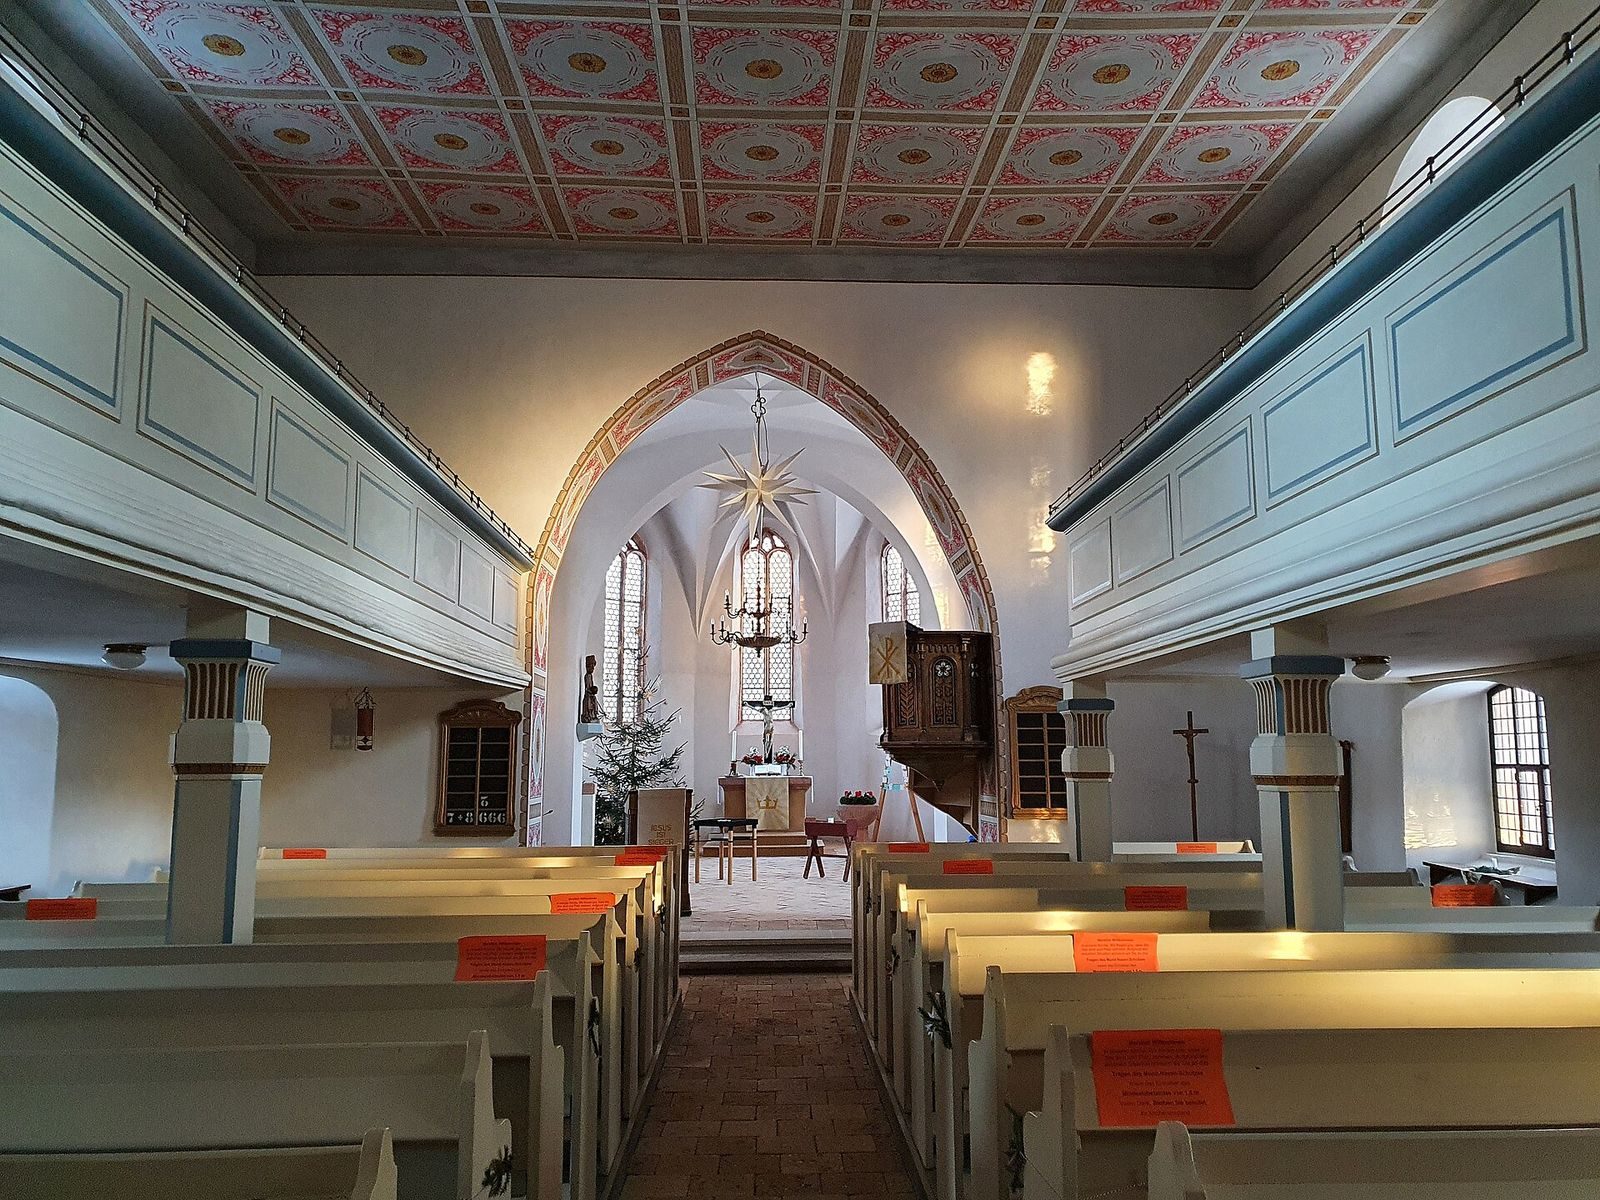
A major interior renovation in 1954 removed the nave’s central aisle. In 1964, a plain stone altar took the place of the earlier Art Nouveau altar, which was transferred to the Institute for Monument Preservation in Dresden. An investigation begun in spring 2017 led to further interior work, completed in June 2018.
Beyer built the organ in 1830. The Jehmlich Brothers of Dresden comprehensively rebuilt it in 1912, after which it became known as the Jehmlich organ. Its original tin facade pipes were changed to zinc in 1917 because of the war. Johannes Lindner’s organ-restoration workshop in Radebeul restored the instrument in 2018.
The church’s earlier bronze bells were confiscated in 1917. Three iron bells installed in 1920 put considerable strain on the bell frame and rubble-stone tower. Two bronze bells replaced them in 2009, mounted in a newly made wooden frame. The church belongs to the Evangelical Lutheran Church of Saxony and continues to serve the Nerchau congregation.
Remains
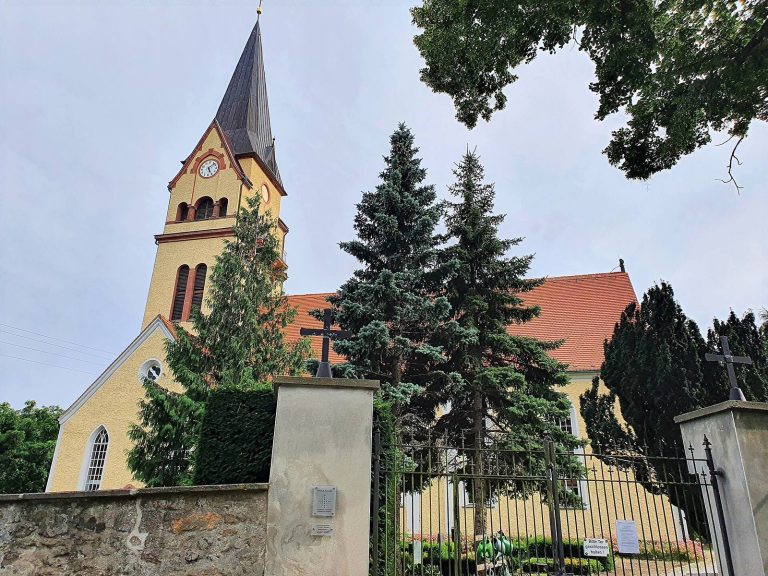
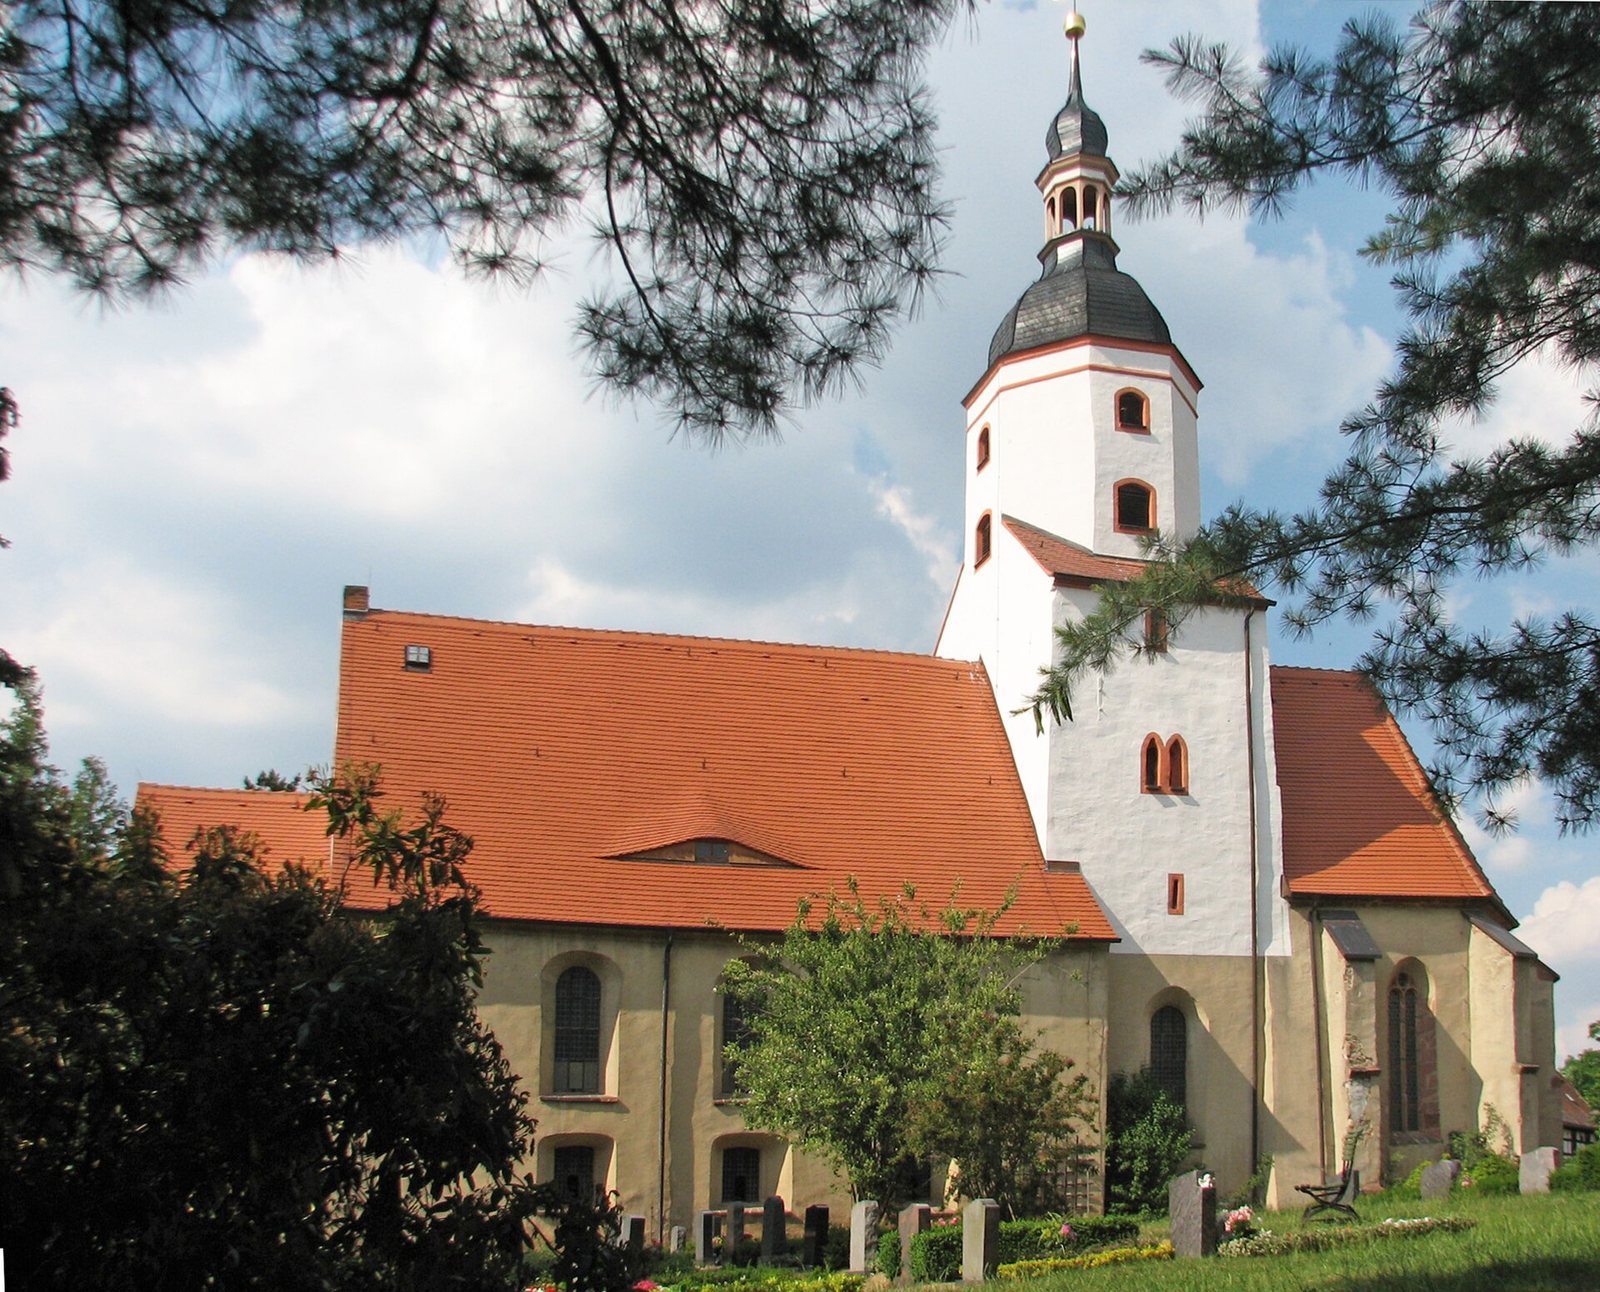
The church stands on a rise near the Mulde, above the settlement. Its present ground plan reflects successive alterations and additions, with the nave, tower, and choir forming the principal elements. The building combines masonry structures from several architectural periods with later interior fittings.
Exterior architecture
Tower
The oldest substantial part was probably a single-nave Romanesque church. An early Gothic square tower was built by incorporating that church, creating a chancel-tower arrangement, with the tower rising above the chancel. Paired openings with pointed arches serve as sound openings. In the early 18th century, an octagonal Baroque stage was added above them, bringing the tower to a total height of 30 metres.
Choir
A Late Gothic choir was added east of the tower in the early 16th century, during work that involved either altering or rebuilding the nave. Its rib vault is supported by projecting ribs, and its end has a five-eighths polygonal form. Six stepped buttresses reinforce the exterior. The windows contain tracery, ornamental stonework that divides the window openings.
Nave
A western extension was added to the nave in 1873. The building’s central aisle is now passable and directs the view towards the altar upon entering.
Interior features and fittings
Ceilings and altar room
Restoration work revealed a coloured wooden coffered ceiling, formed of recessed panels, beneath reed and ceiling plaster. In the altar area, a star-cell vault, a false vault added in front of an existing ceiling, stands before a wooden ceiling. A pre-Reformation sacrament house, a small receptacle for the consecrated Eucharist, is set into the south wall of the altar room.
Altar and devotional carvings
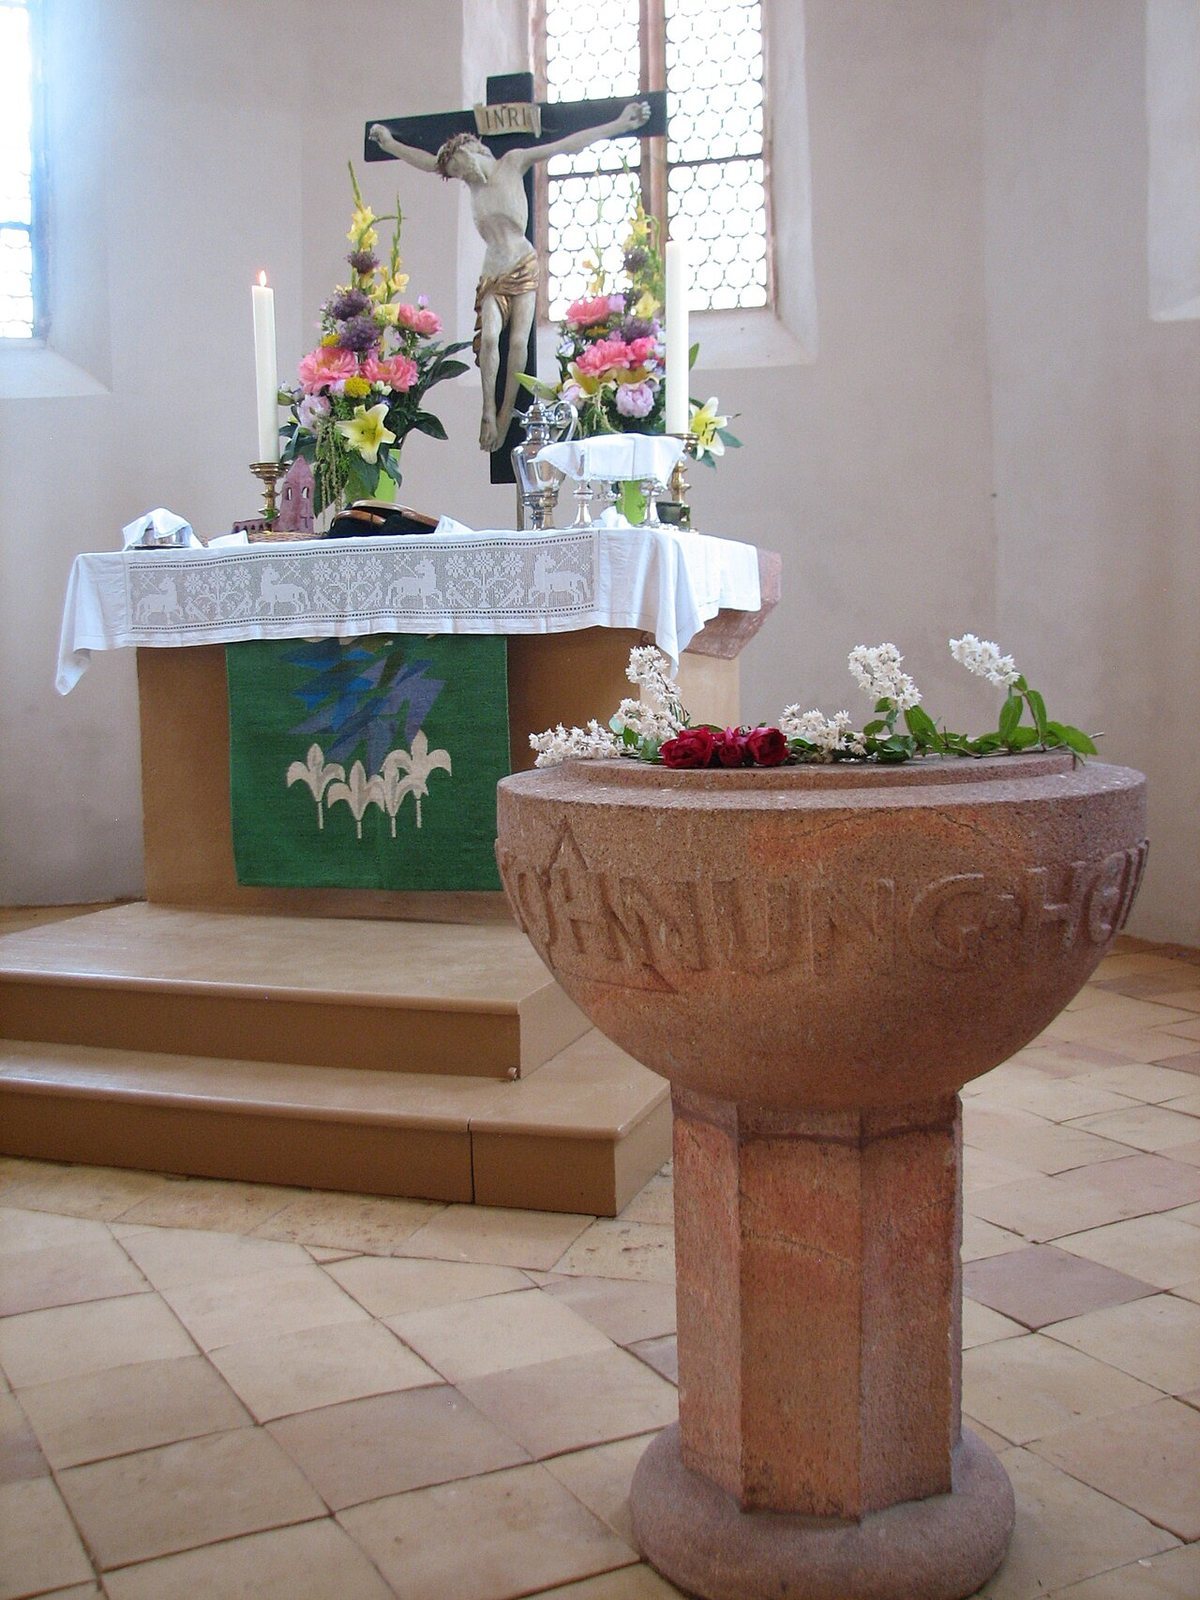
The altar is plain stone. The earlier Art Nouveau altar had a carved wooden retable, painted in colour and gold. A carved wooden figure of Christ as ruler survives from a Coronation of Mary group, which depicts Mary being crowned in heaven. Its cabinet-like altar shrine may be a Bohemian work of about the 13th century. A baptismal angel, probably by the Grimma woodcarver Lange and dating to around 1730, came from a larger altar scene. The pulpit stands at a colour-painted chancel arch, which separates the nave from the chancel, and bears gold-coloured floral motifs.
Windows
The three altar windows now contain leaded bullseye panes.
War memorial
A memorial to people killed in the Second World War and the postwar years was made by Kurt Menge, a master bookbinder, and Otto Matthes, a woodcarver. Both were from Grimma.
Organ
The organ has a Neoclassical case with Art Nouveau elements and a pneumatic mechanism operated by air pressure. Its 17 stops, each controlling a set of pipes, are arranged 8–6–3 across two manuals, the hand keyboards, and a pedal played by the feet. It has 918 sounding pipes and 62 silent facade pipes among 117 facade pipes in total. Its parts are original; a missing stop may have been refitted using original pipes from 1906, although this is uncertain. Couplers link the keyboards and pedal: one shifts keyboard II down an octave to I, another raises I by an octave, two connect manuals I and II to the pedal, and another links II to I.
Bells
The present peal consists of two bronze bells in a wooden frame. Their pitches are f’ +2 and as’ +/-0. They weigh 919 kg and 595 kg, respectively, and have lower diameters of 1,145 mm and 970 mm. The former iron bells have a permanent place in the cemetery.