St Mary’s Church: The Historic Parish Church of Portsea and Fratton
Site at a Glance
- Rating
- 4.6
- Popularity
- Low
- Country
- United Kingdom
- Primary era
- Modern
- External website
- Open
- Eras represented
- Modern
- Civilizations
- British
- Site type
- Religious
- Remains
- Church
On this page16 sections
History
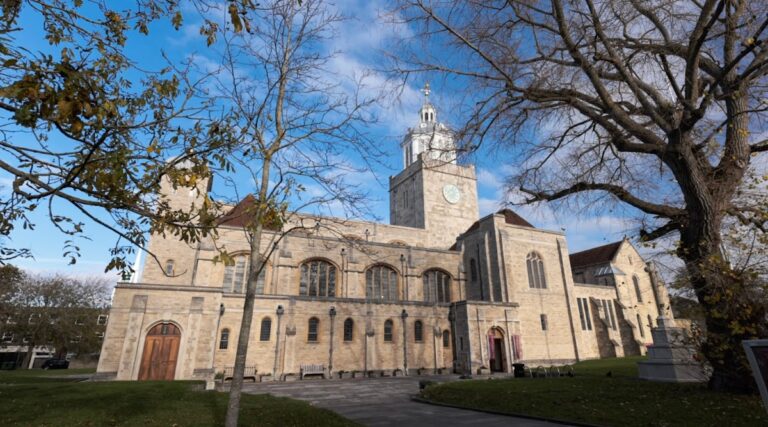
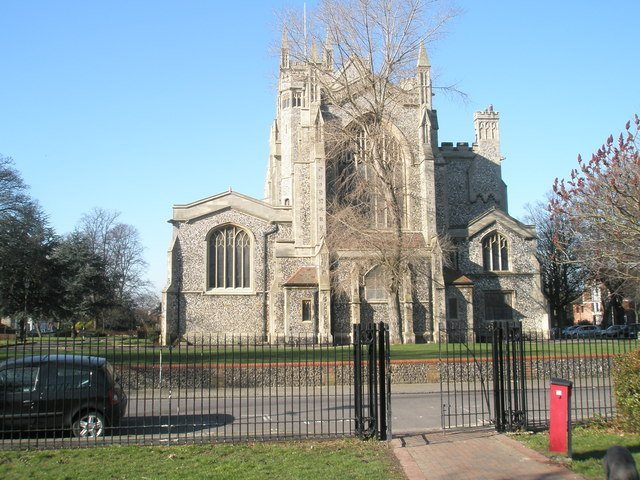
St Mary’s Church is the main Church of England parish church for Portsea and Fratton in Portsmouth, United Kingdom. Built between 1887 and 1889 in the Neo-Perpendicular Gothic style, it stands on the oldest church site on Portsea Island and remains an active Anglo-Catholic parish church in the Diocese of Portsmouth.
The medieval church site
St Mary’s is at least the third church to occupy this site. In 1164, Baldwin de Portsea, the Norman lord of the manor, told Henry de Blois, Bishop of Winchester, that he was giving St Mary’s Church, together with land, cattle, sheep, and hogs, to the prior and canons of Southwick Priory. His gift shows that a church already stood here by that time.
The early building is poorly known. A tower was added during the Tudor period, and the church had a low roof fitted with dormer windows. Until the nineteenth century, it stood among farms and fields. The expansion of Portsmouth Dockyard and the growth of the surrounding population eventually made a larger parish church necessary.
The nineteenth-century rebuilding
A gallery with box pews was inserted into the earlier church to provide more seating, but this measure could not meet the needs of the growing parish. The second church was built in 1843 by Thomas Ellis Owen in the Early English Gothic style. It cost £5,000 and incorporated the Tudor west tower of its predecessor.
The 1843 building was poorly lit and ventilated, and it was smaller than the newly built Roman Catholic cathedral. It was demolished in 1887. A temporary iron church was erected on the north side of the churchyard while a larger replacement was constructed.
Canon Edgar Jacob, then vicar, first planned to raise £15,000 for the new church. An anonymous Portsmouth resident offered to double the sum collected by the parish, permitting a more ambitious design by Sir Arthur Blomfield, the architect employed by the Diocese of Winchester. Jacob hoped the church would inspire Portsmouth’s people, while Blomfield envisaged it as the chief parish church of a great town.
Victoria, Princess Royal, laid the foundation stone on 9 August 1887. A plaque near the entrance commemorates the occasion. The building was completed in 1889 and consecrated in October that year by Harold Browne, Bishop of Winchester. Its final cost was £44,000, and its plan was large enough to contain the entire area of the former church within its walls.
The anonymous benefactor was identified after the death of W. H. Smith, First Lord of the Admiralty, in 1891. Smith had contributed £28,000 towards the church’s construction.
Damage, diocesan history, and parish life
On 25 August 1894, an intruder set fire to the church by crumpling the altar cloth, pouring spirits nearby, and turning on the gas. The communion table was badly damaged, but the fire burned out before the building was destroyed.
When the Diocese of Portsmouth was created from the Diocese of Winchester in 1927, St Mary’s was considered for use as a pro-cathedral, a church serving provisionally as the principal church of a diocese. It was rejected because of its continuing commitment to the many mission churches in the area, and the Church of St Thomas became the cathedral. St Thomas’s later required substantial enlargement before it reached the size of St Mary’s.
During the Portsmouth Blitz on 24 August 1940, two bombs fell on Woodland Street immediately behind the church. The building itself was not hit, but the blast shattered most of the glass in the large east window. Wooden panels covered much of the opening until replacement glass was installed in 1952.
St Mary’s was designated a Grade II* listed building on 10 January 1953. It has also been described as one of the largest parish churches in the country and as the finest Victorian building in Hampshire. Former regular worshippers included Charles Dickens, Isambard Kingdom Brunel, and Cosmo Gordon Lang.
The church has remained within the Church of England, the established Anglican church in England, and follows an Anglo-Catholic tradition associated with Catholic forms of worship and theology within Anglicanism. Its vicars included Edgar Jacob, Cosmo Gordon Lang, Cyril Garbett, and Freddy Temple, all of whom later became bishops. Lang subsequently became Archbishop of York and Archbishop of Canterbury, while Garbett also became Archbishop of York.
The organ and bells
The present organ was begun in 1888 by J. W. Walker & Sons while the church was being built. It was planned from the outset on a cathedral scale. The instrument initially had two manuals and pedals, although its console was prepared for four manuals. A gift from W. H. Smith’s widow allowed its completion in late 1892, but the intended solo division was never installed. The redundant fourth manual was removed in 1965, and the organ was consecrated on 31 October 1892.
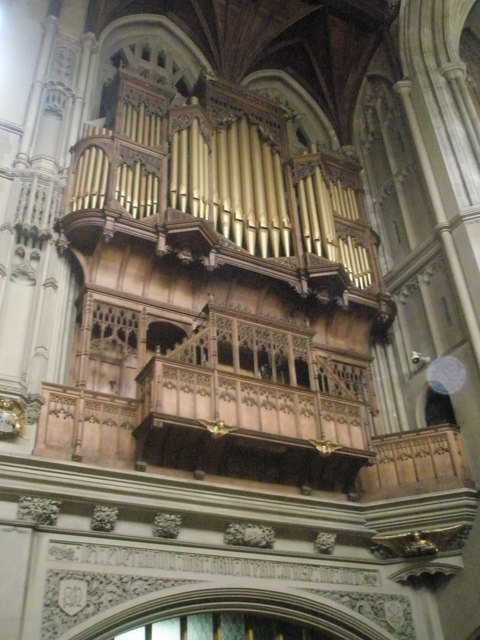
The oak case and screen were installed in 1901 as a memorial to those who died in the Boer War. A service of music and dedication took place on 12 October that year, including Chopin’s Marche Funèbre in remembrance of the people whose names appear on the screen.
Plans to enlarge the organ in the late 1920s were abandoned because of the Great Depression and the damage suffered by Portsmouth during the Second World War. In 1962, Walker & Sons proposed extensive modernization, but the parish could not raise the required £10,000. The work was therefore reduced to dismantling, cleaning, and reassembling the pipework, together with the installation of new blowing equipment. The organ was rededicated on 13 June 1965. George Martin and Partners carried out further work in 1981, lowering the pitch of the complete instrument.
A three-year restoration began in 2020. The organ was dismantled and taken to the Nicholson & Co. workshop in Malvern. The work reversed the 1981 pitch alteration, supplied new electro-pneumatic mechanisms, replaced the 1965 console with a replica of the original, cleaned the pipes, restored their Victorian condition, re-voiced the reeds, renewed the electrical system, and waxed the casework. During the restoration, a three-manual Viscount Regent 365 digital organ was lent to the church, with thirteen amplifiers used to project its sound through the building.
Six bells were cast by Lester & Pack of Whitechapel in 1764 for the earlier church, where they hung in the small Tudor tower. In 1889, four of them were transferred to the present building and joined by four newly cast bells to make a ring of eight. The arrangement proved difficult to ring because the bells hung about 70 feet above the ringing chamber, creating long ropes and considerable movement in the tower.
In 1932, the fittings and frame were judged unable to continue in use, and the tower was closed to ringing. Through the intervention of F. Hopkins of the Barron Bell Trust, all eight bells were recast and rehung by John Taylor & Co. of Loughborough. They were moved about 25 feet lower in the tower and given new fittings, a cast-iron frame, and soundproofed windows. The restored ring was dedicated on 8 April 1933 by Harold Rogers, Archdeacon of Portsmouth. The bells have since supported more than 200 full peals, rung by visiting bands and volunteer ringers from local and diocesan organisations.
Repair and restoration
Roof repairs were carried out in 1989 after rainwater began entering the organ. The roof was repaired again in 2000, including complete retiling of the nave roof. Restoration of the tower began in early 2008 and ended in 2009. The work replaced windows and metalwork, renewed the stonework, and repainted the clock face. The tower reopened in August 2009.
Remains
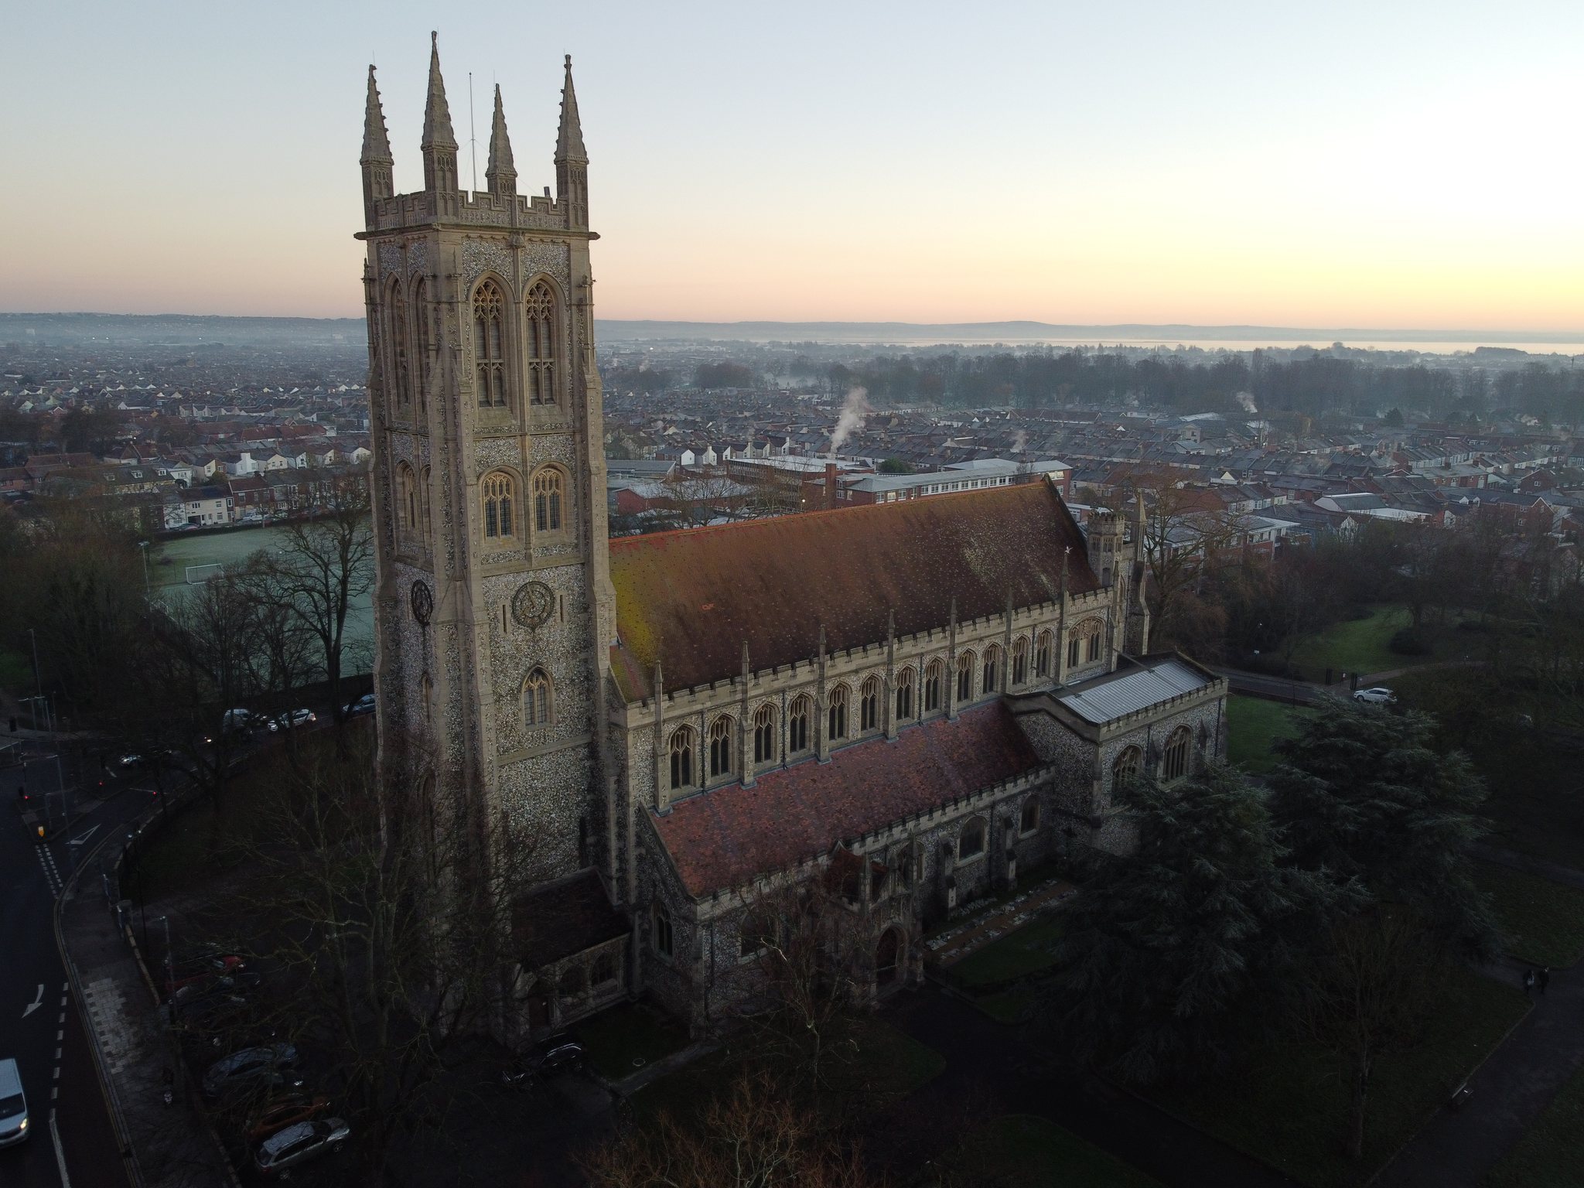
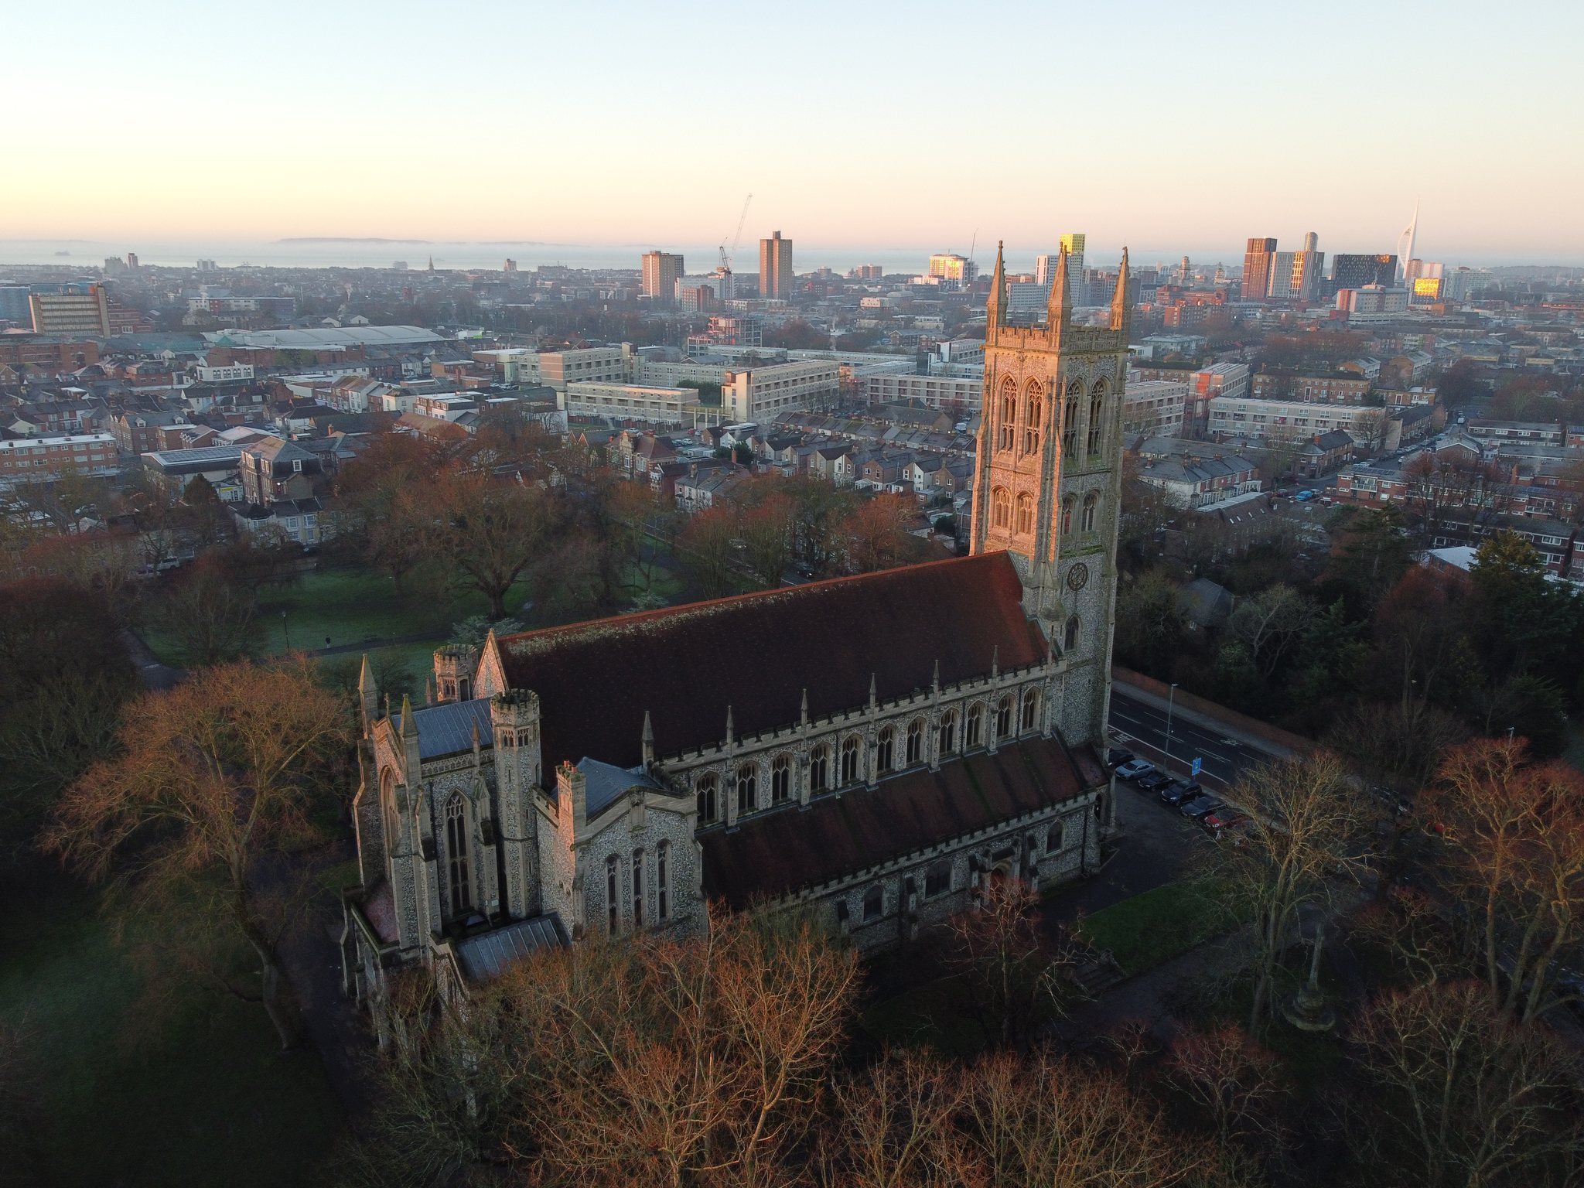
St Mary’s is a 210-foot-long church built mainly of flint with Bath stone dressings. Its tiled roofs cover the nave and aisles, while lead covers the tower and chancel. The plan comprises a west tower, a six-bay aisled nave, north and south porches, a chancel, a Lady Chapel, eastern vestries, and lean-to entrance vestibules on both sides of the tower.
The tower and exterior
West tower
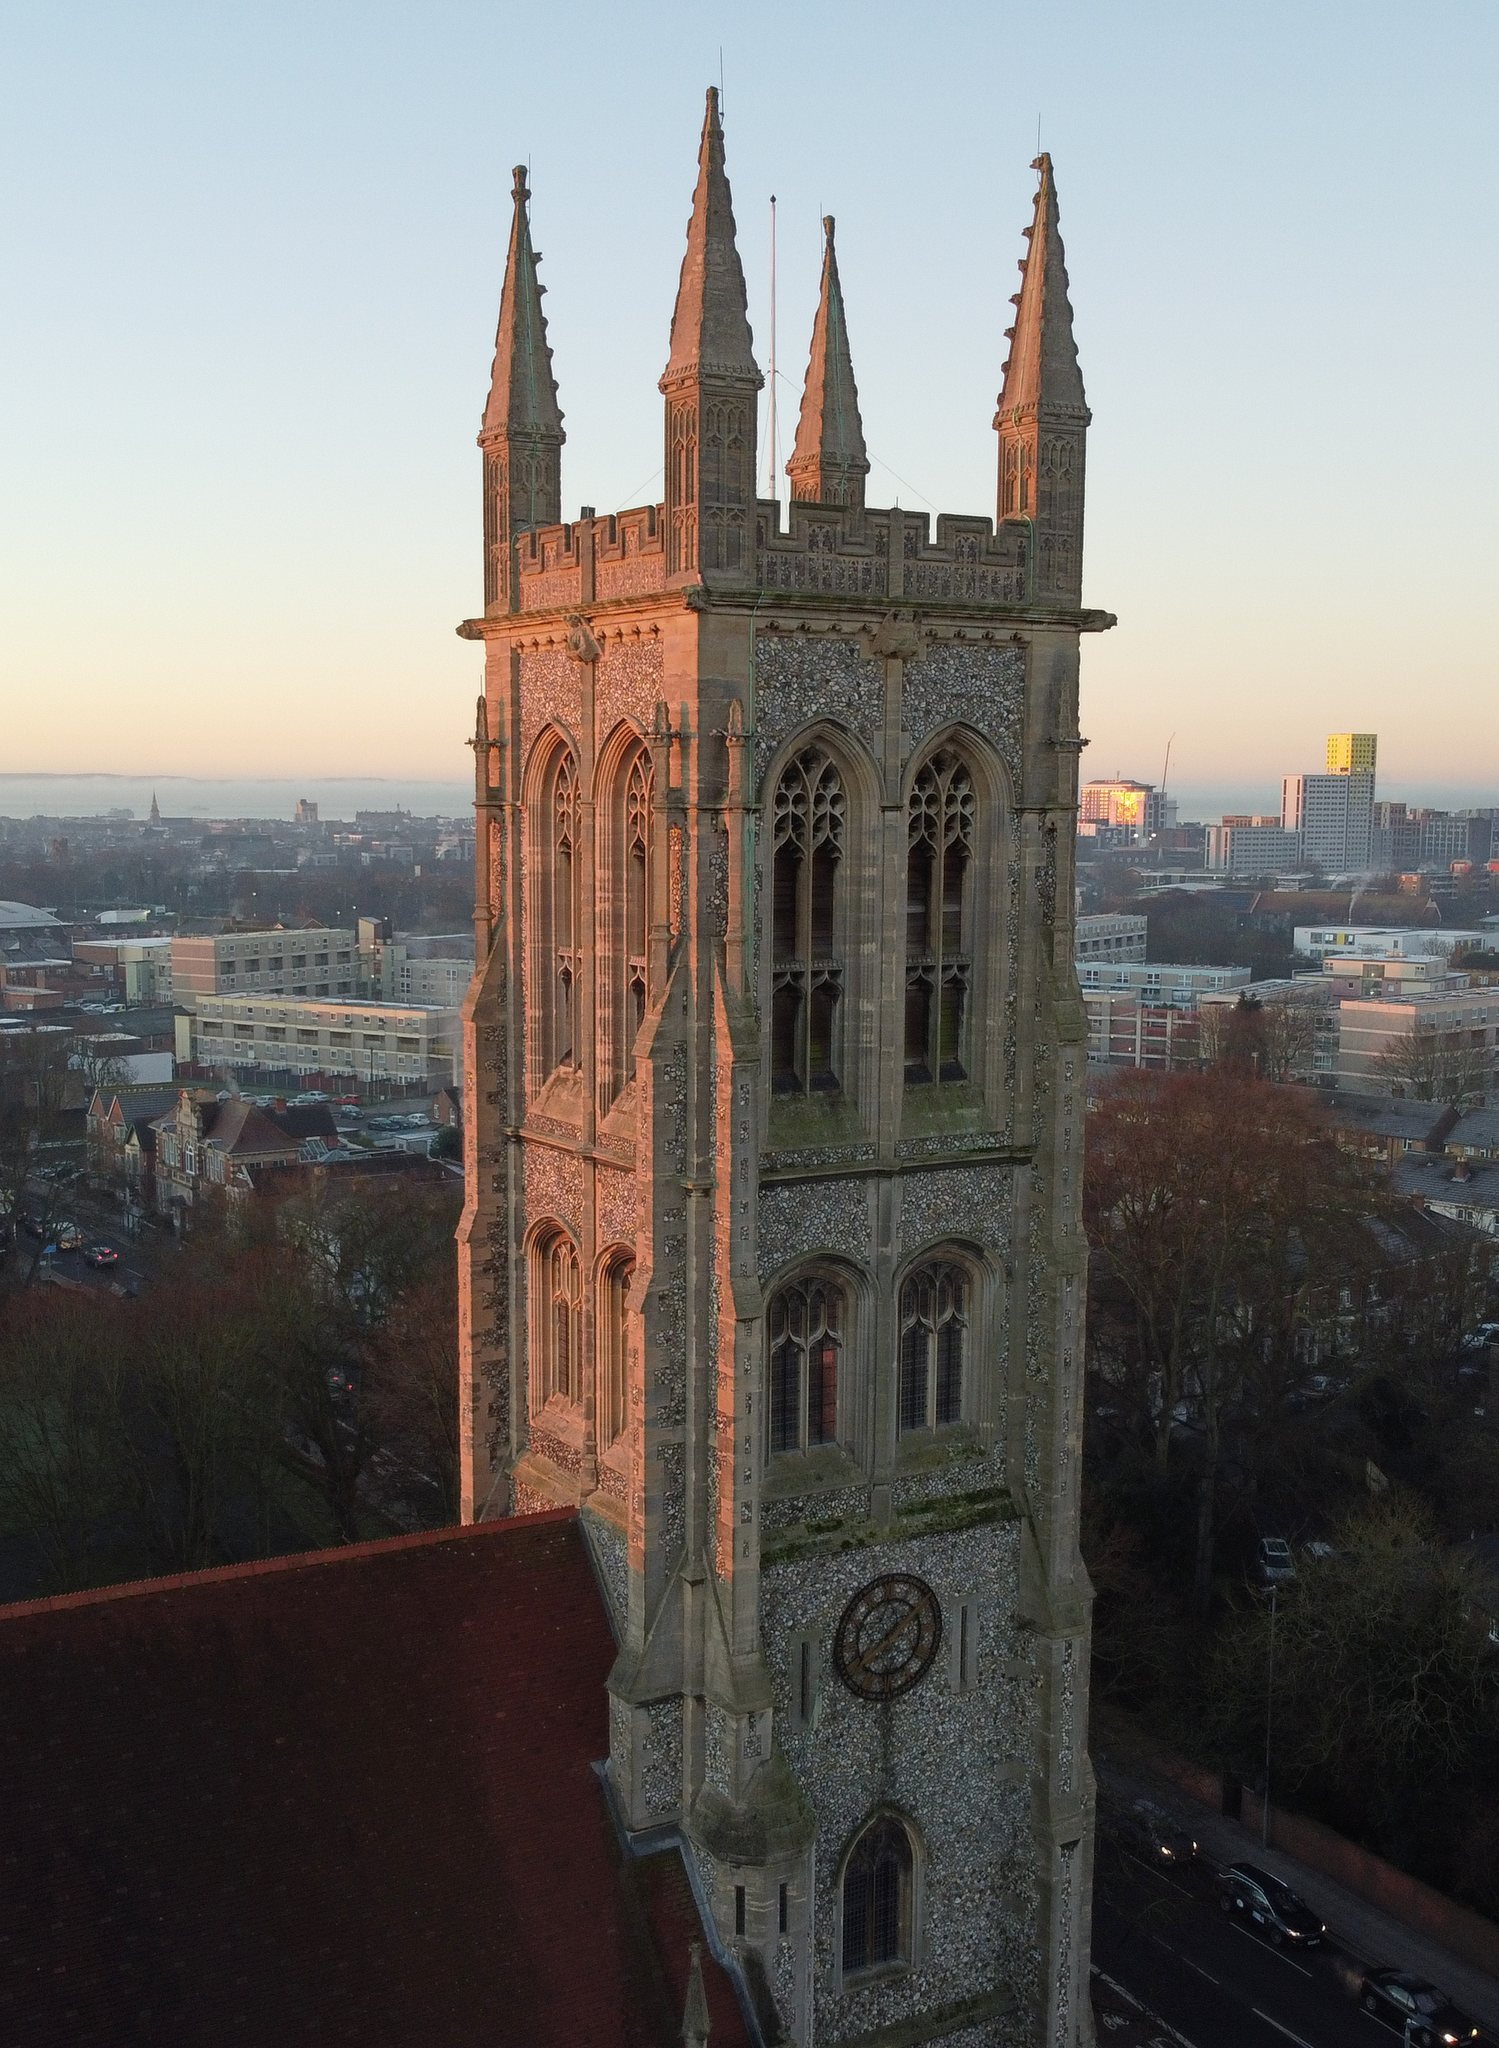
The west tower is the principal landmark of the church. It rises through four stages to 167 feet and has tall corner pinnacles. Its height made it the highest building in Portsmouth until the Guildhall was built in 1890. A clock face appears on every side except the east, where the nave roof meets the tower wall. The clock was installed by Gillett & Johnston of Croydon.
The main entrance lies beneath the tower. Between the west window and the tower arch is a decorative lierne vault, a ribbed vault with additional connecting ribs. The tower is narrower than the nave, so the tower arch does not extend across the whole west wall. Above it is a three-light stone window frame, whose central panel provides views of the church from the ringing chamber.
South elevation
At the junction of the tower and the south nave aisle is a low projecting porch. Stepped buttresses end in stone pinnacles, while the gable has stone facing and traceried panels beneath an embattled parapet. Three three-light Perpendicular windows stand to the left, flanked by stepped buttresses.
The nave has six pairs of two-light clerestory windows. A clerestory is an upper wall containing windows above the main arcade. Here, stepped pilasters frame the windows and rise to crocketed pinnacles. An octagonal stair turret marks the junction of the nave and chancel. It has a Tudor-type flat arch at the top and a traceried window on each face.
Lady Chapel and chancel
The projecting two-bay Lady Chapel has two broad five-light Perpendicular windows, stepped buttresses with diagonal corner supports, and an embattled parapet. The chancel is lower and narrower than the nave. Its stepped buttresses rise into crocketed pinnacles, and a large seven-light Perpendicular window provides its principal lighting.
North elevation
The north transept contains the two-storey vestry, sacristy, and organ loft. A vestry is a room used by clergy and for church furnishings, while a sacristy stores sacred vessels and vestments. An octagonal stair turret on the south side of the chancel gives access to the roof, and, like most of the building, has an embattled parapet.
The north side has aisle, nave, and chancel windows similar to those on the south. A projecting porch occupies the fifth bay of the north aisle. It has panelled pilasters and a stone parapet.
The interior
Nave and chancel
The nave is tall and broad, with a large arcade extending through the height of both aisles. Each pointed arch is separated from the clerestory by a thin triforium, a narrow gallery or wall passage between the main arcade and upper windows. An iron rood screen divides the nave from the chancel.
The north aisle windows contain scenes from the Old Testament, while those in the south aisle depict scenes from the New Testament. A royal coat of arms dated 1822 hangs in the south aisle; it was originally installed in the medieval church. The nave roof is a large oak hammerbeam structure with gilded bosses. Its supports begin halfway up the clerestory buttresses.
The chancel begins beneath a wooden barrel vault and continues beyond the chancel arch beneath a stone lierne vault. The large seven-light window behind the altar contains glass made in 1952 after the earlier glazing was largely destroyed by the shockwave of the 1940 bombing.
Furnishings and organ
The font stands at the centre of the nave and is carved from Staffordshire alabaster. The unusually large pulpit is made from Hamstone, a honey-coloured stone quarried in Somerset.
The organ has 2,622 pipes. Its solid-oak case and screen contain intricate carvings of the church and its fabric. The instrument’s original cathedral-scale conception is reflected in the size of the case and in its position within the church.
Bells and ringing arrangements
The eight replacement bells hang in a cast-iron frame approximately 25 feet below the original position, behind the glass windows of the tower’s third stage. The windows were soundproofed, allowing the sound to travel upwards towards the former belfry level before reaching the outside.
The restored tenor weighs about 17 long hundredweight and 7 pounds, or approximately 867 kilograms. The earlier tenor weighed about 16 long hundredweight, approximately 810 kilograms, and sounded the note E. Its replacement sounds F. Lowering the frame reduced movement in the tower and shortened the ropes used by ringers.