Dorfkirche Löbnitz: An Evangelical Parish Church in Germany


Site at a Glance
- Rating
- 4.6
- Popularity
- Very Low
- Country
- Germany
- Primary era
- Early Modern
- External website
- Open
- Eras represented
- Medieval, Early Modern, Modern
- Civilizations
- Holy Roman Empire
- Site type
- Religious
- Remains
- Church
On this page17 sections
History
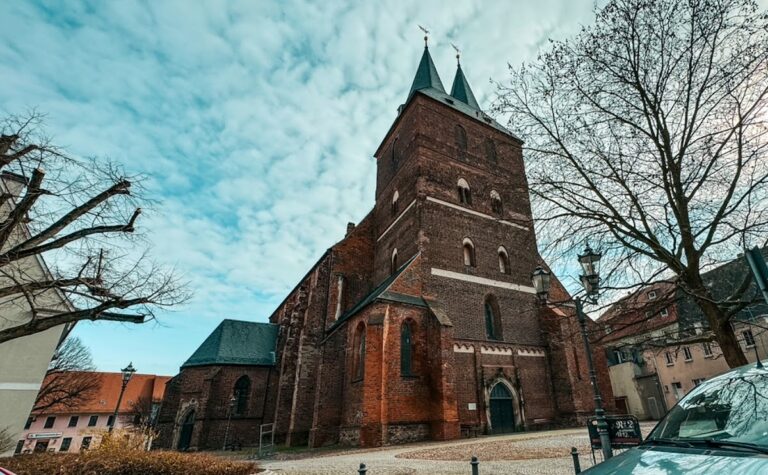
Dorfkirche Löbnitz is an Evangelical parish church in Germany, developed in its present form between 1688 and 1692 from a 13th-century Romanesque pillar basilica. The medieval church had a central nave separated from its side aisles by substantial pillars. Its transformation into a late 17th-century hall church created the building used by the local Protestant congregation today.
Medieval church and late 17th-century rebuilding
The earlier basilica established the site’s medieval structure. During the rebuilding of 1688 to 1692, the southern aisle was demolished, the northern aisle was raised to the height of the former central nave, and the choir was extended. These changes produced a broad hall with a straight-ended choir while retaining parts of the older building within the altered structure.
The tower preserves an older core associated with the medieval church. Its decorative gables were renewed around 1900, while the tower continued to stand as a visible link with the earlier phase of the church.
Restoration and changes to the church grounds
Structural deterioration led to the church’s closure before a major restoration campaign from 1931 to 1938. The work renewed the gable and roof, replaced damaged beams and windows, demolished the sacristy, converted the tower room into a chapel, and restored the painted ceiling. A second restoration in 1971 and 1972 renovated the floor, removed the additional galleries along the north and south walls, replaced the pews with chairs, reopened eastern windows that had been bricked up during the Second World War, renewed the top of the church tower, and replastered the nave.
Work on the furnishings, including the painted ceiling, pulpit, epitaphs, and organ, continued from 2008 to 2016. The organ itself was restored in 2015 and 2016. The old rectory, built in 1725 and consecrated in 1729, deteriorated late in the 20th century and was demolished after a fire in 1993. A new building, designed with regard for the heritage of the site, replaced it in 1995.
The cemetery that once surrounded the church began to be replaced by a new cemetery south of Löbnitz from the 17th century. The older cemetery remained in use until 1875 and was later levelled and deconsecrated. From December 2018, the church garden was redesigned with new paths and trees while retaining older trees, including the Luther lime tree south of the church. The garden opened to the public in September 2019 and bears the name of Ave von Schönfeld. An oak-wood sculpture by Gabriel Zschornak near the church’s southwest corner commemorates her. North of the rectory, a war memorial erected in 1927 commemorates 33 men from Löbnitz who died in the First World War; it was renovated in 2019.
Remains
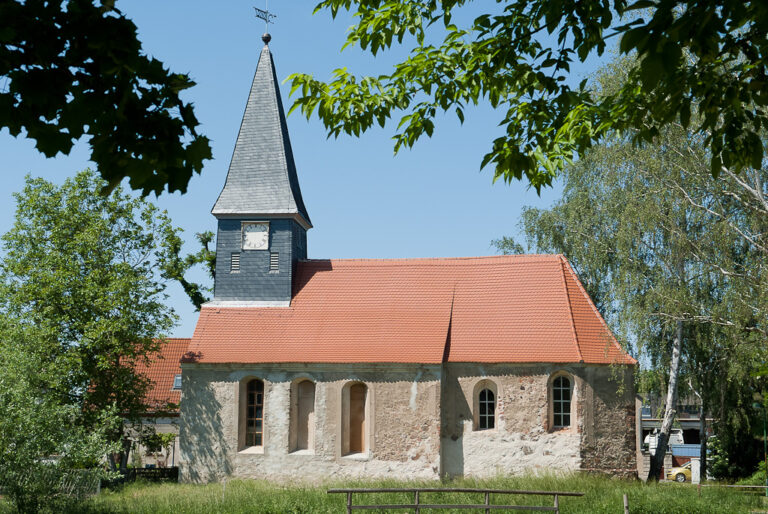
The surviving church is a plastered-brick hall with a straight-ended choir and basket-arch windows. Its fabric preserves traces of the former three-aisled basilica, while the interior contains a richly furnished late 16th- to 19th-century ensemble shaped by the von Schönfeld family’s patronage and memorials.
Exterior and church grounds
Hall, choir, and medieval fabric
The hall church retains a broad, unified interior space created by the late 17th-century conversion. The straight-ended choir forms its eastern termination, and the windows have basket-shaped arches. Along the southern wall, the tower stands flush with the hall. Blocked arcades and former clerestory windows, which once belonged to the Romanesque basilica, remain visible in this wall and make the earlier arrangement partly legible.
Tower and surrounding grounds
The tower has a cross roof and volute gables, with its decorative upper elements renewed around 1900. A blocked pointed-arch portal on the west side probably dates from the first quarter of the 13th century. The present rectory stands west of the church within grounds that also include the park-like garden, the Luther lime tree south of the church, and the commemorative oak-wood sculpture near the southwest corner. The war memorial occupies the area north of the rectory.
Painted ceiling and galleries
Painted panelled ceiling
The interior is dominated by a painted panelled ceiling created by Christian Schilling around 1688 to 1691. Its 250 panels include 114 scenes from biblical history, with 36 drawn from the Old Testament and 78 from the New Testament. A further 36 panels portray Jesus Christ, Moses, the Apostles, the Evangelists, the writing prophets, Martin Luther, and Melanchthon. Luther was the Reformation theologian whose teachings helped initiate the Protestant Reformation, while Melanchthon was a leading theologian and educator associated with him.
Eighteen panels show angels carrying musical instruments and instruments of the Passion. The remaining 82 panels form a floral grisaille frame, using shades of grey to create a monochrome, relief-like effect around the painted ensemble.
Galleries
Wooden galleries run along three sides of the interior. The northern gallery carries decoration with Freemasonry symbols dated to the 16th century. The western gallery has a turned-baluster parapet from the beginning of the 18th century.
Patronage and altar furnishings
Patronage box
The painted patronage box in the choir is a privileged seating area associated with the family that held patronage rights over the church. It rests on columns whose capitals bear the coats of arms of the von Schönfeld family and are dated 1586. Its front has partly scrollwork-like foliage ornaments and bull’s-eye panes. The coats of arms above the central column belong to Adolf von Schönfeld, who lived from 1643 to 1707, and his wife Susanna Christina, née von Heßarin, who lived from 1673 to 1735.
Epitaph altar
The principal furnishing is a richly carved epitaph altar made by Georg Eckhardt of Freiberg in 1629. An epitaph is a commemorative funerary monument. This two-storey painted wooden structure has columns decorated with curved strapwork, grotesques, and angels’ heads. Its predella, the lower part of the altar, contains kneeling donor figures from the family of Hans von Schönfeld.
The altar’s main field presents the Last Supper as a relief against a painted background, flanked by Moses and John the Baptist. Above it is a figure-rich Crucifixion. Superimposed medallions on each side show the Birth and Baptism of Christ, Christ in the Garden of Gethsemane, and the Resurrection. The upper section depicts the Ascension of Christ, flanked by Mark and Matthew.
Pulpit and baptismal font
The polygonal wooden pulpit has carved figures of the Evangelists and Moses. Its bell-shaped sounding board dates from the beginning of the 17th century and is decorated with finely carved scrollwork, ending in a pelican. A colourfully painted sandstone baptismal font dated 1603 stands on a slender shaft with reliefs. Its polygonal bowl is ornamented with angels’ heads set within strapwork.
Funerary monuments and organ
Southern-wall epitaphs
Two epitaphs with painted draperies behind them stand against the southern wall. The eastern wooden monument commemorates Adolph von Schönfeld, who died in 1707. It has a tall column with heraldic motifs, a painted donor portrait, and a knight figure as its crowning element.
The western monument commemorates Hans Erig von Schönfeld, who died in 1724. Made from differently coloured marble, it carries elaborate cartilage ornament, vanitas symbols that recall mortality and the transience of worldly life, heraldic motifs, and figures of Victoria, Justitia, and Prudentia seated on a console. Above the inscription panel are Fides and Caritas, with Fama as the crowning figure. These figures represent Victory, Justice, Prudence, Faith, Charity, and Fame.
Additional memorials and organ
Other 16th- and 17th-century funerary monuments to the von Schönfeld family contain kneeling relief figures of the deceased. An epitaph-like high relief showing the Last Supper was made by Otto Richter of Berlin in 1932.
The organ was built in 1885 by Eduard Offenhauer, an organ builder from Delitzsch. It now has 15 stops distributed across two manuals and a pedal.