St Nicholas’ Church, Kenilworth: A Church of England Parish Church
Site at a Glance
- Popularity
- Medium
- Country
- United Kingdom
- Primary era
- Medieval
- Eras represented
- Medieval, Early Modern, Modern
- Civilizations
- British, English
- Site type
- Religious
- Remains
- Church
On this page13 sections
History
St Nicholas’ Church is a Church of England parish church in Kenilworth, United Kingdom. Its foundation date is uncertain, though a church serving local laypeople existed by 1285 and may have been established during the thirteenth century. Its architecture includes Norman work, the Romanesque style that developed in England after the Norman Conquest, Decorated and Perpendicular Gothic, successive phases of English Gothic, and a Victorian Gothic Revival phase that returned to medieval forms.
Origins and parish development
Before a church or chapel served Kenilworth, local parishioners had to walk about three miles east to Stoneleigh for Sunday services. A tax record from 1210 mentions a chapel at Kenilworth but does not identify its site or congregation. The earliest known written reference to a church serving local laypeople is from 1285, when a “parson of the church at Kenilworth” was named. The church also appears in a 1291 tax list, so its foundation may have occurred after 1210 and before 1285.
Geoffrey de Clinton, a royal official under Henry I, founded the Augustinian priory of St Mary the Virgin in 1119 and Kenilworth Castle in the early 1120s. An Augustinian priory was a religious community following the Rule of St Augustine. Geoffrey also established a borough and deer park, but no parish church for local laypeople is associated with these foundations. St Mary’s Priory held the advowson of St Nicholas, the right to present a candidate for appointment as parish priest. The priory was under royal patronage by the early thirteenth century and became an abbey in 1458.
The abbey surrendered to the Crown in 1538 during the Dissolution of the Monasteries, Henry VIII’s suppression and confiscation of England’s religious houses. The Crown later sold much of the abbey’s estate but retained the advowson of St Nicholas. The abbey was largely demolished by 1547. As its roof was dismantled, workmen melted the lead into blocks for removal. One block was found among the ruins in 1888, and an excavation of the abbey site in 1922 uncovered the sand moulds used to cast such blocks.
The Reformation and early modern church
During the English Reformation, the sixteenth-century break between the English church and papal authority, a rood screen that had stood across the chancel arch was removed. Queen Elizabeth I visited Kenilworth in 1568 and again in 1575. A silver-gilt chalice and cover made in 1568 suggest that she received Holy Communion at St Nicholas during her first visit; she is known to have attended services there on two Sundays during her 1575 stay at the castle. In 1616, James I made a ceremonial entry through the church’s great doorway after it was unsealed for the occasion.
Robert Dudley, 1st Earl of Leicester, had the nave roof lowered to its present shallow pitch in 1580. The chancel roof was taken down and relaid in 1692 under Vicar William Best. The parish inventory of 1552 listed four bells and a smaller Sanctus bell, used in the Eucharistic service. The Great Bell had been cast for St Mary’s Abbey while Thomas Kidderminster was prior, between 1403 and 1439. After cracks appeared in the bells during the Commonwealth, the republican government that followed the monarchy’s abolition, Bryan II Eldridge of Chertsey recast them as a ring of five in 1656 and hung them in a new frame. Joseph Smith of Edgbaston recast the second bell in 1734, and John Briant of Hertford recast the highest-pitched bell in 1793.
Eighteenth- and nineteenth-century changes
As the congregation grew, galleries were added in the north aisle in 1751, the south aisle in 1760, and at the west end by 1772. They were all removed in 1850. Kenilworth’s second Anglican church, St John the Evangelist, was completed in 1852 and eased overcrowding at St Nicholas. A three-level pulpit installed in 1775 obstructed the view of the altar; Vicar William Bickmore removed it in 1860. Lightning damaged the spire in 1858, and it was rebuilt. Under Bickmore’s oversight, the church underwent extensive restoration in 1864–65.
The bell ring was altered again in 1875. All but the lowest-pitched bell were removed: one went to St Matthew’s parish church in Surbiton, while three were melted down and recast as five, bringing the ring at St Nicholas to six. The bells were rehung in an oak frame, which was replaced in 1957 by a steel frame set in concrete after the original had worked loose. A small organ installed in 1806 gave way to a pipe organ built by J Charles Lee of Coventry in 1903. By 1947 the pipe organ was in poor condition, and the parish could not afford to rebuild it or buy a new one. Baron Kenilworth funded a two-manual electronic organ by John Compton in 1949, but it proved unsatisfactory. In 1962–63 Compton restored the pipe organ and took back the electronic instrument in part exchange.
Twentieth-century worship and status
A Gothic Revival chancel screen was installed in 1913 without a rood, the cross or crucifix traditionally associated with such a screen. In 1918 the south aisle beside the chancel was arranged as a Lady chapel. St Nicholas is a Church of England parish church in the Diocese of Coventry and Province of Canterbury; its earlier denominational affiliation was Roman Catholic. The church was consecrated on 1 June 1949 and is a Grade I listed building.
Remains
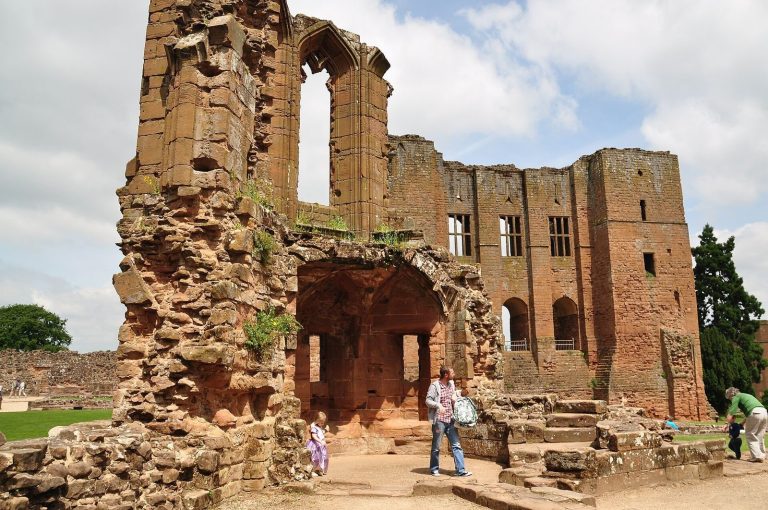
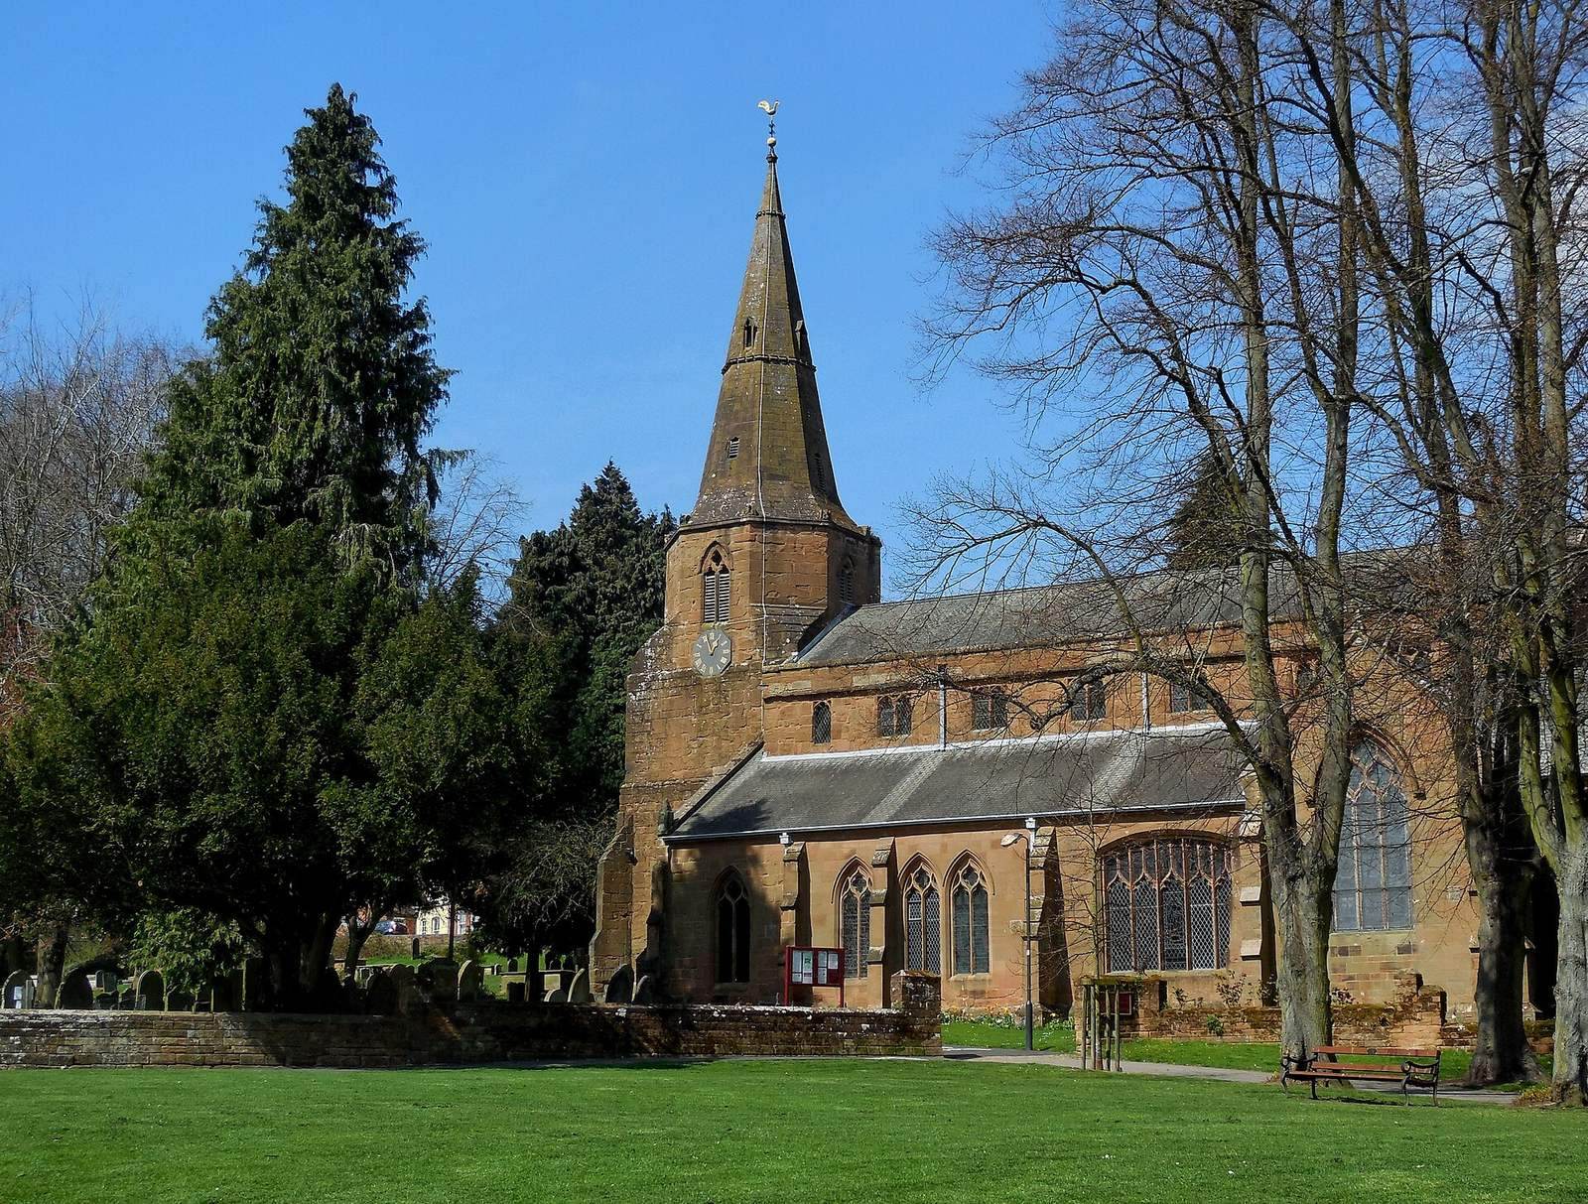
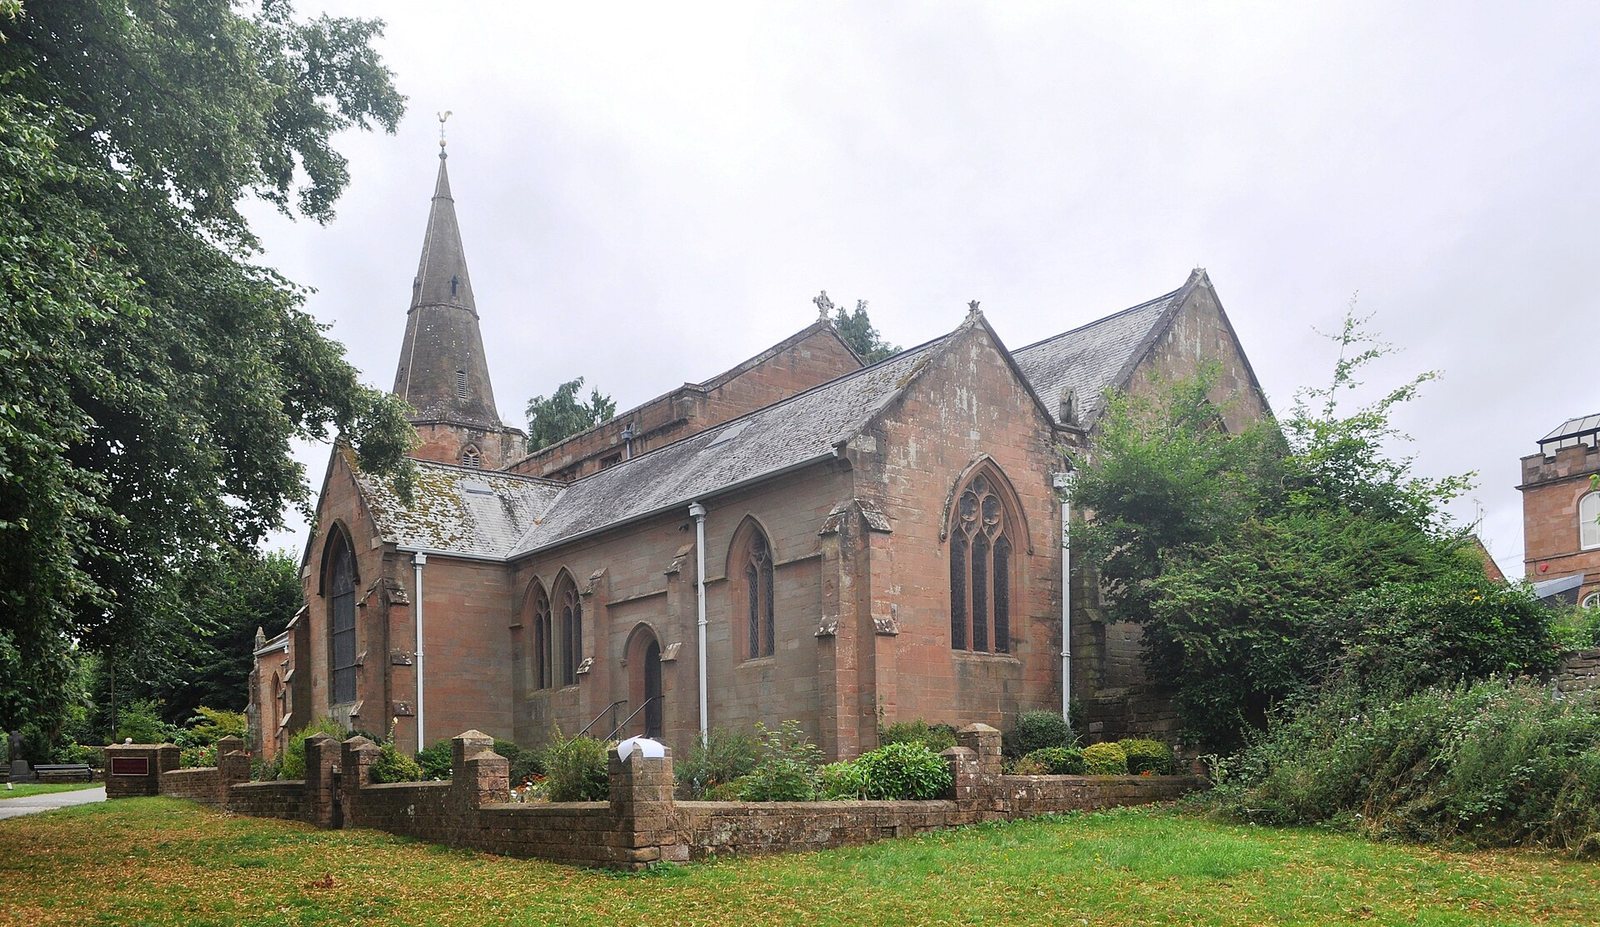
The church is built of local red sandstone and stands just south of Kenilworth High Street, beside the ruins of St Mary’s Abbey. Much of the churchyard extends over the abbey site. Two sandstone cottages at 12 and 13 Castle Green are remains of a larger building. Their thick walls and alignment are consistent with a Norman chapel, and a Mass dial, a marked stone used to indicate service times, is present. Their identification with the chapel mentioned in 1210 remains uncertain.
Medieval church fabric
The earliest church may have consisted only of a nave, the main body of the church, and a chancel, the area around the altar. Its font has a Norman base dating from before the late twelfth century, paired with a later stem and bowl made in 1664 to replace a font apparently broken during the English Civil War, fought between Royalists and Parliamentarians from 1642 to 1651. The massive walls in the square lower stages of the west tower may also be Norman, although that attribution is uncertain. Decorated Gothic sedilia, stone seats near the altar, may point to building work between about 1275 and 1380.
Aisles and tower
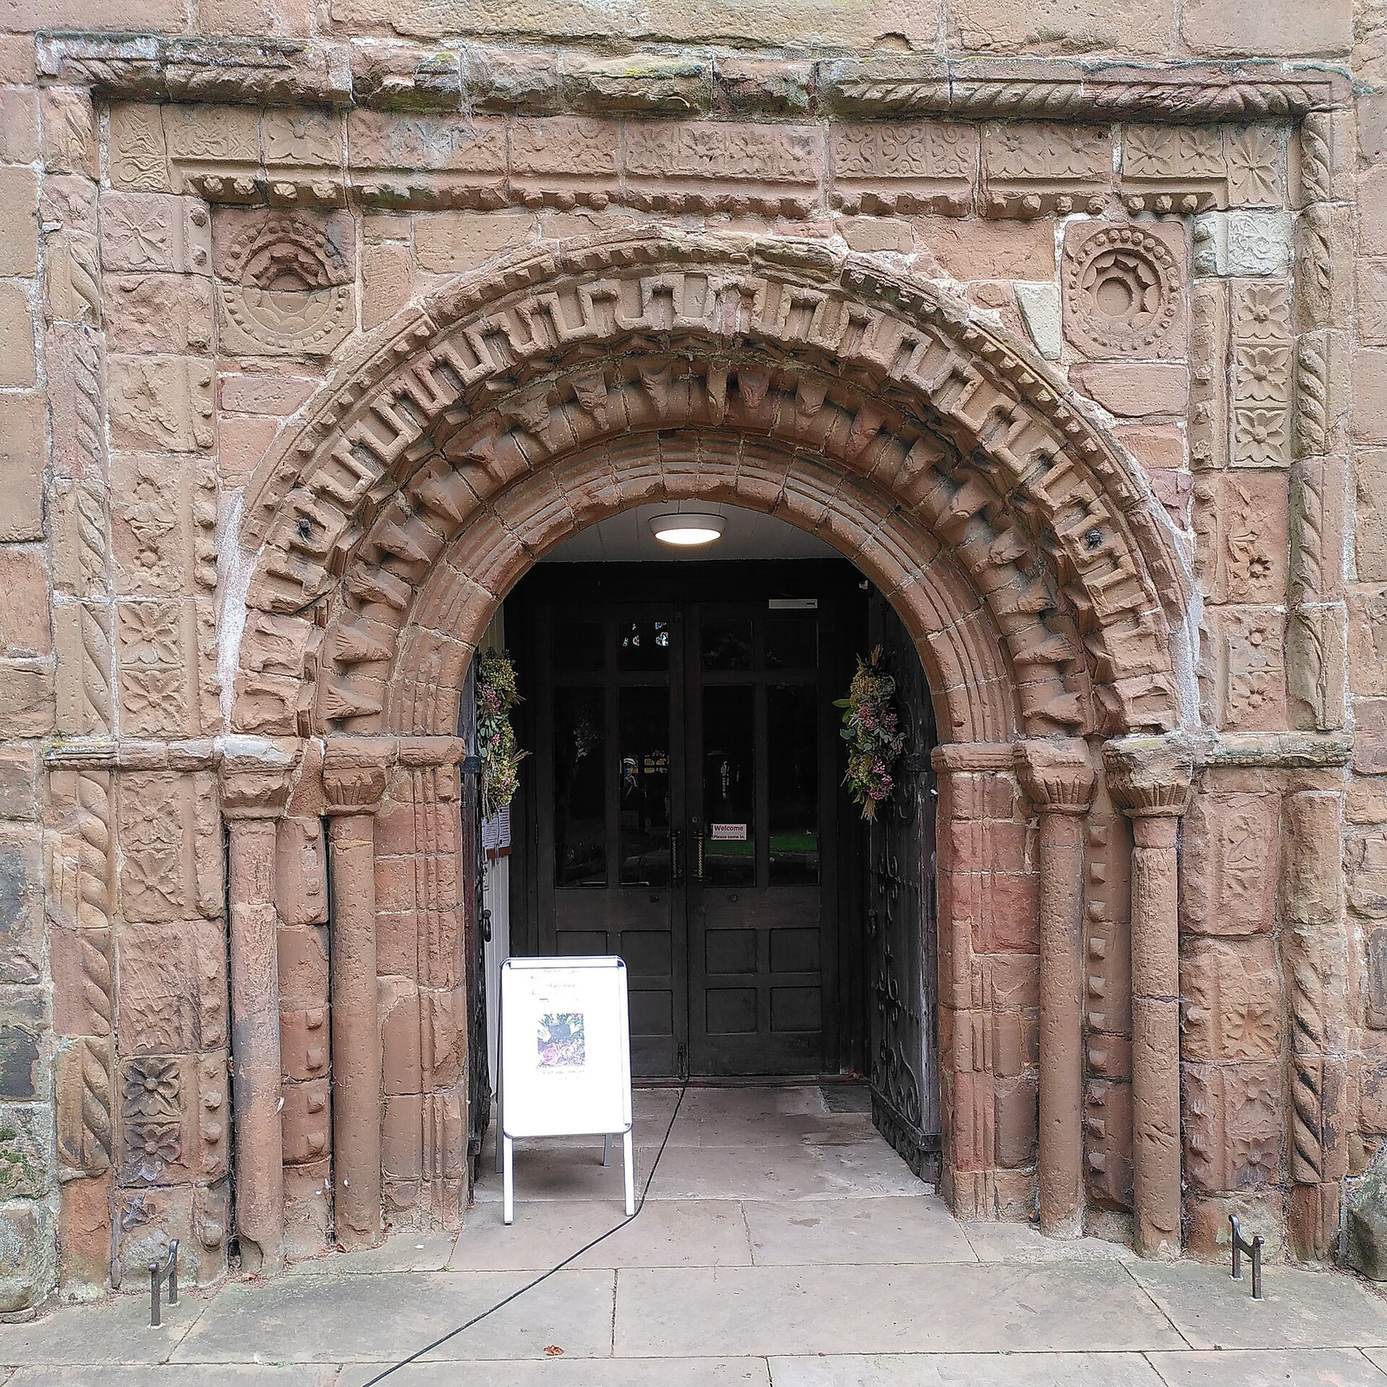
A five-bay arcade and south aisle widened the nave in the fourteenth century. The tower’s octagonal belfry and spire also belong to that century’s Decorated Gothic work. Later in the fourteenth century, a north aisle widened the church again. Its Perpendicular Gothic arcade has three bays, with a northwest porch occupying the fourth; the nave’s high-level clerestory windows are also Perpendicular. A Norman doorway in the west tower was salvaged from the abbey. It may be a sixteenth-century assembly made from parts of more than one abbey doorway.
Victorian additions
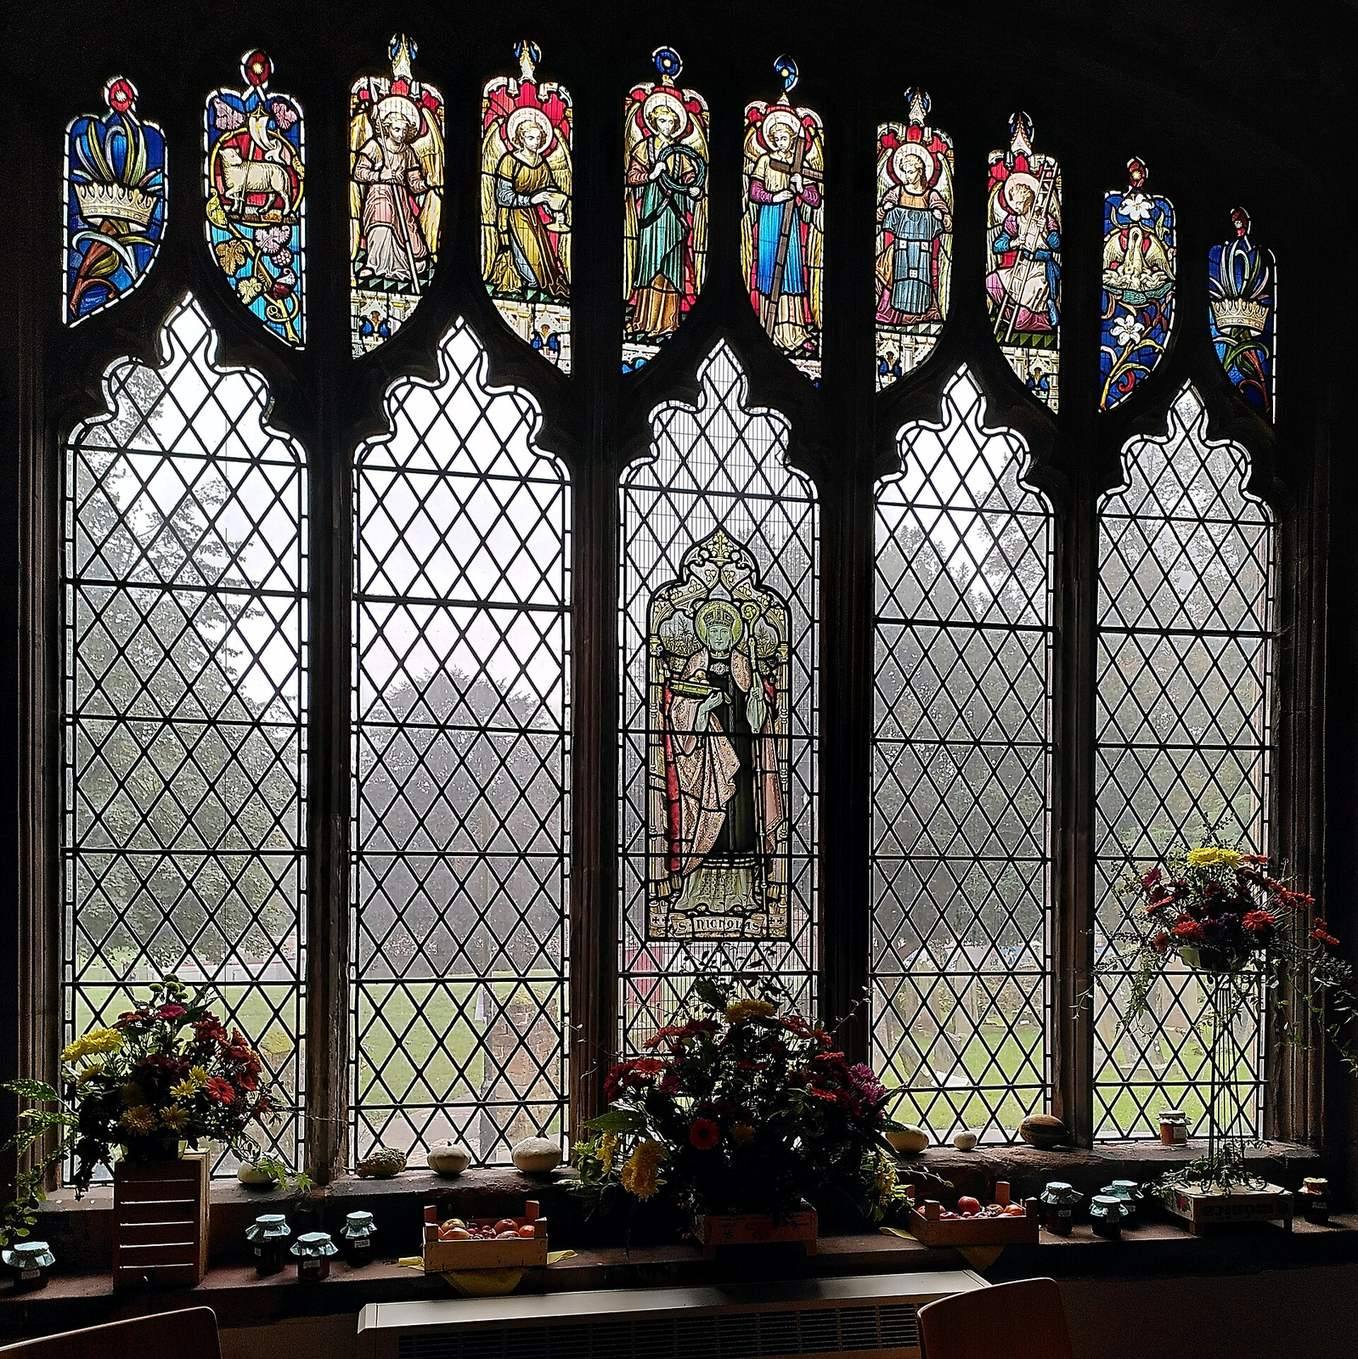
The restoration of 1864–65 extended the chancel eastward and added a two-bay aisle on its south side. The north aisle was extended east to form an organ loft, with a vestry attached. The south aisle was rebuilt, and its easternmost bay was extended southward to create a transept. A three-light east window in the chancel was inserted either in 1867 or 1876. The south window of the transept contains heraldic stained glass made in 1832; the transept’s other Gothic Revival windows match those of the new aisle beside the chancel.
Roofs and openings
The nave now has a shallow-pitched roof, while the line of its former, steeper roof remains traceable on the east side of the tower. Flat ceilings that once covered the nave and chancel were removed during the Victorian restoration. A painting made before that work shows the former round-headed chancel arch. A squint, a narrow opening that gives a restricted sightline, lies just south of the chancel arch and allows a view from the south side of the nave into the chancel. Its position may have enabled a bell-ringer to see when to ring the Sanctus bell, rather than serving the more usual purpose of giving a priest at a side altar a view of the high altar.
Memorials and church furnishings
Two wall-mounted Neoclassical marble reliefs commemorate John Bird, who died in 1772, and Caroline Gresley, who died in 1817. Neoclassical art drew on Greek and Roman forms. Joseph Nollekens sculpted Bird’s memorial, showing a putto, a childlike figure in art, leaning on a funerary urn. Richard Westmacott’s relief depicts Gresley reclining on her deathbed, with family members grieving around her and an angel at her feet. The lead block from the abbey roof is displayed in the northeast corner of the chancel. It bears the stamp of Henry VIII’s commissioners.
Clock, bells and organ
The west tower contains a turret clock made by Simmons of Warwick in 1865. Although designed for three dials, only one was installed on the tower, on its south side. A further dial was placed on the ringing-room ceiling in 1876. It has a minute hand but no hour hand and helps bell-ringers time their ringing. The six bells hang in a steel frame set in a concrete ring. The restored pipe organ has three manuals, the keyboards played by the hands, and 1,500 pipes.
Churchyard
The churchyard contains numerous eighteenth- and nineteenth-century chest tombs, raised box-shaped tombs, and a few bale tombs with rounded upper forms. A granite column topped by a sculpted funerary urn marks the grave of Albert Morris, one of the 34 people killed in the Shipton-on-Cherwell train crash on Christmas Eve 1874. Headstones from the Imperial War Graves Commission mark the graves of five First World War servicemen, four enlisted soldiers and a junior officer of the Royal Naval Air Service.