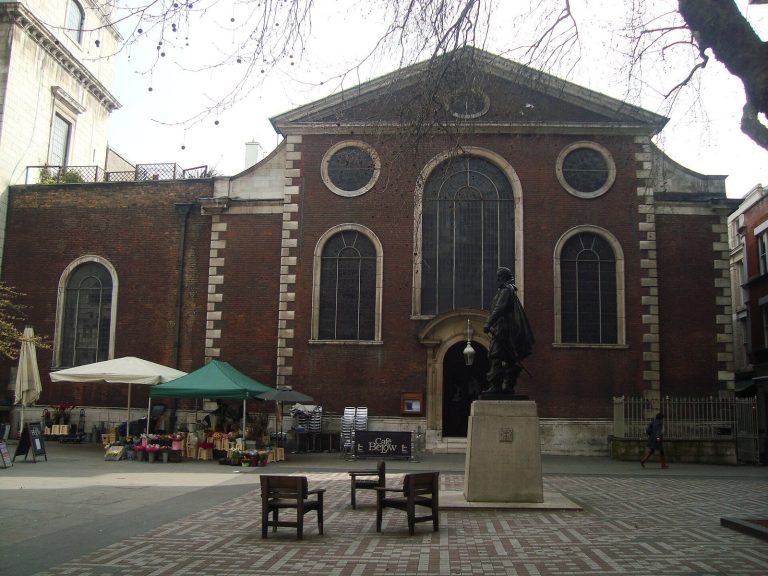
St Michael Paternoster Royal: A London Church and Mission to Seafarers Headquarters
Site at a Glance
- Popularity
- Medium
- Country
- United Kingdom
- Primary era
- Early Modern
- Eras represented
- Early Modern, Modern
- Civilizations
- British, English
- Site type
- Religious
- Remains
- Church
On this page13 sections
History
St Michael Paternoster Royal is a church in the City of London, United Kingdom, established before its first recorded mention in 1219 as St Michael of Paternosterchierch. Dedicated to St Michael, an archangel in Christian tradition, it remained a Roman Catholic church until 1538 and is now Church of England.
Whittington and the medieval church
The name Paternoster Lane, now College Hill, came from the rosary sellers who traded there. The addition “Royal,” first recorded in the following century, referred to nearby Le Ryole, a street associated with wine merchants and named after La Réole near Bordeaux.
In 1409 Richard Whittington, a medieval London merchant and civic leader who served four times as Lord Mayor, paid to rebuild and enlarge the church. A vacant plot at Le Ryole had been acquired for the work. Whittington later founded the College of St Spirit and St Mary within the church. As a collegiate church, it was administered by clergy rather than by a rector alone, with five priests serving there. It became known as Whittington’s College, and he also established an almshouse beside it, providing charitable housing.
Whittington was buried in the church in 1423, near the altar and beside his wife, Alice. The London chronicler John Stow later wrote that, during Edward VI’s reign, rector Thomas Mountain had the grave opened in the mistaken belief that it contained treasure. Mountain took the leaden shroud. The grave was opened again during the reign of Edward VI’s successor, Mary I, and Whittington’s body was covered in lead once more. Other people buried in the earlier church included William Oldhall, Speaker of the House of Commons, who died in 1459; Lord Mayors John Yonge, who died in 1466, and William Bayley, who died in 1524; school founder Peter Blundell, who died in 1601; and poet John Cleveland, who died in 1658.
The college and the Great Fire
Edward VI, a Tudor monarch, dissolved the college in 1548. Mary I re-established it a few years later. The college moved from College Hill to Highgate Hill around the 1820s, then to Felbridge in West Sussex, in 1966. Its almshouse moved to Highgate in 1808 and to East Grinstead in 1966. The college’s name remained connected with the church and with College Street and College Hill.
The Great Fire of London destroyed the church in 1666. The parish was joined to that of St Martin Vintry, another church destroyed in the fire and not rebuilt. Before the fire, London had seven churches dedicated to the Archangel Michael; all but St Michael le Querne were rebuilt afterward.
Rebuilding and later use
Rebuilding began in 1685 under Christopher Wren, the English architect, as part of the reconstruction of London’s churches after the fire. Work stopped in 1688 amid financial uncertainty connected with the Glorious Revolution, the political upheaval that changed the English monarchy. Construction resumed the following year under Wren’s master mason, Edward Strong the Elder, and the church was completed in 1694.
The church was renovated in 1820, 1866, and 1894. On 23 July 1944, a German V-1 flying bomb, a weapon used during the Second World War, struck the building, leaving its walls and tower standing. Services continued in the damaged church until 1955. A proposal to remove the walls and keep only the tower was opposed by the City of London Corporation. The church was restored between 1966 and 1968 and reopened on 19 December 1968 as the headquarters of the Mission to Seafarers, an Anglican organization supporting chaplains in ports.
St Michael Paternoster Royal is a chapel within the jurisdiction of the Bishop of London, whose office has been based there since 2018. The church received Grade I listed status in 1950, England’s highest category of listed-building protection.
Remains
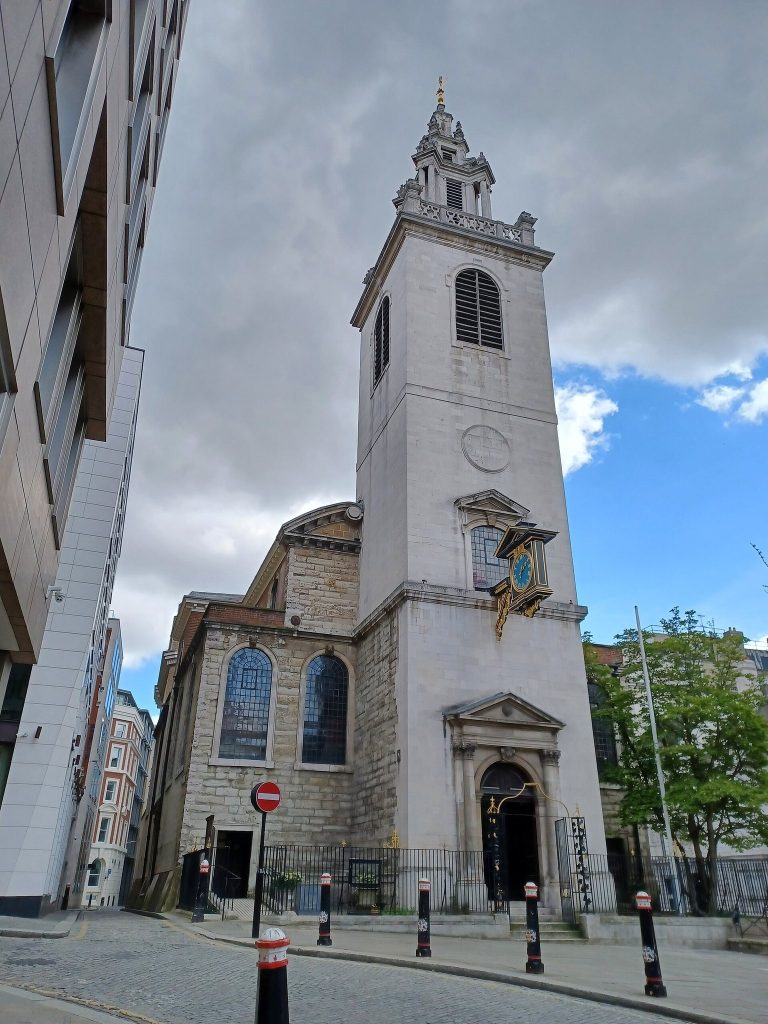
The church has a rectangular plan, with a west front on College Hill and its principal façade facing south along Upper Thames Street. That western front is slightly out of alignment. Buildings once stood along the south side; after wartime damage they were cleared, and Whittington Garden was laid out on their site.
Exterior
Façades and roof
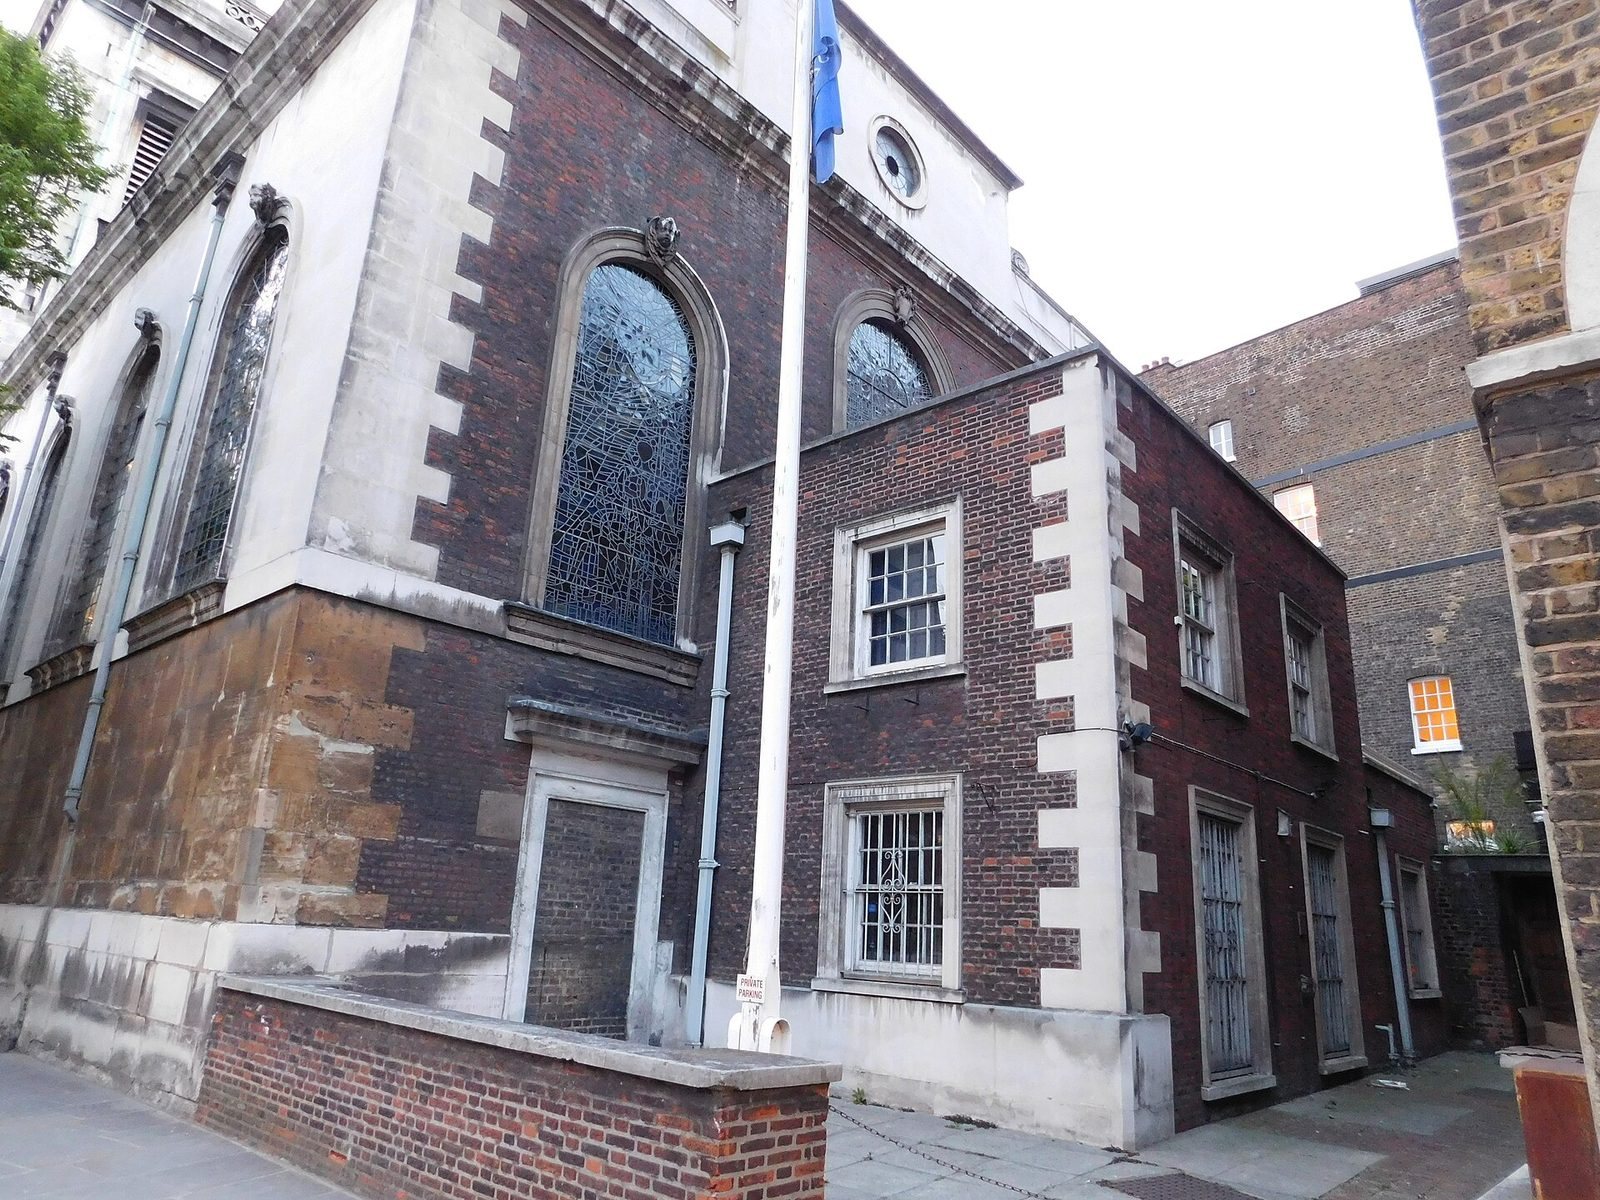
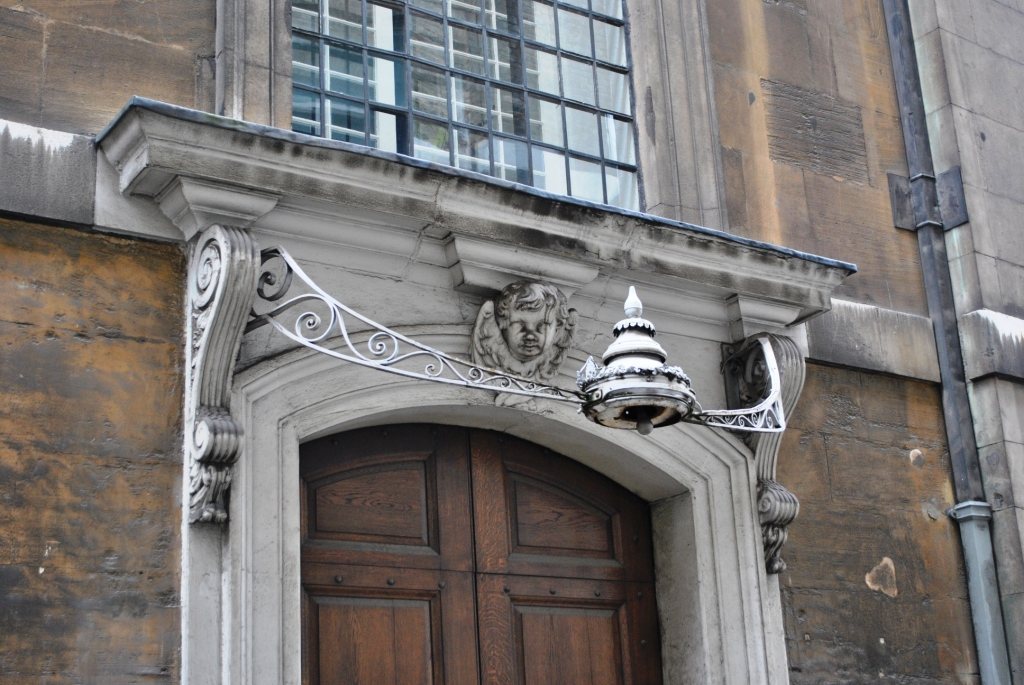
The south façade is faced with Portland stone and has six round-headed windows, each with a cherub-shaped keystone. The less prominent north and east walls are built of brick. A stone balustrade, or protective railing, runs along the roof.
Tower and steeple
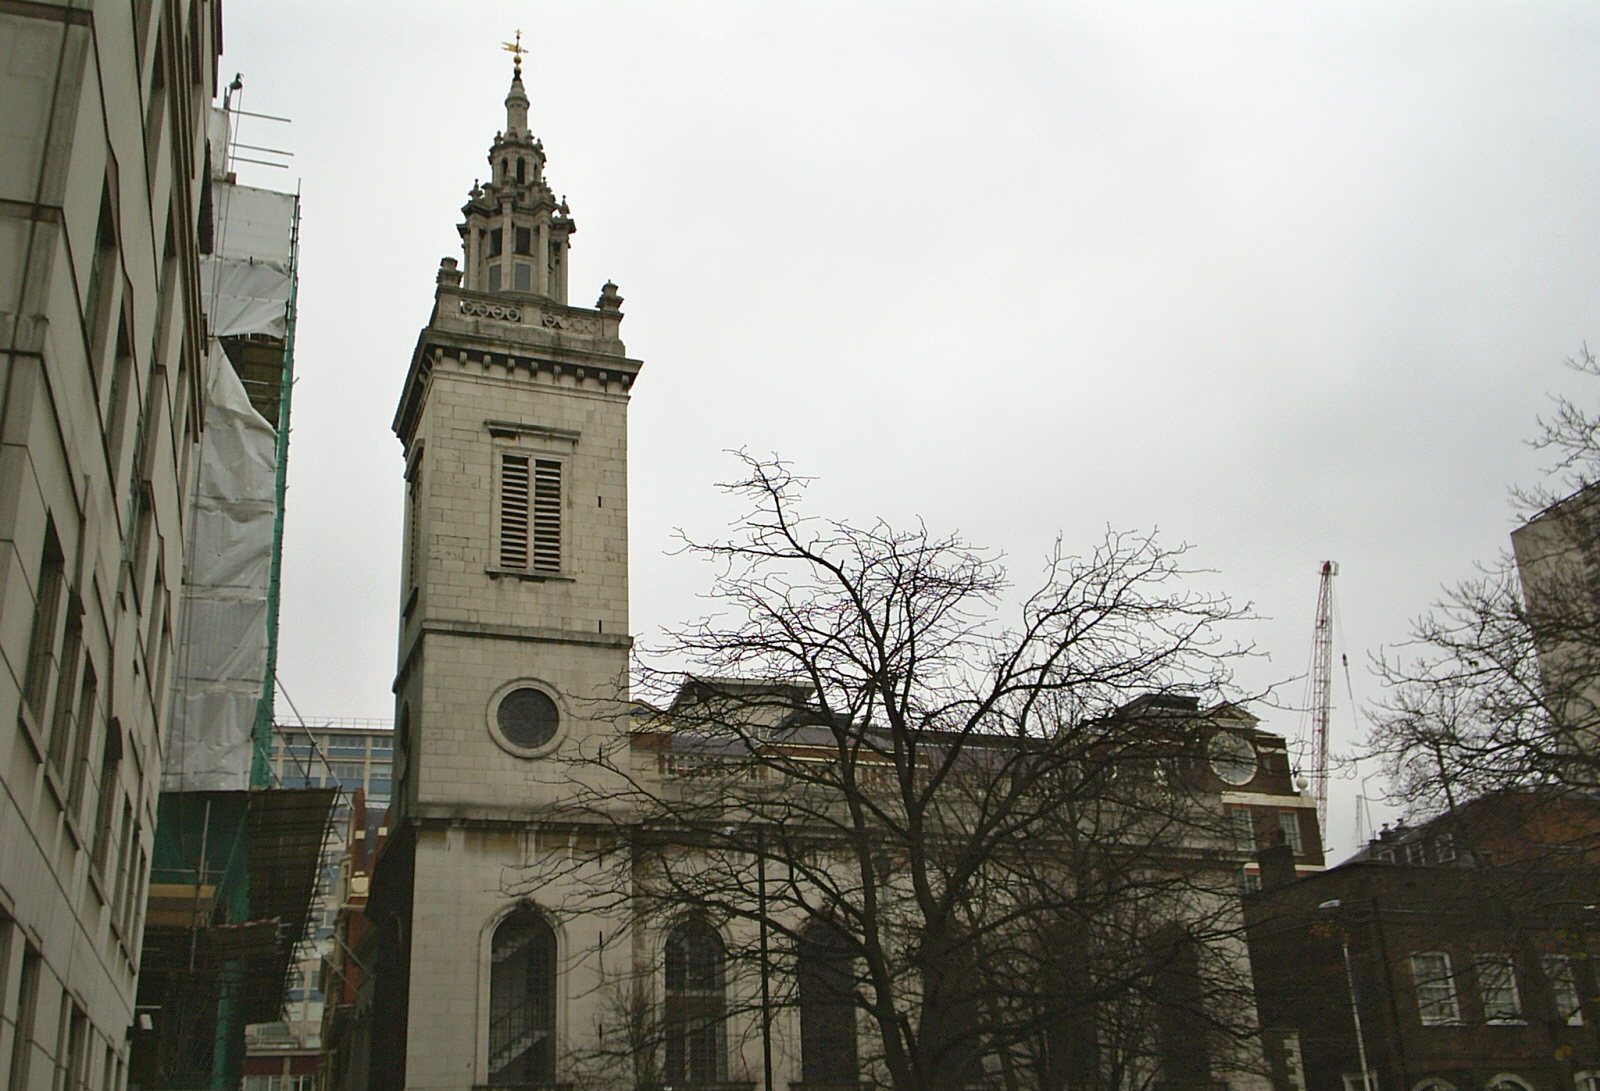
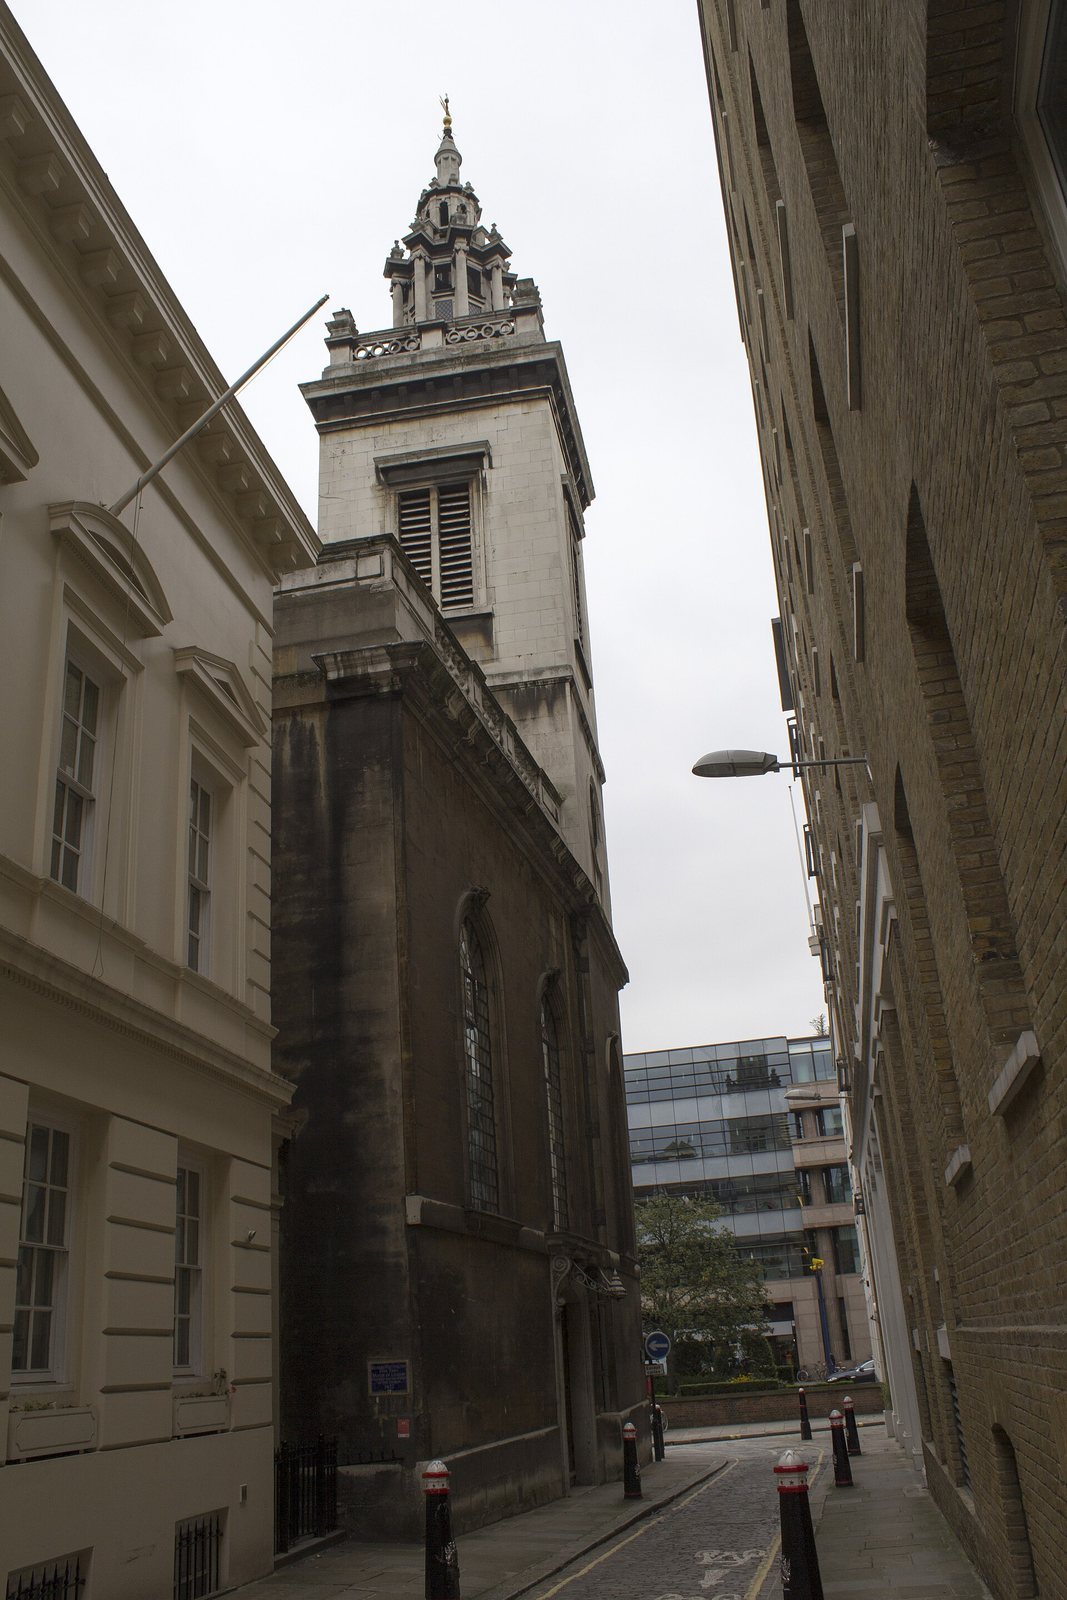
The entrance is through the tower at the building’s southwest corner. Its openings progress from a round-headed window at the lowest level to a circular window and then a square-headed opening in the bell chamber. Above them, a pierced parapet has square urns at its corners.
Nicholas Hawksmoor designed the stone spire, built between 1713 and 1717. Its lower open section is an octagon formed by eight Ionic columns, a classical form with scroll-shaped capitals. Each column carries a horizontal band and an urn. A smaller octagon above has another eight columns and urns, followed by a small dome topped by a pennant-shaped weather vane. The tower and steeple together rise 128 feet. The spire resembles those of St Stephen Walbrook and St James Garlickhythe, and less closely the west towers of St Paul’s Cathedral.
Interior
Layout and stained glass
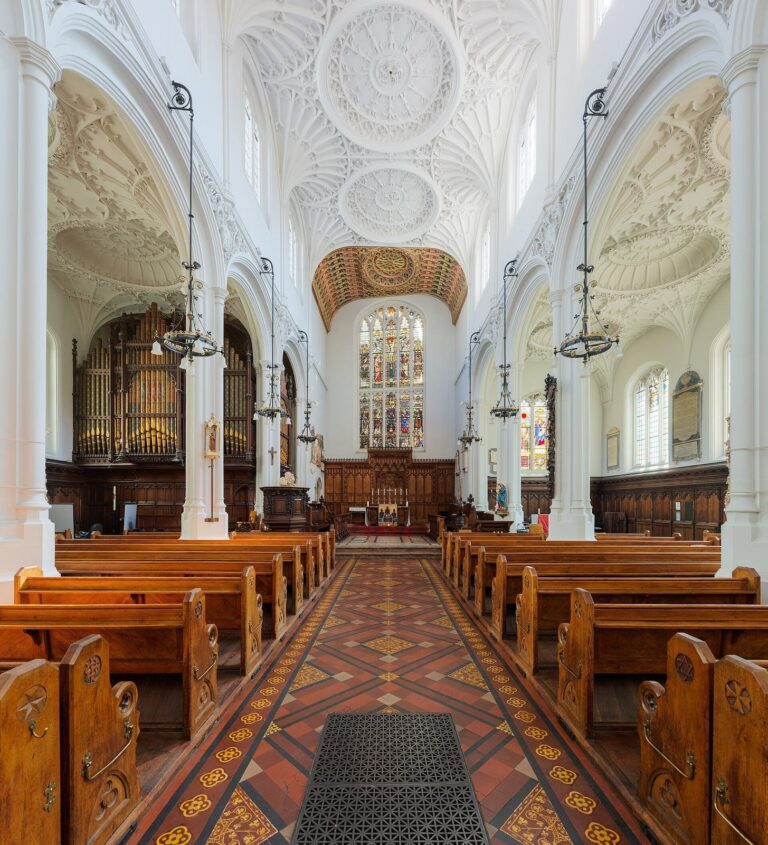
The interior is divided between church and other uses. The western portion, corresponding approximately to the plan of the original thirteenth-century church, contains a hall, a vestibule, and Mission to Seafarers offices. The larger eastern portion is the chapel.
Three stained-glass windows designed by John Hayward in 1968 fill the east wall. The central window shows St Michael trampling Satan, the devil, while the flanking windows depict the Virgin Mary with the infant Jesus and Adam and Eve with St Gabriel and a serpent. A further window on the south wall portrays Richard Whittington with his cat.
Altar furnishings
The ornamental structure behind the altar, called a reredos, has four Corinthian-style columns, a classical design with leafy capitals, and two flaming urns. In front stand seventeenth-century Baroque statues of Moses and Aaron, brought from All-Hallows-the-Great after that church was demolished in 1894. Their hands were blown off during the Second World War and later replaced. Moses formerly held a pointer toward the Ten Commandments; Aaron once carried a censer, a vessel for burning incense, and now raises his hands in blessing.
Organ, chandelier, and woodwork
An elaborate chandelier from All-Hallows-the-Great bears the inscription “Birmingham 1644.” The organ case is a replica of that church’s 1749 case, which was destroyed during the war, and houses a Noel Mander organ. In front of the organ gallery is a rare contemporary representation of the arms of King William III. The pulpit, communion rails, and lectern date from the seventeenth century; the rest of the woodwork was installed in the 1960s.
Pennant memorial and burial find
A monument sculpted by Michael Rysbrack and erected in 1750 commemorates Lord Mayor Sir Samuel Pennant. He died of a fever contracted from prisoners in the court dock. A 1949 search for Whittington’s burial place uncovered a mummified cat.