Ghazni Minarets: Towers of the Ghaznavid Dynasty
Site at a Glance
- Popularity
- High
- Country
- Afghanistan
- Primary era
- Medieval
- Eras represented
- Medieval
- Civilizations
- Ghaznavid
- Site type
- Religious
- Remains
- Minaret
On this page7 sections
History
The Ghazni Minarets are two medieval Muslim towers on an open plain northeast of Ghazni, Afghanistan, built under the Ghaznavid dynasty. A minaret is traditionally associated with a mosque and used for the call to prayer, though the towers’ connection to a mosque is uncertain. They are among Ghazni’s best-known monuments and among the last surviving structures of the Ghaznavid Empire.
Ghaznavid construction
Mas’ud III’s minaret dates to 1099–1115. His son Bahram Shah built the second tower several decades later, during his reign from 1118 to 1157, although its exact construction date is unknown. Debris near the towers has been interpreted as evidence of a mosque associated with Bahram Shah. The mosque may have been built of mud and later collapsed, but whether the minarets formed part of it has not been confirmed.
Bahram Shah’s reason for commissioning his tower is also uncertain. He may have followed his father’s example or sought to strengthen his own standing, perhaps in response to his comparatively lesser military and political success. The minarets have also been interpreted as expressions of Ghaznavid authority and victories. Their designs later provided models and inspiration for monuments including the Ghūrid Minaret of Jam in Afghanistan and Delhi’s Qutb Minar in India.
Earthquake and conservation
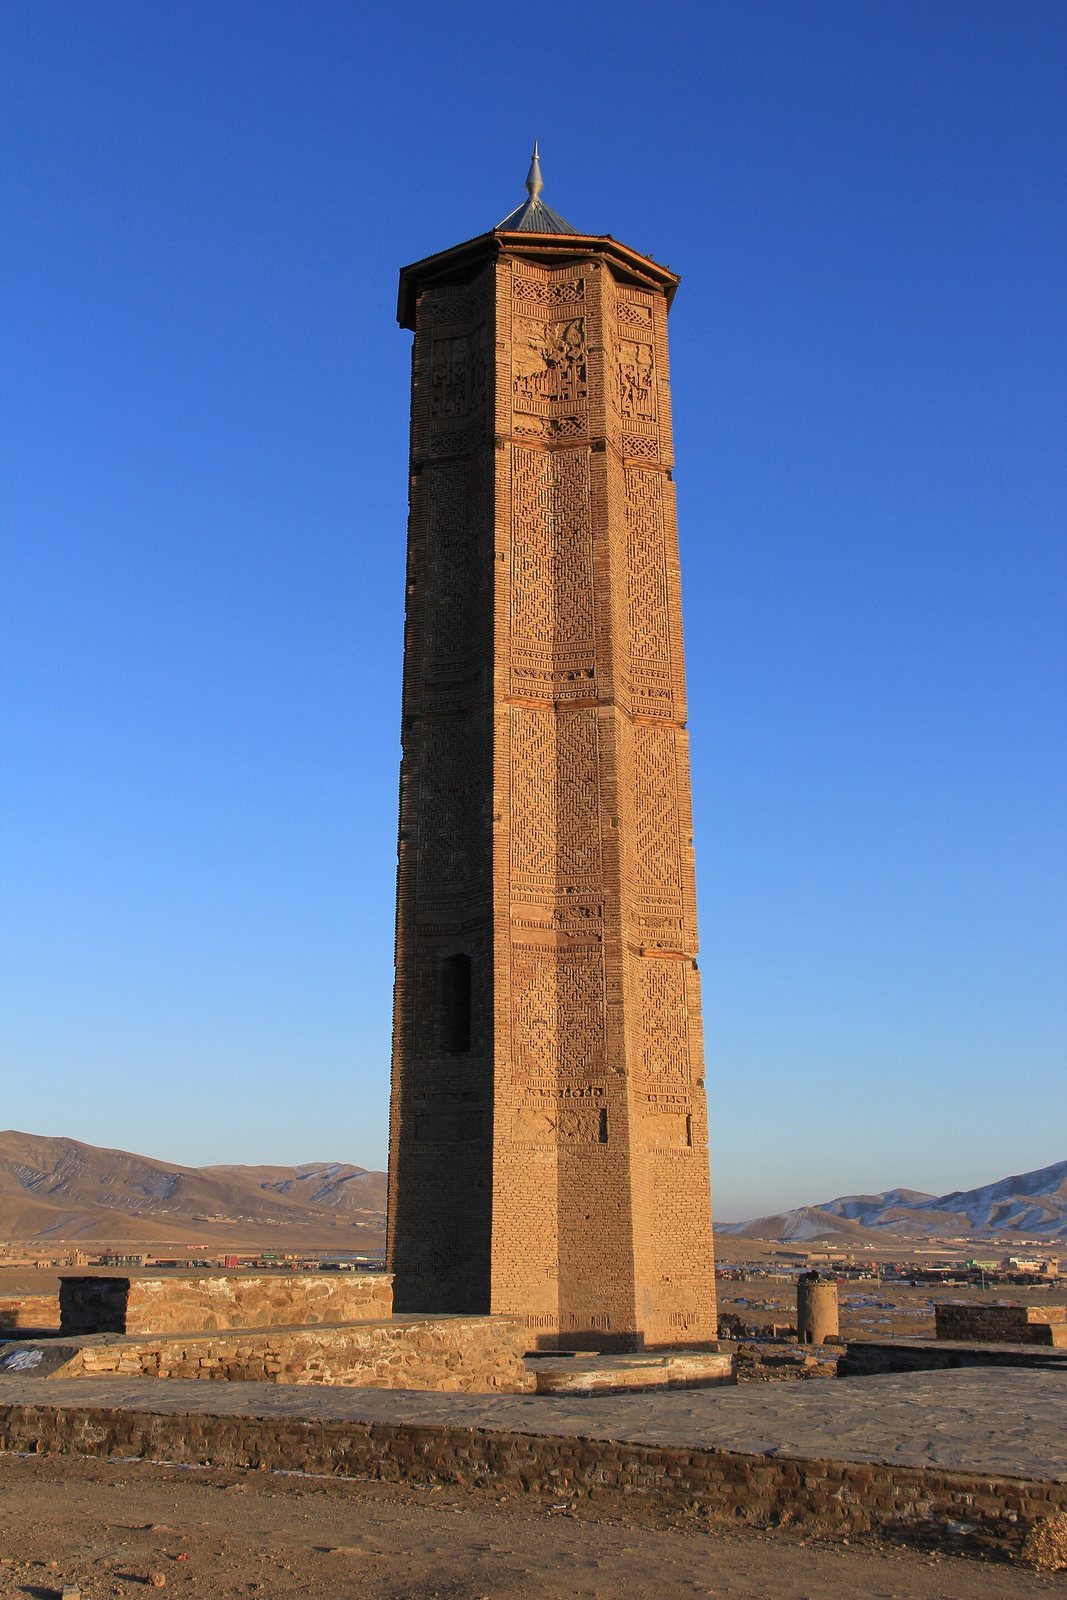
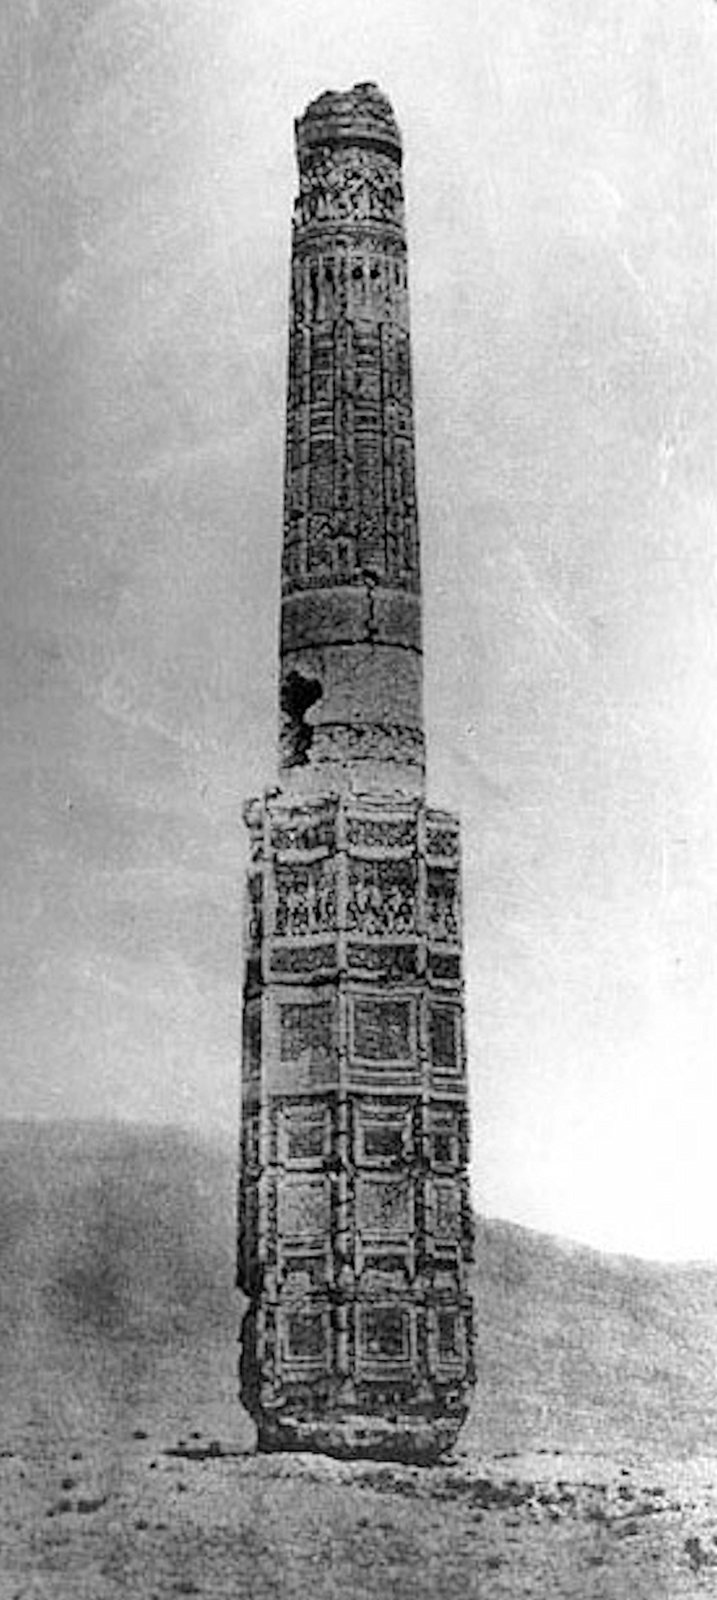
An earthquake in 1902 brought down the upper sections of both minarets and damaged part of the lower portion of Mas’ud III’s tower. In the 1960s, both received sheet-metal roof coverings as a limited conservation measure. Political instability, inadequate protection against vandalism, and the need for improved roofing continue to threaten their preservation.
Remains
Setting and overall form
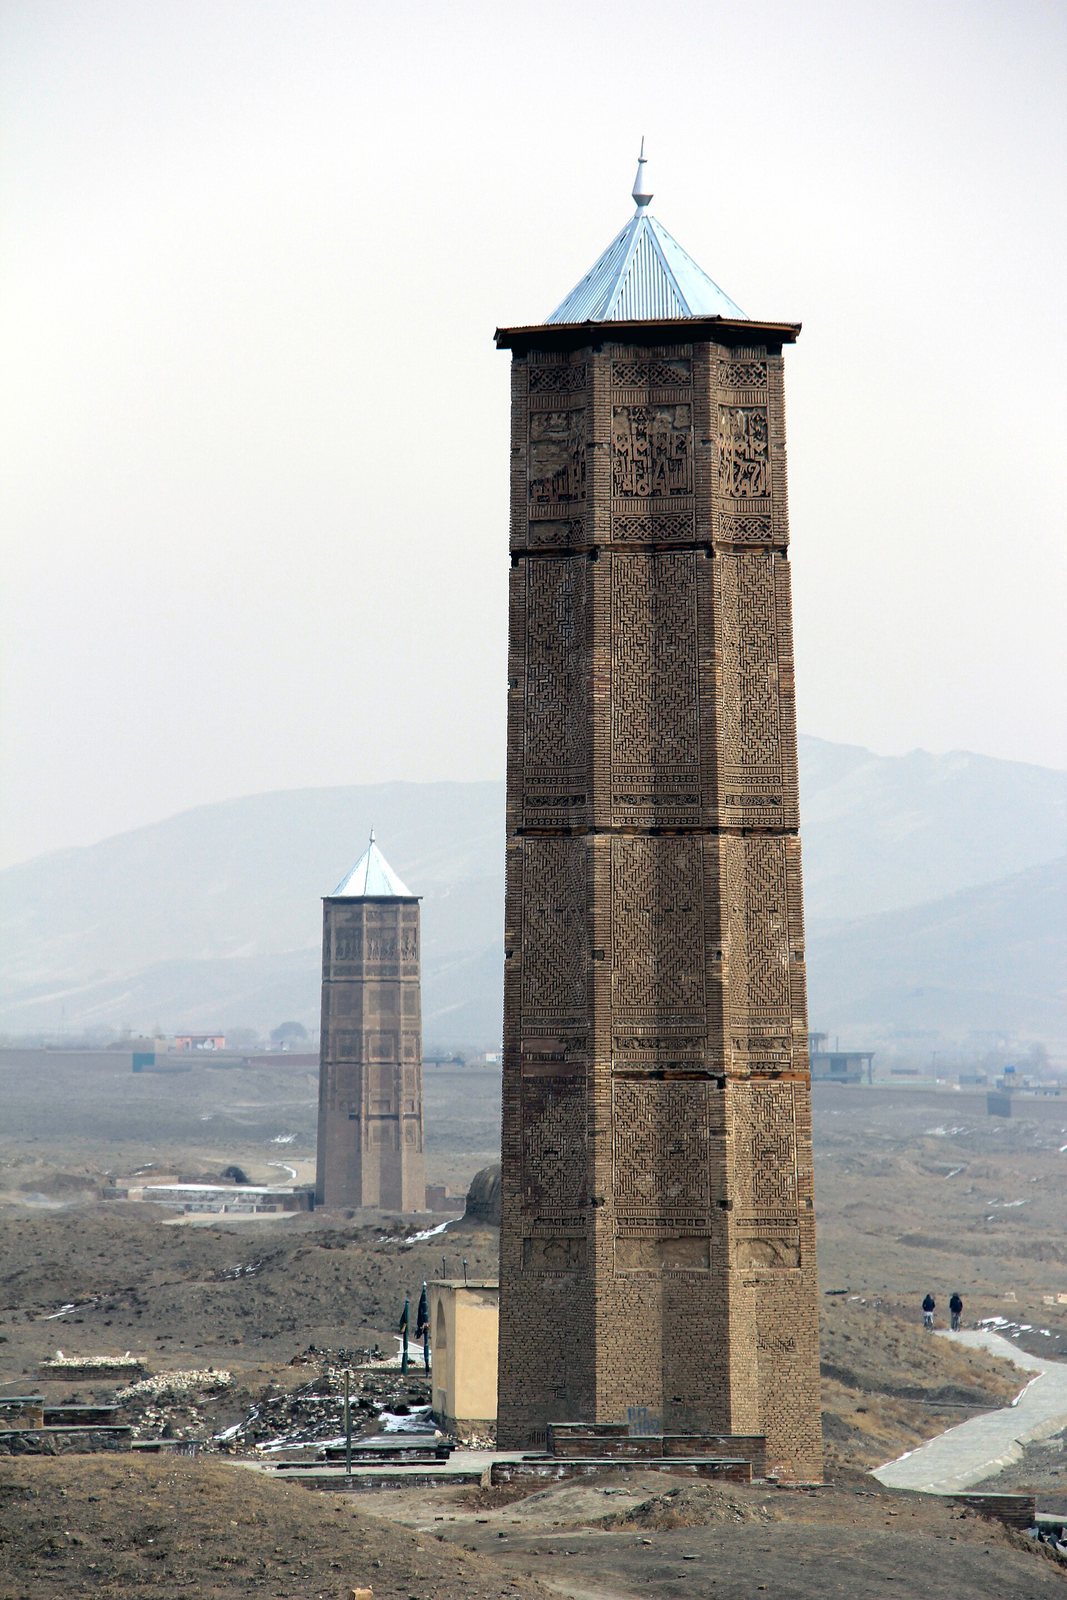
The towers stand about 600 metres apart, with Mas’ud III’s minaret to the east. His excavated palace lies nearby. Both minarets are built of fired mud brick, with an octagonal lower section that originally supported a cylindrical upper section. They now stand about 20 metres high; before the 1902 earthquake, they reached roughly 44 metres, and Mas’ud III’s tower is described as having been at least that tall. Their decorative surfaces and inscriptions are deteriorating under rain and snow, while dust from a nearby road and repeated flooding also damage the brickwork, including at the bases.
Mas’ud III’s minaret
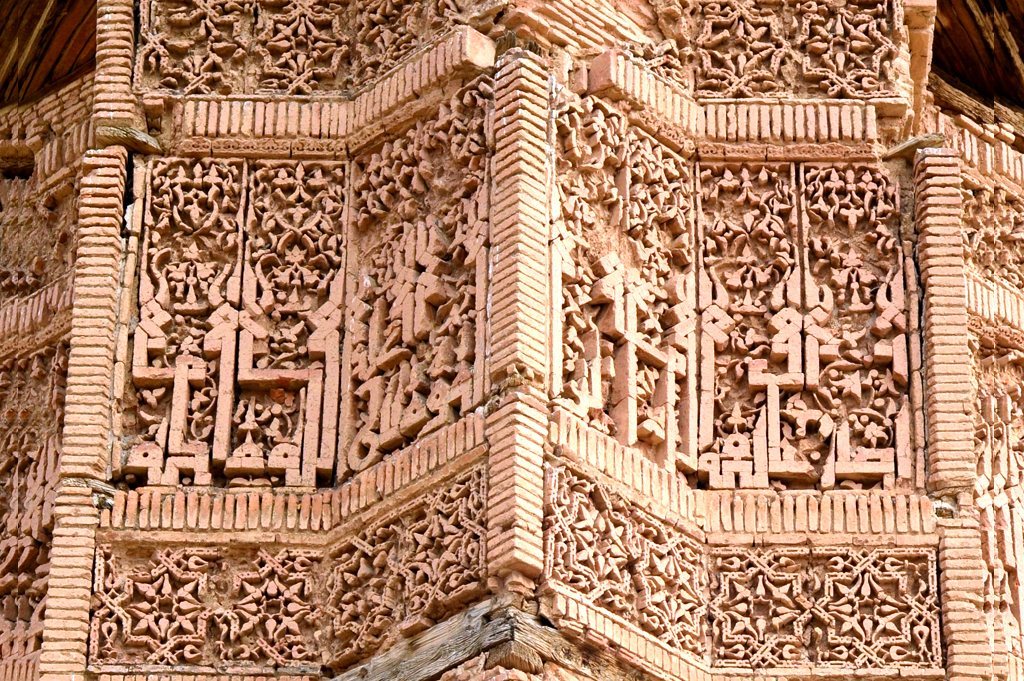
Mas’ud III’s tower has a more elaborate design than Bahram Shah’s. Its surviving section carries eight ornamental bands. The upper three contain knotted Kufic (an Arabic calligraphic style) inscriptions framed by star-pattern borders; lower bands include square and rectangular panels with projecting eight-pointed stars. A central band of diagonal brick and fired-clay writing names Mas’ud III and gives his titles, alongside references to the Prophet Muhammad, the four early caliphs, and Imams Hasan and Husayn, Muhammad’s grandsons. Floral panels appear in the second and fourth bands, while geometric patterns feature in the first and fifth. A continuous band of floral ornament and text from Surah al-Fatiha, the Quran’s opening chapter, borders the lower four panels. Triangular brick pilasters, shallow column-like projections, reinforce the corners.
Bahram Shah’s minaret
Bahram Shah’s tower has a simpler surface design. Carved courses cover much of its brickwork, with terracotta arches and ornament at the upper and lower cornices. The facade is divided into rectangular fields featuring vertical eight-pointed-star forms and zigzag patterns. A broad upper band bears inscriptions in Kufic and Naskh, another Arabic calligraphic style. A conical sheet-metal roof covers the tower.