St Michael, Cornhill: A Parish Church in London
Site at a Glance
- Popularity
- High
- Country
- United Kingdom
- Primary era
- Early Modern
- Eras represented
- Classical, Early Modern, Modern
- Civilizations
- British, English, Roman
- Site type
- Religious
- Remains
- Church
On this page17 sections
History
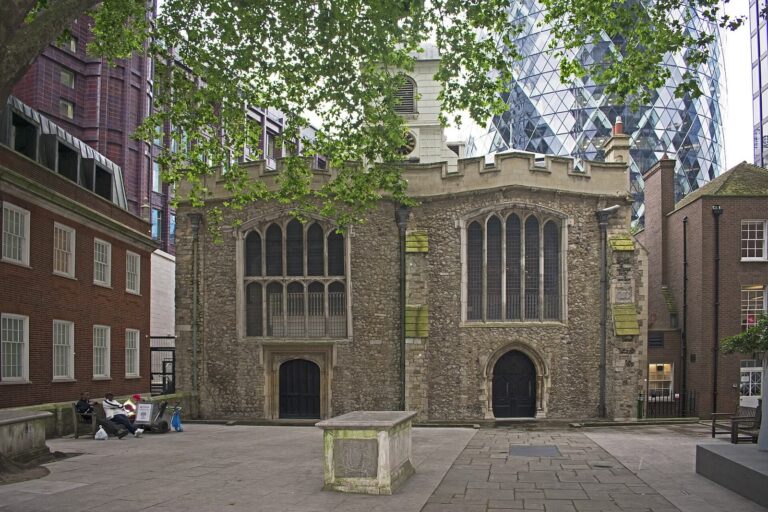
St Michael, Cornhill is a parish church in Cornhill, in the City of London, United Kingdom, with a foundation that predates the Norman Conquest. Dedicated to Saint Michael, the Christian archangel traditionally associated with opposing Satan, it is first mentioned in 1055, when the priest Alnod gave the church to Evesham Abbey, a medieval religious house in Evesham.
Medieval and Tudor church
Evesham’s abbot and convent held the church’s patronage until 1503, when it passed to the Drapers’ Company, a London livery company historically associated with the cloth trade. The Company has remained the patron. A new tower was built in 1421, possibly after a fire, and an organ maker named Myghell Glancets was working at the church in 1475. The church was Roman Catholic until 1536 and thereafter belonged to the Church of England. It is in the Diocese of London and the parish of Michael upon Cornhill.
Sir John Rudstone maintained the south churchyard’s covered walkway, the choristers’ lodgings and a cross used as a preaching place. After his death in 1530, the choir was dissolved and the cross fell into disrepair. An early-sixteenth-century tale tells of bellringers who, during a storm, saw a frightening apparition and fainted. They later found scratches in the masonry, which people pointed out for years as marks made by the Devil.
After church lands were surrendered to Edward VI, king of England from 1547 to 1553, four houses were built on the north side where a green churchyard had been. The antiquary John Stow later described the harm these buildings did to the church’s setting.
The parish’s records include medieval and Tudor churchwardens’ accounts and other memoranda, which have been printed. Its registers for 1546 to 1754 were published by the Harleian Society. The church has one of the oldest sets of churchwarden records in the City of London; they are now held at Guildhall Library.
Fire and rebuilding
The Great Fire of London, the 1666 conflagration that destroyed large parts of the City, destroyed the medieval church apart from its tower. Work on a replacement began in 1672. The design is traditionally credited to Sir Christopher Wren, but architectural scholarship has argued that Wren’s office had no part in rebuilding the church body and that the parish contracted directly with the builders.
The fifteenth-century tower was unstable and was demolished in 1704 on the archbishop’s order. Construction of a replacement began in 1715 with money from the coal fund, but stopped in 1717 when the tower was half complete. A grant from the Commission for Building Fifty New Churches, an early-eighteenth-century body that supported new churches in and around London, enabled the work to finish around 1721 to 1722.
Repairs followed in 1751, 1775 and 1790, with George Wyatt supervising the latter two campaigns. The 1790 work included changes to the windows and church furnishings.
Victorian alterations
In the late 1850s, the Drapers’ Company funded extensive embellishment after legislation threatened to transfer some of its unspent funds to the Ecclesiastical Commissioners. George Gilbert Scott, a prominent Victorian architect associated with the Gothic Revival, carried out the work. Herbert Williams, an architect who had worked with Scott, undertook further decorative alterations in the late 1860s.
Twentieth century to the present
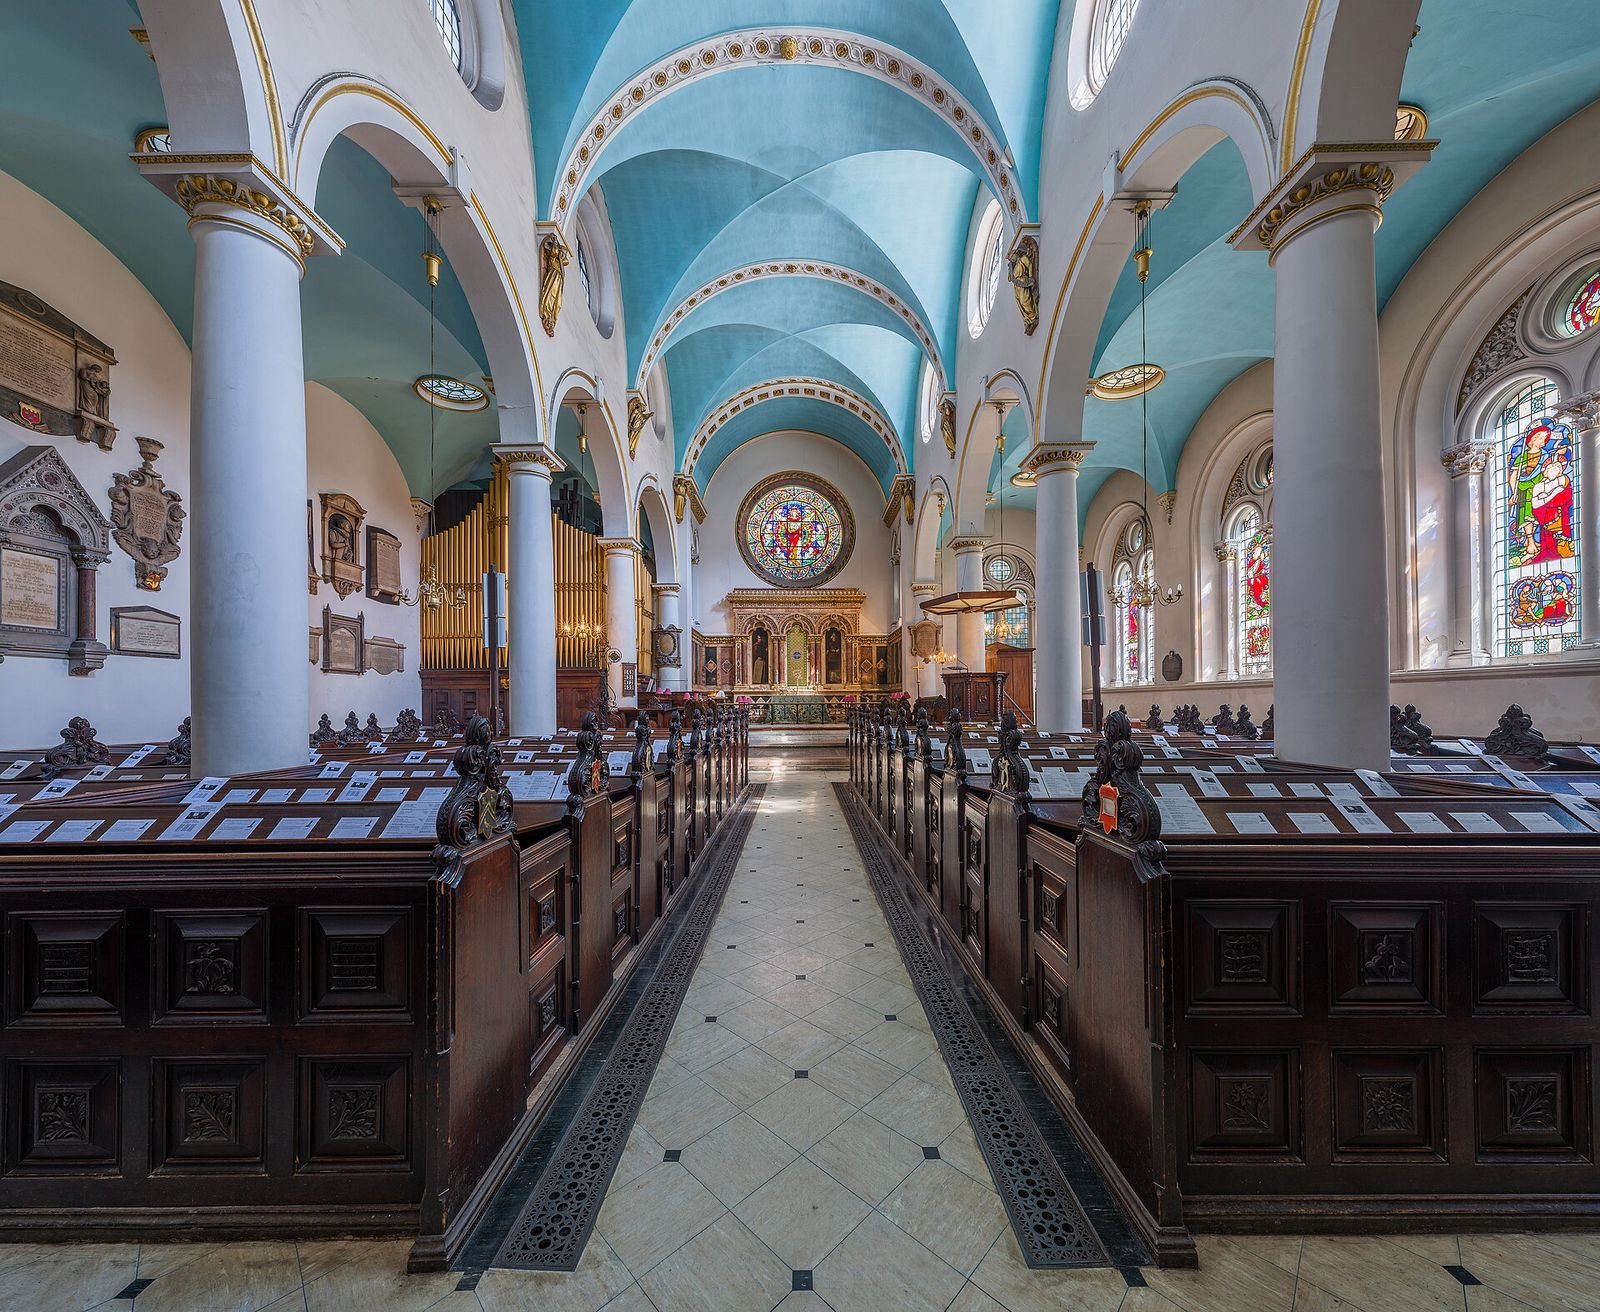
A First World War memorial was unveiled in 1920. The church escaped serious damage during the Second World War and was listed at Grade I on 4 January 1950. In 1960, its Victorian multicoloured paintwork was replaced with a more restrained scheme of blue, gold and white. The organ was restored in 2010, and a new ring of twelve bells was installed in the tower in 2011. The memorial received Grade II* listing in 2016.
In 2016, insolvency led to the dissolution of the parish’s governing body, the parochial church council, and services stopped. Sunday services gave way to weekday choral evensong, an Anglican evening prayer service sung by a choir. This continues with a robed choir and organ. Services use the Book of Common Prayer, the King James Bible and the English Hymnal; the church is also a corporate member of the Prayer Book Society. The parish rejects the ordination and leadership of women and receives alternative episcopal oversight, supervision by a bishop other than its usual diocesan bishop, from the Bishop of Ebbsfleet.
Remains
The church combines its post-fire rebuilding with later Gothic Revival work. It stands above the western end of the former Roman basilica, and its surviving features include an eighteenth-century tower, a Victorian entrance and interior fittings from several periods.
Roman foundations and church plan
The church stands over the western apse, a rounded recess, of the basilica at Londinium, the Roman settlement that developed into London. The basilica, a large public building, was built around AD 90 to 120. The church walls do not follow the basilica’s alignment, but some of its foundations sit directly on the Roman foundations. The replacement church’s walls are not set at right angles, a feature linked to the reuse of medieval foundations.
Tower and entrance
Tower
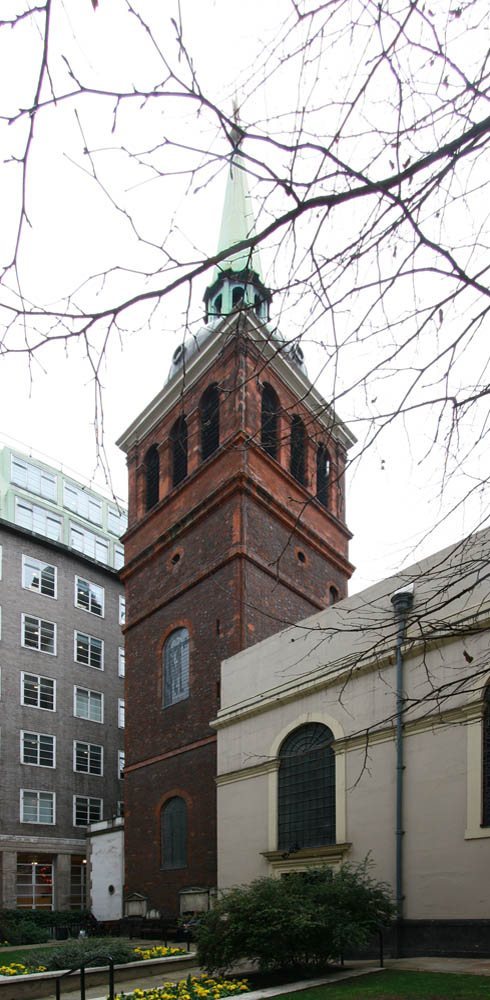
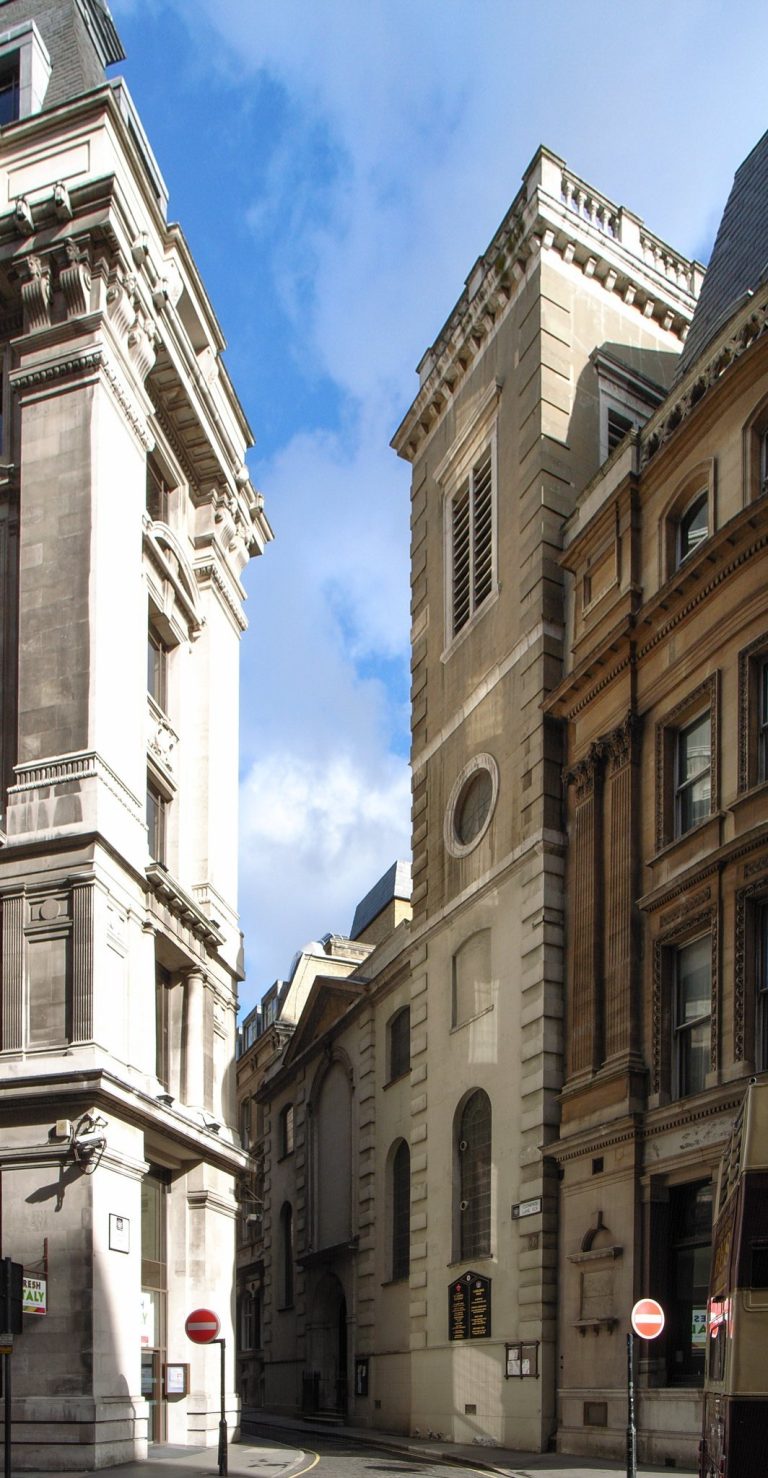
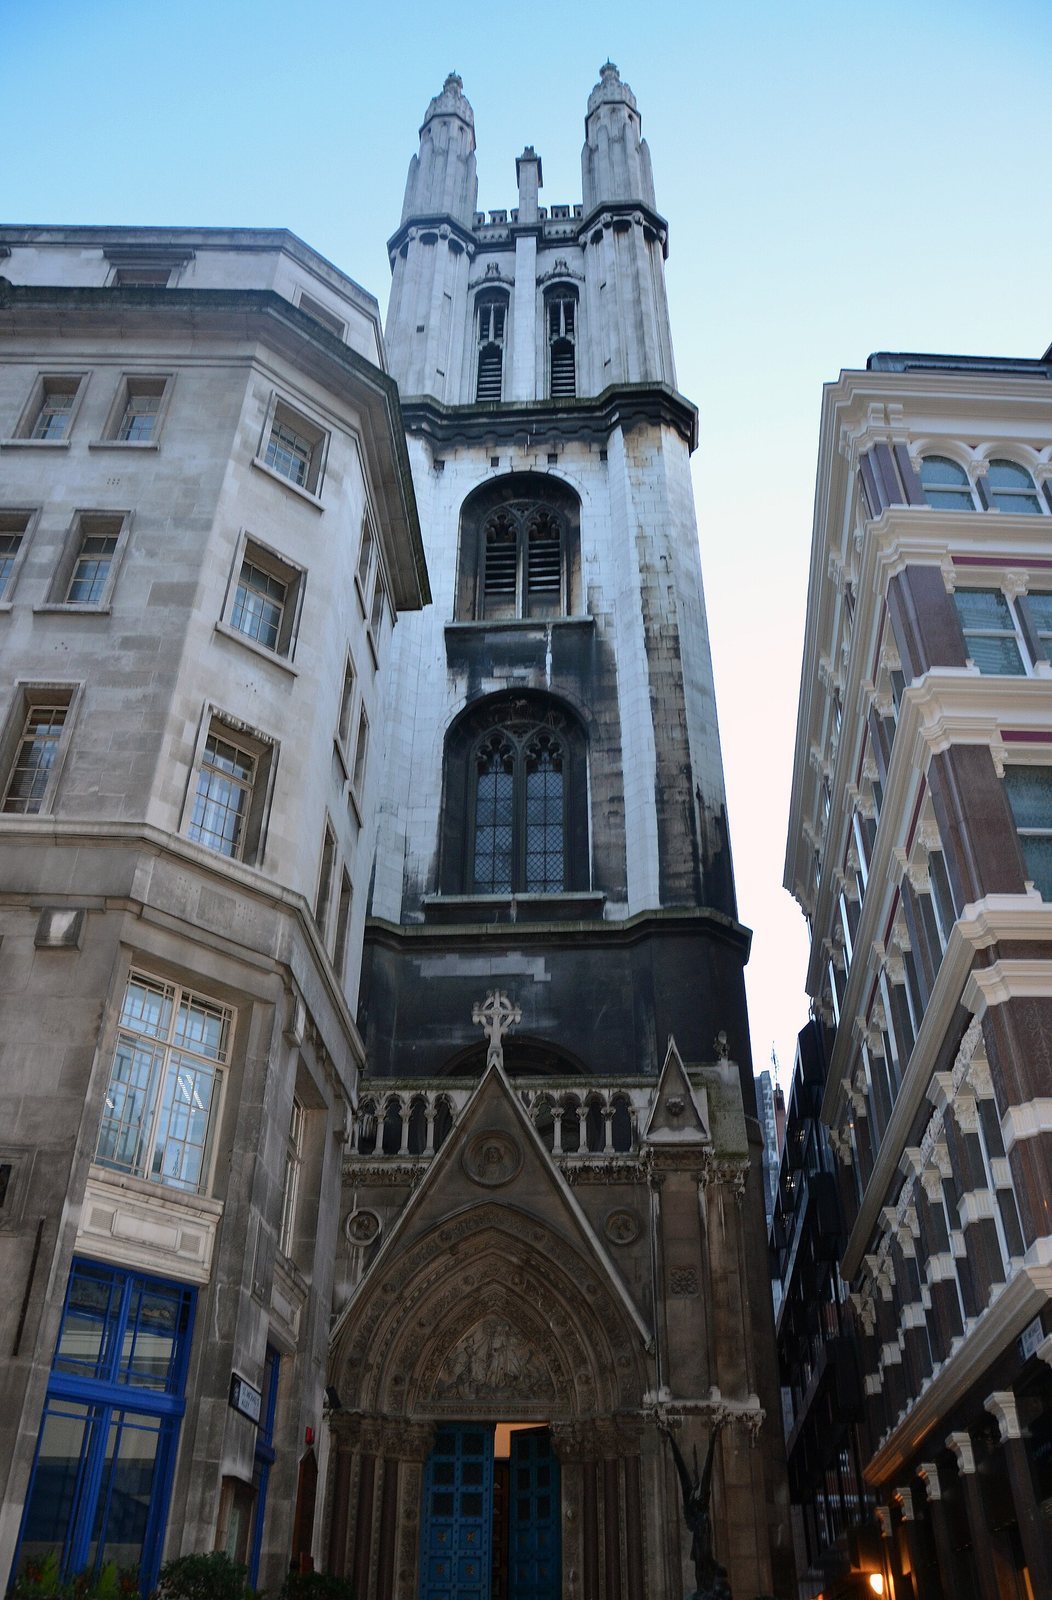
The tower rises 130 feet. Its lower stages were probably designed by William Dickinson, who worked in Wren’s office; Nicholas Hawksmoor, an English architect whose work included major churches of the period, designed the upper stages. The tower is in Gothic style, drawing on Magdalen College, Oxford. Four elaborately panelled turrets crown it, resembling those of King’s College Chapel, Cambridge.
Cornhill porch
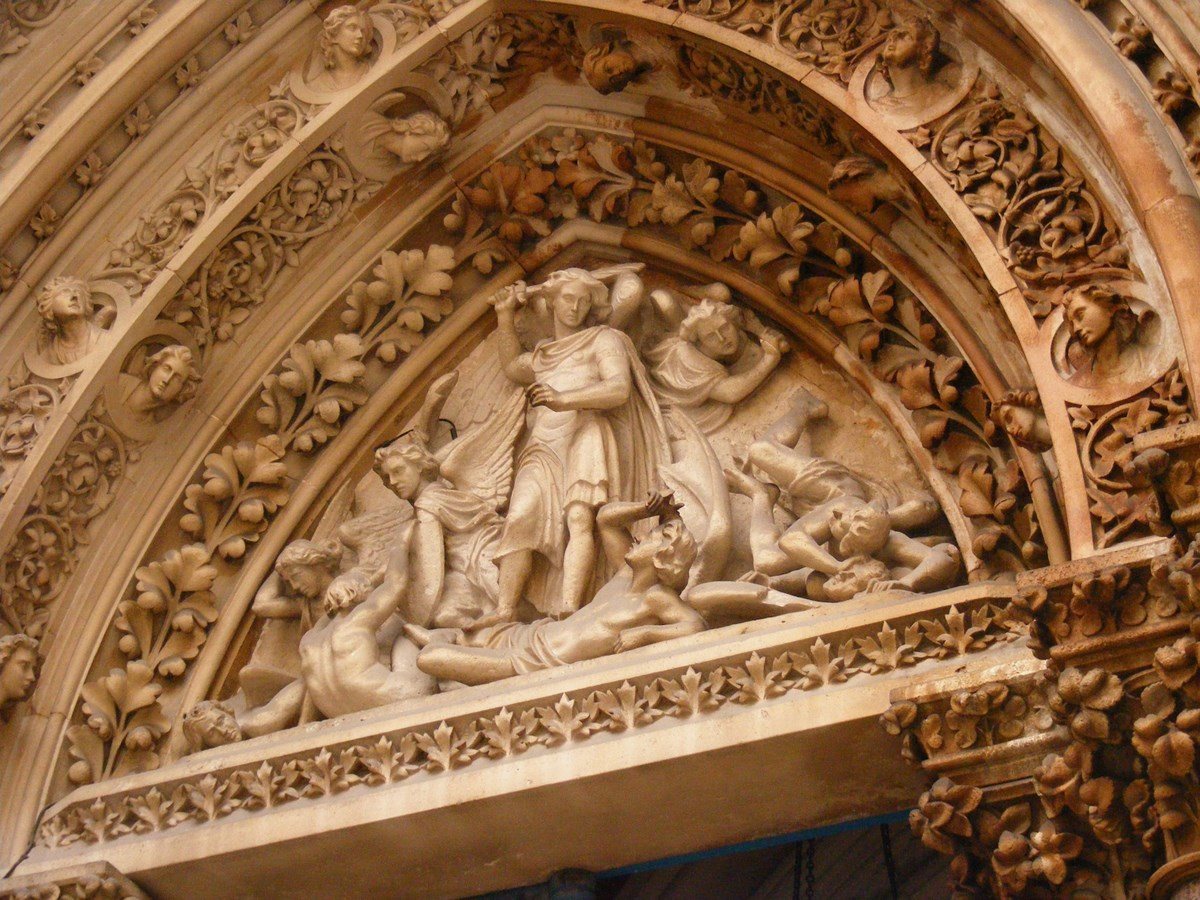
Scott removed a house adjoining the tower and built a porch facing Cornhill between 1858 and 1860. Its Franco-Italian Gothic design includes carving by John Birnie Philip. Above the entrance, the sculpted panel shows Saint Michael disputing with Satan in high relief.
Church interior
Seventeenth-century layout and later fittings
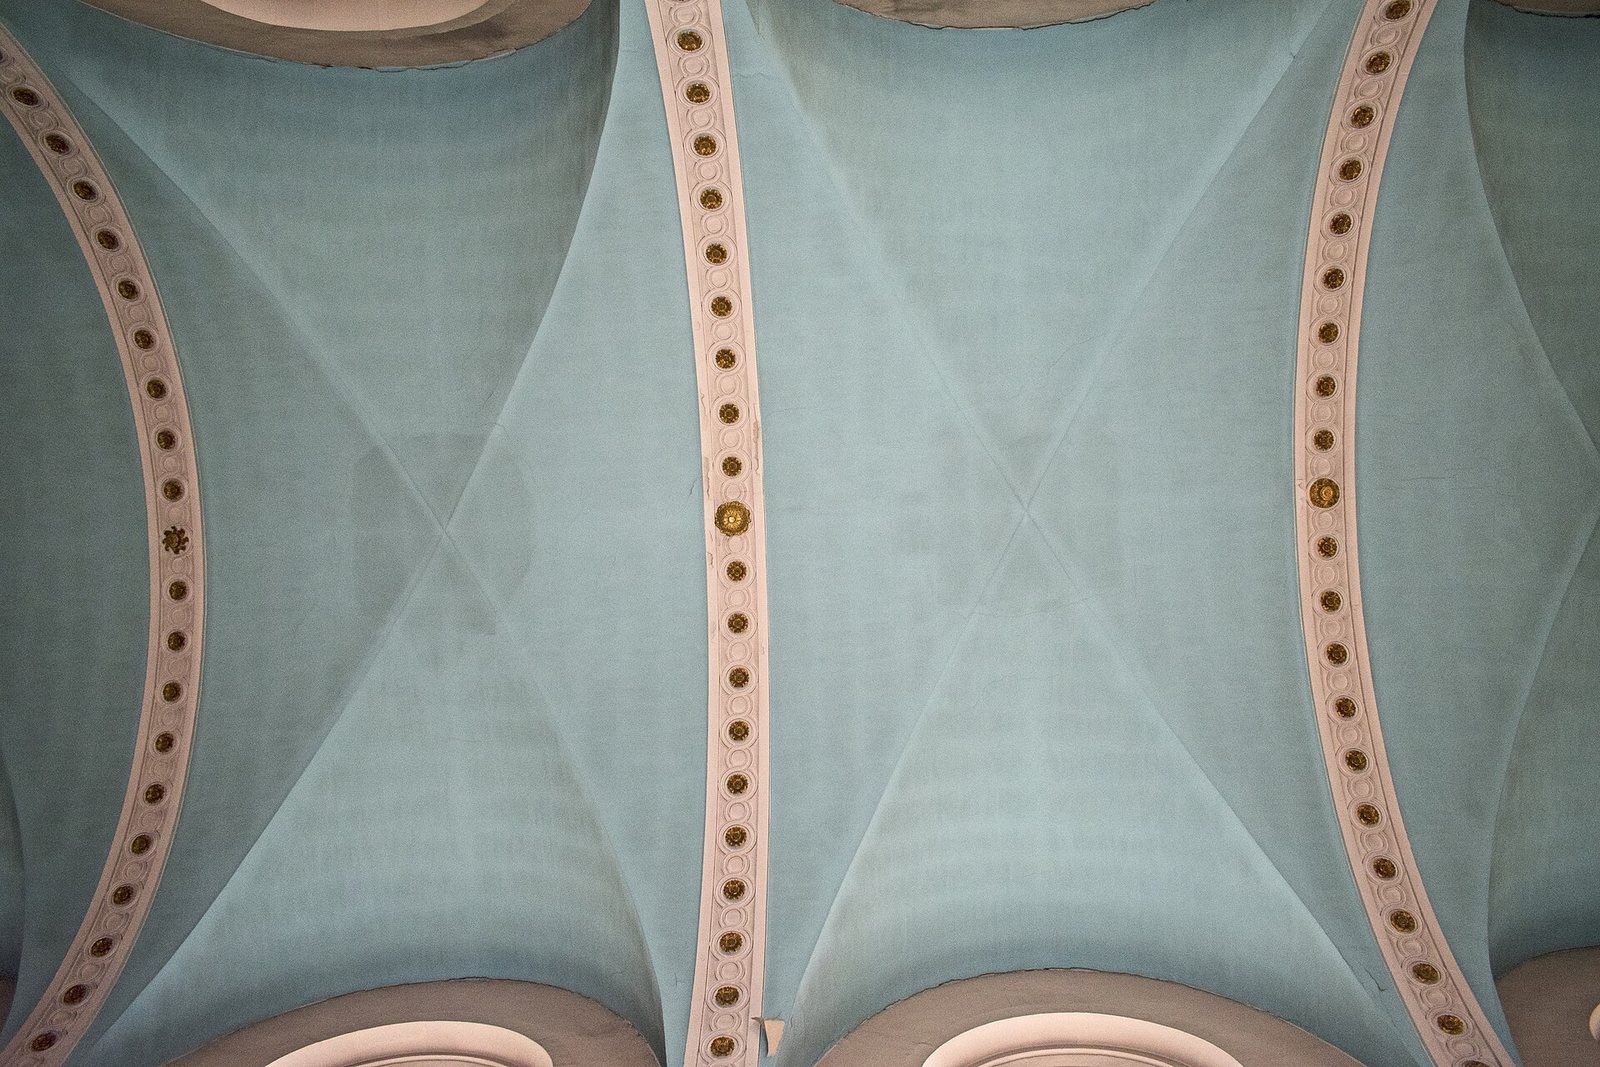
The replacement church measured 83 feet long by 67 feet wide. Its nave, the main body of the church, was separated from the side aisles by Doric columns, a classical form with plain, sturdy columns. An intersecting vaulted ceiling covered the space. The organ stood at the west end, while the east end had a reredos, an ornamental structure behind the altar, with paintings of Moses and Aaron. In 1790 the south-aisle and east windows were made circular, and a pulpit, desk, altar rail, new east-window glass and twelve brass branches were added.
Chancel and stained glass
Scott added patterned stonework to the circular upper windows and the round-headed windows on the south side, and created new side windows in the chancel, the part around the altar. He installed a stone reredos in Italian Gothic style, incorporating Robert Streater’s paintings of Moses and Aaron from the earlier church. Coloured-marble panels covered the chancel walls up to the tops of the reredos columns, with rich painted decoration above. Stained glass by Clayton and Bell includes Christ in Glory in the large circular east window. The angled inner sides of that window are enriched with inlaid and carved marble, including four sculpted heads in medallions. Other windows depict scenes from Christ’s life, with the Crucifixion at the west end.
Pews, pulpit and font
The pews, made by Mr Rogers to Scott’s designs, form a complete set of Victorian furnishings. Their bench ends have individually designed, elaborately carved finials, and the set is a rare survival of Scott’s church furniture. Scott and Rogers also designed the hexagonal pulpit and the highly ornamented royal pew. Other seating includes pews for the diocese, the Corporation and the Drapers’ Company. The 1672 font, given by James Paul, survived the Victorian refitting, which added a new balustrade.
South passage and later decoration
Williams added a three-section passage on the south side, with plaster ceilings shaped as vaults and a covered-walkway appearance. Inside, he added painted decoration to the columns and their capitals, marble inlay to the reredos, white-marble chancel steps and a mosaic floor made with Minton tiles and small pieces of coloured material. Circular openings cut into the curved ceilings over the aisle bays were filled with stained glass, with skylights above.
Organ and bells
The organ contains historic pipework by Renatus Harris, Green, Robson, Bryceson, Hill, and Rushworth and Dreaper. The tower holds twelve bells.
First World War memorial
The memorial beside the church entrance includes a bronze statue of Saint Michael by the sculptor Richard Reginald Goulden.