St Mary’s Church, Acton: An Anglican Parish Church with Medieval Origins
Site at a Glance
- Popularity
- Medium
- Country
- United Kingdom
- Primary era
- Medieval
- Eras represented
- Medieval, Early Modern, Modern
- Civilizations
- British, English
- Site type
- Religious
- Remains
- Church
On this page14 sections
History
Early church and medieval development
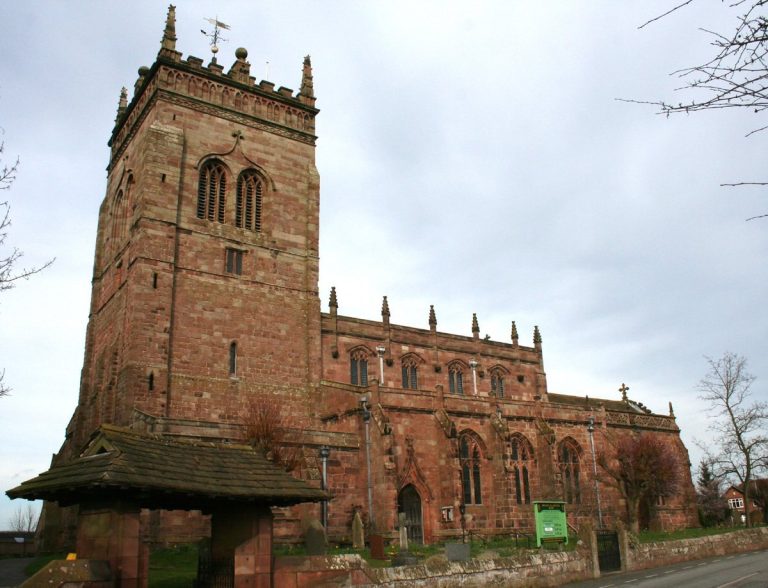
St Mary’s Church, Acton, is an active Anglican parish church in Acton, Cheshire, United Kingdom, dedicated to St Mary, the Virgin Mary. Anglican describes the Christian tradition associated with the Church of England. The church is in the Diocese of Chester, a bishop’s district, and the Province of York, a wider regional church grouping. It also belongs to the Macclesfield archdeaconry and Nantwich deanery, administrative subdivisions. Its benefice, an ecclesiastical office supported by church income, is shared with St David’s at Wettenhall, St Oswald’s at Worleston and St Bartholomew’s at Church Minshull.
The Domesday Book, England’s survey of land and resources compiled in 1086, notes a church here served by two priests, indicating that the church predated the survey. Early in the 12th century, the second Baron of Wich Malbank gave the church and its lands to Combermere Abbey, a medieval monastery in Cheshire. A tower was built around 1180 and was described as the oldest in Cheshire. The north aisle followed in the last quarter of the 14th century, with the south aisle and chancel added early in the 15th century.
Patronage, damage and rebuilding
After the 16th-century Dissolution of the Monasteries, when England’s monasteries were suppressed and their property transferred, the right to nominate the church’s priest, known as the advowson, passed to Richard Wilbraham and later to the Lords Tollemache. During the English Civil War, fought between Royalists and Parliamentarians from 1642 to 1651, the church’s interior fittings were damaged. Further work took place in the 17th and 18th centuries.
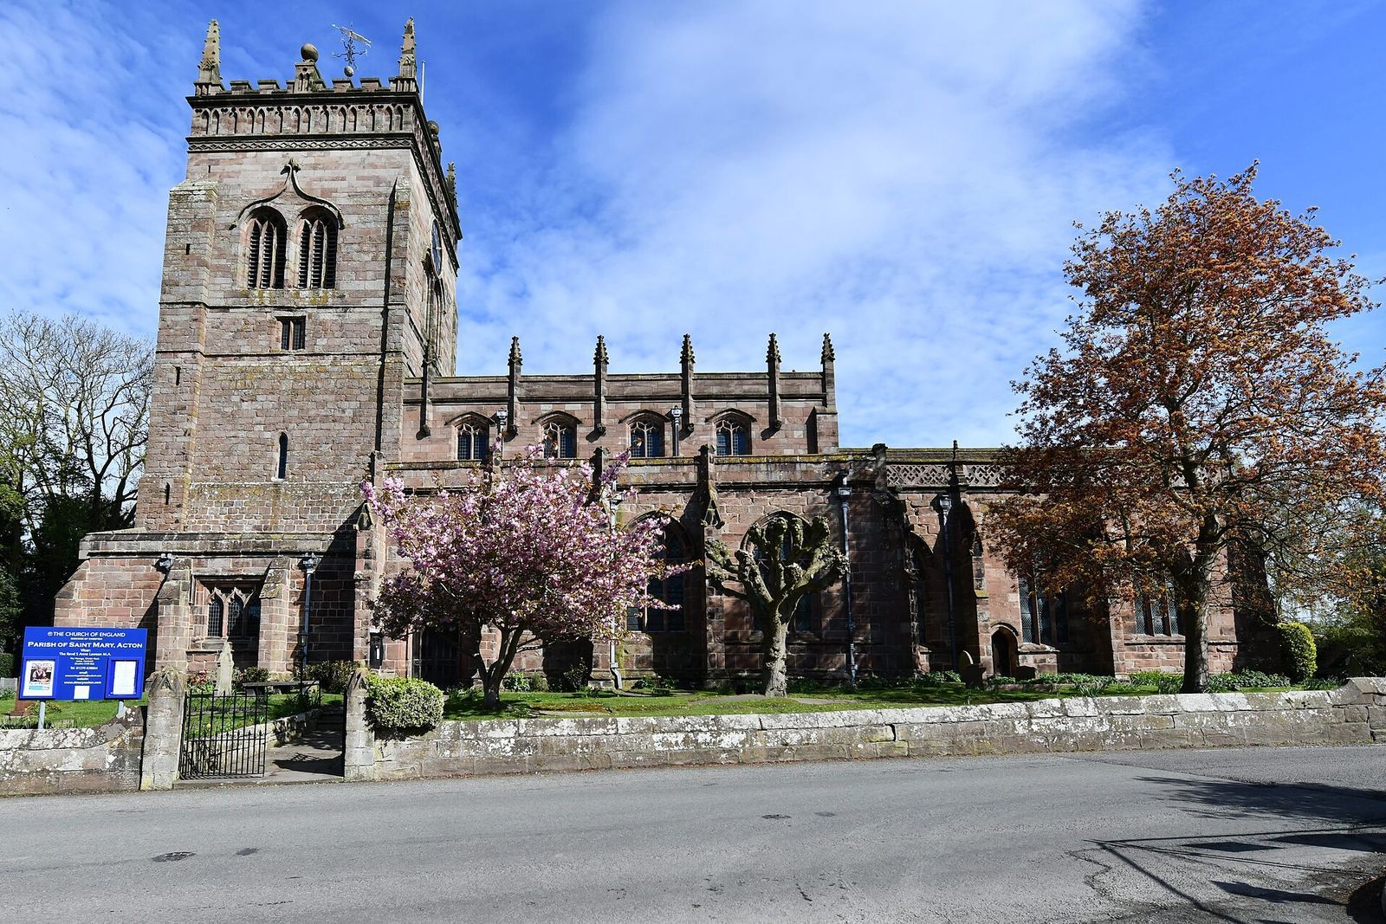
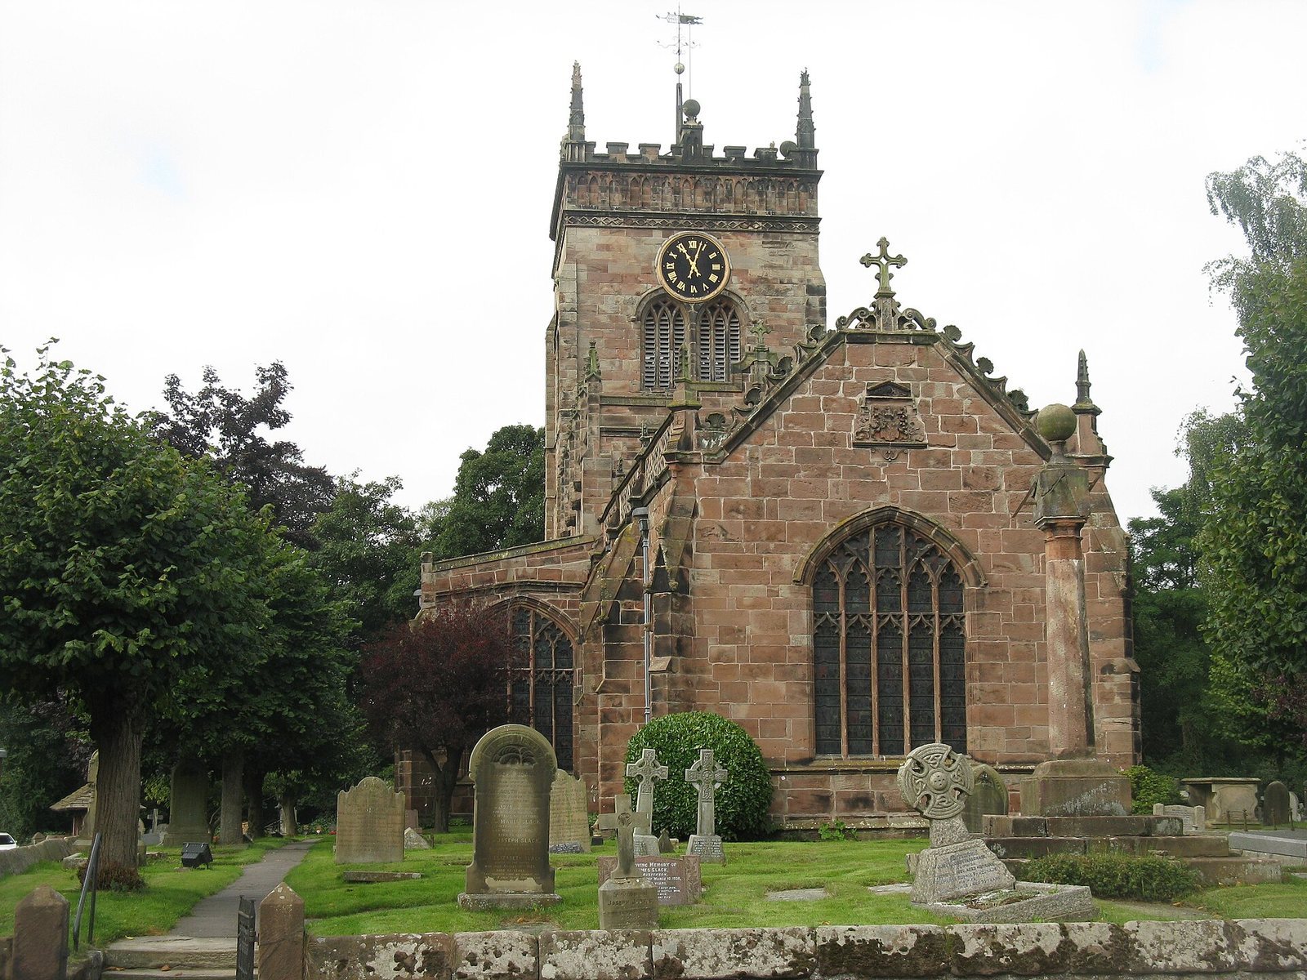
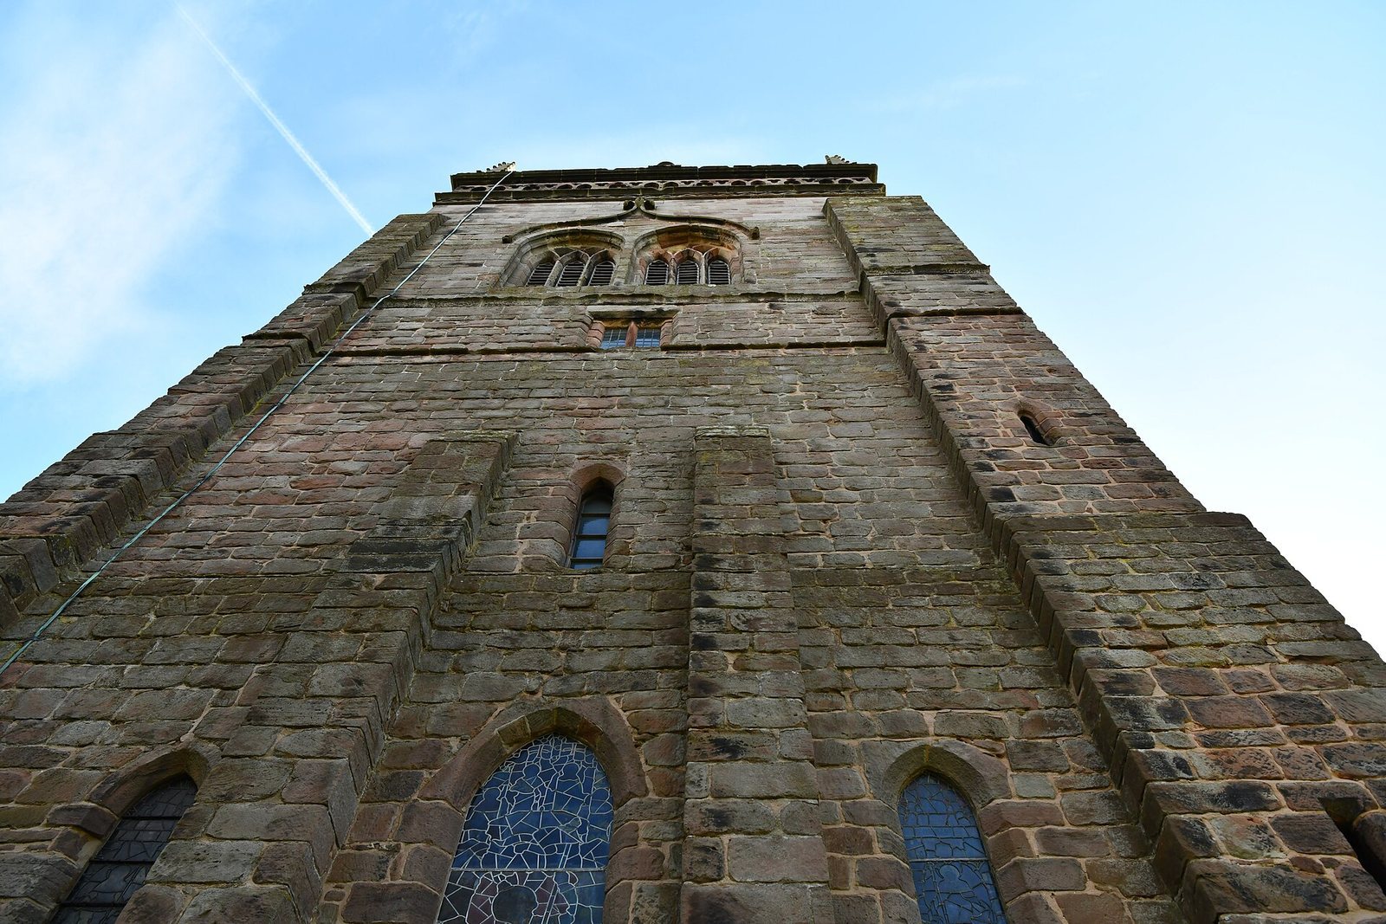
In March 1757, a storm brought down the top of the tower, damaging the roof and the clerestory, the upper wall containing windows above adjoining roofs. The tower was rebuilt at a lower height. These changes formed part of the church’s longer history of repair and alteration.
Restoration and parish records
Architects Austin and Paley restored the church in 1897–98. Their work included new floors and roofs, removal of plaster ceilings, rebuilding the north wall of the north aisle and the clerestory, and installing heating. They also added a pulpit, porches and doors. The font, which had spent many years in the garden of nearby Dorfold Hall, was returned to the church. The organ, made in 1897, was renovated in 1939 and again in 1997.
The parish registers begin in 1653, and the churchwardens’ accounts start in 1755. St Mary’s has been a Grade I listed building since 12 January 1967. Grade I is England’s highest listed-building category, reserved for buildings of exceptional interest.
Remains
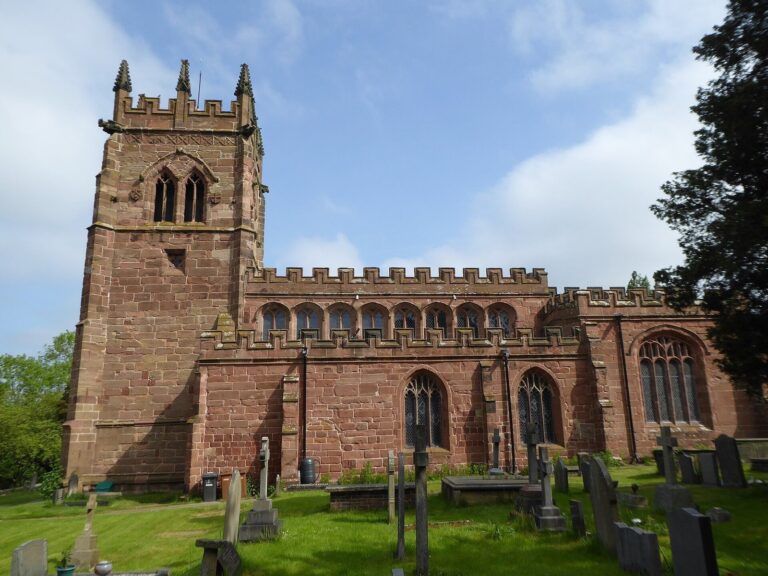
The church is built of red sandstone beneath a lead roof. Its tower stands within the main body, with arches opening into the nave and the side aisles. The nave has four bays, meaning sections between structural divisions; each aisle has six, and the three-bay chancel has a vestry to the north. The body of the church is mainly Perpendicular Gothic, a later style of English Gothic architecture.
Church building and interior
Tower and structural features
The tower’s arches, narrow pointed windows and shallow buttresses, which support the walls, are 13th-century work. Its upper portion was rebuilt in an early Gothic Revival style, a later return to Gothic forms. The stone supports of the arcades are also 13th-century, while their carved tops date from the 19th-century restoration. Old stone seating remains along the interior walls.
Chapels and memorials
The Mainwaring Chapel at the east end of the north aisle was originally a Lady Chapel. It contains the canopied wall tomb of Sir William Mainwaring of Baddiley and Peover, who died in 1399. His recumbent alabaster figure wears plate armour and a collar made of linked S-shaped forms. His head rests on a helmet bearing an ass’s head; the rest of the monument is red sandstone. The Dorfold chantry, a chapel associated with prayers for the dead, is on the north side of the tower.
A marble tomb at the east end of the south aisle commemorates Sir Richard Wilbraham (1578–1643), his son Sir Thomas Wilbraham (1601–1660), and their wives. It includes reclining marble figures of Sir Thomas and his wife, Elizabeth.
Altar furnishings and baptismal font
An old stone basin for washing sacred vessels, called a piscina, survives in good condition at the east end of the south aisle. A second piscina and the clergy seats near the altar, known as sedilia, are damaged. The screen in the Dorfold Chapel and the communion rail date from 1685; the screen between the chancel and nave is later. An 18th-century brass chandelier hangs in the church. The structure behind the altar, or reredos, displays the Ten Commandments on its north side and the Lord’s Prayer and Creed to the south.
The carved oak pulpit on a stone base and the oak eagle lectern date from the 19th century. The baptismal font has a round Norman-style bowl, from a medieval tradition related to Romanesque art, carved with figures and simple ornament. It is lined with lead and rests on a 19th-century base.
Carved stones, glass and instruments
At the east end of the south aisle are carved pieces in sandstone and limestone. The limestone carvings are stylistically dated to the late 11th century, and the sandstone pieces to around 1100. They are regarded as among the country’s important Romanesque sculptures. Stained glass by Kempe, dating from 1885–88, is in the east window and in windows of the south aisle.
The church has six bells. Five were cast by Rudhall of Gloucester in the 18th century, and the sixth by John Taylor & Co in 1893. Alex Young and Sons of Manchester made the two-manual organ in 1897.
Churchyard and nearby buildings
Sundial
The churchyard sundial was made by converting a medieval stone cross in the late 17th century. More than 12 feet (about 4 metres) high, it has an octagonal cross shaft on three steps of finely cut stone blocks. A square, moulded cap supports a ball finial; each face of the head carries a dial, and a globe on a short stem crowns the structure.
Boundary wall and almshouses
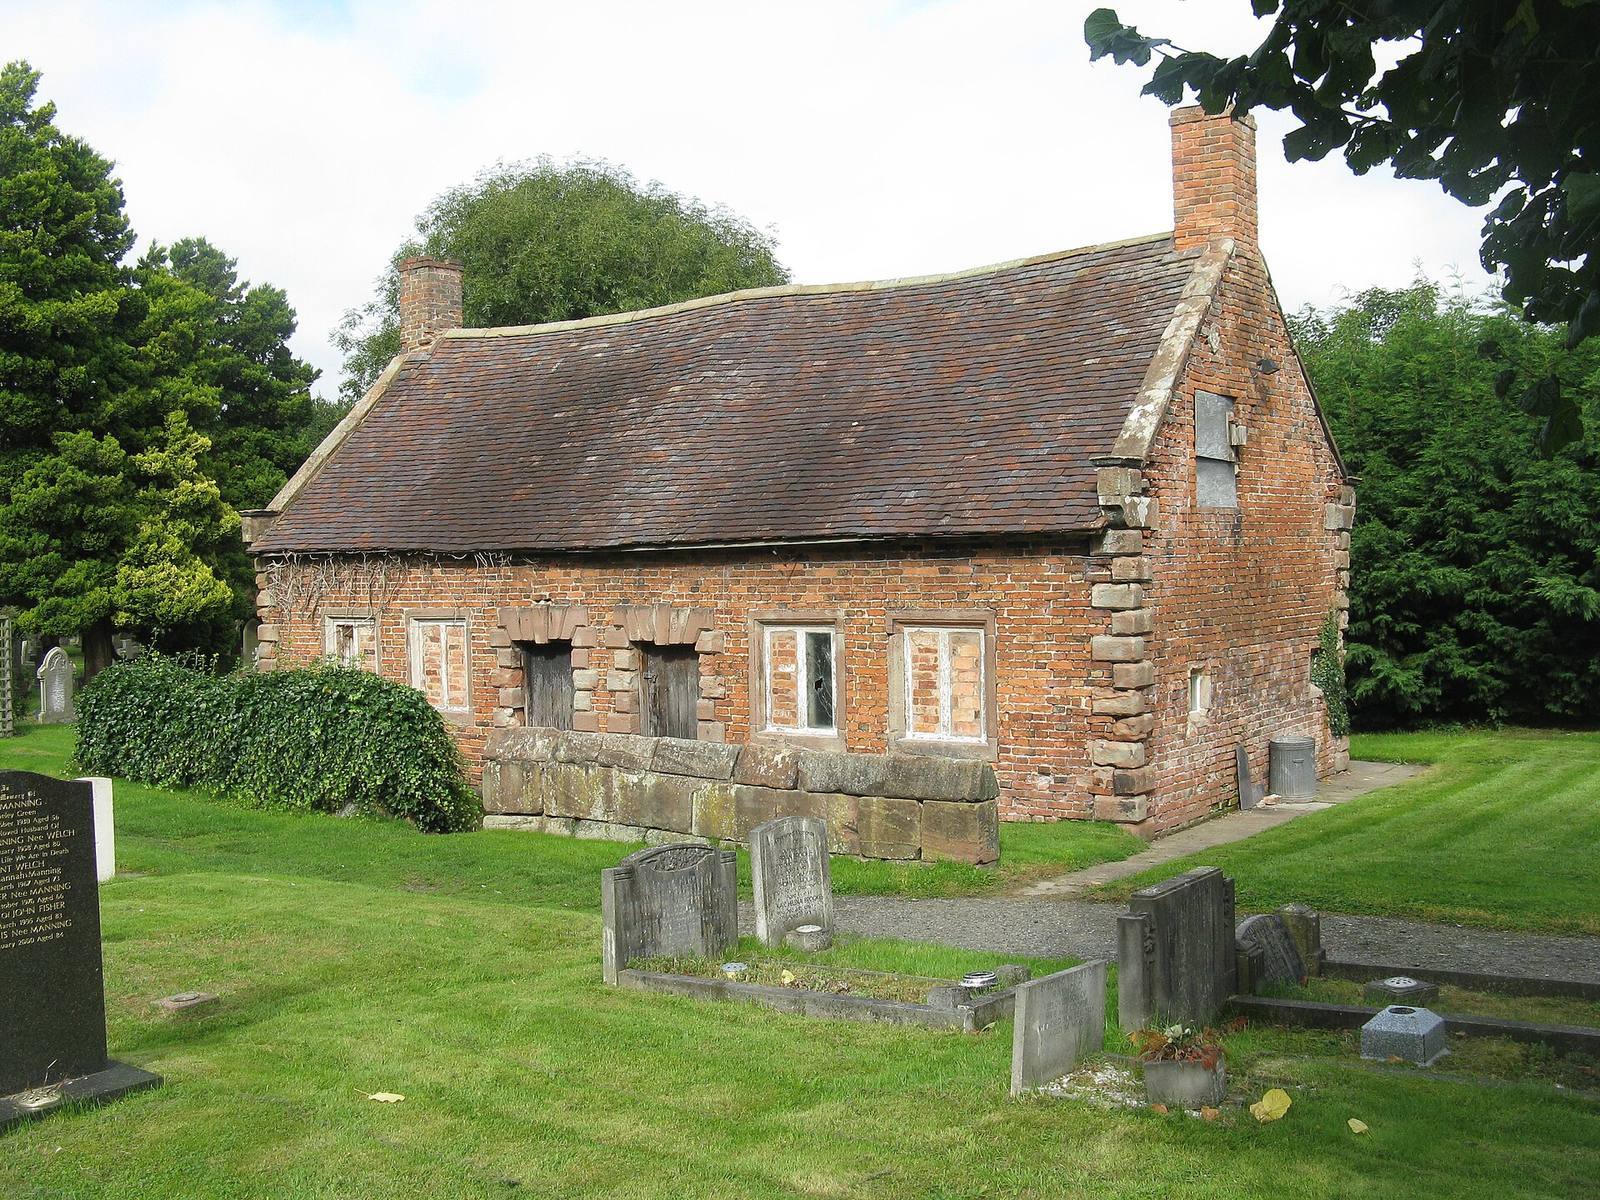
A red sandstone wall encloses the churchyard and was probably built during the 1897 restoration, replacing or renewing an earlier wall. North of the church stands a pair of former almshouses, charitable homes dating from the early 17th century.
Burials
The churchyard contains Commonwealth war graves for five service personnel, two from the First World War and three from the Second World War. A. N. Hornby (1847–1925), an England cricket and rugby captain, is buried there, as is Surgeon Major Thomas Egerton Hale (1832–1909), who received the Victoria Cross, Britain’s highest award for military valour, during the Crimean War.