Peckforton Castle: A Victorian Gothic Revival Country House in Cheshire


Site at a Glance
- Rating
- 4.4
- Popularity
- Medium
- Country
- United Kingdom
- Primary era
- Modern
- External website
- Open
- Eras represented
- Modern
- Civilizations
- British
- Site type
- Domestic
- Remains
- Castle
On this page12 sections
History
Peckforton Castle is a Victorian country house near Tarporley in Cheshire, United Kingdom, built for the English landowner John Tollemache, 1st Baron Tollemache, between 1844 and 1850 in the Gothic Revival style. This nineteenth-century movement revived medieval Gothic forms for modern buildings. Designed to resemble a medieval fortress, the castle served primarily as Tollemache’s family residence and expressed the position of Cheshire’s largest landowner.
Land purchase and construction
Tollemache purchased the lands of Peckforton and nearby Beeston from Lord Mostyn on 23 September 1840 for approximately £70,000. The chosen site was considered unsuitable for a house in the Tudor or Elizabethan manner, so Tollemache decided to build a castle instead. The reasons for adopting such a strongly medieval appearance in the nineteenth century have been debated. Jill Allibone proposed that Tollemache may have wanted protection for his family during a period of political unrest, including the possibility of an uprising from nearby Manchester or Liverpool. Shelter from severe weather on the Cheshire Plain has also been suggested. Ronald Durdey considered the most likely motive to have been the creation of an imposing residence suited to the estate’s owner.
George Latham of Nantwich was Tollemache’s first choice of architect, but he was not appointed and received £2,000 in compensation. Anthony Salvin was selected instead. Salvin was known for his study and revival of medieval architecture and had previously worked for the Tollemache family at Helmingham Hall in Suffolk. Dean and Son of Leftwich carried out the building work, with Joseph Cookson of Tarporley acting as clerk of works. A railway was constructed to carry sandstone from a quarry about 1 mile, or 2 kilometres, west of the site. Construction cost about £60,000.
The Tollemache family residence
Peckforton Castle was principally a family home, although the Tollemaches also used it for occasional gatherings. Before moving into the castle in the 1890s, Wilbraham Tollemache, 2nd Baron Tollemache, installed central heating and electric lighting. John Tollemache died at Peckforton Castle on 9 December 1890. William Ewart Gladstone, a prominent British statesman and prime minister, had described him as “the greatest estate manager of his day.”
A large afforestation scheme began on Peckforton Hills in 1922. The resulting woodland was later designated a Site of Special Scientific Interest, a formal British classification for land valued for wildlife, geology, or other scientific qualities. In the First World War, the castle was opened as a hospital. At the outbreak of the Second World War in 1939, Bentley Tollemache, 3rd Baron Tollemache, and his family left the building, which then became a hostel for physically disabled children evacuated from the London area.
Later uses and restoration
Bentley Tollemache died in 1955 without sons, and the estate passed to his cousin John Tollemache. The castle was otherwise unused until 1969. From 1969 to 1980, the fourth Lord Tollemache leased it to the American George W. Barrett as a private residence closed to the public. Barrett renovated the right wing and a tower and restored the castle orchards.
During the 1970s, 1980s, and early 1990s, Peckforton Castle became a location for film and television production. The Doctor Who serial The Time Warrior was broadcast in 1973 and 1974, and several episodes of the television series Sherlock Holmes were filmed there. From 1982 to 1986, the castle hosted Treasure Trap, one of the world’s earliest live-action role-playing games.
Evelyn Graybill bought the castle in 1988 for £1 million, renovated most of the building, and secured planning permission for its conversion into a hotel. The property later became associated with the Naylor family, whose wedding was held there before the family purchased the castle through its Highwater property company in 2006. The Naylors carried out substantial further renovation and expanded its use as a hotel and venue for weddings, conferences, corporate events, and other functions.
The private chapel hosted the first wedding of George W. Barrett’s daughter, Pascal. Catholic weddings on the castle grounds required special legal authorization, and a dispensation was obtained from the Archbishop of Canterbury. In June 2011, a fire during a wedding severely damaged about one quarter of the building. The damage was estimated at approximately £6 million, while rebuilding was estimated at about £1.5 million. No one was seriously injured or killed. The bridegroom admitted arson in December 2011, and the hotel resumed operations in February 2012.
Peckforton Castle was added to the National Heritage List for England as a Grade I listed building on 10 June 1952. Its private chapel and entrance lodge were separately listed at Grade II* in 1984. The castle has continued to function as a hotel and event venue, as well as a filming location. Productions filmed there include Coronation Street: A Knight’s Tale in 2010, the eleventh episode of season 24 of The Amazing Race in 2014, and appearances in Cold Feet and The Worst Witch in 2016.
Remains
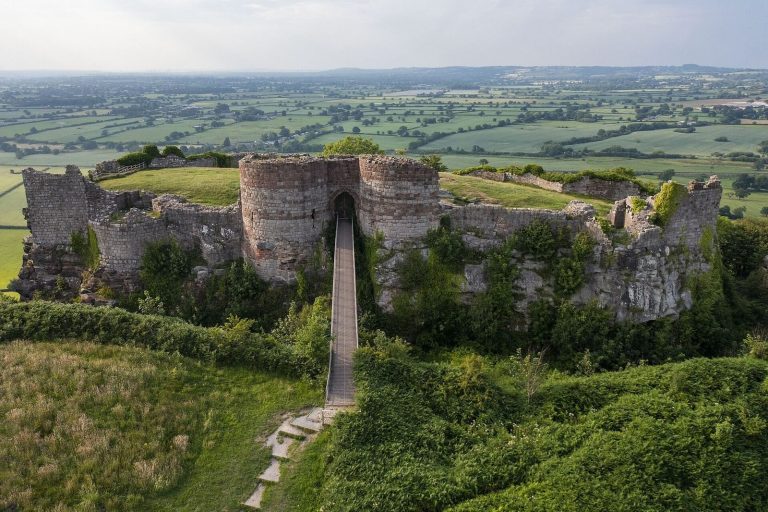
Peckforton Castle stands in woodland near the northern end of Peckforton Hills at an elevation of 469.2 feet, or 143 metres. The ground falls steeply towards the north and west, with the Sandstone Trail running along the foot of the slopes. The complex is faced in red sandstone and roofed with lead, asphalt, and tile. Its buildings are arranged around an inner ward, or enclosed central courtyard, and a dry moat surrounds the castle. A bridge crosses the moat at the gatehouse.
Castle and inner ward
Gatehouse and principal ranges
The medieval-inspired design combines a gatehouse, a vertically sliding portcullis, a dry defensive ditch, large towers, and narrow external window openings shaped as arrow slots. Slender turrets rise the full height of the building at changes of direction, while parts of the battlements are supported by corbel tables, rows of projecting masonry brackets. The main roof is flat and ends in a crenellated parapet. A medieval-style garderobe, or wall-built latrine, is incorporated into the gatehouse.
The principal building rises three storeys, while the towers reach five. The northern range contains the great hall and extends across 18 bays. Its entrance porch has a Minton tile floor and a large stone chimney piece. The east wing contains the long gallery, with oak panelling, a chimney piece, and a panelled ceiling. Behind the gallery are the irregularly shaped billiard room and the drawing room. The library lies to their south, and the main staircase is positioned behind the great hall.
Northwest tower
The circular tower at the northwest corner contains an octagonal dining room with a Minton tile floor and two fireplaces. Its ceiling is formed by eight ribs radiating towards a central boss. An oak sideboard carries a carved Green Man, a foliage-associated motif found in medieval and later European decorative art. A wine cellar lies beneath the dining room. On the fifth floor, a room designed for playing rackets is reached by a stone spiral staircase.
Western service buildings
West of the inner ward are the stables, coach house, rectangular bell tower, kitchens, and service areas. These buildings form part of the castle’s working arrangement around the principal accommodation and inner courtyard.
Family chapel
The Tollemache family chapel stands on the east side of the inner ward and was designed by Anthony Salvin. Built from rock-faced sandstone beneath a tiled roof, it has a two-bay nave, a south aisle, a vestry, and a narrower, lower single-bay chancel. Stone cross finials crown the nave and chancel gables, while a cruciform bellcote, a small structure for housing a bell, rises above the chancel arch. Inside, a three-arch Gothic arcade separates the south aisle from the nave. The oak reredos, a decorated panel behind the altar, carries the Lord’s Prayer and the Ten Commandments. Carved poppyhead decorations appear on the choir stalls and nave benches. At the west end, the baptistry contains a carved stone font with a carved oak cover.
Entrance lodge
The entrance lodge stands southeast of the castle at the beginning of the approach road. Also designed by Salvin, it is built of red brick and stone with a tiled roof. Its composition includes an arched gateway, a round turret behind the gateway, and a two-storey lodge on the left.
Gardens and orchards
Peckforton Castle had no formal ornamental garden. At the bottom of the drive, the kitchen gardens contained vegetable plots, an orchard, extensive glasshouses, and a large orangery. At one time, 17 gardeners maintained these productive grounds.