St. John’s Church: A Lutheran Parish Church in Riga


Site at a Glance
- Rating
- 4.5
- Popularity
- Low
- Country
- Latvia
- Primary era
- Medieval
- External website
- Open
- Eras represented
- Medieval, Early Modern, Modern
- Civilizations
- Crusader, Holy Roman Empire, Livonian Order, Polish–Lithuanian Commonwealth, Russian, Swedish
- Site type
- Religious
- Remains
- Church
On this page15 sections
History
St. John’s Church is a Lutheran parish church in Riga, Latvia, occupying the site of a thirteenth-century bishop’s palace associated with Albert of Riga. Its history began with a small wooden chapel dedicated to John the Baptist, established in 1234 for the newly arrived Dominican community. The present building developed through successive medieval, Reformation-era, and later reconstructions.
Dominican foundation and medieval expansion
Nicholas von Nauen, bishop of Riga, made the site available to the Dominicans at the request of William of Modena, a papal legate. The date of the first church building is uncertain, but the chapel may have been developed into a church between 1234 and 1297, when it was first mentioned in Riga’s chronicles. It formed part of the Dominican religious complex and later served as both a Dominican chapel and a parish church.
In 1297, during a revolt by Riga’s citizens against the Livonian Order, townspeople used the roofs of St. John’s and St. Peter’s churches as firing positions for catapults directed at the Order’s castle. Riga was forced to submit to the Order in 1330. After the Dominicans obtained the wider episcopal court that year, they enlarged the church and built monastery structures. This work continued in stages until the end of the fourteenth century.
Destruction, reconstruction, and the Reformation
The church was badly damaged or destroyed during the late-fifteenth-century conflicts between Riga and the Livonian Order, and it was also affected by the fire of 1457. On 30 March 1491, Riga’s city council ordered its reconstruction. The Dominicans rebuilt the church around 1500 in the late Gothic style of northern Germany, creating the brick architecture associated with the Baltic and Hanseatic urban tradition.
The church remained connected with the Dominican order until the Reformation, the sixteenth-century religious movement that established Protestant churches and transferred many Catholic properties to Protestant authorities. In 1523, Riga’s city authorities confiscated the building. A crowd influenced by the anti-Catholic preacher Melchior Hoffmann looted and damaged it, and the Dominicans were expelled from Riga. The closed building was then put to secular use. The guild elder Schulte divided it into stables and a grain store.
During the Livonian War, a conflict involving the Catholic Livonian Order and the powers contesting control of Livonia, the building was converted into an arsenal. Riga stored newly acquired weapons there, although they were not used because most fighting took place around other Livonian fortresses. After the fall of the Livonian Order, its last master, Gotthard Kettler, lost control of Riga and Livonia in 1561. He adopted Lutheranism in 1562 and became the first ruler of the Duchy of Courland.
Lutheran parish church
In 1582, after Riga came under the rule of the Polish king Stephen Báthory, St. John’s was transferred to the Latvian Lutheran congregation. Báthory had assigned the formerly Lutheran St. James’s Church to the Jesuits, leaving the Lutherans without a church. The congregation enlarged and remodelled St. John’s, including a major eastern extension built between 1587 and 1589 after the deteriorated old apse was demolished. The building master Frese directed this work, which transformed the church into a substantially larger parish church.
A major fire in Riga on 31 May 1677 severely damaged the eastern altar area. Reconstruction followed in 1679 and 1680. The collapsed brick vault of the apse was replaced by a wooden structure that was then plastered. K. G. Appelbaum built a new Baroque altar in 1769. The church underwent another rebuilding in 1816 and 1817 under the direction of J. D. Gottfried.
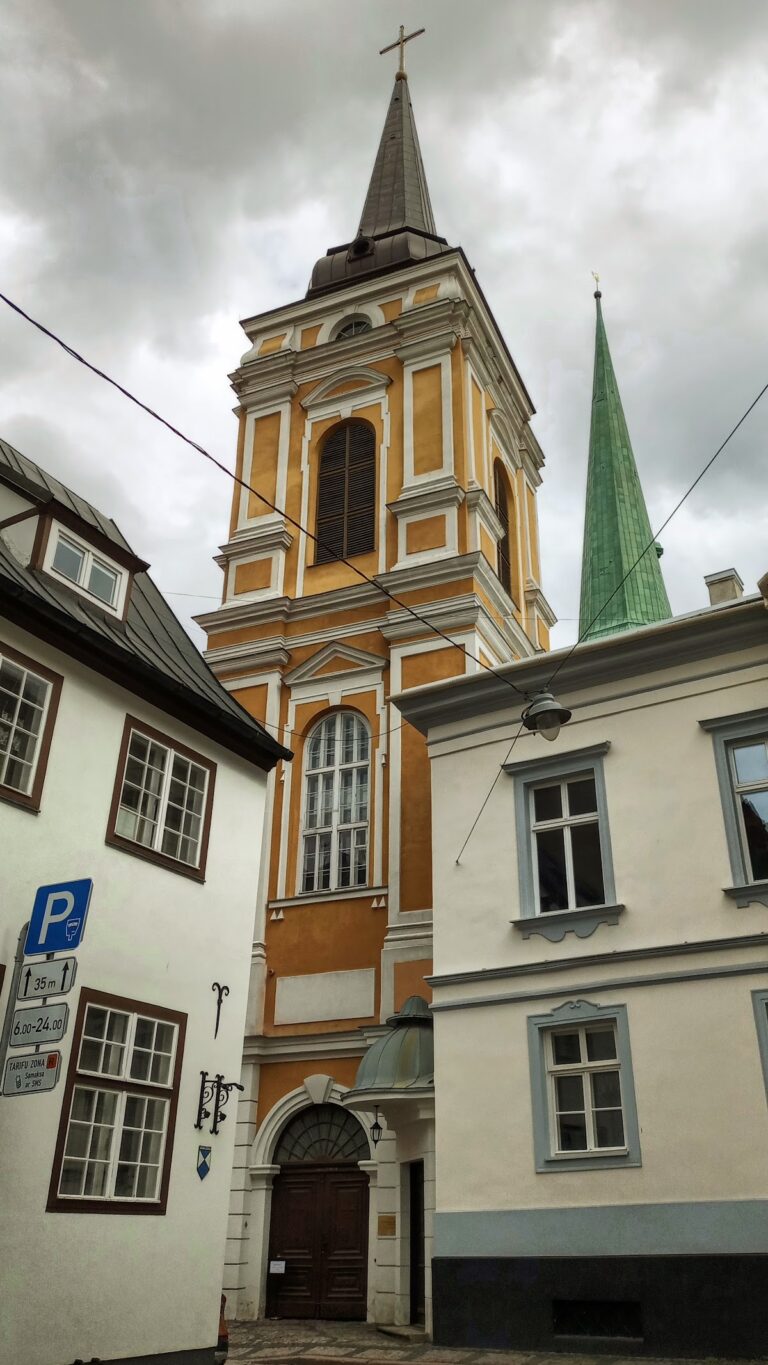
During the Russian campaign of 1812, the Russian imperial army used the church as a warehouse. In 1849, a storm-damaged bell tower was demolished and replaced with a Neo-Gothic tower designed by Johann Daniel Felsko. The year 1853 is also associated with this work. The new tower later received a clock, while the old sphere and weathercock were placed above the church’s northwestern gable.
War damage, investigation, and continuing use
In the First World War, all the church’s valuables, including its four bells, were evacuated to Russia in the summer of 1915. Replacement bells were ordered in 1922 from the J. K. Schwenn foundry and consecrated on 28 September 1924. Together they weighed 724 kilograms. The church was restored in 1927.
On the night of 13 to 14 October 1944, three direct artillery hits severely damaged about 750 square metres of the roof. Half of the parish house and much of the sanctuary roof were destroyed, while almost all sanctuary windows were broken. Research and restoration of surviving sections of the city wall took place in 1957 to 1959 under the architect E. Slavies. Further investigation and excavation followed in 1962 to 1964 under the architect T. Vitola and archaeologist R. Malves, and in 1968 to 1970 under the architect R. Zandberga. These efforts included attempts to locate the former episcopal palace.
St. John’s continued to function as a Lutheran church during the Soviet period. It remains an active place of worship and is also used for concerts because of its large size and good acoustics. The church forms part of the Historic Centre of Riga World Heritage property, inscribed in 1997 under criteria I and II. It has been listed in Latvia’s monument register as number 6567 since 29 October 1998.
Remains
St. John’s Church is a brick building in which late Gothic, Northern Renaissance, Mannerist, Baroque, and Neo-Gothic elements are combined. Its surviving fabric records the changes made to a Dominican foundation, a sixteenth-century Lutheran parish church, and later reconstructed interiors and towers. The earliest building was a modest single-nave church with six internal buttresses and six small side altars positioned between them. Elements from the fourteenth century survive in the lower part of the present structure, including portions of the main entrance.
Exterior and medieval fabric
Brick facade and western gables
The rebuilding around 1500 produced the church’s plain brick facade, tall shutters, medieval-style entrance portal, and monumental rose window above the portal. The upper choir walls were rebuilt to about 19 metres, while the lower portion remained earlier. Inside, the boundary between older and newer masonry reaches the springing of the vaults. On the exterior, the later masonry rises about 2.7 metres before continuing into a set-back wall with a windowed cornice.
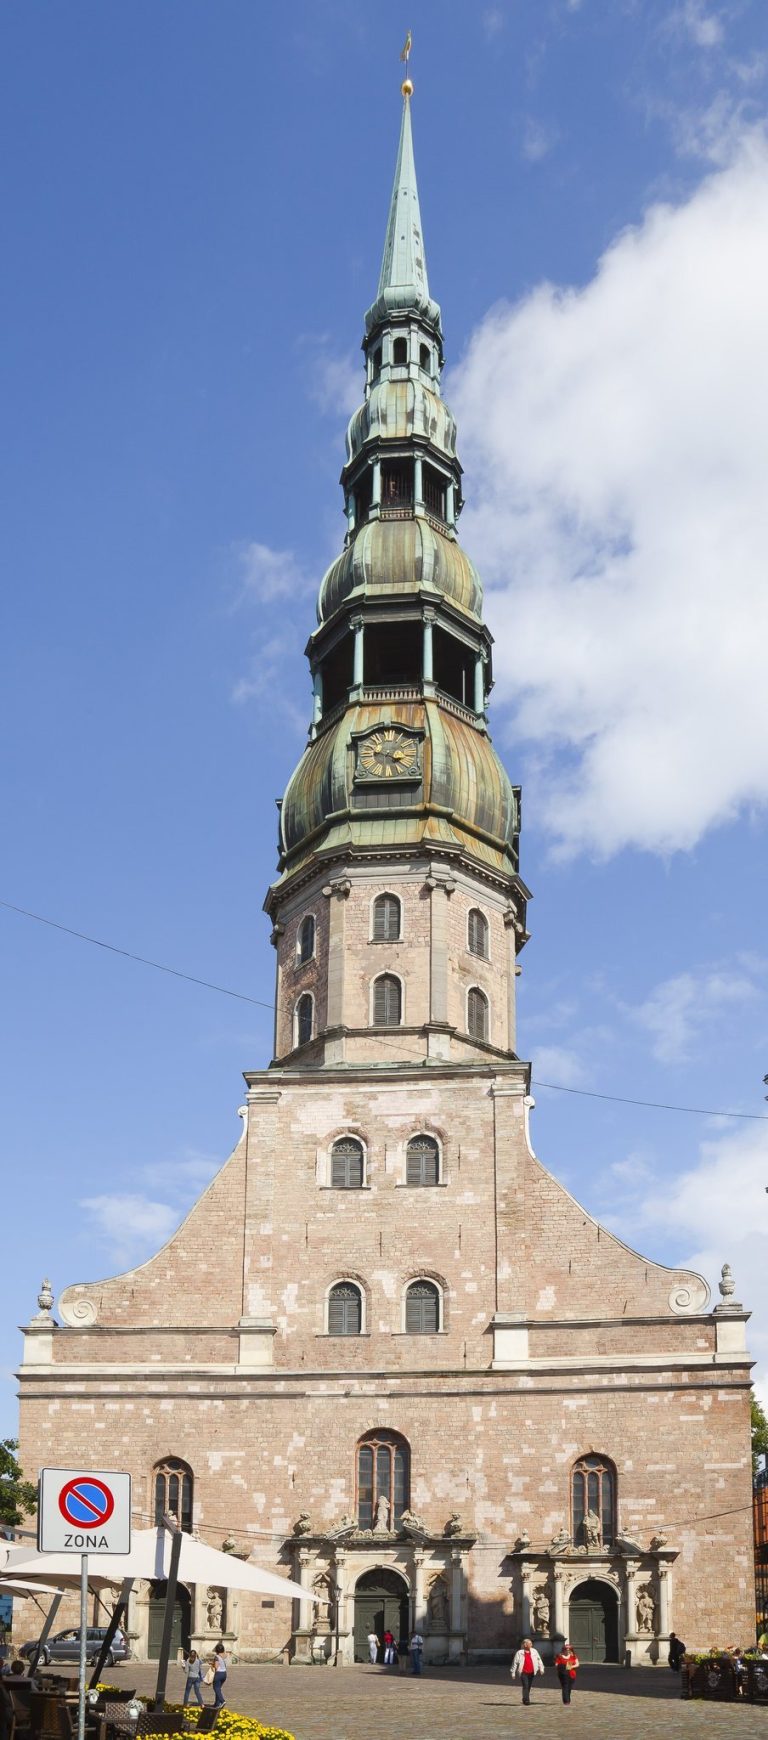
The western facade has a stepped gable crowned by an old cock weathercock. This form is traditionally interpreted as an allusion to Christ’s entry into Jerusalem on a donkey and is sometimes called the “donkey’s back.” The western portal belongs to the Northern Renaissance. The northwestern stepped gable is divided by brick piers into ten blind niches of different heights, each closed by a pointed arch.
Stone masks and bell tower
Open-mouthed stone masks appear on the exterior walls. Monks were said to have preached through them, using the masks to project and reverberate their voices. A small bell tower, or bell turret, was built over the eastern part of the parish hall during the late Gothic rebuilding. Felsko’s Neo-Gothic tower replaced it in 1849. The later tower has a pyramidal top and a rose feature, and it subsequently received a clock.
Interior and eastern extension
Late Gothic nave
The interior retains a single-nave late Gothic arrangement with strong acoustic properties. The main nave is covered by four late Gothic net vaults. A net vault is a Gothic ceiling whose ribs intersect in a network of patterns. Each vault is about 12 metres wide and reaches approximately 19 metres in places. Their ornate rib decoration reflects the Gothic building tradition of Livonia.
Renaissance-Mannerist choir
The eastern extension of 1587 to 1589 forms a spacious three-aisled choir and altar area in the Renaissance-Mannerist tradition. Its altar space has a polygonal end, while brick cross-vaults cover nine simple bays supported by four Tuscan-order columns. The Tuscan order is a plain classical system distinguished by simple columns and capitals. Elements derived from the Roman architectural orders decorate the exterior walls.
The choir, eastern end facade, and cloister gate use similarly profiled bricks, indicating that the cloister gate was also rebuilt in the late fifteenth century. At the eastern end of the central aisle, a closed three-sided altar niche forms part of the altar area. Two exterior niches were added to the eastern altar wall in the late seventeenth century. They contain sculptures of John the Baptist and Salome, whose contrasting meanings were associated with the simplicity attributed to Riga’s Lutheran inhabitants and the alleged duplicity of the city’s Catholic elite.
Altar, paintings, and stained glass
Baroque altar
The Baroque altar made by K. G. Appelbaum in 1769 remains part of the church’s later interior history. Its wooden sculptural decoration is attributed to the woodcarver Jakob Mayer, while the altarpiece is attributed to the artist August Stiling.
Later artworks
Janis Rozentals’s painting The Crucifixion, dated 1912, is kept in the sacristy. The church also contains a large painting related to John the Baptist on the north side of the crossing. A stained-glass window depicting the saint stands on the south side of the high altar, and the window and other stained glass were installed around 1900.
The church director lived at number 6 in Johannishof, also known as Jāņa sēta, adding a surviving address to the complex’s historical association with the church.