Burg Zusameck: A Medieval Hilltop Castle in Germany


Site at a Glance
- Rating
- 4.4
- Popularity
- Very Low
- Country
- Germany
- Primary era
- Medieval
- External website
- Open
- Eras represented
- Medieval, Modern
- Civilizations
- Holy Roman Empire
- Site type
- Military
- Remains
- Castle
On this page16 sections
History
Burg Zusameck is a former hilltop castle in Germany, north of Dinkelscherben, whose first stone fortress probably arose in the twelfth century during the High Middle Ages. The site occupies the Schlossberg, also called Kalvarienberg, above the Zusam Valley. Its history reaches back much further, however, since the hill was settled during the Neolithic period and continued in use during the late Celtic period known as the Latène era.
From prehistoric settlement to medieval fortress
Ceramic fragments show that the hill remained a settlement area during the late Celtic period. A timber-and-earth castle was established there in the ninth century, followed in the tenth or eleventh century by a wooden motte castle. A motte was a raised mound carrying a fortified residence, usually made of timber. These early defenses formed the foundation for the later stone complex.
The first stone fortress probably took shape in the twelfth century as the seat of a ministerial family serving the Margraves of Burgau. Ministerials were members of the medieval service nobility who held administrative, military, or judicial responsibilities for a higher lord. Members of the family appear in written records between 1231 and 1301 as milites de zusemekke. The family seems to have died out in the early fourteenth century, with Ulrich von Zusameck recorded as its last name-bearing member in 1301.
Transfer to the Augsburg bishopric
After the Zusameck family disappeared, the margraves pledged the fief to Hans von Hattenberg and the younger Burkhard von Ellerbach. Between 1333 and 1343, Bishop Ulrich von Schönegg of Augsburg acquired the lordship for the Augsburg bishopric. The castle then became part of the bishopric’s territorial administration.
The fortress was destroyed for the first time in 1388 during the War of the Cities, a late-medieval conflict between cities and territorial lords in the region. Troops from the Imperial City of Augsburg stormed Burg Zusameck after Bishop Burkhard von Ellerbach had ordered an attack on an Augsburg trade convoy. The castle was subsequently restored, but it was pledged several times during the following decades.
The Augsburg cathedral chapter purchased the castle in 1430. In 1485, Emperor Frederick III granted the chapter high-justice rights over the lordship of Zusameck. These rights included the blood ban, the authority to impose severe criminal penalties, including death. From 1540, prisoners under the jurisdiction of the associated court could be held in the fortress.
Sixteenth-century occupation and administrative use
On 19 July 1546, during the Schmalkaldic War, Sebastian Schertlin von Burtenbach occupied Burg Zusameck. The war of 1546 to 1547 opposed the Schmalkaldic League, an alliance of Protestant princes and cities, to the forces of Emperor Charles V. Schertlin, a military commander and statesman of the Imperial City of Augsburg, intended to establish himself at the castle as Augsburg’s administrator and claimed the tithe of the lordship. A tithe was a customary levy often equivalent to a tenth of specified agricultural or economic produce.
After the Schmalkaldic League collapsed in the following year, Schertlin was imprisoned in Augsburg’s Fronhof. A Fronhof was a manorial or ecclesiastical administrative and judicial center. The cathedral chapter then resumed control of Burg Zusameck and its lordship, administering them through a castellan. An upper bailiff’s office was established in 1575 and became a regional administrative office in 1725.
Secularization, demolition, and preservation
When secularization transferred the administrative seat to the Bavarian state in 1803, the castle was already in very poor condition. Parts had been demolished as early as 1801, and the outer ring wall was dismantled after the transfer to Bavaria. The buildings continued to function as a criminal prison until 1812, when the complex was abandoned and demolished, apart from the chapel.
After abandonment, local inhabitants reused the ruins as a stone quarry, and substantial quantities of stone were also taken for the Augsburg to Ulm railway. Around 1850, the surviving chapel was renovated and remodeled in Neo-Gothic forms. Stations of the Cross leading to the chapel were erected under Pastor Egger, and a Calvary hill was added to the main-castle plateau in 1852.
The Augsburg District Working Group for Prehistory and Early History surveyed the castle grounds topographically in 1968. A sports field was later created in front of the bailey, while the northern neck ditch was leveled. Archaeological investigation of the main-castle area followed between 1979 and 1985. In 1986 and 1987, the Reischenau Local History Association reconstructed part of a wall tower and renovated the chapel and Stations of the Cross. During work in 1999 and 2000, the castle well was cleared to a depth of 29 meters, and the Calvary group was moved to the north side of the main mound.
The Bavarian State Office for Monument Protection records Burg Zusameck as both a Neolithic and Latène settlement and a medieval castle site under monument number D 7-7629-0016. The surviving chapel, main castle mound, reconstructed masonry, and small stretches of wall preserve the physical memory of the former complex.
Remains
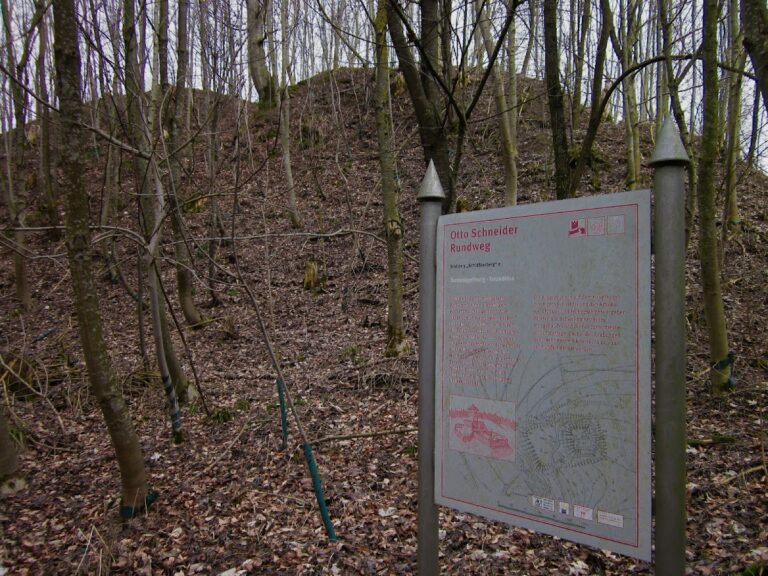
Burg Zusameck was an extensive hilltop castle in a spur position at approximately 533 meters above sea level. Its layout centered on a powerful, roughly circular motte with a base about 60 meters wide and a main-castle plateau measuring approximately 30 by 30 meters. A rectangular bailey, about 65 by 40 meters, extended to the northwest. Defensive walls, towers, bridges, and ditches connected these areas, while the surviving chapel stands in the southeastern part of the main castle.
Main castle and defensive enclosure
Tower house and ring wall
The summit of the motte carried a tower house whose core dates from the High Middle Ages. It was probably first protected by palisades before being rebuilt and enlarged several times. The Gothic chapel was incorporated into the ring wall around the main castle, creating a protected space between the principal defensive enclosure and the inner buildings. This arrangement is known as a zwinger.
A pen drawing from around 1520, associated with the circle of Jörg Breu the Elder, depicts the medieval tower house with what appears to be a projecting timber-framed upper story. A high shield wall protected the narrow courtyard east of the tower. A shield wall was a particularly strong defensive wall placed on a vulnerable side, while a wall walk provided a passage along its top. Archaeological investigation has also indicated that two residential buildings may have occupied this eastern area. E. Högg used the drawing and material assembled by H. Gutmann and Otto Schneider to prepare a graphic reconstruction of the castle, published by Walter Pötzl in 1987.
Surviving masonry and well
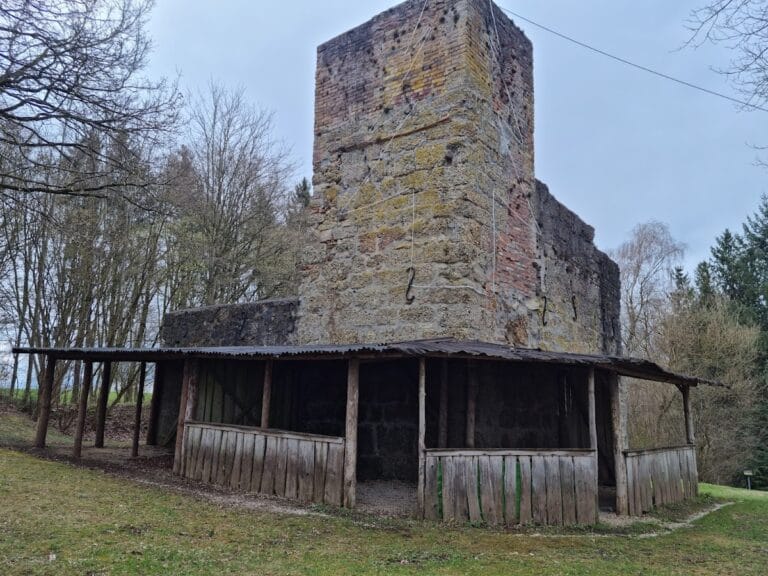
A short stretch of medieval wall made from small Nagelfluh blocks was uncovered on the northern side of the main castle. Nagelfluh is a locally occurring conglomerate formed from naturally cemented pebbles. The other visible foundations and the shell tower in the northwest are modern masonry reconstructions. A shell tower has an outer defensive wall but is open toward the courtyard. A memorial plaque to the local-history and castle researcher Otto Schneider is set into the foundation of the tower house.
The castle well was cleared during the work of 1999 and 2000 to a depth of 29 meters. The shaft continues for a further 36 meters, where it remains filled with debris. The well forms part of the surviving evidence for the practical infrastructure of the main castle.
Bailey and outer defenses
Bailey walls and towers
The spacious northwestern bailey was enclosed by a ring wall equipped with towers. These towers were shell towers, open toward the castle courtyard so that an enemy entering the bailey could not use them as defensible positions. Wing walls and a bridge, partly arranged as a drawbridge, linked the bailey with the main castle. A lower wall without towers also enclosed the foot of the castle hill.
Earthworks and reconstructed features
The northern neck ditch was leveled after the 1968 survey, and the sports field now occupies the area in front of the bailey. The main castle mound remains the dominant earthwork of the complex. Part of a wall tower was reconstructed in 1986 and 1987, while other visible masonry belongs to modern reconstruction. Together, the mound, wall fragments, reconstructed tower, and chapel indicate the former division between the elevated main castle and its outer enclosure.
Chapel of the Holy Cross
Building and nineteenth-century remodeling
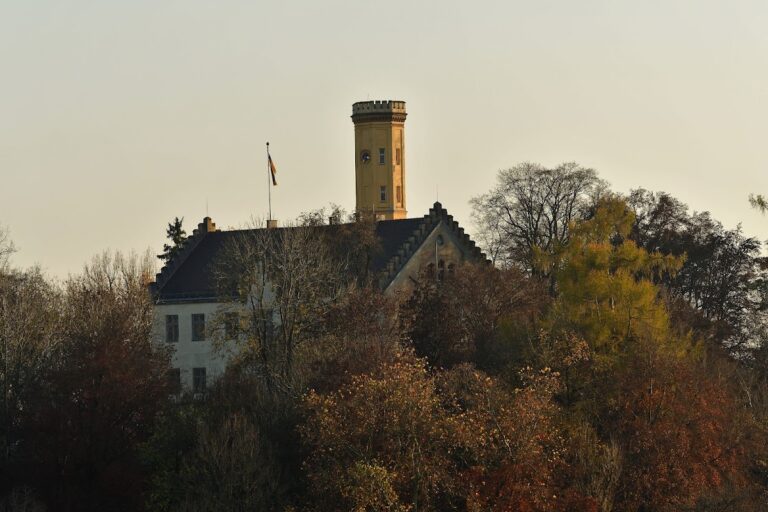
The former Chapel of the Holy Cross retains a late Gothic core but was remodeled around 1850 in the Neo-Gothic style. Its simple nave has a gabled roof above a narrow box cornice and a small roof turret with a pointed helmet. The choir is not set back from the nave walls. Strong buttresses reinforce the side facing the steep slope, and pointed-arch windows illuminate the three-sided chancel. Pointed-arch openings also appear in the nave and west wall.
The chapel has a three-bay nave and choir with flat ceilings. Their restrained stucco decoration consists of profiled strips dating from around 1850. A Neo-Gothic altar of stained oak was installed around 1857. Its altarpiece, showing the Crucifixion, is attributed to Joseph Scherer of Ettelried.
Windows and sculptural furnishings
Joseph Scherer also produced the chapel’s stained-glass windows in 1848. They depict Saint Anne, the Virgin Mary, and Saints Peter, Ulrich, and Boniface. During renovation, the windows were removed and transferred to the Scherer Gallery in the former tithe barn at Dinkelscherben.
An inventory from 1970 recorded painted wooden figures of Saint Barbara and Saint Catherine. They are attributed to the Ulm school around 1510 and to the circle of Jörg Syrlin the Younger. The figures were removed during chapel renovation and transferred to the parish church of Saint Simpert. Since 2012, they have been displayed in the Zehentstadel local history museum.
Calvary installations
The main-castle plateau received a Calvary group in the nineteenth century, after Stations of the Cross had been established on the approach to the chapel around 1850. The group was added to the hill in 1852 and was moved to the north side of the main mound during the restoration work around 2000. It remains part of the religious landscape created around the surviving chapel.
Nearby sites