St. Gertrude Chapel in Koszalin: A Gothic Cemetery Church
Site at a Glance
- Popularity
- Low
- Country
- Poland
- Primary era
- Medieval
- Eras represented
- Medieval, Early Modern, Modern
- Civilizations
- Duchy of Pomerania, German, Holy Roman Empire, Kingdom of Prussia
- Site type
- Religious
- Remains
- Chapel
On this page9 sections
History
Foundation and medieval setting
St. Gertrude Chapel in Koszalin is a Gothic brick cemetery church in Poland, built in 1383 outside the town’s walls. Its foundation coincided with the opening of a St. Gertrude hospital in Koszalin, which had taken two years to build. The hospital was among about 35 institutions dedicated to St. Gertrude known in late-fourteenth-century Pomerania.
Gertrude of Nivelles, an early medieval abbess and saint, was regarded as a benefactor of the poor and sick and a patron of travellers. A road from Altdamm, now Dąbie near Szczecin, to Koszalin also carried pilgrims bound for Góra Chełmska and Osieki. The hospital cared for people in need, including travellers. The chapel itself served as a cemetery church. It appears in a written record in 1489 and was often called the Pearl of Pomerania before 1945.
Changes in religious use
In 1534, when the Reformation, the sixteenth-century movement that gave rise to Protestant churches, reached Pomerania, the chapel came under the Evangelical Church and became Lutheran. Repairs led by David Hille followed in 1662. During work in 1735, an older plaque was found that recalled this earlier renovation.
In 1735, the chapel became an ammunition store, in part because it stood beyond the built-up area. The conversion included replacing the shingle roof with tiles, taking down the tower and blocking the windows. The building was again used for storage in the late nineteenth century. It belonged to St. Mary’s parish during that century; at the start of the twentieth century, the parish allowed Old Lutherans, Lutheran groups maintaining a distinct confessional identity, to worship there.
Religious use resumed when the chapel became a place of worship for the Old Lutheran congregation in the early twentieth century. It served that community until the outbreak of the Second World War.
Postwar uses and return to worship
After 1945, Protestant church life in Koszalin nearly ceased, and the chapel again lost its religious function. It held theatre scenery, served as an experimental theatre and later as the Bałtycki Theatre’s Small Stage. Student artworks were exhibited there, and an antiquarian bookshop also occupied the building. Maintenance continued during these years, and a restoration in 1988 shaped its present appearance.
Small Protestant communities later formed elsewhere in the city. A German-speaking congregation received permission to meet in the late 1960s, while a Polish Evangelical congregation was founded in 1983. Both were served by a pastor from the Evangelical Lutheran Church in Słupsk. In 1997, the congregations were reorganized by region rather than language, and a new Koszalin parish was established under pastor Janusz Staszczak.
In 1999, the chapel returned to the Evangelical-Augsburg Church in Poland, the country’s Lutheran church, and became the parish church. Bishop Jan Szarek formally renewed its religious use by consecrating it on 7 May 2000. That year, the Köslin Home District Association and the Convention of Protestant Congregations in Pomerania donated a bell, the first to ring from the chapel’s turret. Its sound made the Lutheran presence audible in Koszalin, a Catholic episcopal city. The chapel remained the parish’s regular place of worship until a parish community centre opened in 2008. It is now used for services occasionally and on special occasions.
Remains
Chapel architecture
Octagonal plan and walls
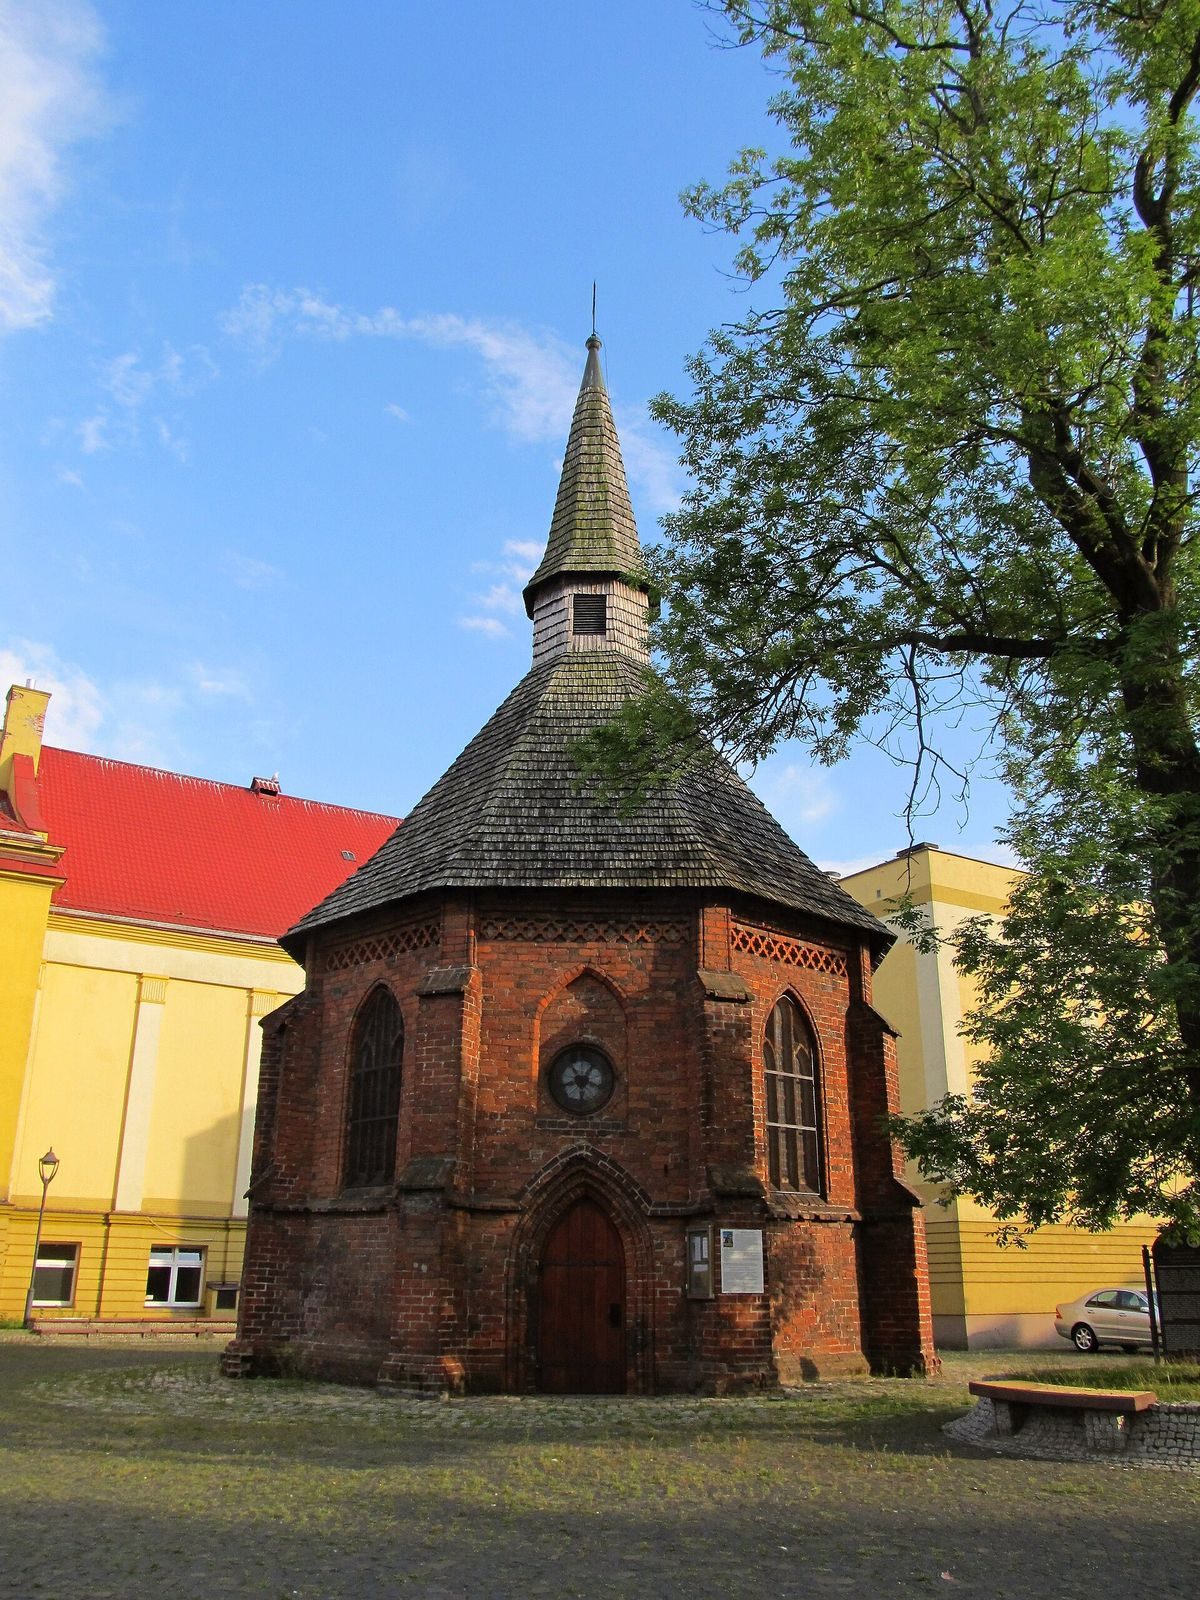
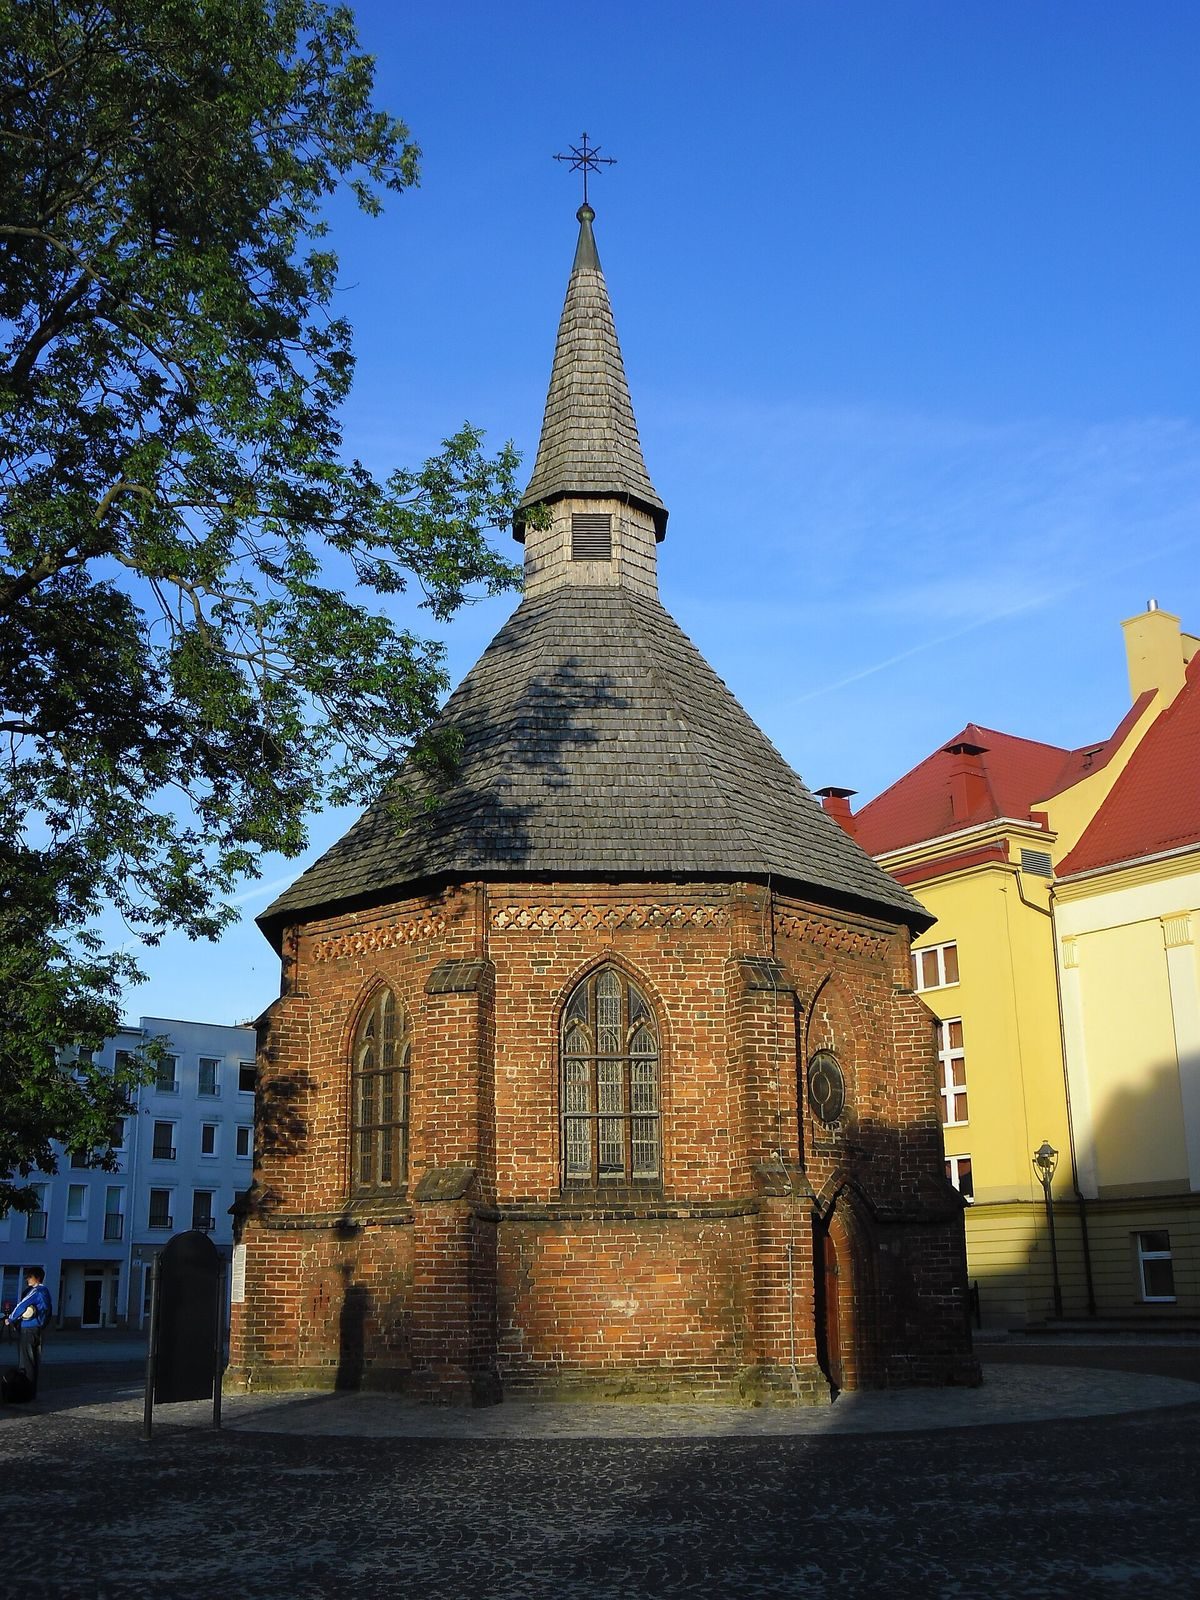
The chapel stands at the southern edge of Koszalin’s old town on Modrzejewskiej Street. Its Gothic brick structure has an octagonal plan intended to evoke the Church of the Holy Sepulchre in Jerusalem, a Christian shrine associated with the traditional sites of Jesus’s crucifixion and burial. The design offered worshippers hope of life after death and salvation. Similar plans appear at St. George’s Chapel in Słupsk, St. Gertrude’s Church in Darłowo and St. Gertrude’s Chapel in Wolgast; the last two have twelve sides.
Pointed-arch windows with decorative patterning, or tracery, punctuate the walls, alongside two stepped entrance portals. Eight projecting buttresses support the corners, each rising in two stages. A horizontal band divides the upper façade, where recessed panels above the entrances contain rosettes. Beneath the eaves, a decorative brick band is patterned with four-lobed shapes.
Vault and roof
A ribbed vault with a star-shaped pattern covers the interior. Above it, an eight-sided pyramidal roof rises to a pointed spire set on an octagonal base, or drum. The roof took its present form during a restoration in the early twentieth century.
Grounds and later fittings
A cemetery once surrounded the chapel; landscaped grounds and a fountain now occupy the former burial ground. A bell is housed in the turret. Above an entrance portal, stained glass depicting the Luther rose, an emblem associated with Martin Luther and Lutheran Christianity, was installed in 2011.