Schloss Schlettau: A Historic Castle and Museum in Germany


Site at a Glance
- Rating
- 4.5
- Popularity
- Low
- Country
- Germany
- Primary era
- Early Modern
- External website
- Open
- Eras represented
- Medieval, Early Modern, Modern
- Civilizations
- Electorate of Saxony, Holy Roman Empire, Kingdom of Bohemia
- Site type
- Domestic
- Remains
- Castle
On this page10 sections
History
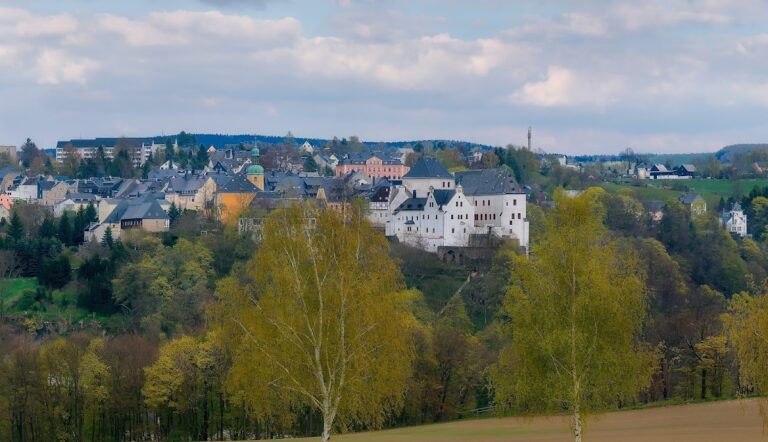
Schloss Schlettau is a historic castle complex in Schlettau, Germany, whose medieval origins lie beside the Zschopau and Roter Pfütze rivers. A fort may have occupied the triangular site around AD 1000, protecting the salt-trade route from Halle and Zwickau through Schlettau and across the Preßnitz Pass into Bohemia. The castle later became an administrative center, a noble residence, a monastic possession, a Saxon hunting castle, and eventually an industrial and cultural site.
Medieval Origins and Bohemian Rule
A small lordship and the town of Schlettau emerged during the thirteenth century. A residential tower was built on the earlier fortified site, and the von Crimmitschau family, regional ministerials who served a territorial ruler or lord in administrative and military roles, is thought to have established a tower-hill castle there. The tower-hill castle formed a fortified residence around a raised mound, with the tower as its principal strongpoint.
In the fourteenth century, Charles IV, king of Bohemia and later Holy Roman Emperor, brought the territory under Bohemian control. In 1351 he granted the lordship of Schlettau as a fief to the Schönburg-Crimmitschau nobles. The lordship included the town and five villages. Schlettau remained under Bohemian rule for more than a century, and the castle was enlarged during this period with a Gothic residential palace.
Grünhain Abbey and the Saxon Electors
Grünhain Abbey, a Cistercian monastery belonging to a reform-oriented Western Christian order, acquired Schlettau in 1413. The abbey held the territory, with interruptions, until the Reformation and secularization of 1536. In 1458, Kunz von Schönfels and his brothers Arnold and Siegmund also purchased Schloss Schlettau, although the relationship between their purchase and the abbey’s possession remains unclear.
Around 1500, the abbey’s abbots completed the conversion and enlargement of the palace into a castle residence. After secularization in 1536, the property passed to the Saxon electors, the rulers of the Electorate of Saxony, a major state of the Holy Roman Empire. They used Schloss Schlettau as a hunting castle. From the sixteenth through the eighteenth century, it served as a center for royal hunting in the Upper Ore Mountains and as the seat of forestry and game-management offices. An upper forestry and game-management office was established there in 1634.
Electoral Transformation and Industrial Use
The electoral period gave the complex much of its later form. A Renaissance central section dates from about 1620, while two Baroque wings were built in the early eighteenth century. The buildings increasingly deteriorated during the eighteenth century, partly because their upkeep was expensive. In 1796, the forestry and game-management office moved to Schneeberg, and Schloss Schlettau was sold into private ownership.
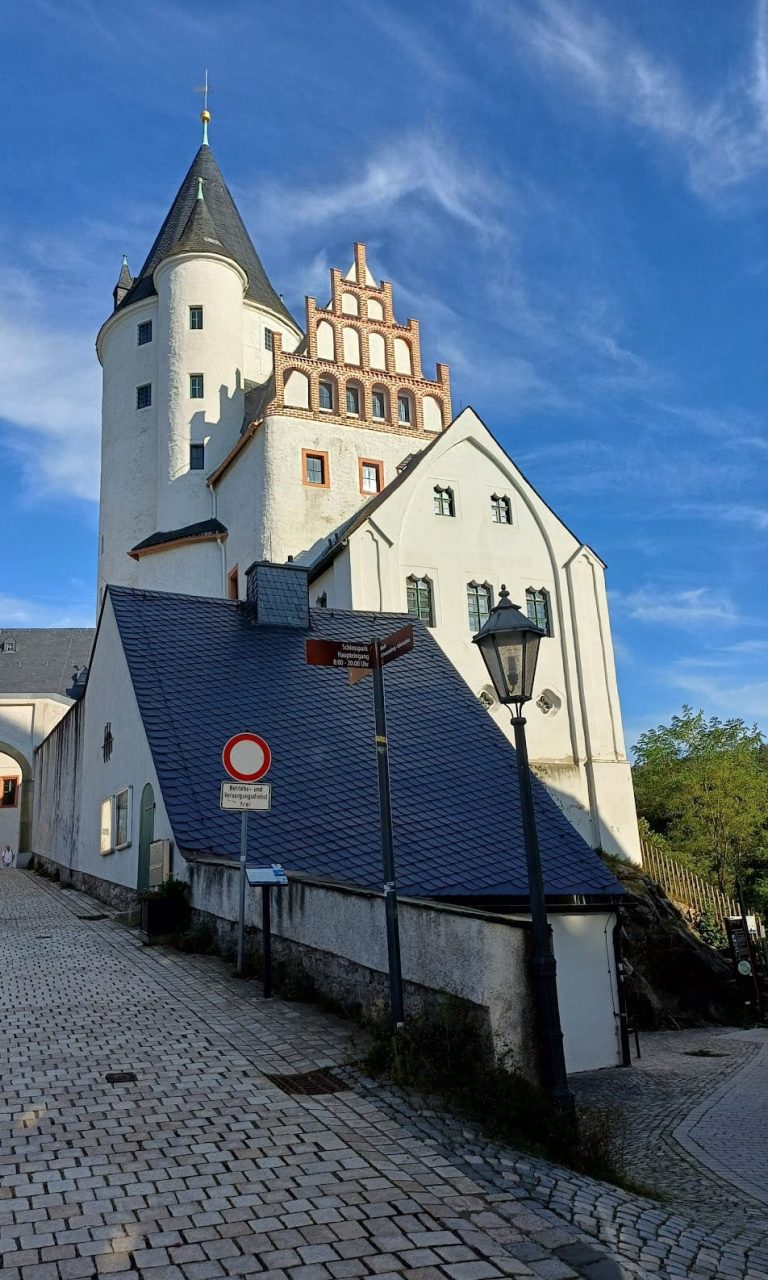
Johann Traugott Lohse acquired the property in 1814 and established a spinning mill there. From 1885, Carl Friedrich Naumann operated an agricultural-machinery factory in the buildings. Between 1885 and 1909, he also restored the complex, adding Neogothic elements, a nineteenth-century revival of Gothic architectural forms. His work linked the castle’s medieval and early modern fabric with its industrial phase.
Municipal Ownership and Restoration
The city of Schlettau acquired the castle around 1930 or 1931, bringing the industrial period to an end. The complex was adapted for museum use, while the manor house became residential accommodation. By 1964, the castle housed a museum.
Restoration of the historic buildings began in 1995 under the direction of a supporting association and was completed by 2006. Schloss Schlettau now functions as a museum and cultural center. Its exhibitions address the castle and the surrounding region, including forestry and wildlife history, Ore Mountain landscape art, and local passementerie, the production of decorative textile trimmings such as braids, cords, and fringes, as well as herbal-liquor production. The castle is regarded as an important architectural monument on the historic salt road in the Upper Ore Mountains and also lies on the Silver Road associated with the region’s historic mining landscape.
Remains
The castle complex and its manor house stand within a landscaped park containing two ponds. The surviving buildings bring together medieval defensive masonry, a Gothic residential palace, a Renaissance central section, Baroque wings, and later Neogothic alterations. The site’s position beside the Zschopau reflects its association with the former salt route and the Silver Road.
Medieval Defensive Fabric
The oldest surviving fabric is probably the lower room of a defensive tower. Its cross-vault, formed by intersecting vaulted sections, belongs to the earliest preserved masonry at the castle. The tower is thought to have been built in the fourteenth century together with a curtain wall, the defensive wall enclosing the castle courtyard. It may incorporate, or stand on the site of, a small monastery dedicated to Saint Peter, reportedly founded by Günther von Crimmitschau in the thirteenth century. The original function of the tower room remains uncertain.
Residential and Courtly Buildings
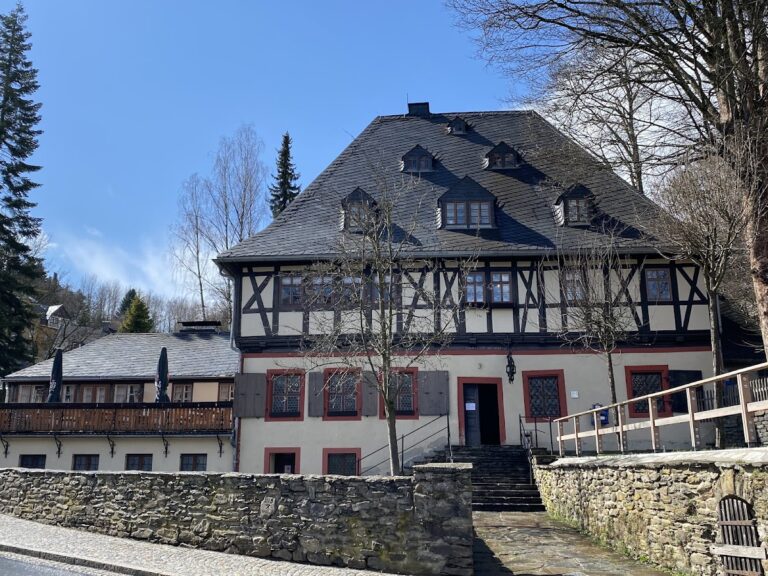
The Gothic residential palace was later developed into the Renaissance central section and the two Baroque wings. The manor house and the so-called Reuter House were built or developed in Renaissance and Baroque forms during the period of royal and electoral use. Together, these buildings preserve the changing domestic and administrative character of the complex.
The Knights’ Hall is the most valuable interior. Its ornamental wooden beam ceiling is complemented by carved wall panels and fireplace surrounds added early in the twentieth century. The doors leading to the tower and the arbor received decorative borders. The hall remains part of the cultural use of the castle and is also used for ceremonies and events.
Historic Rooms and Interpretive Displays
The Naumann Room commemorates Carl Friedrich Naumann, the last private owner and the industrialist who restored the complex during the late nineteenth and early twentieth centuries. It contains photographs, objects from the agricultural-machinery factory, material connected with King Friedrich August III of Saxony’s visit in 1907, and a 1930 model showing the castle, factory, and other buildings on the grounds. The castle cellars are also included among the museum’s historic rooms.
The Great Crypt occupies a ground-floor room in the manor house with arched vaults. During the Schönburg period, it probably served as a passage to the castle courtyard. Sketches displayed there present construction stages of the complex from the thirteenth through the nineteenth century. The Historical Hall has a beam-divided ceiling and contains a diorama depicting the castle grounds around 1300.
The Furniture Hall presents middle-class living conditions in the mid-nineteenth century through Biedermeier furniture, Baroque and Neoclassical cabinet furniture, and Neo-Rococo furnishings. A reconstructed Augustinian monk’s cell uses mannequins to depict the beginning of the alleged 1327 relationship between the parish priest Hermann des Klösterleins and the noble student Margarethe von Boskowicz.
Hunting, Art, and Regional Crafts
A reconstructed dungeon is modeled on a medieval prison. Its presentation refers to the detention of the mercenary Nikel Dachs von Hammerstein, who attacked his master, Nikolaus von Lobkowicz, over unpaid wages. Other museum areas contain a hunting exhibition and an art exhibition focused mainly on artists from the Ore Mountains.
Museum workshops present regional traditions of passementerie and herbal-liquor production. The Ore Mountain Landscape Art collection contains paintings and graphic works depicting the region. These displays occupy a complex whose surviving rooms and structures preserve the successive medieval, monastic, electoral, industrial, and municipal uses of Schloss Schlettau.
Nearby sites