St. Anne’s Church: A Gothic Roman Catholic Branch Church in Slovenia
Site at a Glance
- Popularity
- Low
- Country
- Slovenia
- Primary era
- Medieval
- Eras represented
- Medieval, Modern
- Civilizations
- Austria-Hungary, Habsburg, Holy Roman Empire
- Site type
- Religious
- Remains
- Church
On this page14 sections
History
Gothic origins and early records
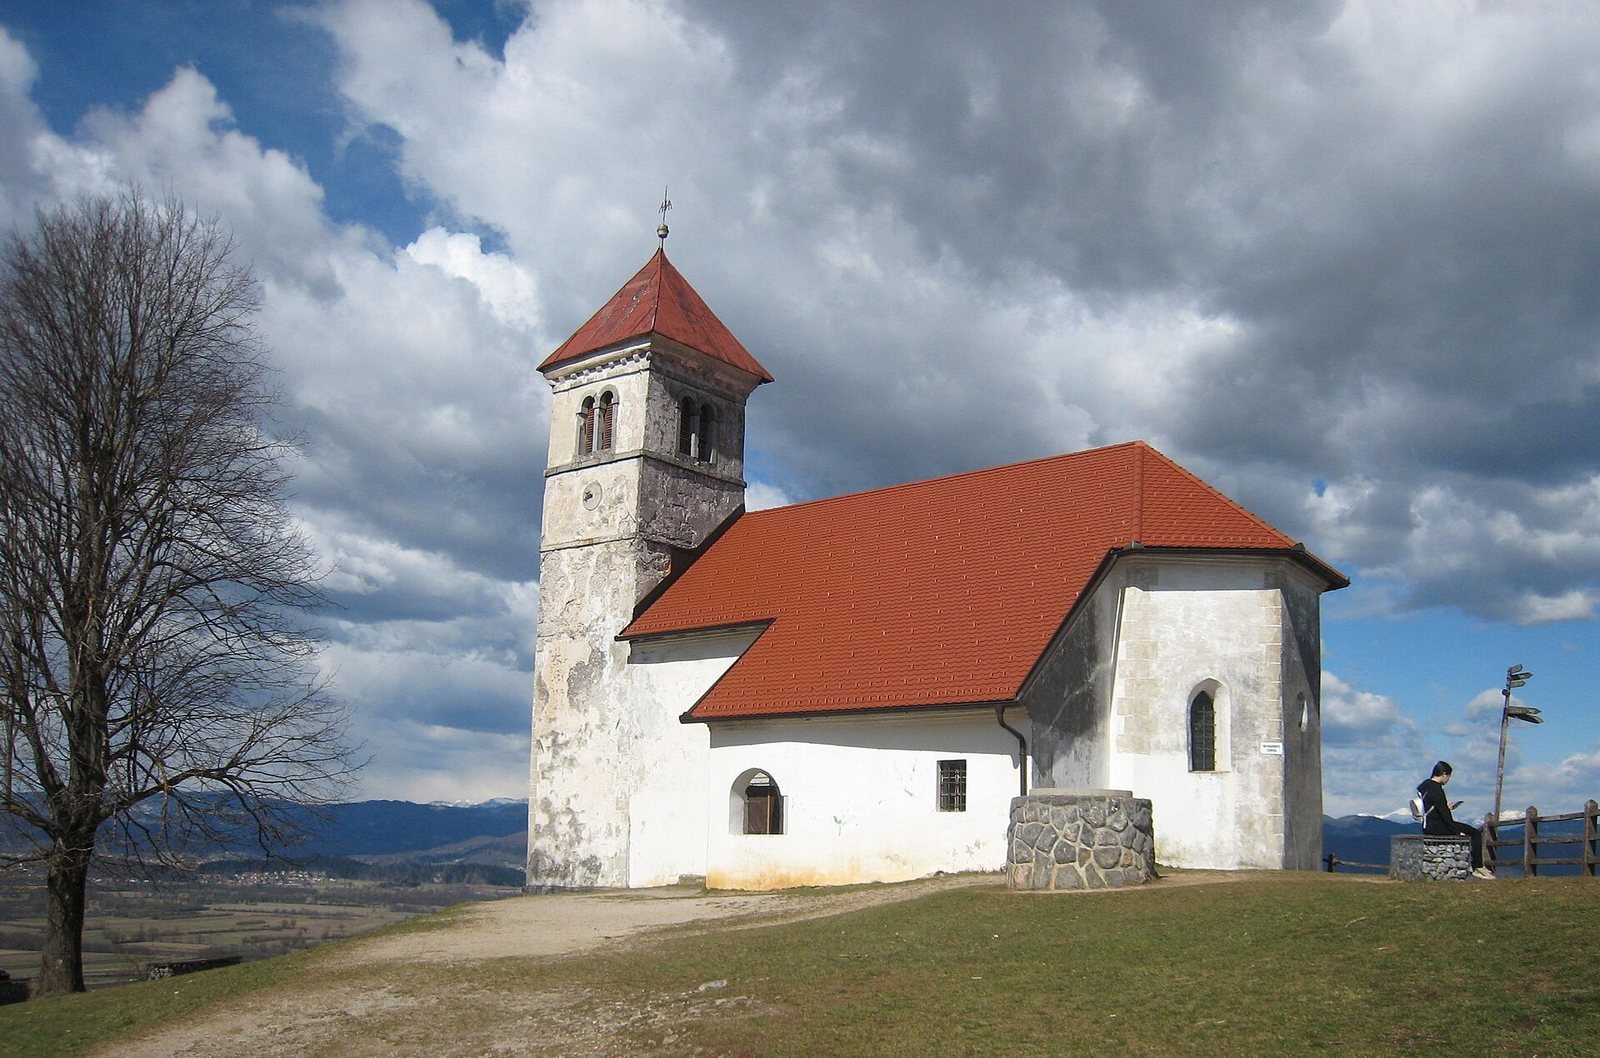
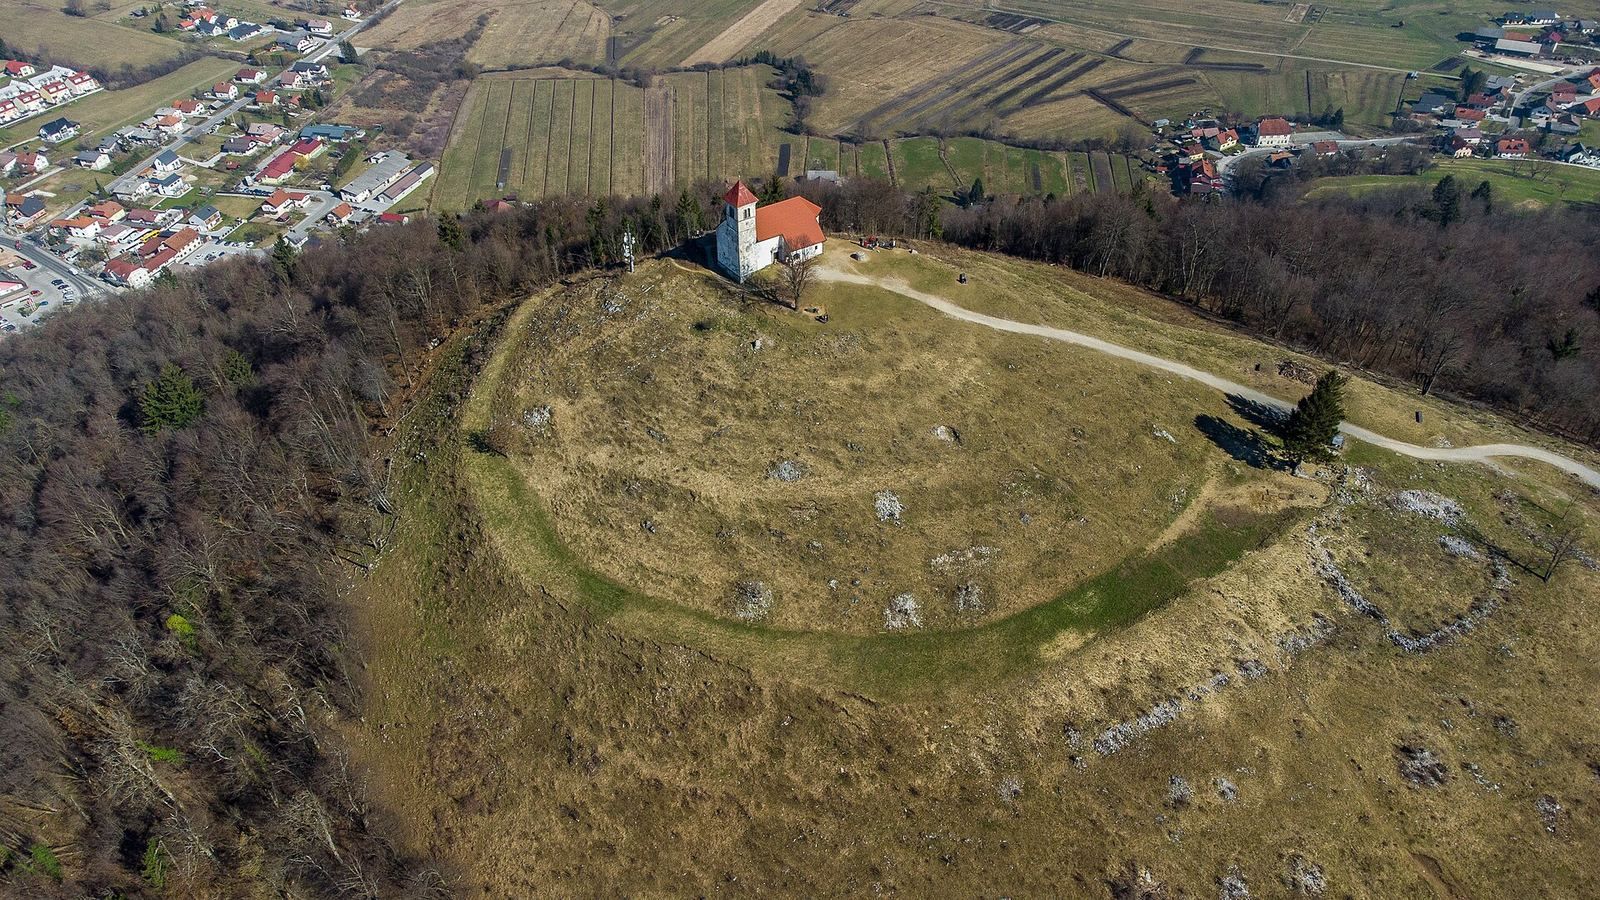
St. Anne’s Church is an active Roman Catholic branch church on Šentan Hill in Slovenia, associated with the village of Jezero and situated above Podpeč. Its construction date is unknown, but it belongs to the Gothic period, a medieval European architectural tradition. Written records begin in the seventeenth century.
During a 1631 visitation, Bishop Rinaldo Scarlicchi found the church recently renovated but still unfinished, and recommended further work. In 1645, auxiliary bishop Mihael Chumberg, an assistant to the diocesan bishop, consecrated it. The church then had three altars.
Pilgrimage and parish life
In 1689, the Carniolan historian Valvasor described the church as standing on the hill above Podpeč. He noted its altars dedicated to Saint Anne, Our Lady, and Saint Nicholas, and reported that people travelled from far away for Saint Anne’s feast. That year the church belonged to Iška parish. In 1792 it became part of the newly established Preserje parish. It is now within the Vrhnika deanery, Ljubljana Archdiocese, and Ljubljana ecclesiastical province.
Work in 1883 refashioned the church in the Baroque style, prominent in early modern Europe. Earlier nineteenth-century additions included a tower clock in 1864. A lightning conductor was fitted to the exposed tower in 1891.
War damage and restoration
Bells removed during the First World War were replaced by iron bells tuned to G, B, and C-sharp. The roof was repaired in 1920. During the Second World War, Italian soldiers turned the church into a military outpost in 1942 and demolished the neighboring sexton’s homestead. After Italy’s collapse, partisans occupied the church; German forces then shelled it with heavy artillery in 1943 and 1944.
After the war, nationalization of the land prevented repairs. The church remained roofless for a long period, and the nave vault collapsed. Furnishings that had survived the fighting were kept at the Preserje rectory. In 1968, local residents restored the church through voluntary work. Ljubljana Bishop Jožef Pogačnik blessed it on 7 September 1969 and reconsecrated the main altar table.
Remains
Plan and exterior
Layout and exterior surfaces
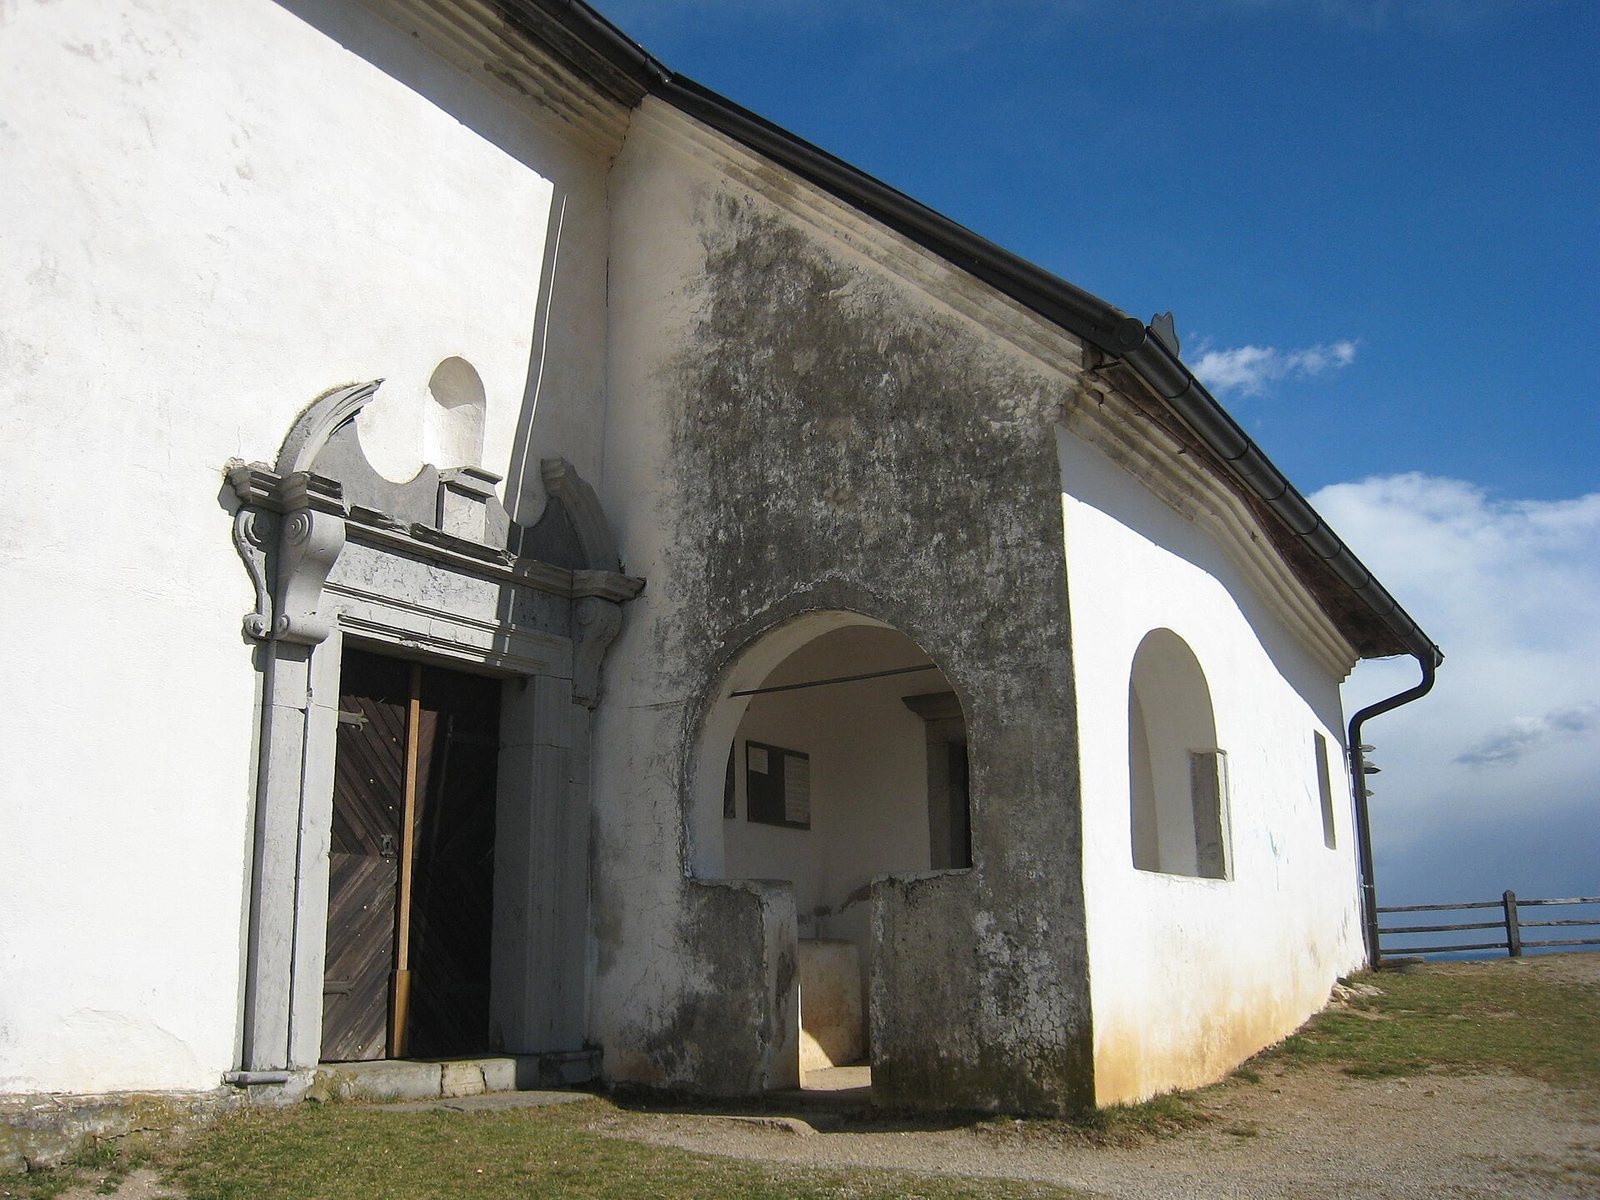
The east-facing church is arranged around a rectangular nave, the main congregation area, and a presbytery, the sanctuary around the altar, with a three-sided eastern end. A bell tower with a pyramidal roof stands with these principal parts. A sacristy adjoins the south side of the presbytery, with a porch in front of it. The nave, presbytery, and tower have painted gray corner blocks. Stone bands circle the upper tower, where paired stone openings hold the bells.
Entrances and sculpture
The south entrance to the nave has a profiled stone portal. Its scroll-shaped ornaments frame a niche that once held a sculpture of Saint Anne with Mary and the infant Jesus. Made around 1450 by a Ljubljana sculptural workshop, the sculpture was transferred to the National Gallery in 1938. In Christian tradition, Anne is regarded as Mary’s mother. The former north entrance has been bricked up since 1968.
Tower and water cistern
A clock with a striking mechanism was installed in the tower in 1864, and a lightning conductor was added to it in 1891. A cistern built beside the church in 1868 is now buried.
Interior
Nave
The nave has a wooden ceiling and a floor of brick tiles. During the 1968 restoration, a concrete slab was built above it to tie the walls together. A new roof structure covered with beaver-tail tiles, flat tiles with rounded ends, was placed above the slab, and the wooden ceiling was suspended from it. The floor was also repaved with brick tiles. A fifteenth-century wall painting is believed to lie beneath the plaster on the north wall.
Presbytery
The presbytery rises one step above the nave and has a ribbed vault whose present form differs from its former star-vault pattern. Painted square designs decorate the window recesses.
Main altar
The church now has three altar tables. A wooden retable, the ornamental structure behind an altar, was made for the main altar by Anton Mihael Fayenz in 1776 and restored by Franc Blaznik in 1901. Its central niche held a statue of Saint Anne with Mary amid clouds and angels. Columns and shallow column-like projections framed the niche; statues of Elizabeth and Emerentian stood beside it, while Joachim and Zechariah appeared on the surrounding arches. A group showing the Coronation of Mary, her crowning in heaven, occupied the upper section.
Fayenz also painted an image of Anne teaching the young Mary to read as Joachim watched. The painting is now kept at the Preserje rectory.
Side altars and other furnishings
The two wooden side altarpieces date to the eighteenth century, and both carry the date 1861, which may refer to restoration. The right altarpiece had Saint Nicholas in its central niche, with Saints Erasmus and Ambrose beside him. Its upper section showed the Assumption, Mary’s entry into heaven, and included statues of Saints Valentine and John of Nepomuk. The left altarpiece placed the Virgin Mary between Saints Lucy and Barbara; its upper section held statues of the Virgin, Saint Matthias, and Saint Anthony.
The church also had a pulpit decorated with plant forms in a folk-art style, as well as a statue of Saint Anthony dating to around 1800.