Ljubljana Castle: A Fortress and Cultural Landmark in Slovenia
Site at a Glance
- Rating
- 4.4
- Popularity
- Very High
- Country
- Slovenia
- Primary era
- Early Modern
- External website
- Open
- Eras represented
- Medieval, Early Modern, Modern
- Civilizations
- Habsburg, Holy Roman Empire
- Site type
- Military
- Remains
- Castle
On this page17 sections
History
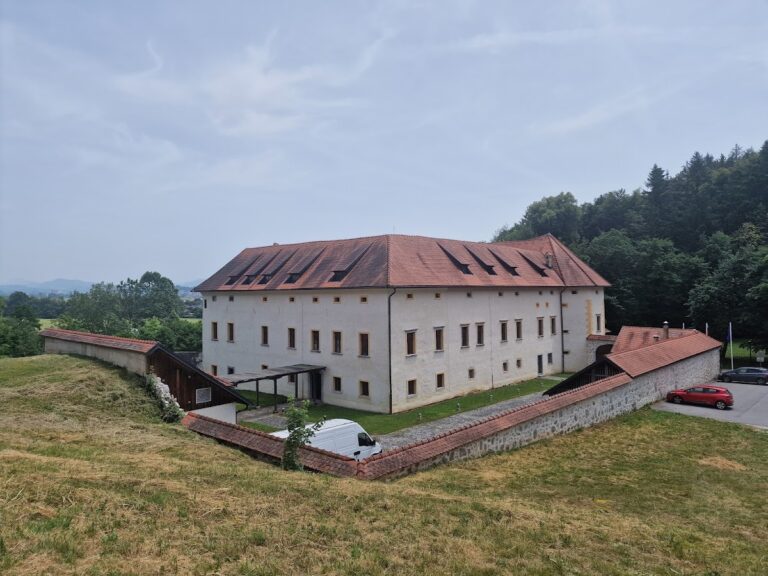
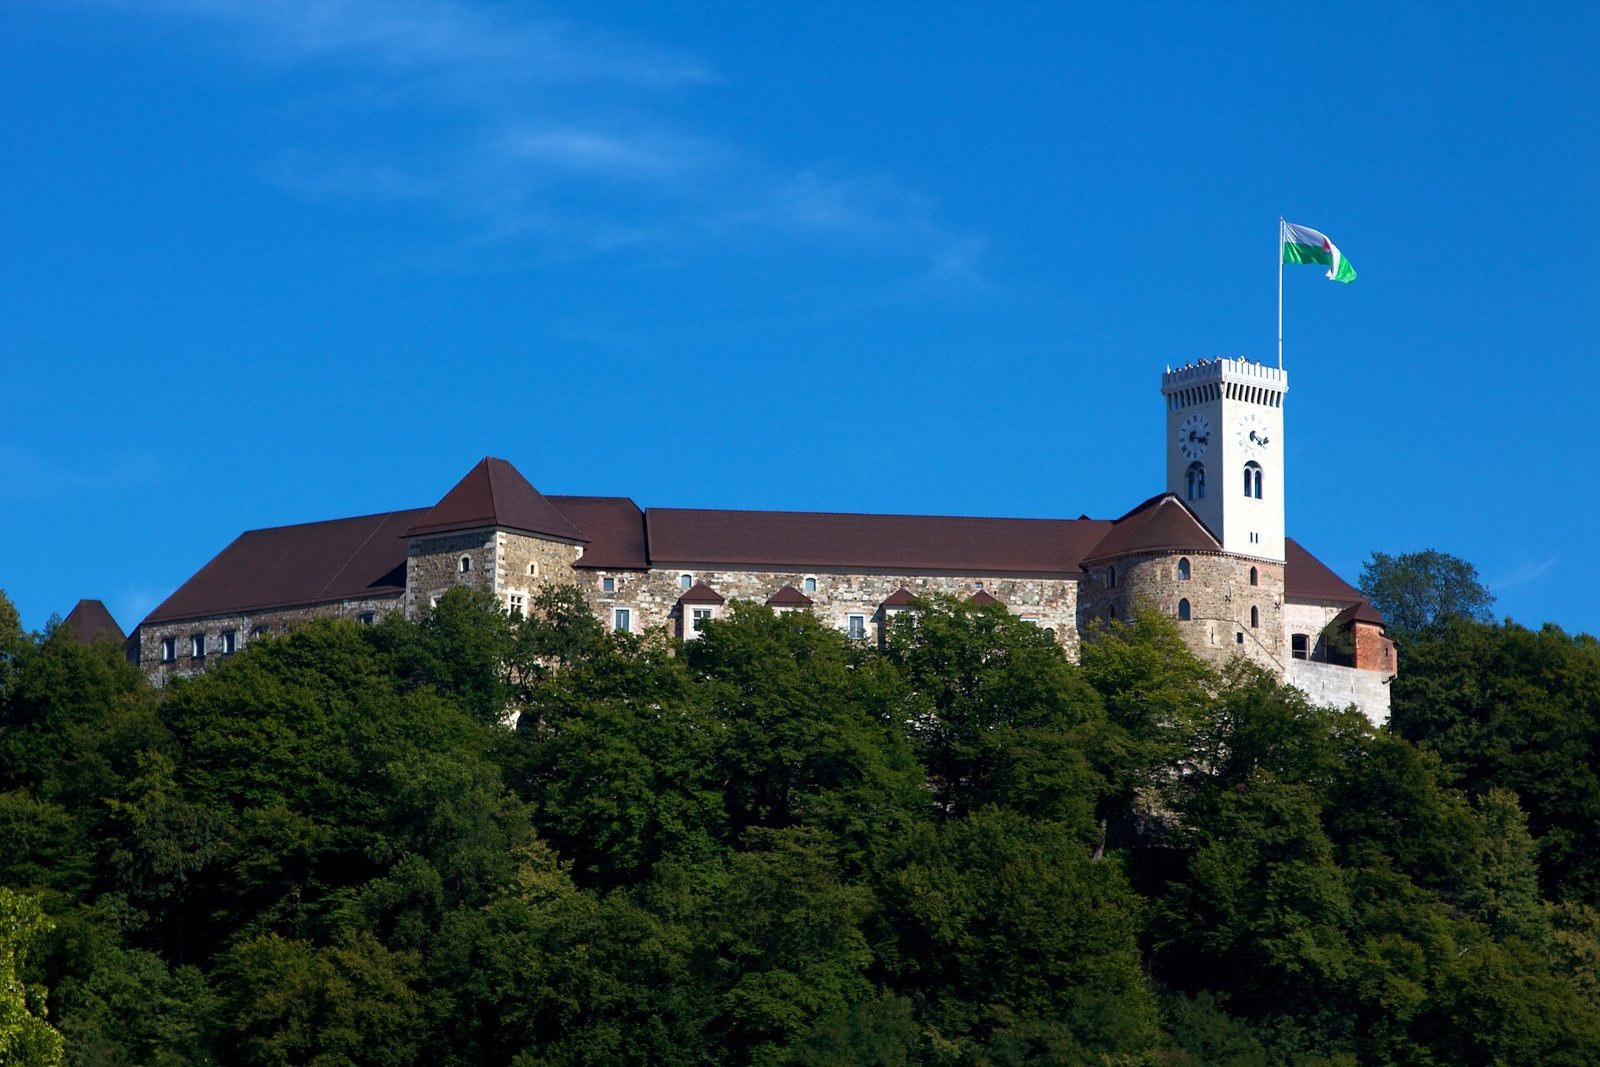
Ljubljana Castle is a historic fortress and cultural complex in Slovenia, standing on Castle Hill above central Ljubljana. Its origins as a defensive stronghold reach back to a hill settled from about 1200 BC, while the present castle developed through medieval, Habsburg, and later architectural phases. It became the principal seat associated with the rulers of Carniola, the historical province centered on present-day central Slovenia, and is now owned by the City of Ljubljana.
Ancient and Medieval Foundations
Archaeological evidence indicates continuous settlement on the hill from about 1200 BC. Early communities connected with the Urnfield culture established settlements and fortifications there, followed by Illyrian and Celtic defensive works. A probable Roman military stronghold and temple later occupied the hill in connection with Emona, the Roman settlement in the Ljubljana area.
The earliest medieval castle was probably a wooden-and-stone fortification built in the eleventh century and rebuilt in the twelfth. Its oldest written mention appears in the parchment Nomina defunctorum, probably dating from 1161. The text records a grant by Rudolf of Tarcento of property beside the castle to the Patriarchate of Aquileia. Historian Peter Štih dated the transaction to between 1112 and 1125, placing the evidence within the castle’s early medieval development.
The House of Sponheim, a medieval ruling dynasty whose Carinthian branch held power in parts of the eastern Alpine region, controlled the castle until 1144. In 1256 it was described as the principal castle of the rulers of Carniola. Ottokar II of Bohemia conquered it in the late 1270s during his expansion across Central Europe. After his defeat in 1278, the castle passed to Rudolf I of Habsburg, the first Habsburg king of the Romans. In 1335 it became inherited Habsburg property and the administrative center of Carniola.
Habsburg Fortress and Military Stronghold
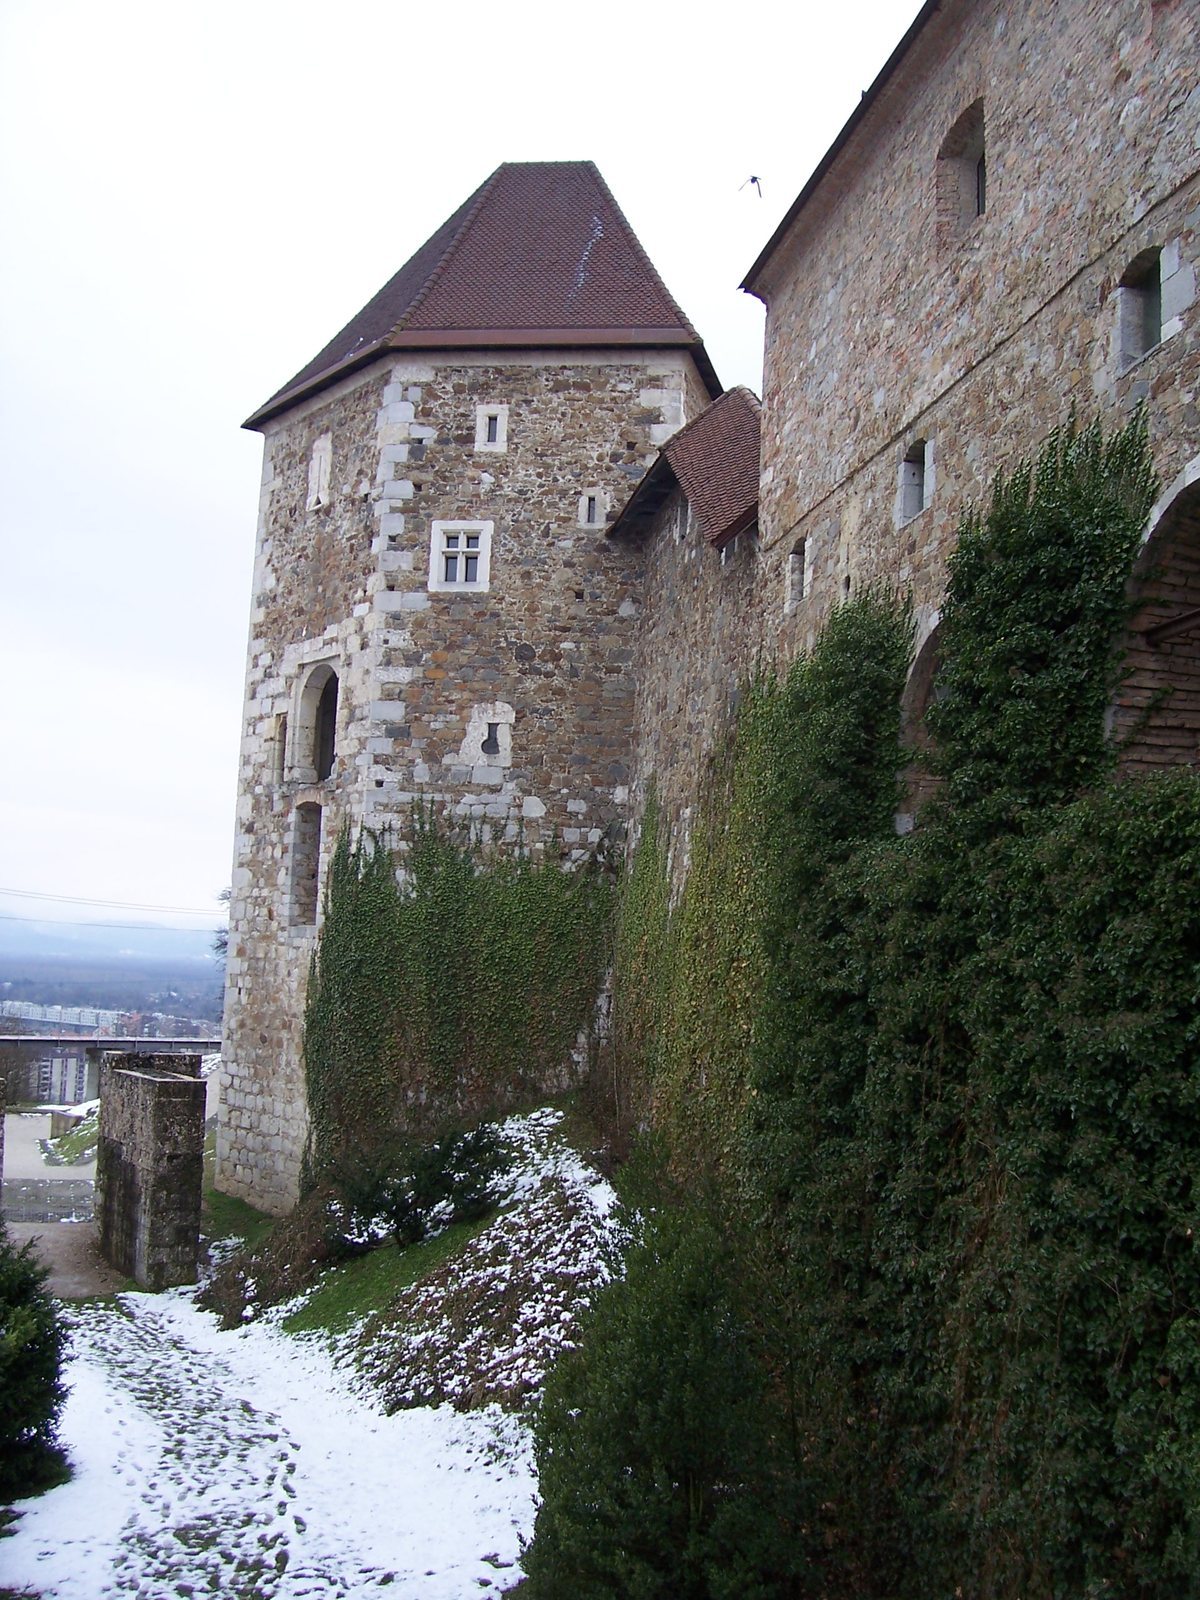
Under Frederick III of Habsburg, who later became Holy Roman Emperor, the castle was substantially rebuilt in the fifteenth century. The medieval stronghold was enlarged into a circular fortress with high walls, towers, and a principal entrance protected by two drawbridges. Its military purpose included defense against Ottoman incursions, as well as against peasant revolts. Most of the major buildings that survive today were constructed or reconstructed during the sixteenth and seventeenth centuries.
During the seventeenth and eighteenth centuries the castle served as an arsenal. French forces occupied Ljubljana and the castle in 1797 and again in 1809. From 1809 to 1814, when Napoleon’s administration governed the Illyrian Provinces, the complex was used as barracks and a military hospital. After the territory returned to the Austrian Empire in 1815, the castle became a prison.
Prison, Decline, and Civic Ownership
The prison function continued until 1895, apart from an interruption between 1848 and 1868. Among the prisoners associated with the castle were the Italian writer and patriot Silvio Pellico, the Hungarian statesman Lajos Batthyany, and the Slovene writer Ivan Cankar. The castle resumed use as a prison during the Second World War.
Once the complex ceased to serve as a royal or aristocratic residence, its political importance declined and its defensive role diminished. High maintenance costs contributed to its deterioration, while nineteenth-century changes adapted parts of the buildings for prison and military purposes. Ljubljana Municipality purchased the castle in 1905 for 60,200 kronen at the initiative of Mayor Ivan Hribar, who planned to create a city museum. That proposal was abandoned, and poor families were housed in the complex until the residents left in 1963.
The remains of the hill’s fortifications were reshaped during the 1930s into the Šance promenade under the direction of Jože Plečnik, the Slovenian architect who strongly influenced Ljubljana’s urban landscape. Extensive renovation began around 1970 and continued for several decades. From the 1990s onward, the castle increasingly functioned as a venue for cultural events and weddings. A monument erected near the castle in 1974 by sculptor Stojan Batič commemorates the Slovene peasant revolts, especially those of 1515 and 1573.
The castle and a dragon appear on Ljubljana’s coat of arms, giving the complex a prominent civic association as well as its historical role. A funicular connecting the city with the castle was built in 2006 and began operating on 28 December of that year. The complex now accommodates exhibitions, concerts, theatre, receptions, congresses, and other cultural activities, including the permanent exhibition Slovenian History, opened in the former powder store in 2010.
Remains
Ljubljana Castle combines medieval defensive walls with buildings from the sixteenth through eighteenth centuries and later alterations. The complex is organized around an enclosed courtyard, with entrance fortifications, towers, the chapel of St. George, the Palatium, the Estate Hall, Kazemate, former arsenal spaces, prison areas, service rooms, cisterns, and the panoramic tower. Gothic and Baroque forms remain visible alongside modern interventions and restored spaces.
Entrances and Defensive Works
Main Entrance and Courtyard
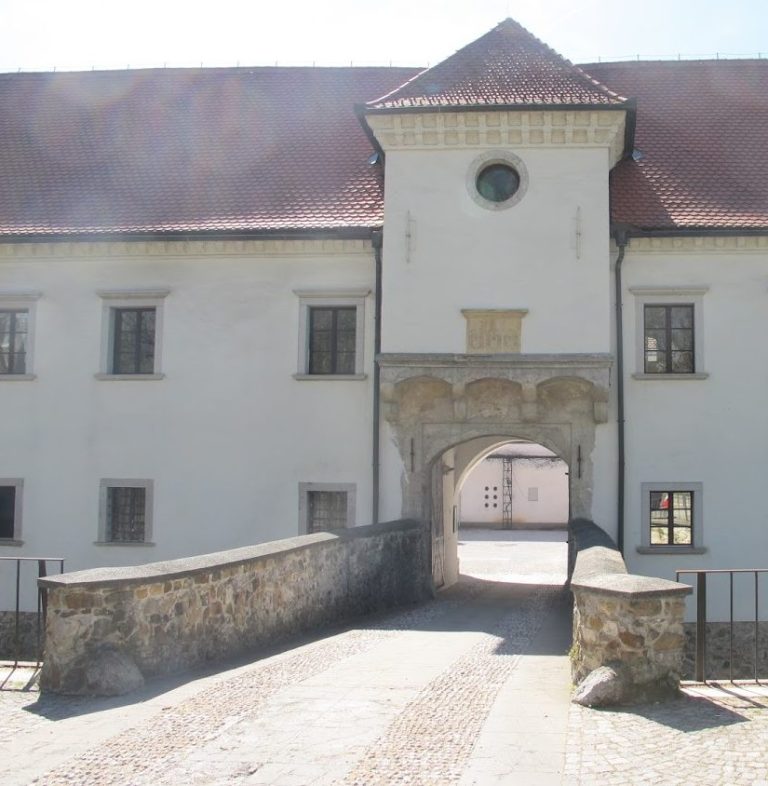
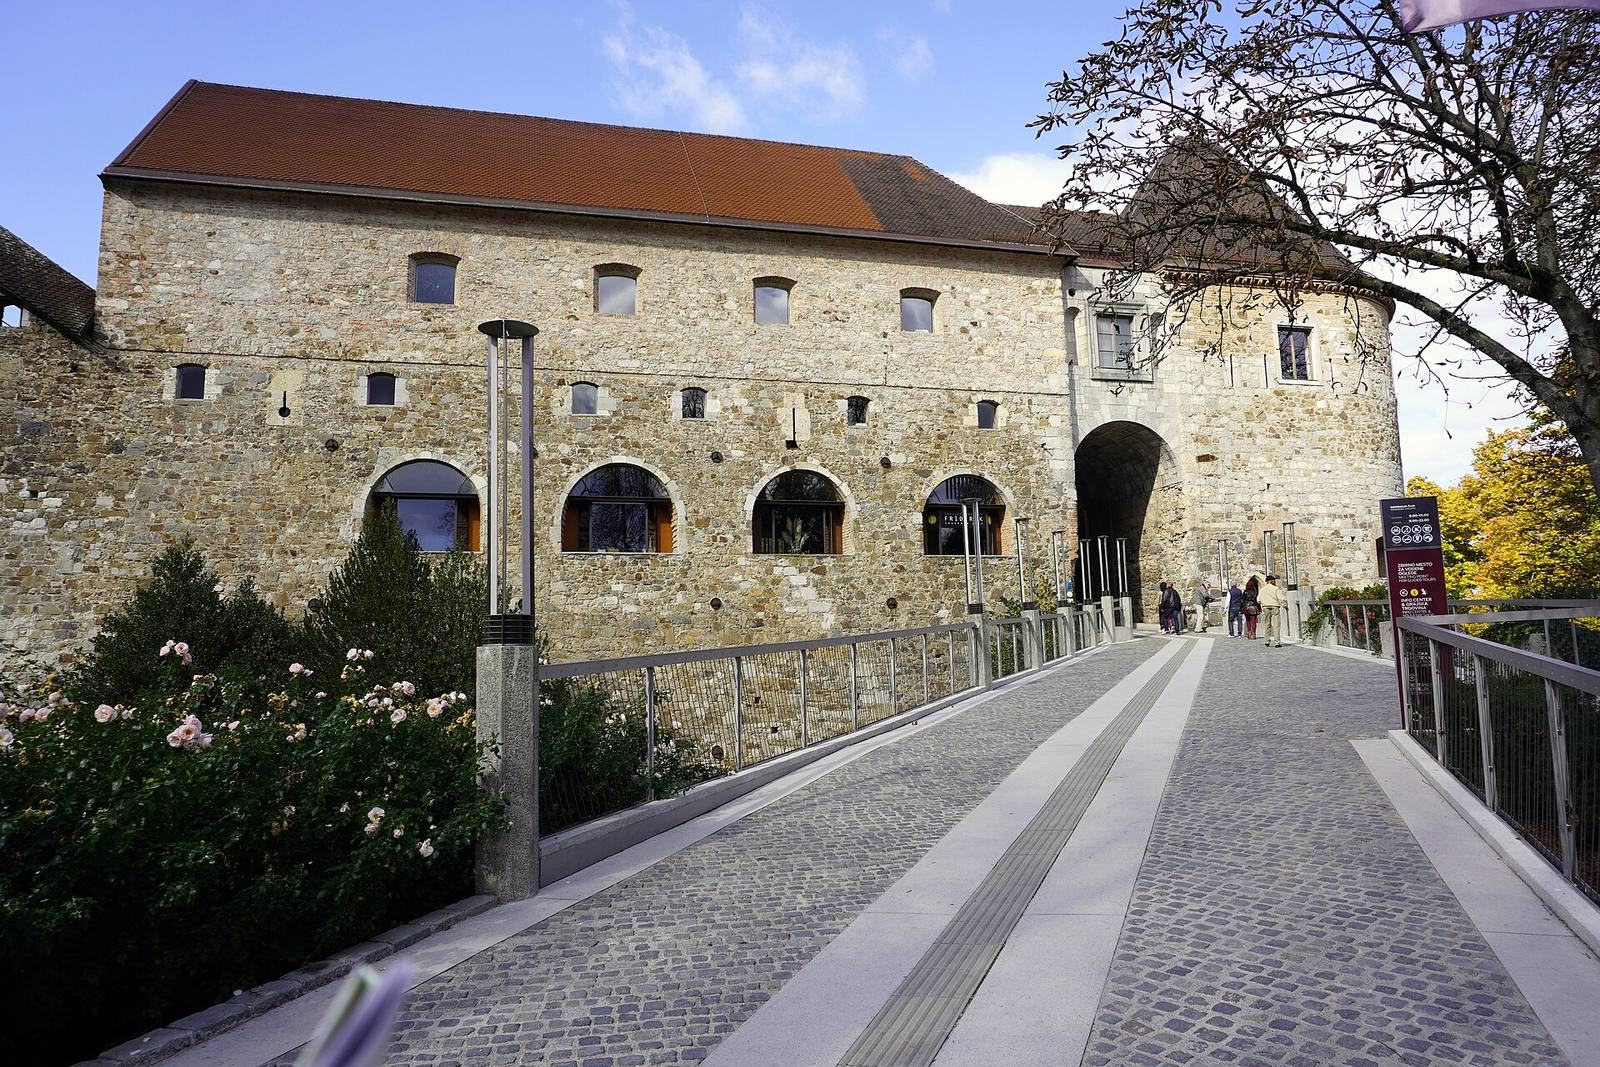
The present entrance is reached by a bridge built in the seventeenth century, when the castle wall was pierced at this point. It has served as the main entrance since 1815. The earlier wooden bridge survived until the beginning of the nineteenth century, when the defensive ditch was filled. Later work and the rediscovery of a transverse moat led to the reconstruction of a medieval-looking entrance based on an idea by Boris Kobe. A sculpture of Ljubljana’s legendary dragon, made in Kropa by Jože Bertoncelj, stands beside the curved entrance to the courtyard. A memorial plaque there commemorates wartime suffering and those killed at the castle.
Archers’ Tower and Defensive Wall
The Archers’ Tower incorporates fifteenth-century foundations. Its smaller tower was built in the sixteenth century and later heightened. The building formerly served as a powder store, and its external firing openings remain visible. A defensive wall once extended from the tower toward Padav Tower, now part of Šance, and continued to the Pisana vrata gate in present-day Gornji trg.
Boris Kobe remodelled the Archers’ Tower between 1946 and 1953. A brewery occupied the ground floor and a coffee shop the upper floor. Kobe and the painter Marij Pregelj created interior sgraffito, a technique that incises contrasting surface layers to form images, as a continuous illustrated band around the circular tower. The scenes draw on Slovene popular subjects, including the ballads Rošlin and Verjanko, Mlada Zora, Lepa Vida, and Desetnica, the mythological tale Povodni mož, and the animal song Zverina premagana. Because the decoration was made jointly, the individual contributions of the two artists are difficult to distinguish.
Tower of Erasmus and Prison Space
The defensive wall connects the Archers’ Tower with the Tower of Erasmus. The latter is named for the knight and robber Erazem Lueger of the Luegger family and probably served as an aristocratic prison. Its walls contain engraved messages and diagrams, including the date 1442, and a shield may belong to Erazem. The traditional account says that the territorial governor Krištof von Thein imprisoned Erazem and his brother there after Erazem killed an army commander. Erazem then escaped, probably by bribing a guard, and returned to Predjama Castle.
Another prison space lies between the castle wall and the natural rock. It could be reached only from courtyard level, so prisoners were lowered into the pit by rope or chain and kept there with their ankles chained. A fence or grating covered the opening rather than a roof. Captured Turkish soldiers, Protestants, and insurgent peasants were held there in severe conditions, eating and defecating within the confined space while exposed to sunlight and snow.
Kazemate and the Pentagonal Tower
Kazemate, a fortified chamber or passage intended to protect against artillery fire, appears by name on plans from 1815 and 1816. Its original medieval function was protection from cannon fire. Until the fifteenth century it also extended the main entrance and formed a passage between the Bastille, the Tower of Frederick, and the courtyard. In the nineteenth century it was levelled and used first as a bedroom for condemned prisoners and later as a firewood store. Restored fragments of an early Renaissance Latin introductory text survive on its walls, while the ceiling carries heraldic images, including a double-headed eagle and two shields.
The Pentagonal Tower served as the principal entrance to the courtyard in the fifteenth century. Two drawbridges crossed the defensive ditch, and an artificial mound called Lipnik rose outside the tower to the level of its upper openings. Gun openings show how the fortress was adapted for firearms. The upper floor housed the building custodian. The renovated, roofless structure is now used for exhibitions, small concerts, and theatre performances, while paving before its entrance represents a cistern or possible secret exit.
Religious and Civic Buildings
Chapel of St. George
The chapel of St. George was consecrated in 1489 to St. George, St. Pancras, and Empress Helena. Its original northern entrance, approached by thirteen steps, remains in use. The Gothic chapel had four Gothic windows, openings in the ceiling, and a balcony from which nobles attended Mass. It was later remodelled in the Baroque style, and images of the provincial governors’ coats of arms were painted inside in 1747. Its decoration is unusual because the ecclesiastical space is covered exclusively with secular imagery.
Courtyard, Palatium, and Estate Hall
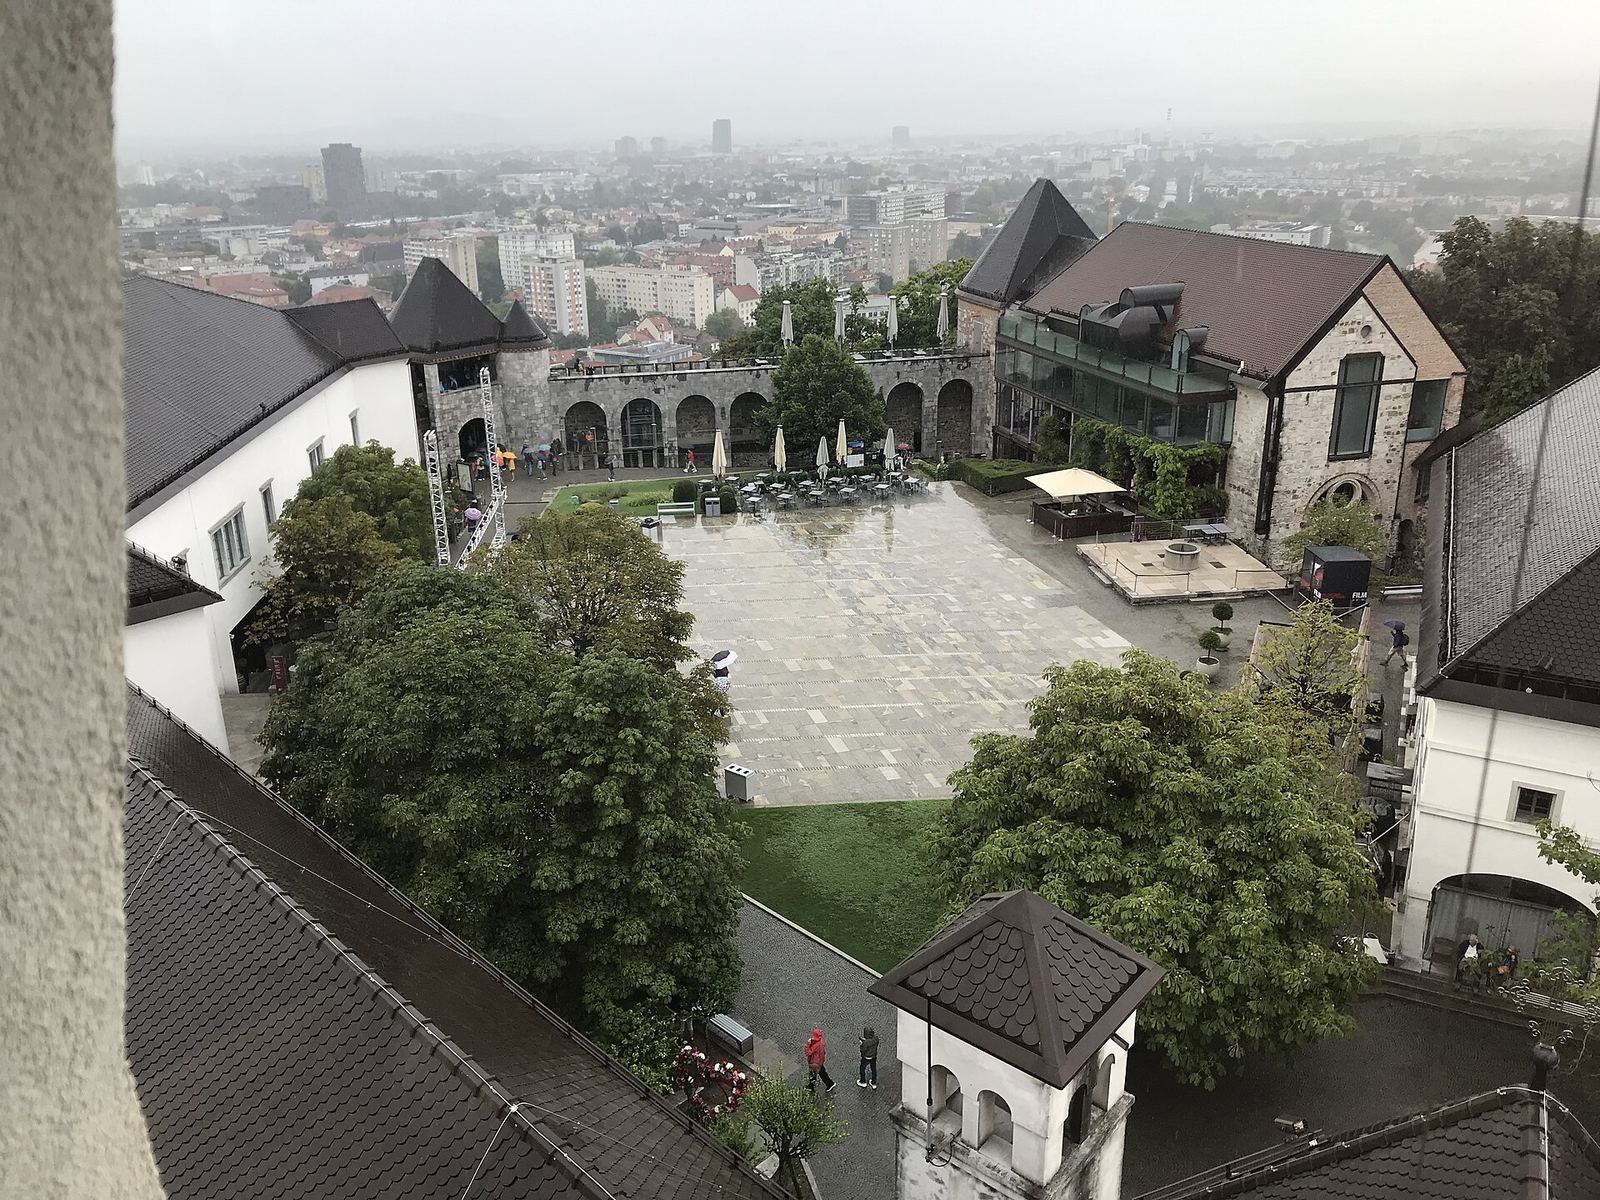
The courtyard is enclosed by walls and towers and gives access to the castle’s internal spaces. It once accommodated assemblies of noble troops when the city lacked sufficient room and later served as a prisoners’ exercise area during the castle’s use as a provincial prison. Its present fabric combines Gothic and Baroque forms with modern interventions.
The Palatium and Estate Hall border the courtyard and contain rooms used for concerts and gala receptions. The Hall of Hribar occupies the first floor beside the former powder store and honors Mayor Ivan Hribar. The former weapons room between the Pentagonal Tower and the powder store was probably built in 1524 at the direction of Emperor Ferdinand. It also served at different times as a stable, granary, and soldiers’ quarters.
Panoramic Tower and Underground Features
Panoramic Tower
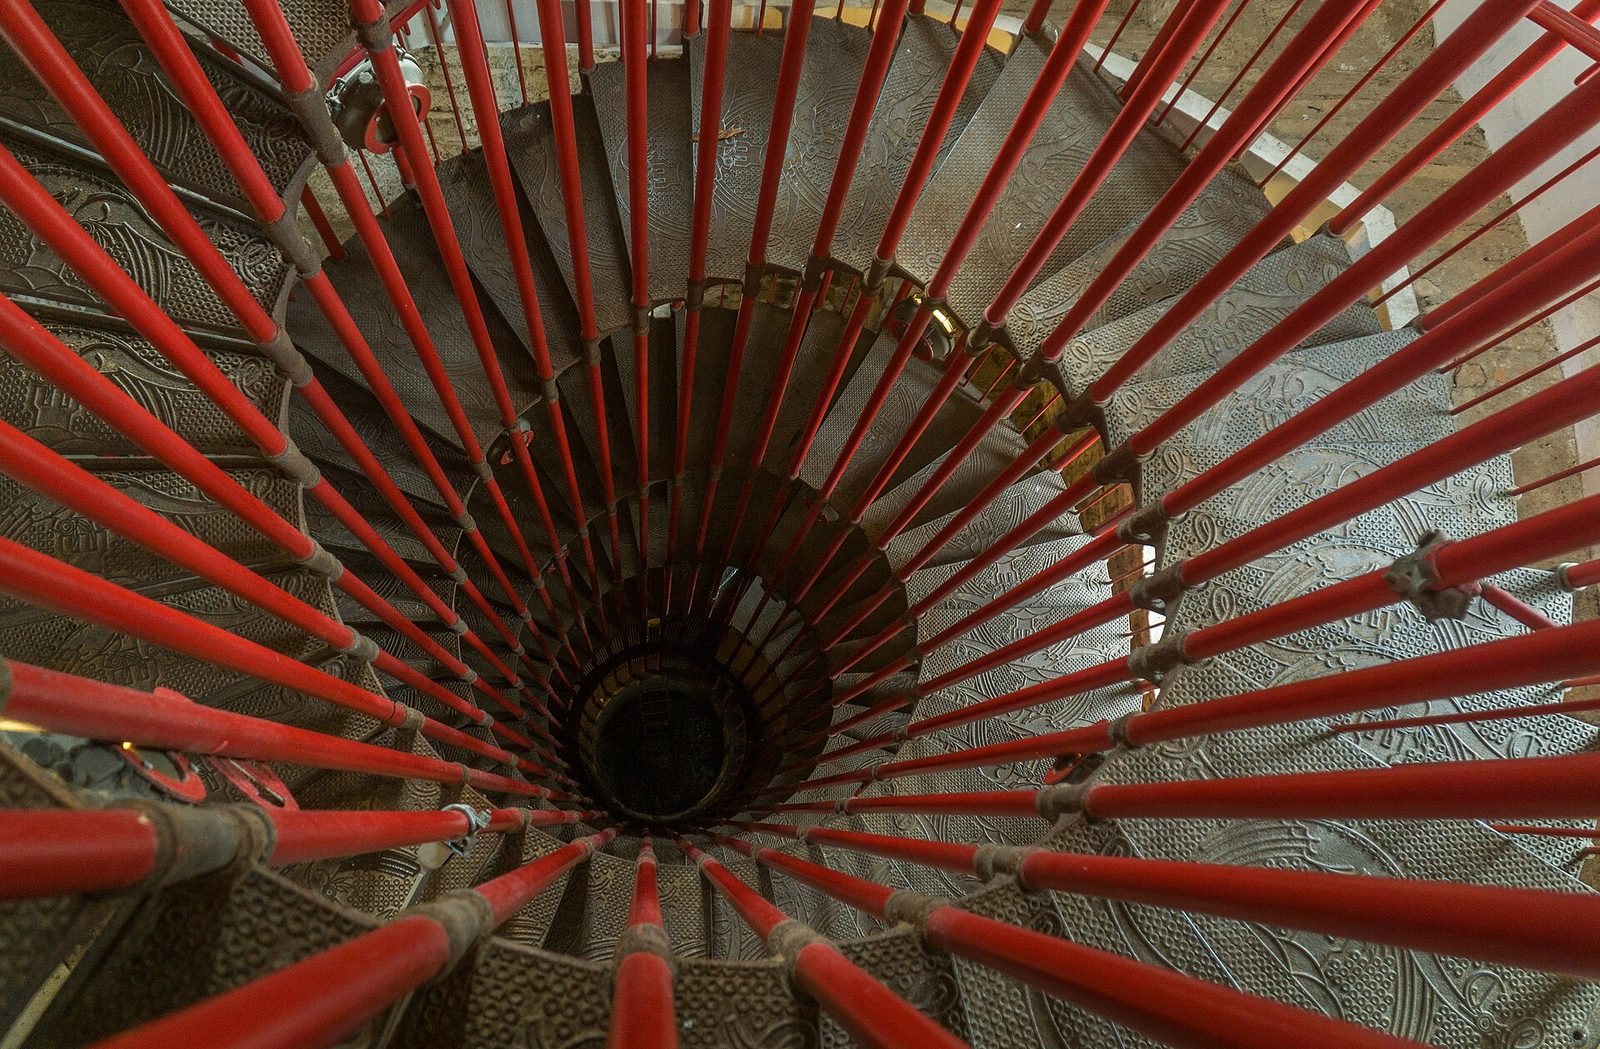
The panoramic tower replaced an earlier signal tower after the Tower of Whistles collapsed following the departure of the French. A wooden tower was first erected for fire signals and was replaced by a masonry structure between 1845 and 1848. The building included a residence for a fire watchman, who used cannon fire to warn of fires and announce important visitors or events. The present tower was raised by 1.20 metres in 1982 and is reached by a double spiral staircase. It also contains a virtual museum.
Gallery S and Water Collection
Gallery S is an elongated rectangular space below the courtyard that originated in the castle’s service areas. It presents an archaeological reconstruction of water collection. The upper part of a cistern is visible in the courtyard and bears the date 1588. Its cover was transferred in the twentieth century from the garden of Ljubljana’s Ursuline convent.
Rainwater or melted snow passed through a filtration pit into a central collection shaft one metre wide, which could provide drinking water during drought. Artist Tanja Pak represented the movement of water with themed drops. Beneath the courtyard are additional rooms, service areas, and cisterns, while the castle’s only contemporary building, erected during the 1980s, contains two wedding rooms, a cafeteria, and a souvenir shop.
Vine and Funicular Station
A vine planted at the castle on 30 September 1990 represents friendship between Ljubljana and Maribor. It belongs to the tradition of propagating the old vine preserved in Lent, identified as the variety modra kavčina or žametna črnina. The complex includes the St. Urban wine cellar and hosts pruning, grape harvesting, and a St. Martin’s celebration connected with the vine.
The upper funicular station lies below courtyard level. Its tracks follow the wall that once connected the medieval city with the castle. The line from the lower station at Krekov to the upper station is 117.69 metres long, rises 69.70 metres, and has a capacity of 500 passengers per hour in one direction.