Bistra Charterhouse: A Carthusian Monastery in Slovenia


Site at a Glance
- Rating
- 4.3
- Popularity
- Very Low
- Country
- Slovenia
- Primary era
- Medieval
- External website
- Open
- Eras represented
- Medieval, Modern
- Civilizations
- Holy Roman Empire
- Site type
- Domestic
- Remains
- Manor House
On this page6 sections
History
Bistra Charterhouse is a former Carthusian monastery in Slovenia, located at Bistra near Borovnica. Founded around 1255, it was the first Carthusian monastery in Carniola, the historical region centered on present-day central Slovenia, and the third charterhouse of the order established in what is now Slovenia. A charterhouse is a monastery of the Carthusian Order, whose communities traditionally combined communal worship with solitary monastic life.
Foundation and medieval development
The foundation was established by Bernard of Spanheim and his son Ulrich III, Duke of Carinthia. The monastery was initially called Vallis Iocosa, or Freudental in German, and was also known as Notre-Dame de Freudenthal and Val-Joyeuse. Its Latin name was Domus Vallis jocosae. The name Bistra, taken from nearby Borovnica, came into use only from the end of the fifteenth century.
In 1257, Pope Alexander IV granted the monastery two privileges intended to secure its operation. Later popes and secular rulers confirmed its rights, added further privileges and estates, and exempted essential supplies from tolls. Ulrich III issued a foundation charter around 1260. Endowments from the Counts of Celje, regional prelates, and the nobility gave the community lands in the Borovnica and Kamnik areas. During the fourteenth century, it also acquired the revenues of the parish of Cerknica and purchased other estates, including property belonging to Žiče Charterhouse.
The first half of the fourteenth century was the monastery’s most active period. Its library flourished, with the community producing numerous copies and original works. Fires in 1364 and 1382 began a prolonged decline in its fortunes and activity.
Crisis, renewal, and dissolution
Under the priorship of Primož Jobst, the community faced a major crisis, particularly during the sixteenth century. A prior was the elected or appointed superior of a charterhouse. The monastery repeatedly faced proposals for closure, but in 1586 it resisted a plan to unite it with the episcopal mensa of a newly established diocese.
A second period of economic and cultural activity developed in the late seventeenth and early eighteenth centuries. The community then numbered 24 monks and operated under the protection of the contemporary territorial ruler and emperor. A strong earthquake damaged the monastery in 1670, and a fire affected it in 1773. The buildings were reconstructed after both disasters.
Emperor Joseph II, whose ecclesiastical reforms dissolved numerous monasteries, issued the decree dissolving Bistra Charterhouse on 29 January 1782. The monks received compensation and pensions. The estate was partly confiscated, partly sold, and partly transferred to the Church.
Residence, museum, and protection
In 1826, the industrialist Francu Galle purchased the property and converted the complex into a manor-like residence, removing the remaining Carthusian elements. After his death, his heirs owned the estate and lived there until 1945. Following the Second World War, the property was nationalized. Since 1951, the building has housed the Technical Museum of Slovenia.
Bistra was one of four Carthusian charterhouses in Slovenia, together with Žiče, Jurklošter, and Pleterje. The site historically belonged to the Carthusian Order and its Upper German Province, an administrative province of the order. The monastery and its surrounding area received national monument protection in 1999.
Remains
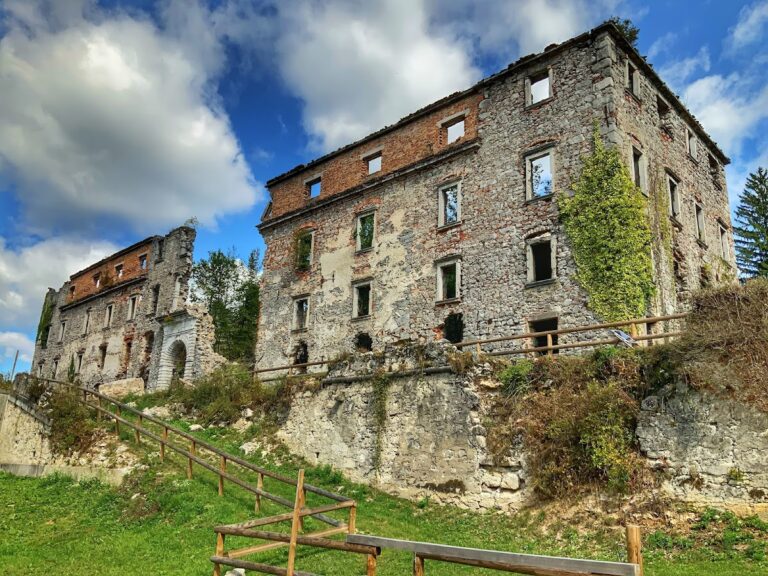
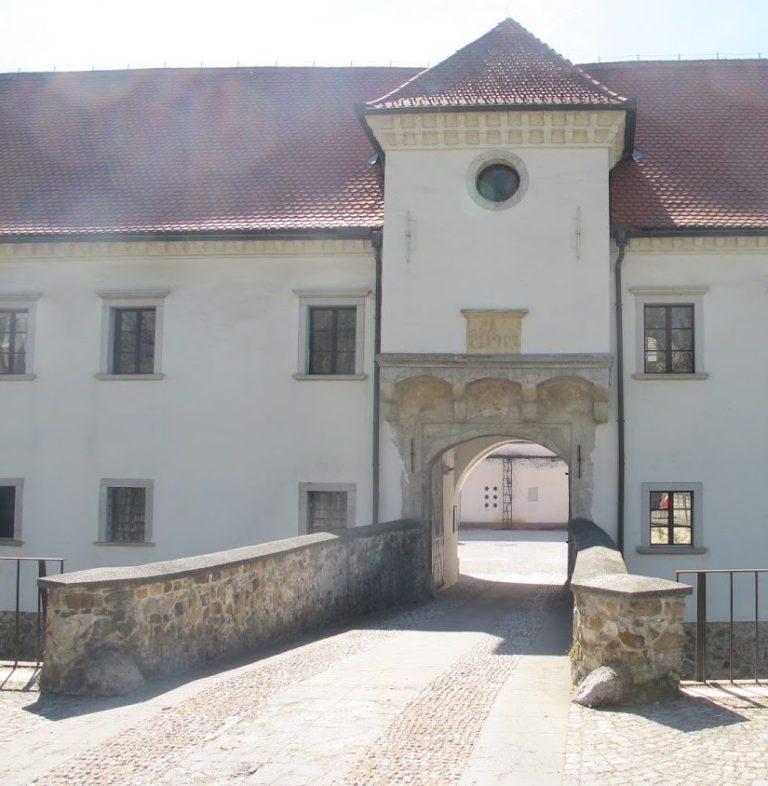
The former charterhouse stands at the southwestern edge of the Ljubljana Marshes in Bistra, within the municipality of Vrhnika. The complex now has the appearance of a manor, incorporating a park and a manor-like building with a tower and fresco decoration. The spring of the Ljubljanica is associated with the Bistra estate.
Church and monastic remains
The monastic church was built at the end of the thirteenth century as a single-nave structure with rib vaulting and tall windows topped by trefoil-shaped heads. Its interior was covered with marble and contained seven altars decorated with paintings and sculptures. The church and a cemetery stood in the area where the present courtyard opens toward the park until 1808. The sacristy survives, together with remains of the small cloister.