St Andrew’s Church, Penrith: An Anglican Parish Church
Site at a Glance
- Popularity
- Medium
- Country
- United Kingdom
- Primary era
- Early Modern
- Eras represented
- Medieval, Early Modern, Modern
- Civilizations
- Anglo-Saxon, British, English
- Site type
- Religious
- Remains
- Church
On this page20 sections
History
St Andrew’s Church is an active Anglican parish church in central Penrith, Cumbria, United Kingdom. Founded in 1150, it is dedicated to Saint Andrew, one of Jesus’s apostles. Anglicanism is the Christian tradition that developed from the Church of England.
The church belongs to the Diocese of Carlisle, within the Province of York. A diocese is an area overseen by a bishop; archdeaconries and deaneries are subdivisions, while a province groups dioceses. St Andrew’s shares a single benefice, an arrangement in which one incumbent serves several parishes, with Christ Church in Penrith, St John at Newton Reigny, and St John the Evangelist at Plumpton Wall. It was also associated with St Saviours in Castletown, a chapel of ease or mission church for parishioners living farther away, and All Hallows at Bowscar, north of Penrith.
Medieval church and Georgian rebuilding
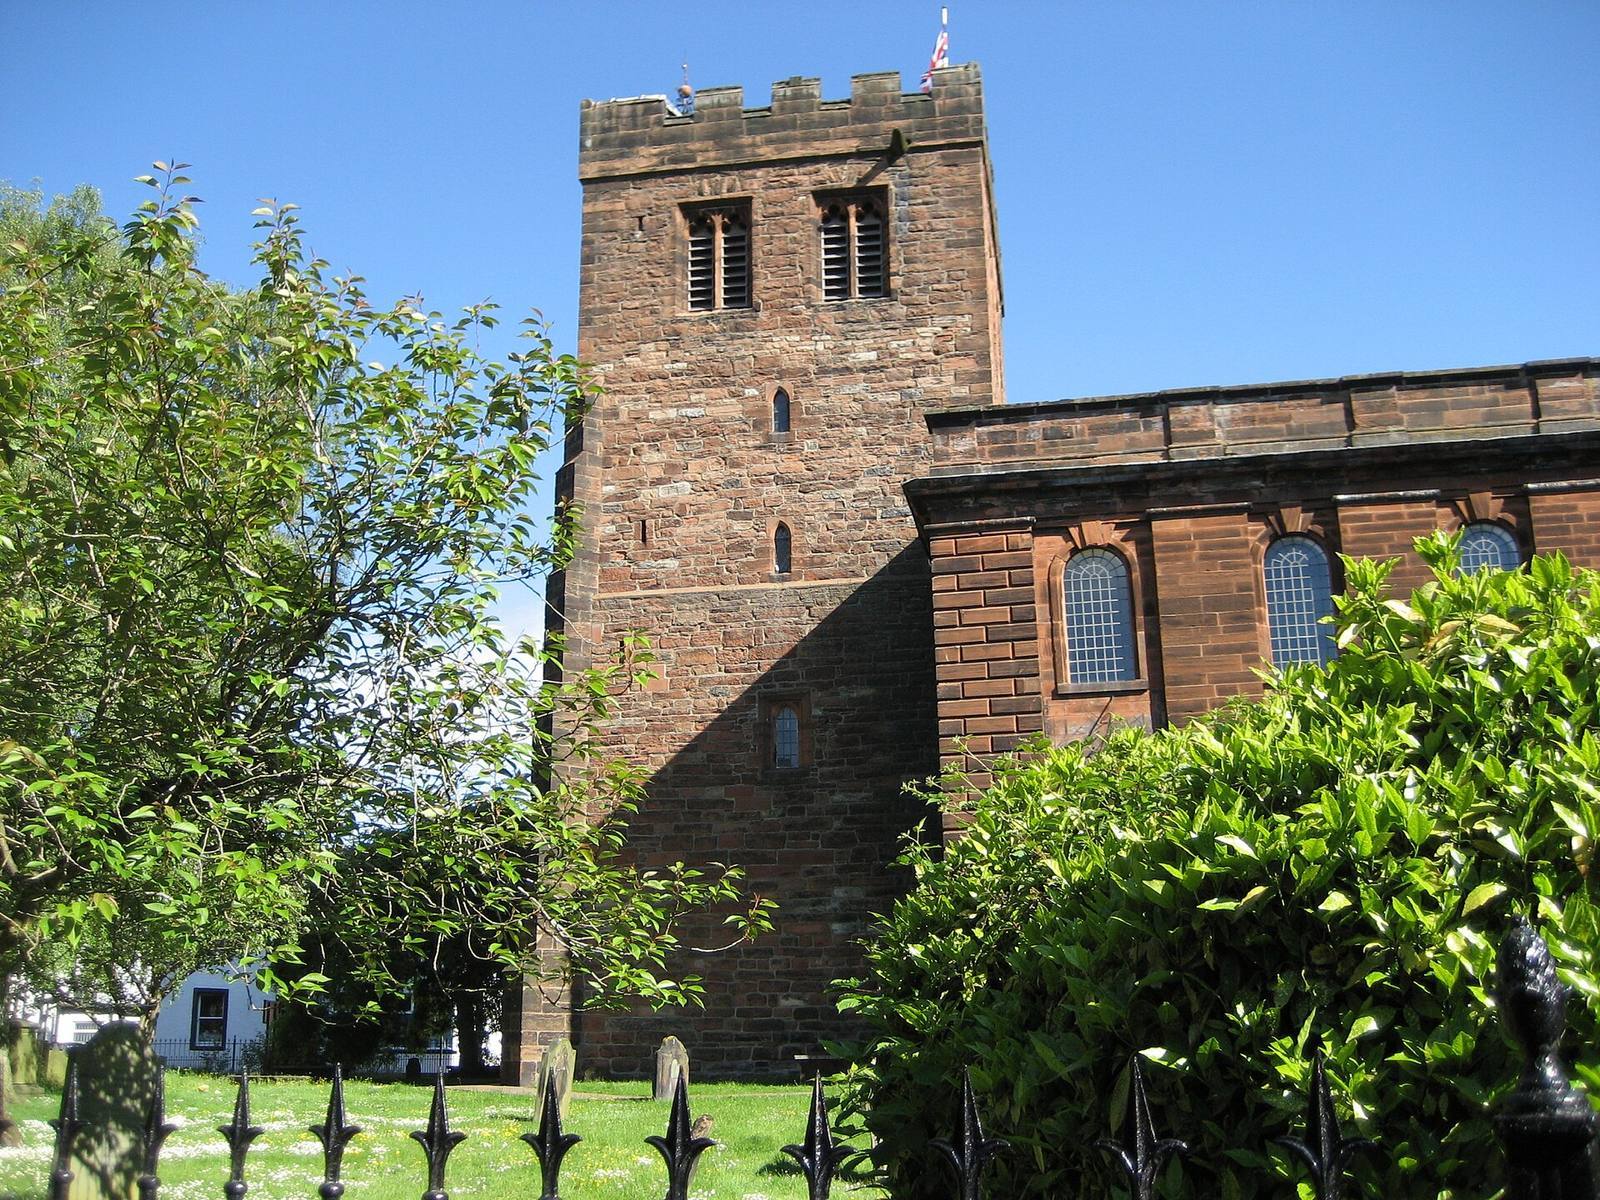
The tower dates from the 12th and 13th centuries, and its upper stage was added or rebuilt in the 15th century. The rest of the church, including the west doorway, was reconstructed between 1721 and 1772. In 1721–22, the medieval nave was taken down because it was considered beyond repair. The replacement was intended both to provide more accommodation in line with contemporary ideas about worship and design, and to prevent local landowning families from taking increasing control of church space. The work was almost certainly designed by William Etty of York and was advanced by the vicar, Hugh Todd. Diagonal buttresses were added to the tower during the rebuilding.
Later history and recognition
Penrith took part in the defence against the Young Pretender in 1745. The name referred to Charles Edward Stuart, a claimant to the British throne whose forces led the 1745 Jacobite rising. In 1746, William Bentinck, the second Duke of Portland, gave brass chandeliers to the church in recognition of Penrith’s contribution.
On 24 April 1951 the church was listed at Grade I, a category for buildings of exceptional interest in England. The churchyard’s Giant’s Grave and Giant’s Thumb are scheduled monuments, a designation that protects nationally important archaeological sites.
Remains
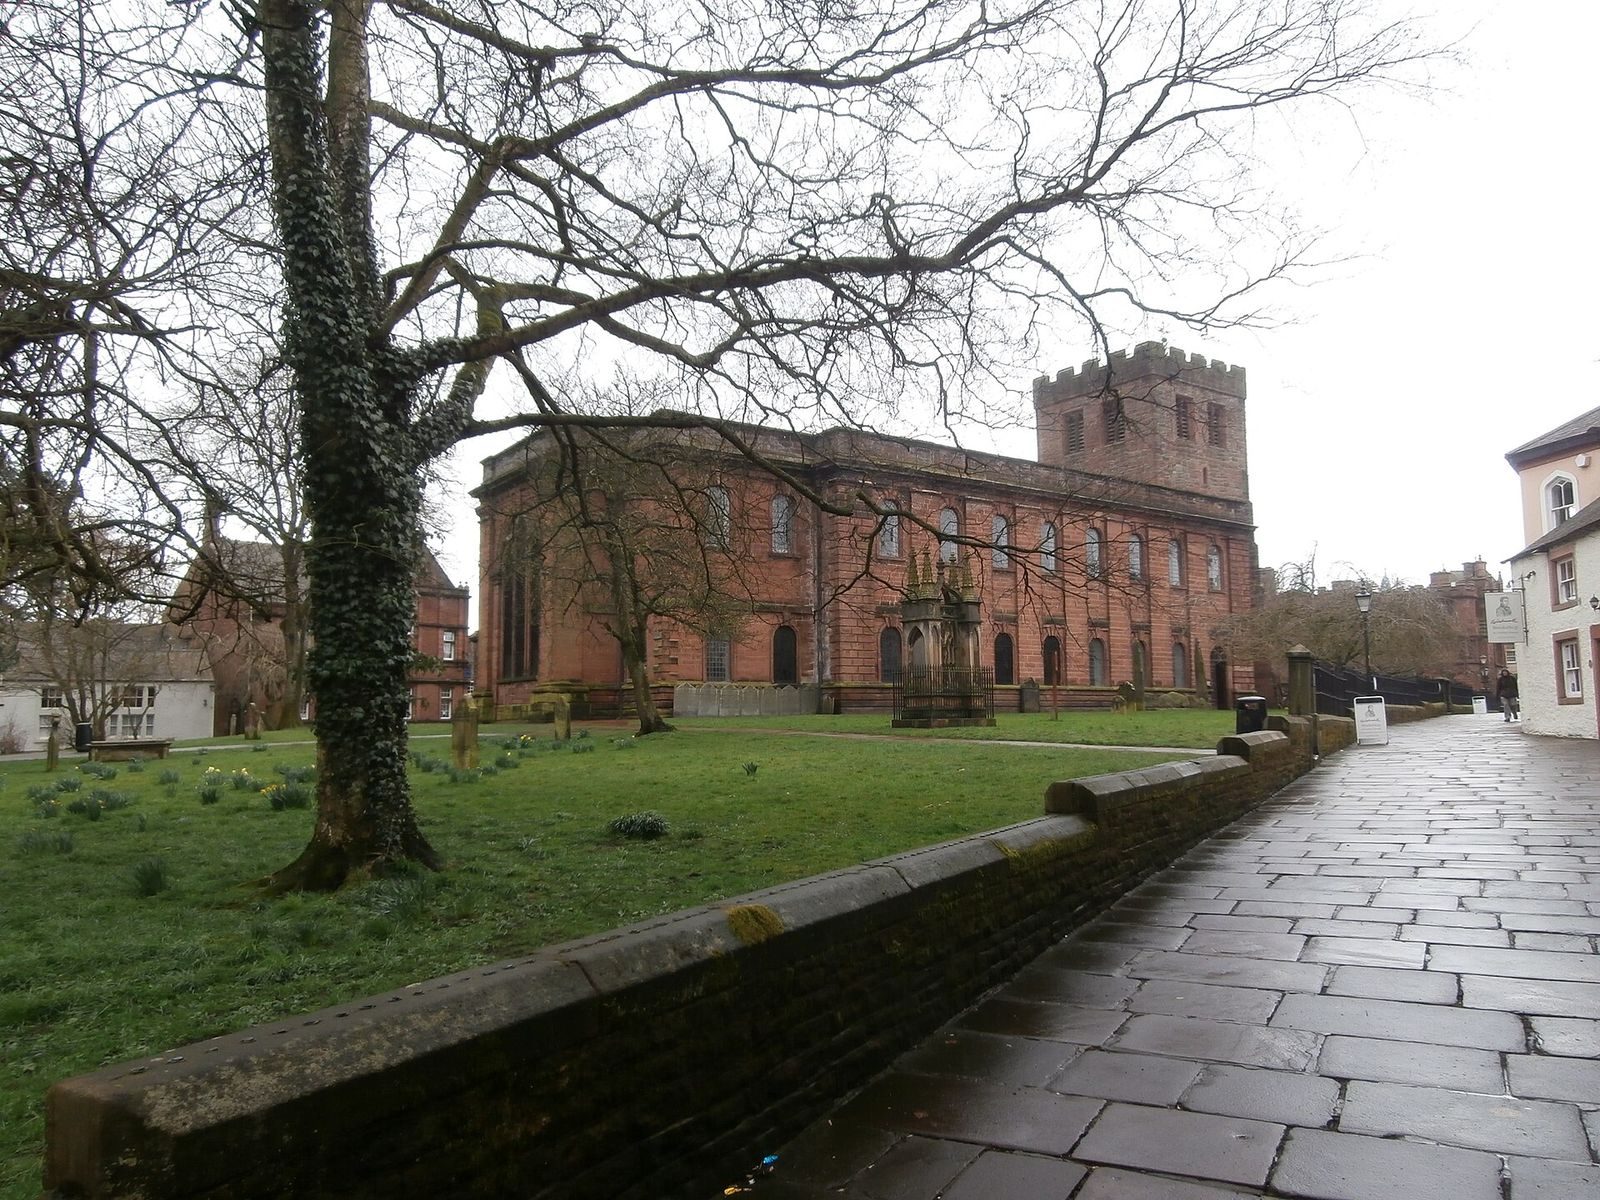
The church combines a medieval sandstone tower with a Georgian-style body built of finely dressed red sandstone. Its churchyard also contains early medieval carved stones and later memorials.
Exterior and structure
Nave and chancel
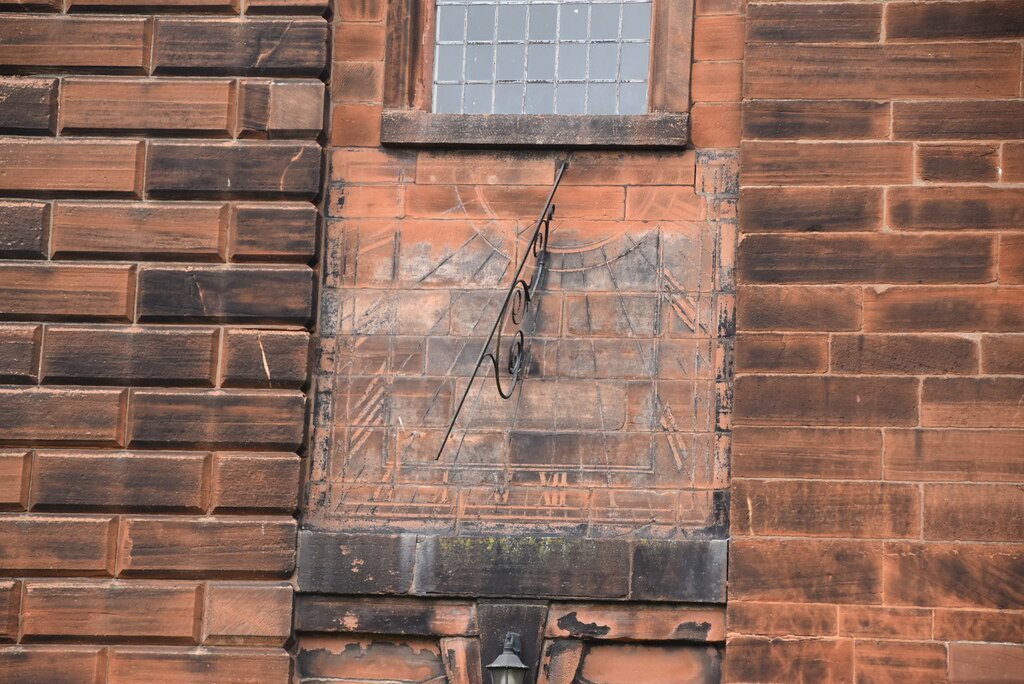
The nave is laid out in eight bays, or divisions along the building’s length, and the two-bay chancel, the area around the altar, ends in a shallow square apse, an end recess or projection. Two tiers of round-arched windows run along the sides, divided by broad pilasters, which are flattened columns attached to a wall. At the east end, three windows sit beneath a larger arch. A sundial is set into the south wall.
Tower
The tower is built of red sandstone rubble. Its lower section has thick walls and very small windows, features associated with its defensive purpose. The upper section has bell openings with straight heads, each divided into two lights, or window openings. Diagonal buttresses strengthen the tower.
West doorway
The west doorway has a Neoclassical surround, drawing on Greek and Roman architectural forms. Its details include a triangular pediment, a frieze with triglyphs, three-grooved classical ornaments, and Doric columns, a form of classical column.
Interior and furnishings
Galleries and fittings
Galleries run along the north, west, and south sides of the interior. Tuscan columns, a simple classical form, support them and continue upwards as wooden columns that approximate the same style. The communion table dates from 1722 and was lengthened in 1951. The pulpit incorporates the upper part of an earlier three-decker pulpit, a multi-level preaching stand. The simple font has an octagonal bowl dated 1661, marking its return to use after the restoration of the monarchy under Charles II in 1660.
Paintings and royal arms
Two paintings by Penrith artist Jacob Thompson, dated 1845, hang at the east end. They depict the Angel and the Shepherds and the Agony in the Garden, the biblical scene of Jesus praying before his arrest. At the back of the gallery are royal arms painted by Mathias Read and dated 1723.
Stained glass
The east window contains glass made by Hardman in 1870, while the north-aisle glass dates from 1889 and is by Burlison and Grylls. Other windows are by Clayton and Bell, Powell’s, G. J. Baguley, and Cox, Sons and Buckley. A stained-glass image shows Joan Neville, née Beaufort, who was born about 1375 to John of Gaunt and Katherine Swynford. She married her second husband, Ralph Neville, in 1396 and died in 1440. Her tomb is beside her mother’s in Lincoln Cathedral. Joan was also the niece of Geoffrey Chaucer, author of The Canterbury Tales, and the mother of Sir William Neville, Baron Fauconberg, who commanded the Yorkist army at the Battle of Towton in 1461.
Carved stonework
Two coffin lids carved with leafy crosses are preserved in the church. One dates to the 14th century; the other may date to the 12th century. The church also contains two worn stone effigies from the 17th century.
Organ
Samuel Green of London installed the first pipe organ in the west gallery in 1796. Forster and Andrews of Hull built a two-keyboard organ for the south gallery in 1868. It was enlarged to three keyboards in 1923, then reduced to two when Jardines of Manchester rebuilt it in 1972. Rushworth and Dreaper and Andrew Carter of Wakefield rebuilt the instrument again in 2015.
Clock and bells
Aaron Cheasbrough made a church clock in 1712, and William Porthouse supplied new chimes in 1765. Potts of Leeds installed a new clock and chimes in the tower in 1889. Its double three-legged gravity escapement used gravity to keep the pendulum moving, following the principle associated with Lord Grimthorpe, the title of English clockmaker Edmund Beckett Denison. The wheel that drove the timekeeping mechanism measured 14 inches (36 cm) across. Its zinc-and-iron pendulum had a period of 1¼ seconds. The clock struck the hours on the tenor bell, and its chimes could be silenced while the bells were rung in changing sequences. The exterior clock faces were cast iron, with recessed centres and raised numerals and minute marks against dark-blue backgrounds. Internally balanced copper hands had a gilt finish.
The church has a ring of eight bells. Six were cast in 1763 by Lester and Pack at the Whitechapel Bell Foundry; the other two were made by John Taylor and Company of Loughborough.
Churchyard monuments
Giant’s Grave
The 10th-century Giant’s Grave comprises two Anglo-Saxon cross-shafts and four hogback stones. Anglo-Saxon refers to the early medieval peoples and period in England before the Norman Conquest. A hogback is an elongated, roof-shaped grave marker. The stones have stood in their present arrangement since at least 1664–65.
Giant’s Thumb
The Giant’s Thumb is a 10th-century sandstone cross-shaft with carved sides and a circular wheel head at its top. It stands on a modern sandstone base put in place in 1887.
Railway engineer’s monument
A Gothic Revival monument dated 1846 commemorates Robert Vertue, an engineer employed in constructing the Lancaster and Carlisle Railway. Gothic Revival architecture reuses forms associated with medieval Gothic buildings.
War memorial
The churchyard war memorial, dated 1919, takes the form of a Celtic cross.