South Stoneham House: A Queen Anne Mansion and University Residence
Site at a Glance
- Popularity
- Medium
- Country
- United Kingdom
- Primary era
- Early Modern
- Eras represented
- Early Modern, Modern
- Civilizations
- British
- Site type
- Domestic
- Remains
- Manor House
On this page19 sections
History
South Stoneham House is an early eighteenth-century mansion on Wessex Lane in Swaythling, United Kingdom. Built in 1708 as Edmund Dummer’s family home, it is in the Queen Anne style, an English architectural style of the early eighteenth century. Its design is attributed to Nicholas Hawksmoor, an architect associated with Baroque architecture. The house later became student accommodation for University College Southampton.
The manor before the house
A charter dated 990 refers to the manor of South Stoneham, and archaeological work near the present house and grounds has found evidence of a Saxon settlement. The manor was first known as Bishop’s Stoneham and belonged to the Bishop of Winchester at the time of the Domesday Book, the survey of England commissioned in 1085–86. The parish extended for more than 8,000 acres along the eastern side of the River Itchen, from present-day Eastleigh to just north of Northam Bridge. Its local districts included Allington, Barton, Pollack, Shamblehurst and Portswood. There was no village called South Stoneham: Swaythling was the nearest village, and St. Mary’s Church nearby was older than the house.
The manor’s tenants took their name from it. Gregory de South Stoneham appears in records in 1236 and 1249, followed by Nicholas de South Stoneham, son of Guy, who held the manor in 1315. Thomas and Alice de Stoneham were its lord and lady in 1348. In 1367 five heiresses, possibly their daughters, held the manor before relinquishing their rights to Adam le Chaundle.
Ownership and the building of the mansion
Later transfers included a sale from Nicholas Fitz John to William Nicholl in 1436, and one from John Langhorn to Thomas Payne in 1478. After Payne’s death, the manor went to John Langhorn’s son William and remained with the Langhorn family until Stephen Langhorn, also recorded as Langher, sold it to John Capelyn for £140 in 1553. Capelyn sold it to William Conway in 1600, who transferred it to Edmund Clerke in 1612.
Clerke’s son inherited the manor in 1634 but died in 1636. The next heir was his eight-and-a-half-year-old grandson, also named Edmund Clerke. The younger Edmund became Sheriff of Hampshire and a clerk to the Signet, an officer involved in preparing and issuing royal documents. After his death, his widow, daughter of Giles Frampton, took charge of the estate and sold it to Edmund Dummer in 1705.
Dummer, a former Surveyor of the Navy, paid £3,400 for an estate of about 300 acres. The present house was built in 1708 for his family. Dummer was declared bankrupt in 1711 and died in debtors’ prison in 1713. His cousin Thomas, a lawyer who had acquired the manor on his behalf, pursued a lawsuit to gain control of the property. In 1716 Edward Nicholas of Newton Valence bought the manor from Dummer’s daughter Jane.
William Sloane bought the manor from Nicholas in 1740. It subsequently passed to Sloane’s son Hans, who became a Member of Parliament. Later owners included Jean Louis Bazalgette, who held it from 1804 to 1809, and John Lane, who bought it for £15,000 around 1809–10. Lane was later declared bankrupt, and the manor was offered for sale in 1815. John Willis Fleming acquired it in 1819.
The house and estate in the nineteenth century
After a fire at North Stoneham in 1831, Fleming returned to live at South Stoneham following the death of his tenant, General Joseph Gubbins, in 1832. When North Stoneham was rebuilt in 1834, South Stoneham was offered for lease again. Colonel Boucher lived there for part of the late 1830s. After another offer to lease the house in 1843, Charlotte Maria Beckford and her sister Lucy Middleton took up residence. Beckford died there on 25 June 1854, aged 86.
Thomas Willis Fleming moved into the house and bought it from his elder brother in 1857. He lived there until 1860 or 1861, after which W. C. Standish leased it. The Willis Flemings offered the estate for sale in 1875 and sold it in 1878 to Captain Thomas Davison, also recorded as Daveson, for £20,000. The sale included Wood Mill, Gascon Cottage and building land. Gascon’s Meadow, with a house on it, was transferred back the following year.
Frances Elizabeth Eyre was born at South Stoneham in 1797. Through her marriage to Thomas Nelson, she later became Countess Nelson of Trafalgar and Merton. Samuel Montagu bought the house in 1888 and became Baron Swaythling in 1907. He had bought Townhill Park House for his son Louis in 1899. After Samuel’s death in 1911, Louis continued to live at Townhill Park, and South Stoneham was no longer the family’s principal residence.
University residence and later changes
In 1920 South Stoneham House was acquired with South Hill for use as male student accommodation by University College Southampton; the college bought it in 1921. The salmon pool remained with the Montagu family and became part of the Townhill Park estate. Student life followed a strict collegiate routine. Gowns were expected at dinner and lectures, curfews were enforced, and bells marked silent study at 5:45 p.m., dinner two hours later and prayers at 10 p.m. A bedtime check followed half an hour after prayers.
Growing demand for rooms led to extensions at South Stoneham and South Hill by 1924, created by covering their outbuildings. During the Second World War, bombs blew in windows at South Stoneham. The college’s School of Navigation used the house’s communal rooms during the war, then moved to Warsash. When the college received its royal charter in 1952, the house accommodated about 70 male students, within a total student population of more than 800.
The stables and servants’ quarters were demolished in 1961. A tower and a kitchen-and-dining extension followed in 1964. In the 1990s the house became part of the Wessex Lane Halls residential complex, while retaining a distinct identity. Residents first ate in its own dining hall and later at the Galley Restaurant in neighbouring Connaught Hall; they shared small kitchens and bathrooms. The tower’s accommodation was criticised in 2002 for overcrowding and damp conditions. Its asbestos and physical connection to the listed house complicated proposals to remove it, while explosives were considered unsuitable because of nearby private homes and the original mansion.
The university carried out extensive roof repairs in 1997 and redecorated the entrance hall, including regilding capitals on its columns and pilasters. The house and tower ceased to be used in 2005. A 2011 survey and historic-building record led to plans for repairs to the house. An application to demolish the tower and 1960s extension was submitted in 2020, and permission was granted in 2021. The additions were demolished in 2022 under agreed principles that included returning the manor house to active use.
South Stoneham House is Grade II* listed, a category for particularly important buildings of more than special interest. The house and Lodge also lie within the Itchen Valley Conservation Area, established by Southampton City Council in 1986. Its planning controls protect historic character and restricted demolition and new construction, although the tower could be considered for removal. The house was added to Save Britain’s Heritage’s Buildings at Risk register in 2017.
Remains
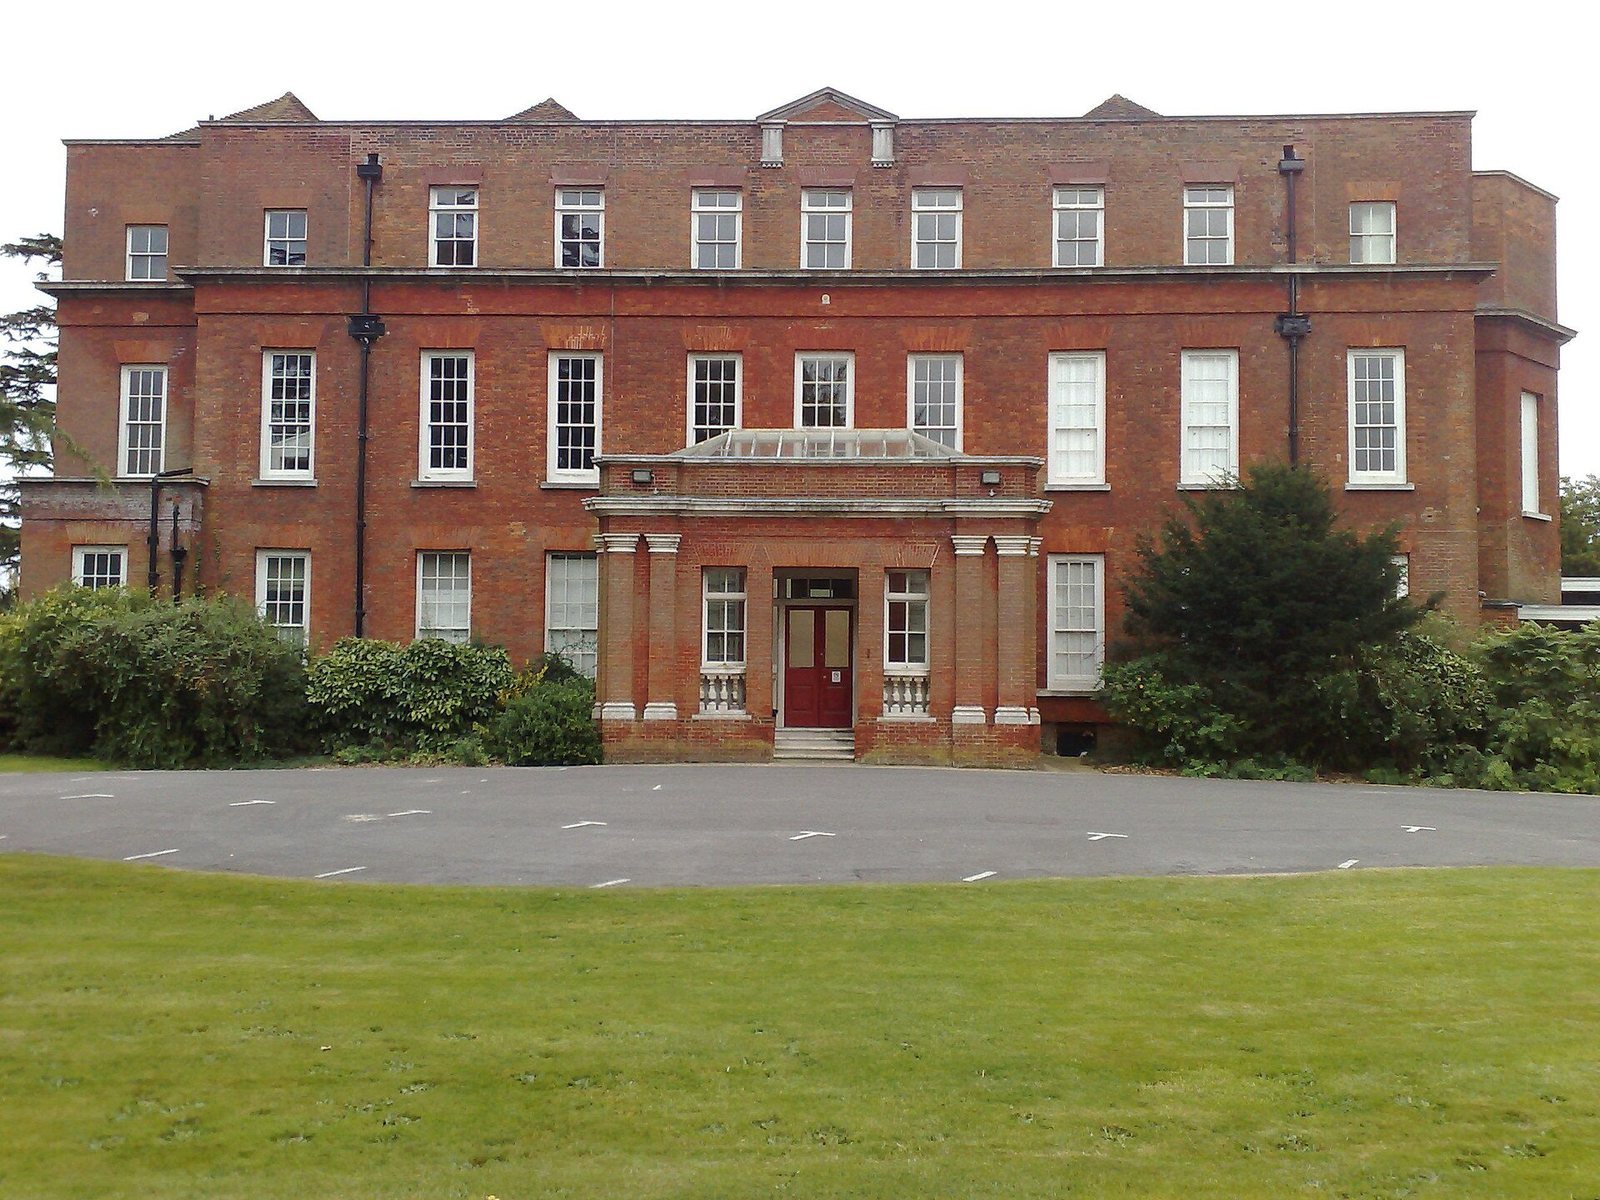
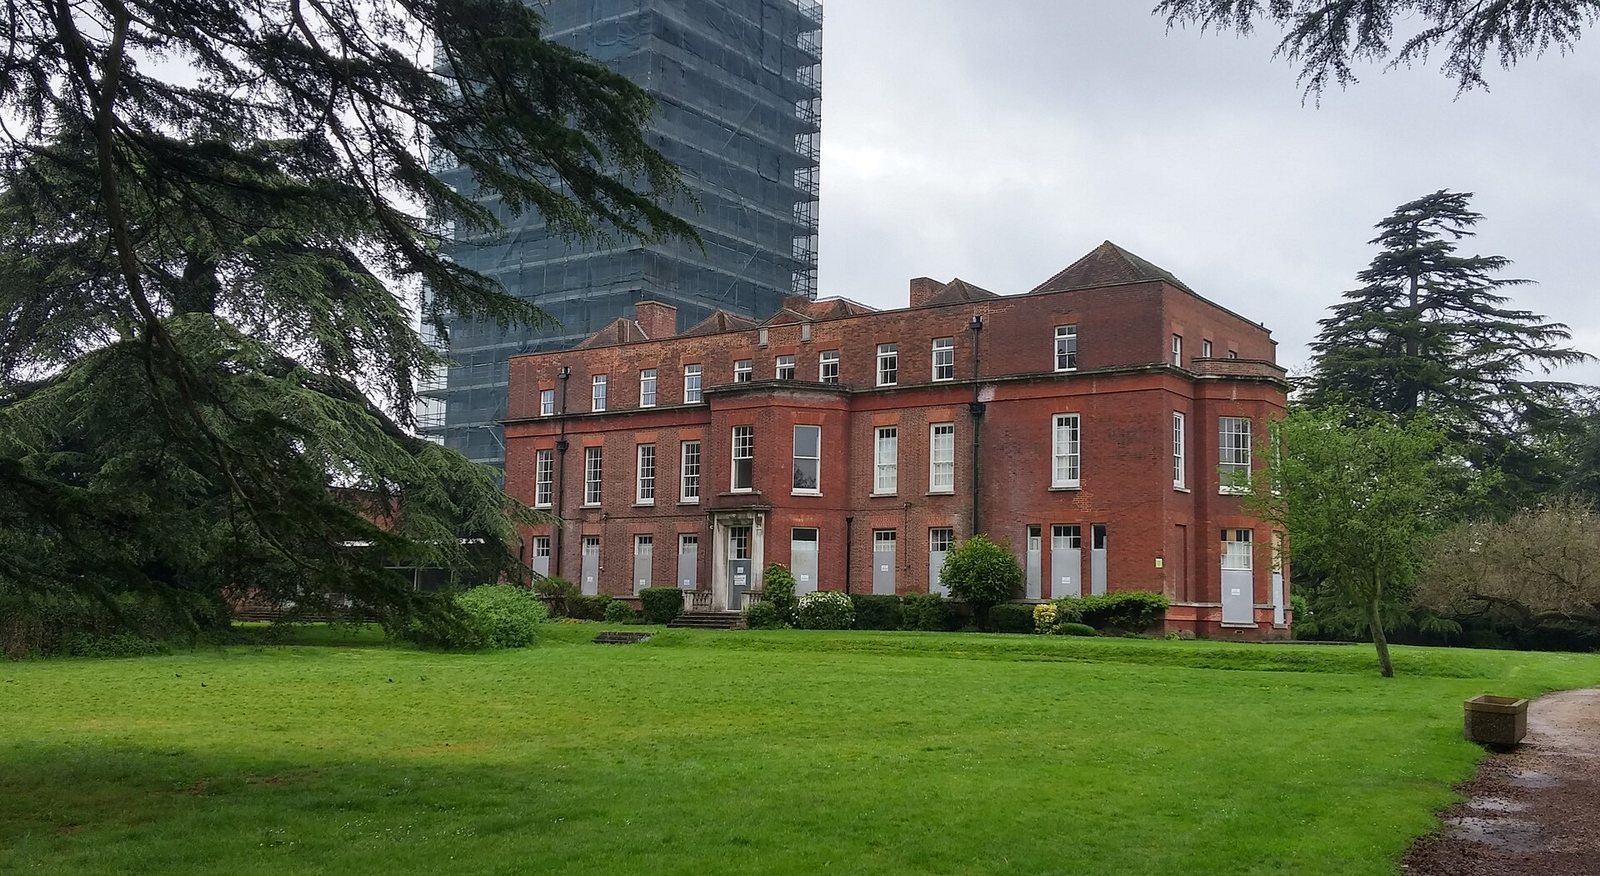
The surviving mansion is a three-storey red-brick building in the Queen Anne style, set near the River Itchen and Monks Brook. Its principal north and south elevations have related designs, while the grounds preserve elements of the estate landscape. The house’s architect is identified as Nicholas Hawksmoor; Historic England’s listing description considers the attribution almost certain.
Mansion exterior
North front
The north front has nine tall, narrow first-floor windows with broad frames, stone sills and deep arches of rubbed brick. Eight of the windows were altered in the late eighteenth century, including two to the left of the entrance. At ground-floor level, a nine-course band of rubbed brick crosses the front; another band runs at second-floor level, with a moulded stone cornice, a projecting horizontal moulding, aligned with the sills above.
A tall attic rises around the second floor, finished with moulded stone coping and a small central pediment above a decorated entablature, the horizontal structure over a row of supports. The tiled roof is hipped and has five sloping ridges. Seven original window openings at second-floor level are built into the roof and now contain modern windows. The centrally placed glazed door has a moulded, recessed frame and is sheltered by a brick Doric porch, using the relatively plain classical column style. The porch was added during Montagu’s ownership. A full-height extension on the left side of the north front was followed by an attic extension one bay wide on each side.
South elevation
The south elevation broadly repeats the north front’s arrangement but is dominated by a central projection that spans the ground and first floors. Three windows occupy its upper level, while a glazed door at ground level is flanked by two windows. Four Portland-stone steps and stone balustrades lead to the door. Both principal elevations have two cast-lead rainwater heads bearing the initials EDS.
Interior
Entrance hall and staircase
The entrance hall is screened by fluted pillars and shallow wall-mounted pilasters with Corinthian capitals, the leafy ornament associated with that classical style. They support a beam with detailed plasterwork. The staircase curves out from the right side of the hall, rises against the back and left walls, and turns onto two landings. Each tread has three twisted balusters. Carved tread ends carry scroll, flower and leaf patterns, and a moulded handrail runs above them. The ceiling has a dentil cornice and a painted classical design featuring pelicans, trumpets and swags. The design appeared in good condition in the mid-1980s. Much of the interior is panelled to the height of the lower walls.
Library and conservatory
A corridor with a scagliola pilaster, a decorative finish that imitates polished stone, and Corinthian ormolu capitals and bases led to a spacious, semi-octagonal library. Ormolu is gilt-bronze ornament. The library had 20 fluted three-quarter columns made from scagliola, set on a matching base and finished with a richly moulded imitation-marble cornice. Recesses held bookshelves, and a black-marble fireplace contained a register stove. Plate-glass French windows opened into a conservatory 40 feet long and 14 feet 6 inches wide. A silvered plate-glass screen at its far end created an extended reflection, and climbing plants grew inside.
Other ground-floor rooms
Recorded ground-floor rooms included a gentleman’s study with panelled walls, two large cupboards and a marble-and-carved mantelpiece. A glass and china storeroom had numerous cupboards and a closed stove, while a schoolroom overlooking the lawn had a marble fireplace and register stove. The plan also included an anteroom, lobby, long passage, lavatory and garden room opening onto the terrace. A music room at the eastern end of the ground floor has a cornice decorated with swags and circular paterae, a classical ornament, and a marble fireplace with figures of cupids, an urn and further swags.
Upper rooms
The principal staircase led to two drawing rooms divided by folding doors. One measured 20 feet 3 inches by 18 feet 6 inches, the other 25 feet by 20 feet 6 inches. Both had moulded cornices, distempered walls, maple-grained woodwork, enamelled-slate fireplaces designed to imitate Siena marble and polished register stoves. A neighbouring bedroom, 18 feet by 16 feet, had a dressing room; an octagonal principal bedroom lay above the library.
Grounds and water features
Estate landscape
Dummer’s estate covered about 300 acres, with 110 acres of grounds around the house and five acres of water. In 1815 the freehold estate was described as 360 customary acres, a locally defined measure that could vary in size. It included a paddock of about 40 acres containing the house, a farm and its buildings, gardens, pleasure grounds, greenhouses, an ice house, water areas and fish ponds. A 1915 directory again gave the grounds as 110 acres, including five acres of water. They included parts of Monks Brook, the River Itchen and land now within Riverside Park.
The grounds were landscaped sometime after 1722. Lancelot Capability Brown reworked the earlier formal landscape between 1772 and 1780. Groups of elm trees were noted in 1839, and architect Leonard Rome Guthrie redesigned part of the gardens in 1906. Some cedars of Lebanon associated with Brown’s landscaping still surround the house.
Ponds and salmon pool
The ponds may preserve the sites of the manor’s two fisheries listed in the Domesday Book. An oil painting by Adam Buck depicts the gardens and salmon pool. The work measures 35 by 57 inches and was sold at auction in London in 1974.
Former university additions
Tower and kitchen-and-dining complex
The former university tower had a footprint of 49 by 56 feet, stood 48.7 metres high and contained 17 storeys with accommodation for 180 students. Its simple concrete design used cross-walls and facing panels. A concrete raft 2 feet 6 inches thick rested on stiff clay, while a reinforced-concrete central core contained lifts and services and braced the building. Above the first floor, six-inch cross-walls and five-inch floor slabs formed a grid-like structure; both were cast on site. The core also supported the construction crane, avoiding the need for scaffolding. Each upper floor had a kitchen, laundry and washrooms, ten study-bedrooms and two larger rooms linked by a lobby. Study rooms had washbasins and fitted wardrobes. Concrete interiors were left unplastered and decorated directly. The associated low blocks used traditional brickwork, and a glazed link joined the complex to the original house.
By 2024 the house remained boarded up and showed signs of water damage.