Soltaniyeh Dome: An Ilkhanid Mausoleum in Iran


Site at a Glance
- Rating
- 4.6
- Popularity
- Low
- Country
- Iran
- Primary era
- Medieval
- Eras represented
- Medieval
- Civilizations
- Ilkhanate
- Site type
- Religious
- Remains
- Tomb
On this page10 sections
History
Soltaniyeh Dome is a historic Islamic mausoleum and monument complex in Soltaniyeh, Iran, built by the Ilkhanids, the Mongol dynasty that ruled much of Iran and neighboring parts of West Asia from the thirteenth to the fourteenth century. Constructed in the early fourteenth century as the tomb of the Ilkhanid ruler Oljeitu, also known as Sultan Muhammad Khodabandeh, it formed the centre of a major religious and dynastic complex.
Soltaniyeh as an Ilkhanid Capital
The development of Soltaniyeh began before Oljeitu’s reign. Arghun established the settlement as a summer capital, and his successor Ghazan Khan began turning it into a capital before his death. Ghazan’s brother Oljeitu completed the project, built a large fortified city, and gave it the name Soltaniyeh. A square defensive wall enclosed the city over a length of about 30,000 feet.
The mausoleum belonged to a much larger royal foundation. The complex included a mosque, residences, service buildings, a hospital, a khanqah, or building for Sufi religious gatherings and retreat, and a large courtyard. The mausoleum itself served several purposes, including Quran recitation, prayer, teaching, housing, and medical activities. It therefore functioned as a religious endowment as well as a royal burial monument.
Oljeitu’s Mausoleum
Oljeitu ordered the construction, which was supervised by the Ilkhanid official, historian, and administrator Rashid al-Din Fadl Allah Hamadani. The architect Sayyid Ali Shah is also associated with the work, and approximately 3,000 laborers took part in the building effort. After the structure was completed, its decoration continued for about three years.
Oljeitu changed his religious affiliation during his reign, converting from Christianity to Sunni Islam and later to Shiism. He ordered soil associated with the shrines of Ali ibn Abi Talib and his son Husayn to be brought to the mausoleum and its burial chamber. He directed that his own burial take place in the crypt, although it remains uncertain whether his body stayed there or was later moved.
Decline and Later Recognition
Soltaniyeh and its monumental complex declined steadily after Oljeitu’s death. The former complex’s associated buildings included an adjacent khanqah, which remains connected with the history of the mausoleum. The building’s construction and decoration represented a major development in Iranian architecture, producing a form described as distinct from earlier Seljuq traditions. Its design influenced later Ilkhanid and Persianate funerary architecture, including the use of paired minarets above portals and the creation of large planned funerary complexes. It was also associated with later monuments such as the Blue Mosque of Tabriz and the Taj Mahal.
Soltaniyeh Dome was added to Iran’s National Heritage List on 6 January 1932. Since 2005, it has formed part of the UNESCO World Heritage Site of Soltaniyeh, inscribed under cultural criteria (ii), (iii), and (iv) within a property covering about 790 hectares. Extensive renovation has been undertaken, and continuing restoration and conservation address the mausoleum’s fabric and decoration.
Remains
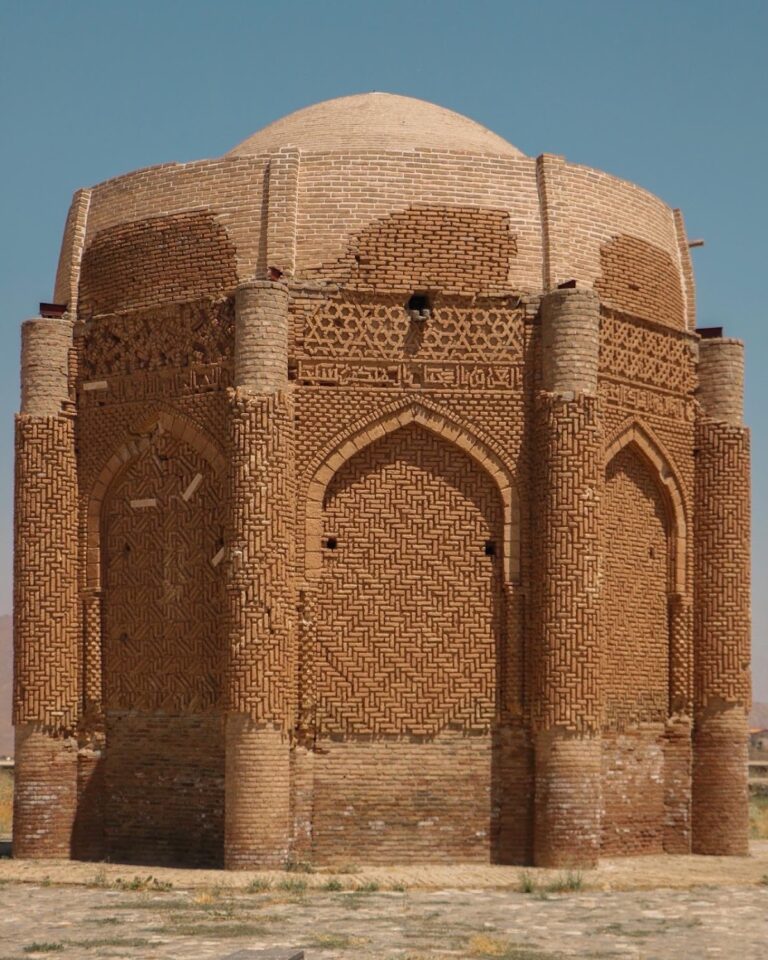
The mausoleum has an octagonal plan, with each side measuring 80 gaz, and stands within the former fortified city of Soltaniyeh. Eight iwans, large vaulted halls or recesses opening onto a courtyard or exterior space, and eight slender minarets surround the central structure. Above them rises a high, sphero-conical double-shell dome, carried from an octagonal base by eight supporting ribs. The dome is approximately 50 metres high, with an outer diameter of almost 25 metres and an internal opening of about 25.5 metres.
Mausoleum Form
The dome is one of the world’s largest brick domes and is regarded as the oldest surviving double-shell dome in Iran. Its two shells are held together by an interlocking, arched herringbone network of brick. Using brick for this structural system was unusual, since comparable constructions had often relied on wood. The dome’s form and brickwork have been compared with Brunelleschi’s later dome for Santa Maria del Fiore in Florence. A transfer of the construction system from Iran to Italy has been proposed, although independent development in response to similar structural problems is also possible.
The exterior dome is faced with blue or turquoise tiles. The eight iwans have walls bearing white inscriptions on blue grounds, while their undersides carry stucco bands of ornament that were later painted. A major inscription framed by sculpted ogival forms encircles the dome. Another inscription in a second-floor iwan contains a prayer for healing associated with Oljeitu’s serious illness.
Decoration and Interior
Early Decorative Phase
The earliest interior decoration used brick and tile to form Quranic verses and the names of God, Muhammad, Ali, and Sultan Muhammad Oljeitu. Oljeitu later ordered this tile decoration to be covered with plaster for a reason that is not known. The interior retains mosaics, faience, tilework, plasterwork, murals, and other decorative elements.
Upper Galleries and Openings
Rooms and galleries occupy the upper part of the building around the dome. The galleries have low wooden or marble railings. Their windows contain bronze screens with bronze knobs and balls decorated with gold and silver, adding metalwork to the building’s brick, tile, plaster, and painted surfaces.
Burial Areas and Garden
The building is divided into three principal sections: the entrance, a chamber containing burial soil, and the crypt. The burial-soil chamber was added later to the mausoleum. The tomb stood within a garden known as a rawda, a term that originally denoted a garden and later came to be used in Iran for a funerary structure. Qanats, underground gently sloping channels that carry water from an underground source to the surface, and wells supplied and stored water for the complex. They helped sustain the surrounding vegetation and wildlife, and the gardens were still maintained in the seventeenth century.
A sixteenth-century illustration shows the principal facade as a two-storey composition flanked by minarets and crowned by five domes. A later drawing provides possible evidence for a projecting cap wall at the northeastern corner. Together with the surviving mausoleum, these representations preserve evidence for the changing appearance and interpretation of the wider complex.