Semiran Castle: A Sasanian-Era Fortress in Iran
Site at a Glance
- Country
- Iran
- Primary era
- Classical
- Eras represented
- Classical
- Civilizations
- Sassanid
- Site type
- Military
- Remains
- Castle
On this page6 sections
History
Sasanian origins and medieval rule
Semiran Castle is a fortress near Bahramabad in Qazvin Province, Iran, attributed to the Sasanian period of the pre-Islamic Iranian empire. Its precise construction date and individual builder are unknown.
In the fourth century AH, the Islamic calendar, which begins with Muhammad’s migration from Mecca to Medina, the geographer Abu Dulaf Mis’ar ibn Muhalhil visited the fortress. He described it as a stronghold in Daylam, a historical region in northern Iran, and as the capital of Muhammad ibn Musafir. Muhammad was an early ruler of the fortress and the first king of the Kangarian family. In the tenth century, the fortress served as a capital of the Sallarids, a regional Iranian dynasty associated with northwestern Iran.
Ibn Hawqal, Nasir Khusraw, Yaqut al-Hamawi, Zakariya al-Qazwini, Hamdallah Mustawfi, and Zahir al-Din Mar’ashi also wrote about the fortress or its location in accounts spanning the fourth to ninth centuries AH.
Seljuk intervention and later conflicts
In the fifth century AH, Tughril Beg, an early sultan of the Seljuks, a Turkic dynasty that established a major empire in the Middle East, entered Daylam. He demanded 100,000 dinars and 1,000 garments from Musafir, the Daylamite ruler of Tarom.
For nearly two centuries, the fortress was among the strongholds of the Nizari Ismailis, a branch of Shi’a Islam associated with the fortress network centered on Alamut. Hulagu, a Mongol ruler whose invasion brought Mongol forces into Iran, brought about the destruction of Ismailite power. The fortress continued to matter in political conflicts through the end of Safavid rule, the period of the dynasty that governed Iran in the early modern era. It is registered as a national heritage site in Iran.
Remains
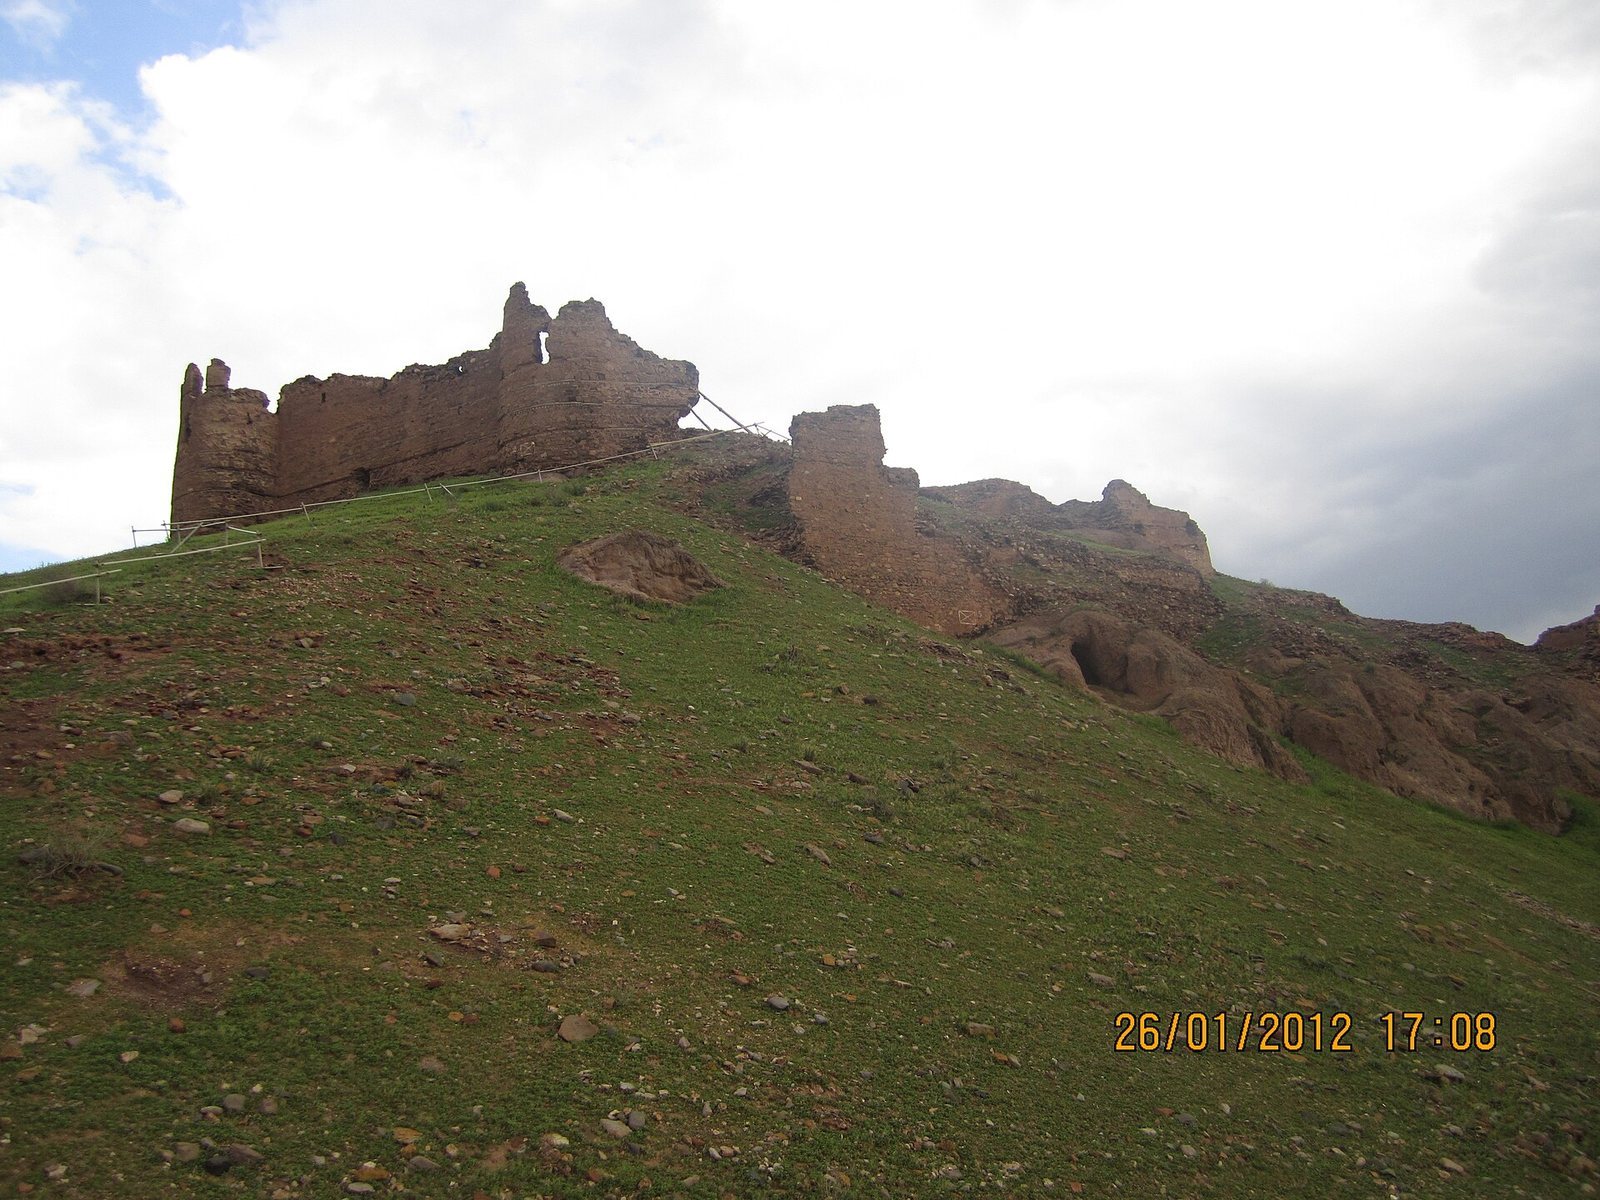
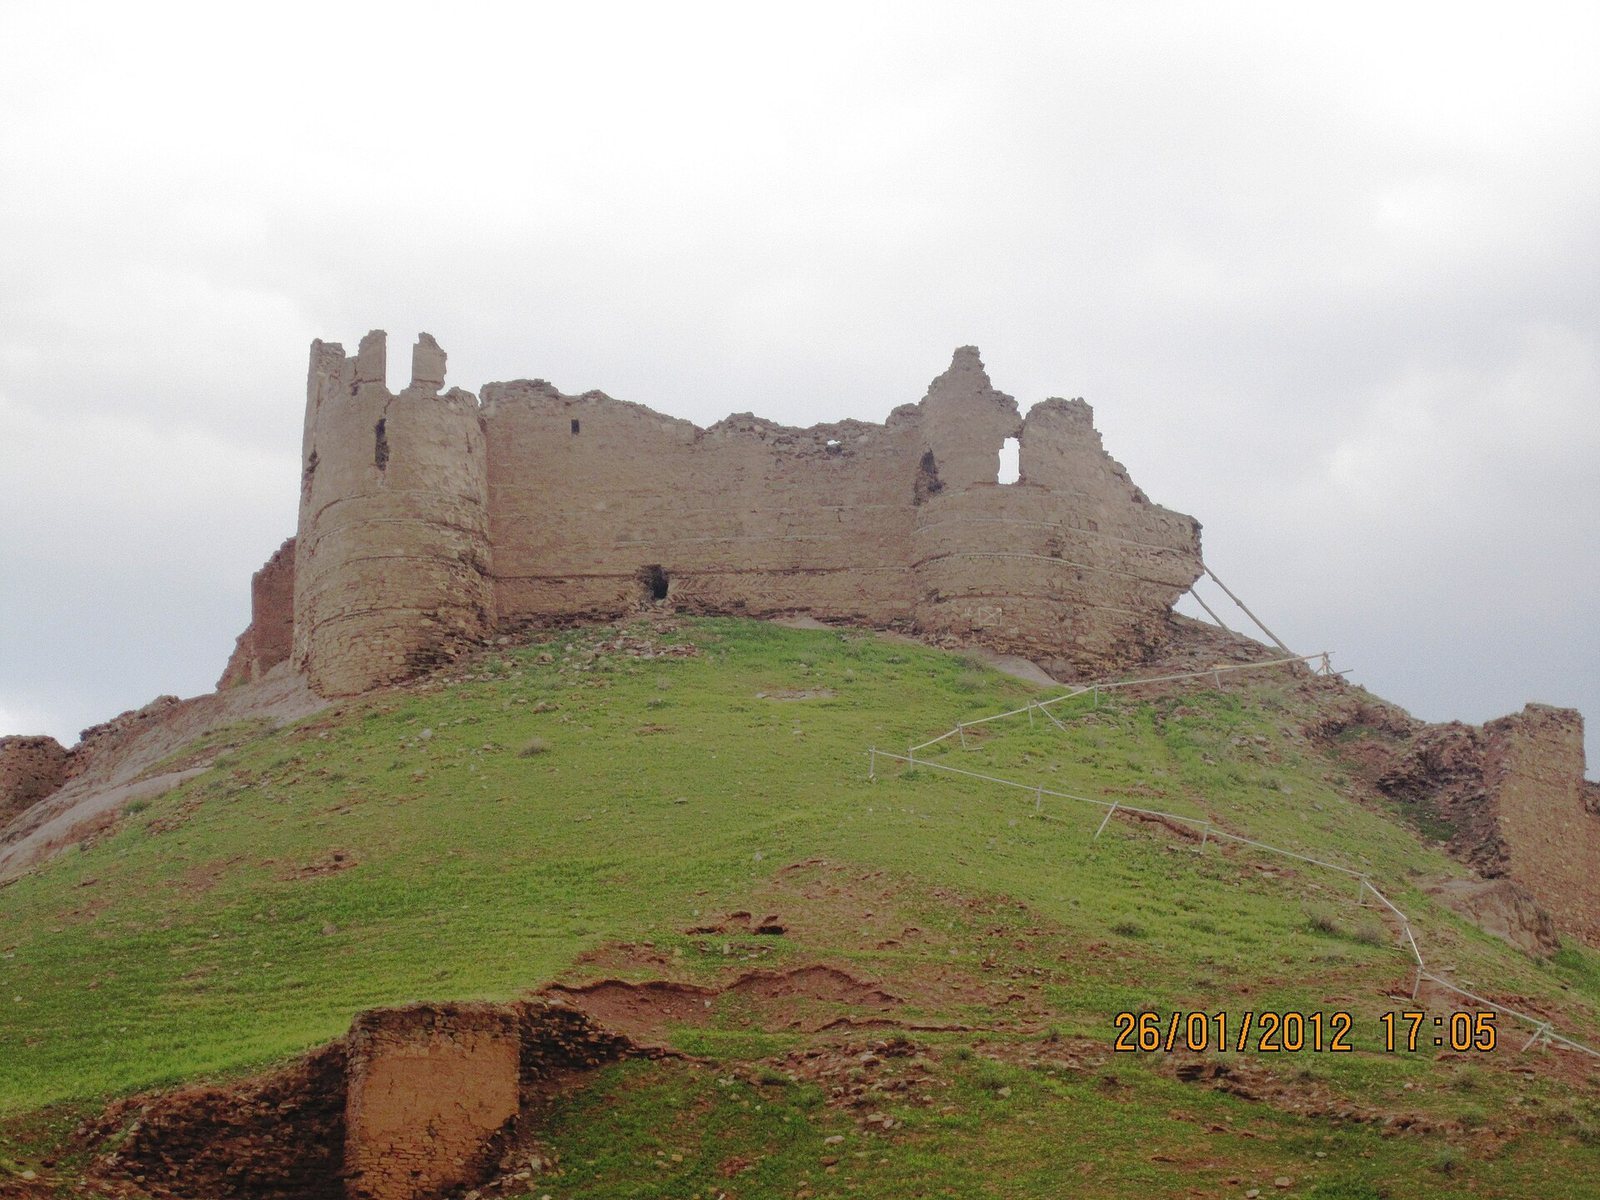
The castle has a rectangular plan, formed by stone walls and towers. The surviving fabric is heavily eroded, with little remaining intact.
Walls and construction
The walls and towers were about 15 metres high, and the walls measure approximately 2.4 metres thick. Builders used rubble stone set in gypsum mortar, with wooden ties embedded in the walls at intervals of about one metre.
Towers and northern wall
Nasir Khusraw described three towers, of which two can now be identified. The northern wall is the best-preserved section, retaining several towers and notched defensive wall tops.